
Address
4810 E Stonegate Circle, Orion Charter Township, MI
Price
$ 599,000
Property Attributes
- ID#20261074187
- TypeSingle Family
- Listing Status Active
- CountyOAKLAND
- CityOrion Charter Township
- AreaOrion Twp
- NeighborhoodSTONEGATE SOUTH CONDO OCCPN 2057
- Zip48359
- StyleColonial
- Year Built2015
- Taxes$ 9326
- Price$ 599,000
- Bedrooms4
- Full Bathrooms4
- Half Bathrooms0
- Sqr Footage4141
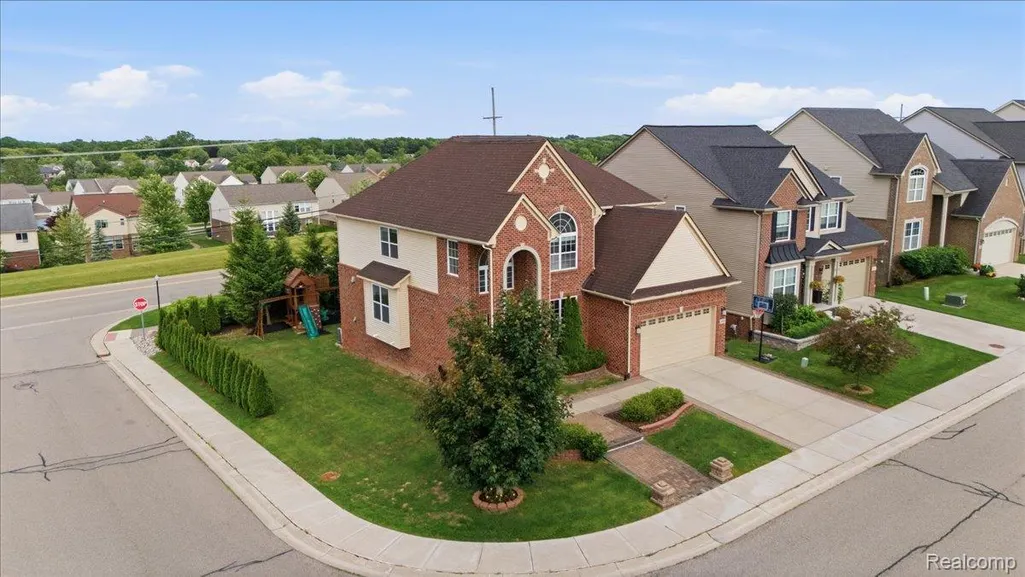
- Lot Size0.2 Acres
Data Source:
RealComp
Property Description
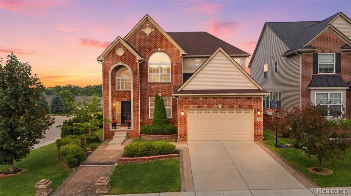
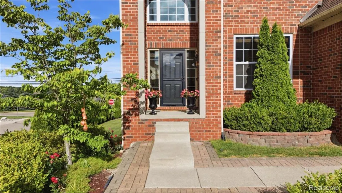
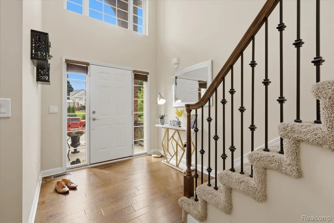
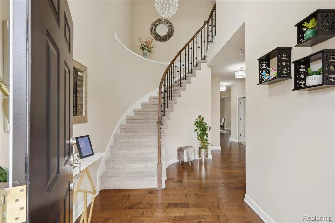
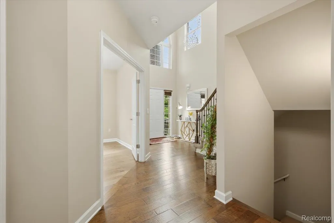
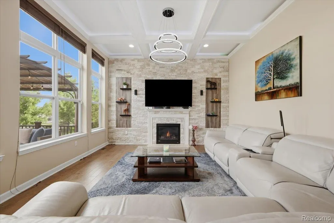
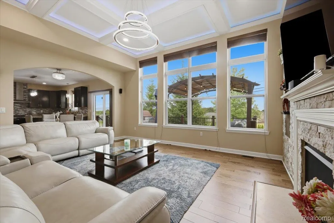
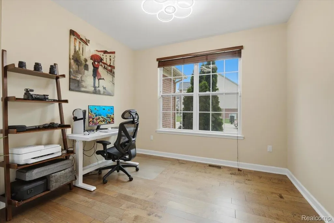
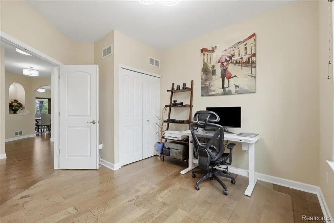
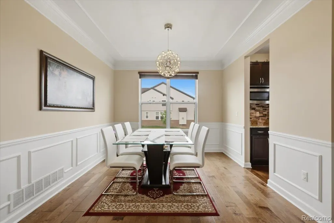
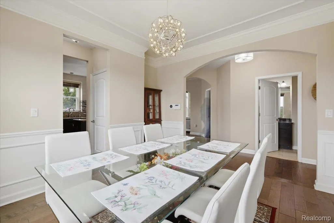
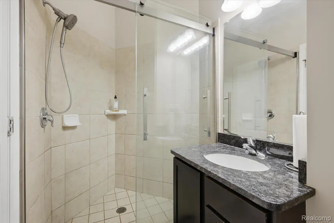
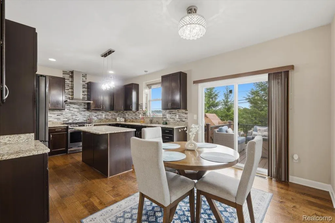
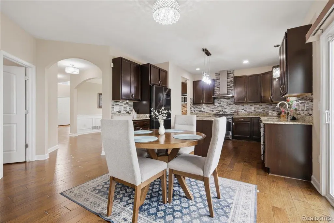
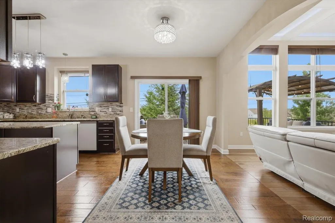
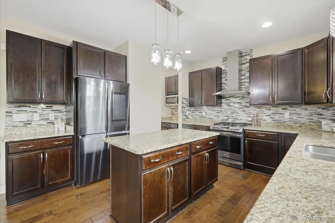
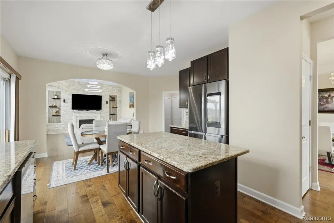
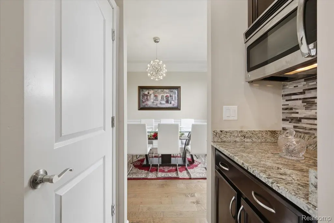
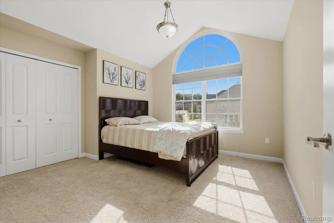
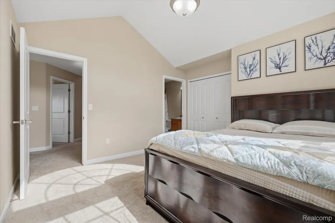
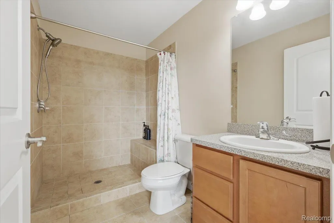
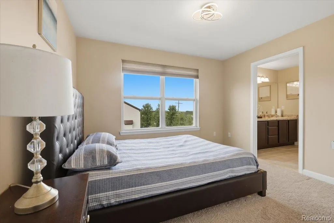
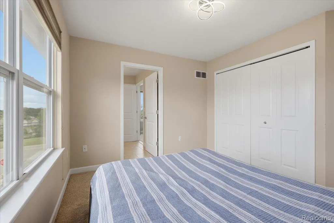
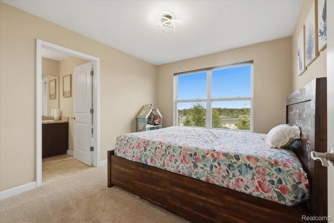
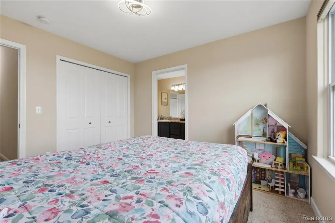
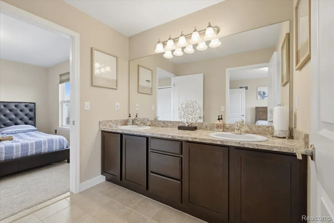
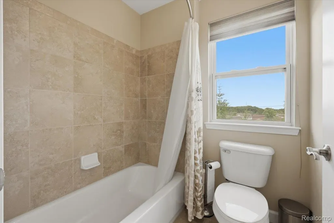
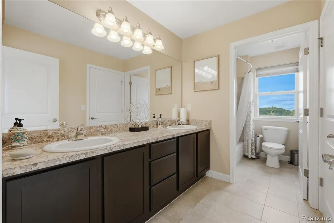
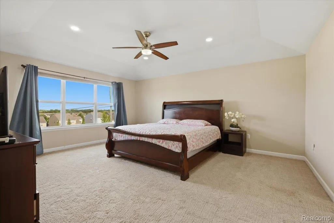
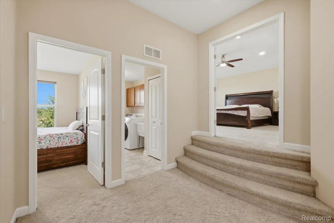
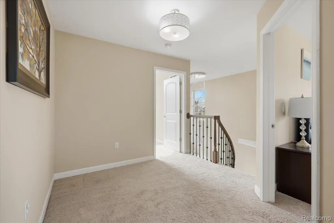
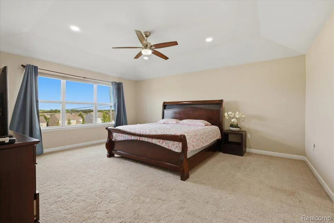
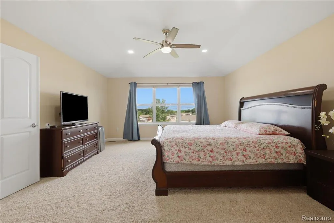
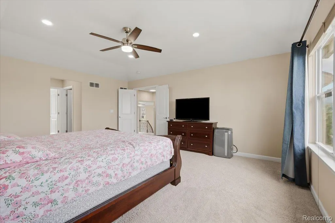
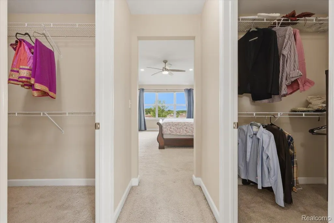
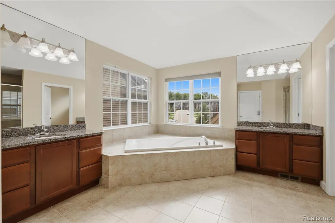
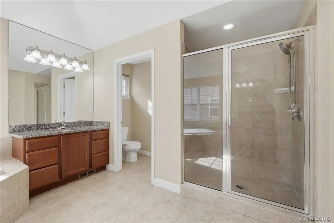
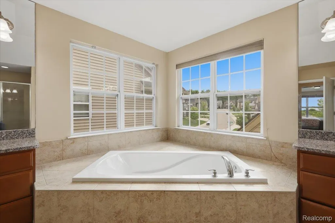
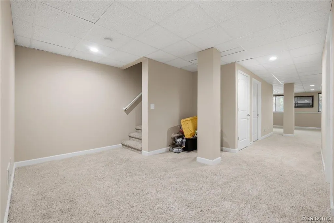
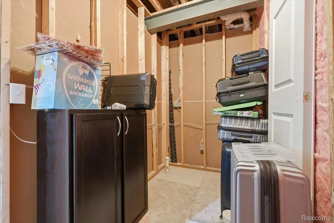
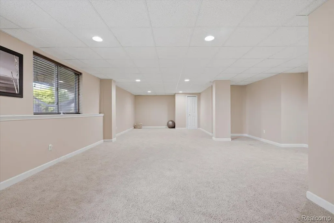
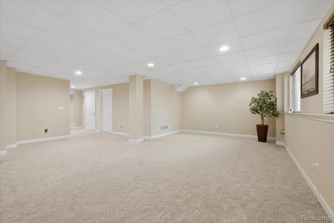
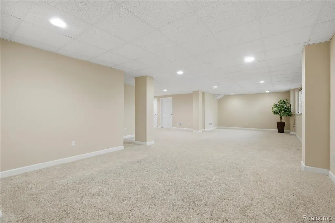
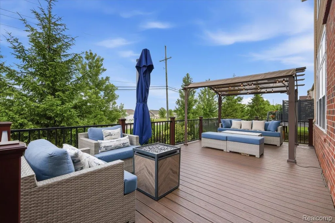
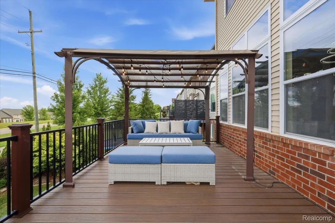
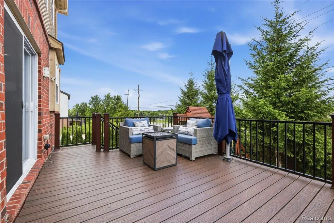
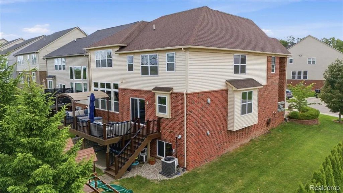
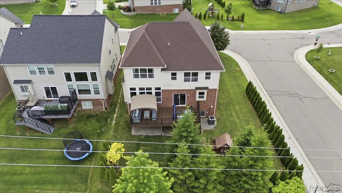
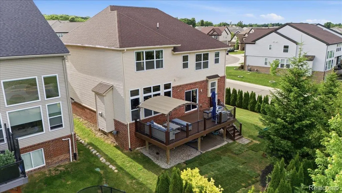
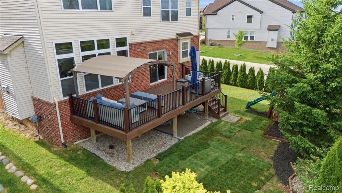
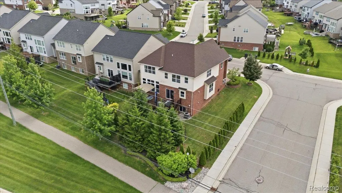
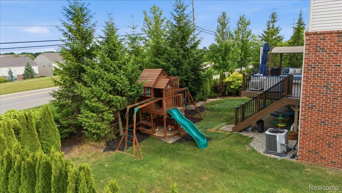
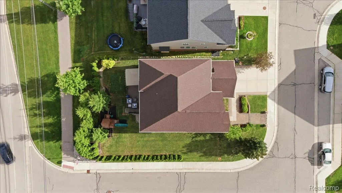
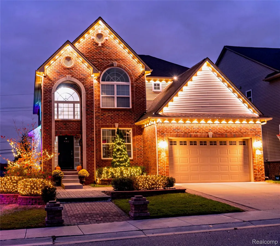
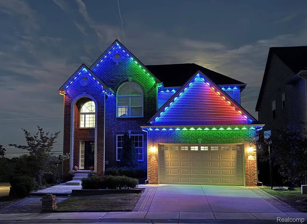
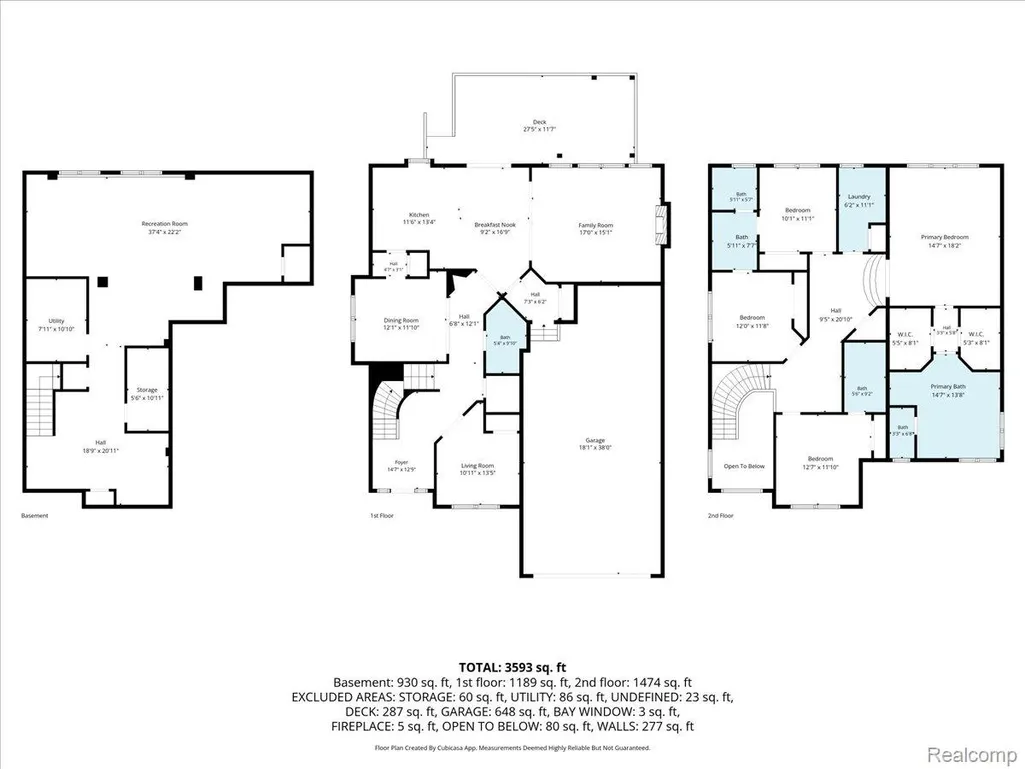
Stunning brick Colonial with a 3-car tandem garage in desirable Lake Orion! A two-story entryway with rich wood flooring and a grand curved staircase makes an elegant first impression, while abundant natural light pours through large windows throughout. The custom main level offers seamless step-free accessibility with a flexible office/bedroom with a full closet and a rare full bathroom with a standing shower. The upper level features an executive primary suite with 2 massive walk-in closets, a private guest Princess Suite with its own attached bath, and a functional dual entry bath connecting secondary bedrooms. The finished basement adds living space and is plumbed for a full bathroom. PREMIUM FEATURES INCLUDE: Massive 32-ft high-end Trex Transcend composite deck with sleek aluminum rails. Expansive yard wrapped in 60 mature privacy Arborvitaes & 30-ft trees. Covered patio beneath deck & dedicated kids’ playset. Seamless, ultra-convenient walk from backyard straight to school bus stop. Permanent Govee Pro outdoor smart roofline lighting & low-voltage landscape lighting. Custom living room coffered ceilings with integrated running smart-lighting tracks. Designer stone accent feature wall. Meticulously manicured professional landscaping with premium boxwoods. An absolute must-see that stands far above the competition. Schedule your private tour today!
| Price History | |
|---|---|
| 9/14/2026 | Listed $599,000 |
General Features
| Sewer | PublicSewer |
|---|---|
| Heating | ForcedAir, NaturalGas |
| Cooling | CentralAir |
| Possession | ClosePlus31to60Days |
| Roof | Asphalt |
| Appliances | Dishwasher, Dryer, FreeStandingGasRange, FreeStandingRefrigerator, RangeHood, Washer |
| HOA Fee | 225.0 |
| Garage Spaces | 3.0 |
| Association Fee Includes | SnowRemoval |
| Patio/Porch Features | Deck |
| Architectural Style | Colonial |
| Pool Features | None |
| Construction Materials | Brick |
| Exclusions | Exclusion(s) Exist |
| Year Built | 2015 |
| Levels | Two |
| Property Subtype | SingleFamilyResidence |
| Assoc Fee Paid Per | Quarterly |
| County | Oakland |
| New Construction | No |
| Property Type | Residential |
| HOA | Yes |
| Attached Garage | No |
| Subdivision Name | STONEGATE SOUTH CONDO OCCPN 2057 |
| Garage Y/N | Yes |
| Other Structures | Gazebo |
| Total Rooms | 10 |
| Full Baths | 4 |
| Status | Active |
| Directions | Dutton Rd / N Squirrel |
| City | OrionCharterTownship_Oakland |
| Disclosures | ExclusionsExist, NoRestrictions, TaxesHomesteadExempt |
| Entry Location | GroundLevelwSteps |
| Senior Community Y/N | No |
| High School District | LakeOrion |
| MLS Area | Area02091OrionTwp |
| Lot Size Units | Acres |
| Carport Y/N | No |
| Land Lease Y/N | No |
| Tax Annual Amount | 9326.0 |
| Home Warranty Y/N | No |
| Lease Renewal Y/N | No |
| Additional Parcels Y/N | No |
| Lease Considered Y/N | No |
| Rent Control Y/N | No |
| Standard Status | Active |
| Occupancy Type | Owner |
| Tax Assessed Value | 253540 |
| Expected Active Date | 2026-09-14 |
| MobileHomeRemainsYN | No |
| PostalCity | LakeOrion_Oakland |
| Legal Description | T4N, R10E, SEC 36 OAKLAND COUNTY CONDOMINIUM PLAN NO 2057 STONEGATE SOUTH UNIT 64 L 46466 P 459 10-24-13 FR 401-021 |
Interior Features
| Basement | Finished |
|---|---|
| Fireplace Features | LivingRoom |
| Basement (Y/N) | Yes |
| Air Conditioning Y/N | Yes |
| Heating Y/N | Yes |
| Fireplace Y/N | Yes |
| Above Grade Finished Area | 2873.0 |
| Total Bedrooms | 4 |
| Below Grade Finished Area | 1268.0 |
| LivingAreaSource | PublicRecords |
| Above Grade Finished Area Unit Type | SquareFeet |
| Total Baths | 4 |
Exterior Features
| Parking Features | ThreeCarGarage, Attached |
|---|---|
| Water Source | Public |
| Foundation Details | Basement, Poured |
| Spa | No |
| Lot Dimensions | 77X120 |
| Lot Size Acres | 0.2 |
| Waterfront Y/N | No |
| Road Frontage Type | Paved |
| Crops Included Y/N | No |
| Horse Y/N | No |
| Irrigation Water Rights Y/N | No |
Amenities
- Foreclosure
- Views
- Short Sale
- New Construction
- Adult 55+
- Lease To Own
- No HOA Fees
- Furnished
- Primary On Main
- Air Conditioning
- Seller Finance
- Green
- Fixer Upper
- Horse
- Golf
- Fireplace
- Deck
- Garage
- Basement
- Pool
 IDX provided courtesy of Realcomp II Ltd., via Taylor Office and The Originating MLS(found above), © 2026 Realcomp II Ltd. Shareholders. Shareholders. The information being provided is for consumers personal, non-commercial use and may not be used for any purpose other than to identify prospective properties consumers may be interested in purchasing.
Data is updated as of September 18, 2026 9:35 PM UTC Information deemed reliable but not guaranteed.
The data relating to real estate on this web site comes in part from the Internet Data Exchange (IDX) Program of Realcomp Ltd
Property vs Single Family Average in 48359
Price
Taxes
Year Built
Visits
