
Views - Eco Friendly

Address
37570 Dale Drive, Huron Charter Township, MI
Price
$ 549,900
Property Attributes
- ID#20261069265
- TypeSingle Family
- Listing Status Pending
- CountyWAYNE
- CityHuron Charter Township
- AreaHuron Twp
- NeighborhoodREPLAT 1 OF WAYNE COUNTY CONDO SUB PLAN 352 8
- Zip48164
- StyleColonial
- Year Built1995
- Taxes$ 7381
- Price$ 549,900
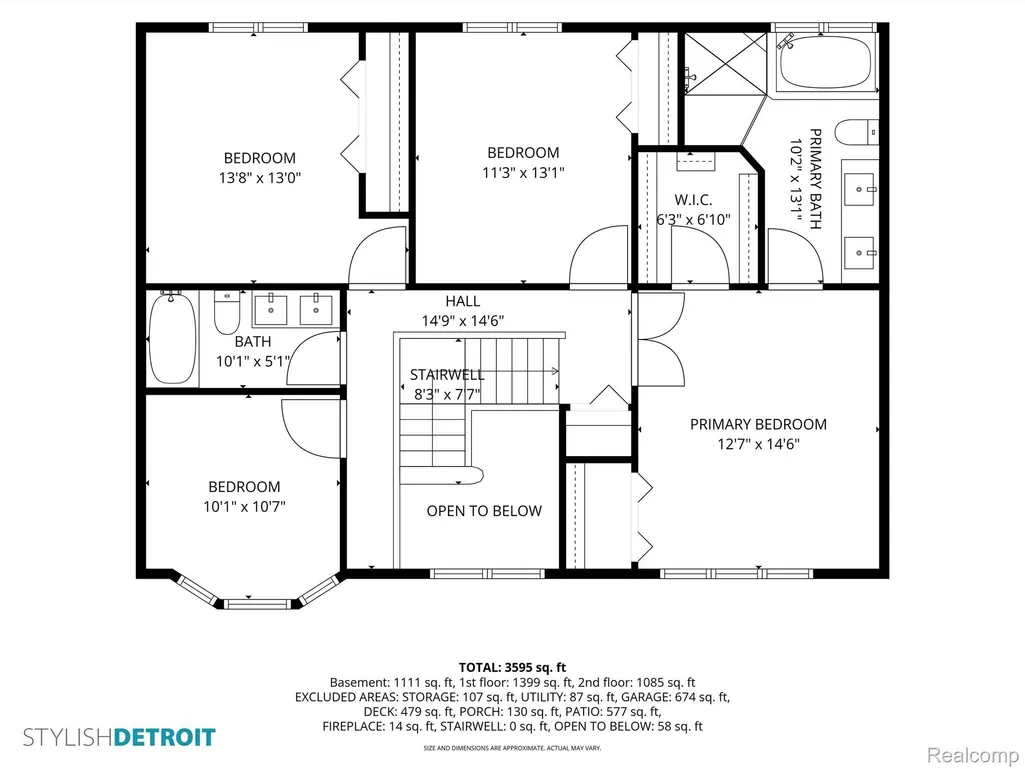
- Bedrooms4
- Full Bathrooms3
- Half Bathrooms1
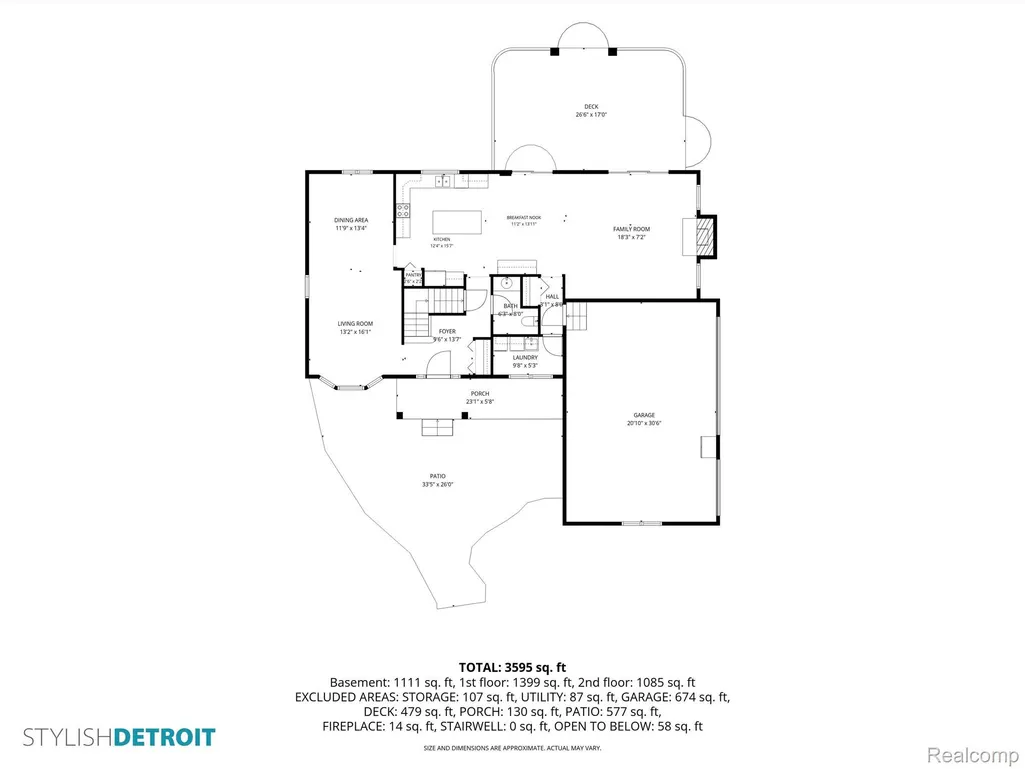
- Sqr Footage3654
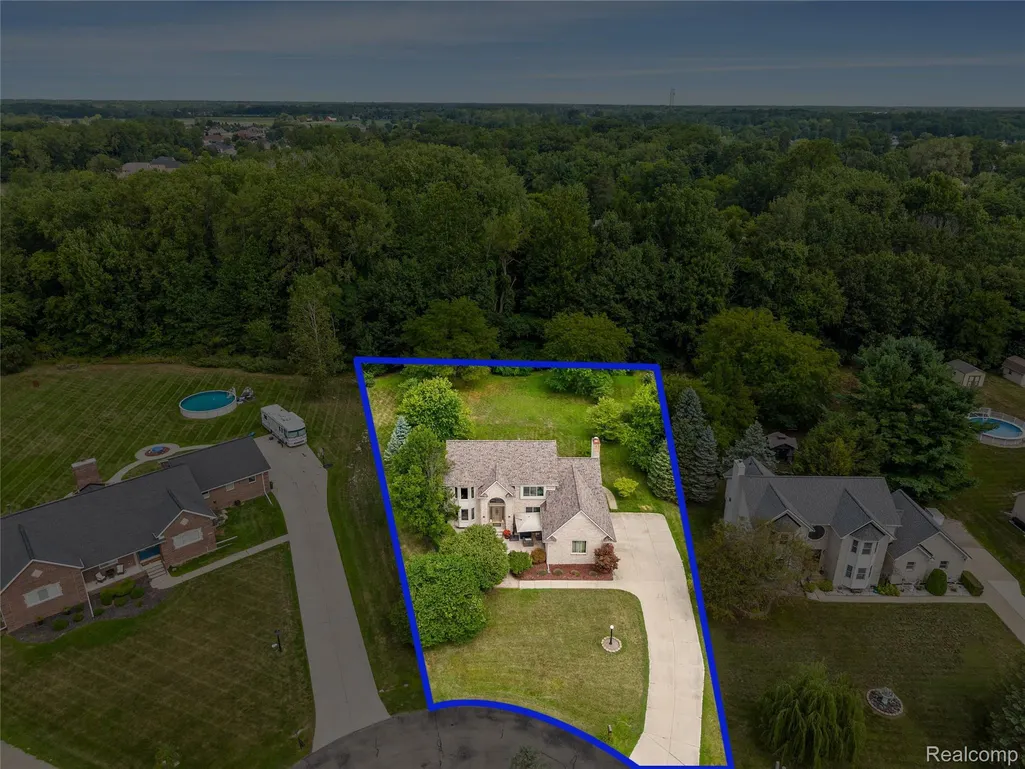
- Lot Size1.17 Acres
Data Source:
RealComp
Property Description
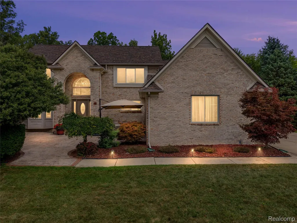
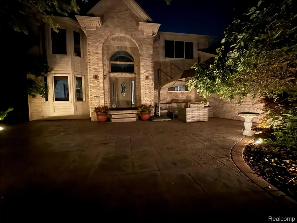
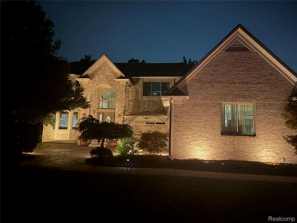
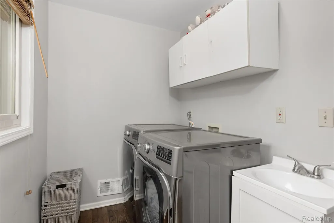
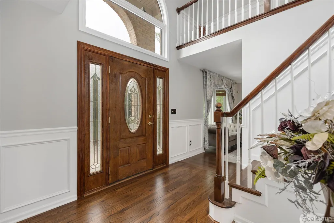
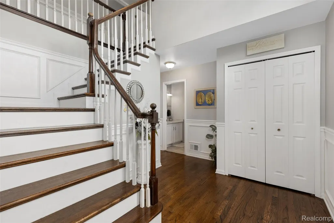
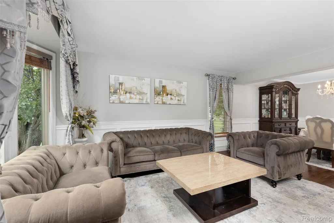
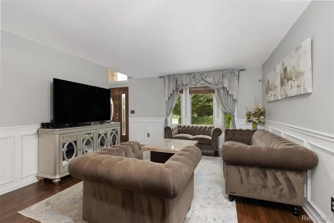
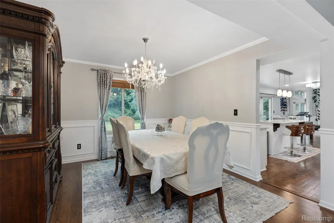
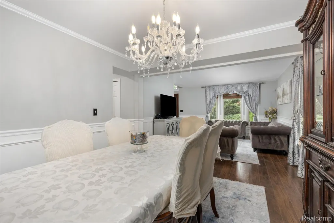
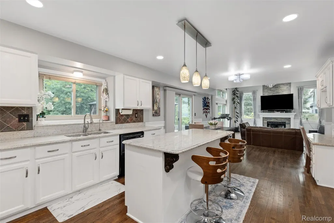
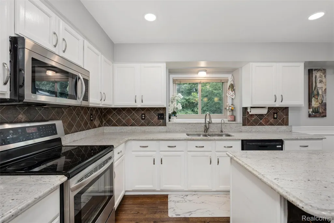
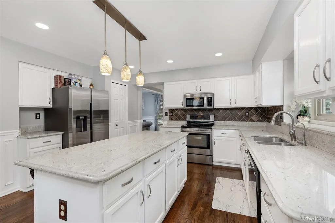
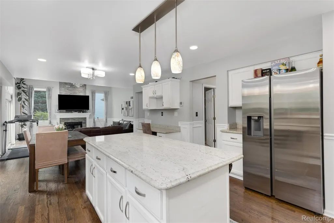
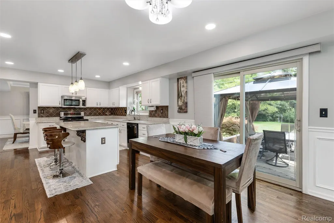
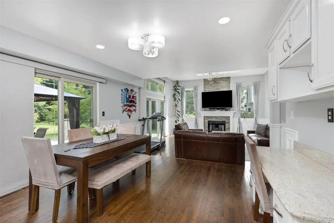
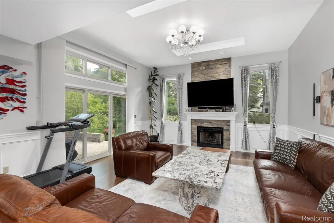
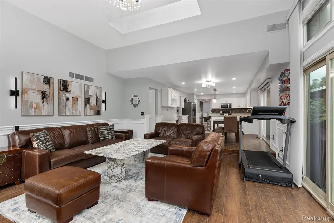
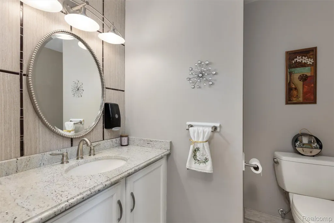
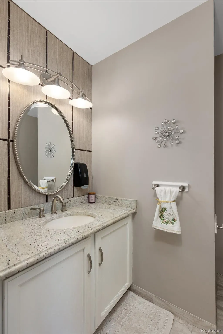
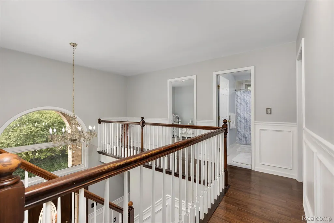
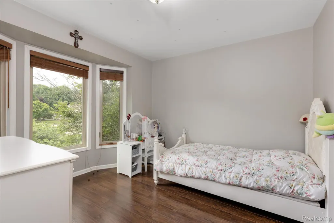
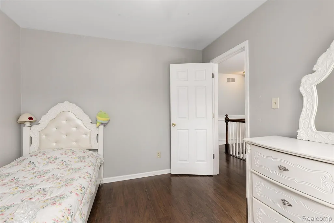
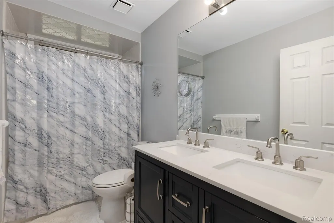
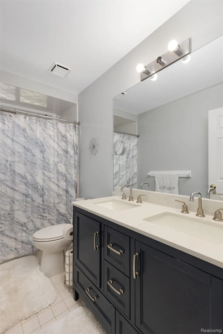
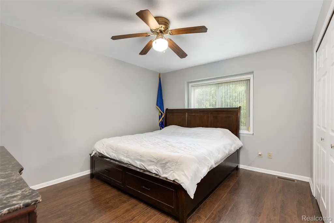
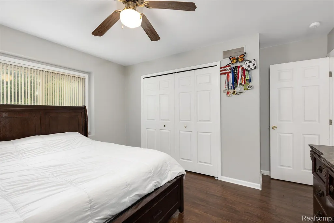
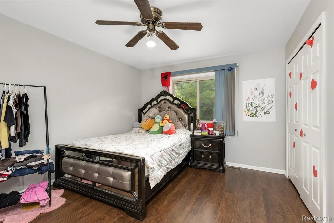
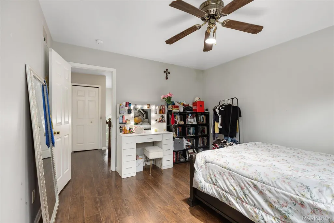
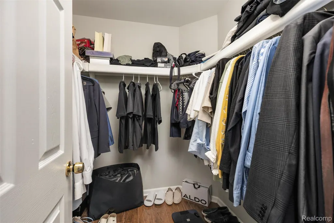
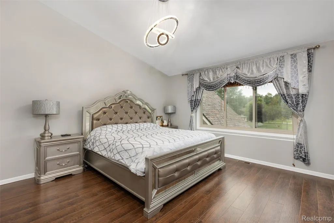
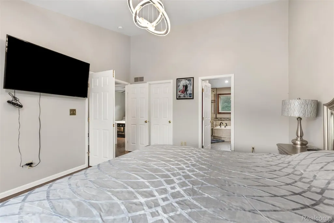
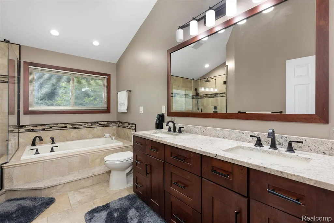
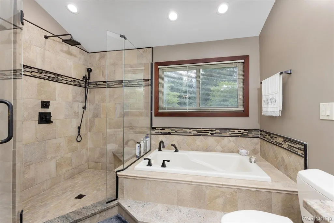
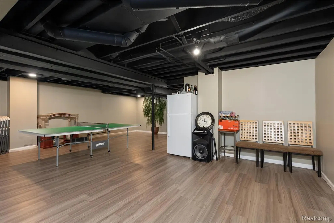
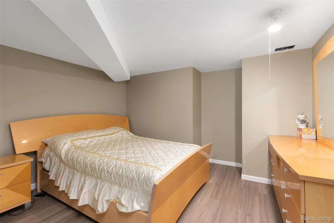
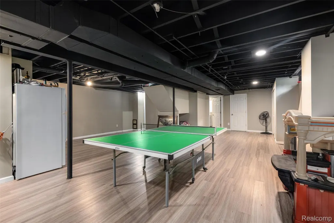
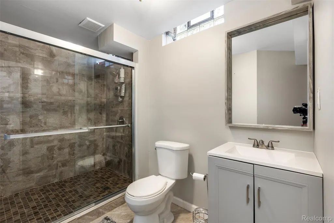
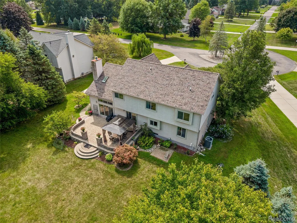
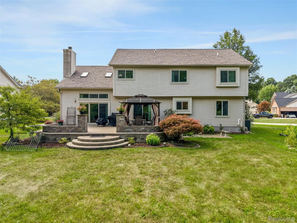
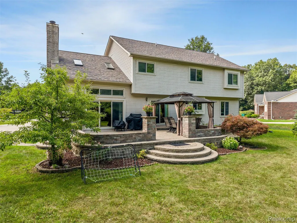
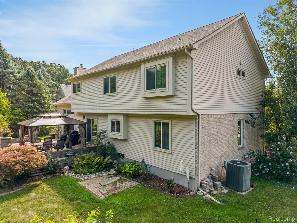
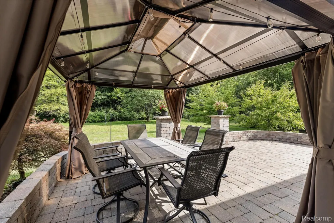
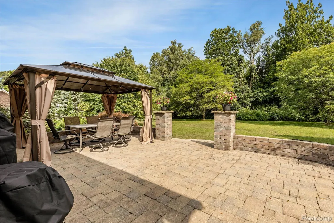
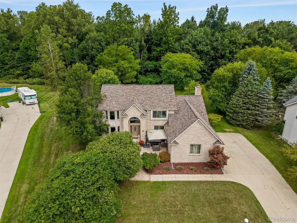
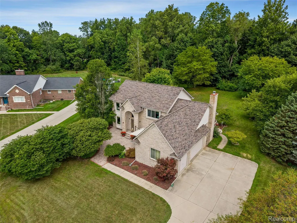
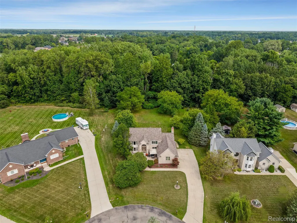
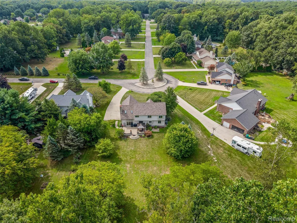
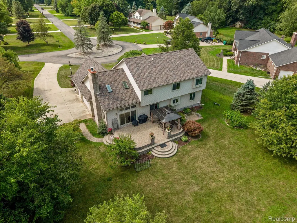
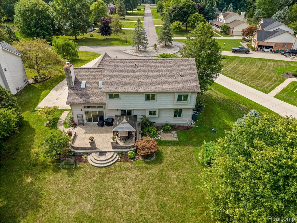
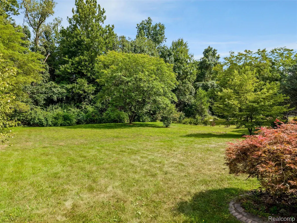
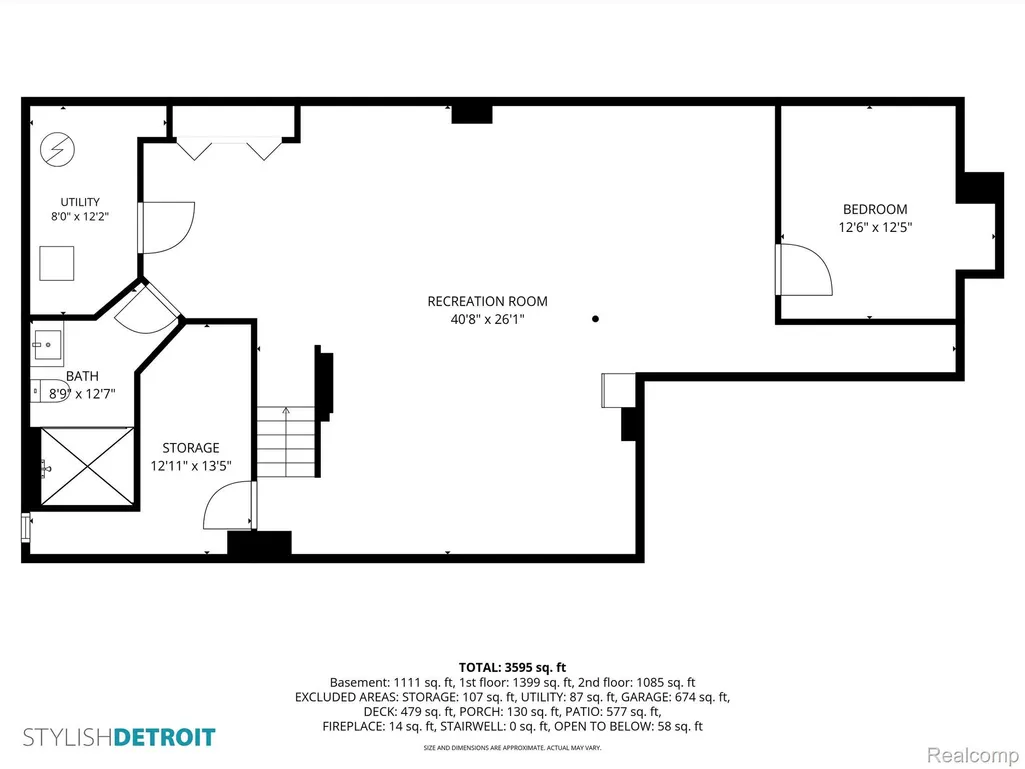
Nestled at the end of a peaceful cul-de-sac on an impressive 1.17-acre lot backing to a beautiful wooded setting, this exceptional Colonial offers the perfect blend of sophisticated updates, generous living space, and serene outdoor living. From the moment you step inside, you'll appreciate the breathtaking interior & attention to detail. Beautiful newer flooring flows throughout the home, complemented by fresh paint & stylish updates. The gorgeous remodeled primary suite is truly a private retreat, featuring a spectacular spa-inspired bath w/a huge walk-in tiled shower, luxurious separate air tub, & oversized walk-in closet. It's the perfect place to unwind at the end of the day. The beautifully updated kitchen is the heart of the home and is sure to impress, featuring granite countertops, elegant tiled backsplash, an expansive center island, abundant cabinetry, pantry, planning desk, & high-end LG stainless-steel appliances. The open design flows effortlessly into the spacious great room, where a gas fireplace creates a warm and inviting atmosphere for both intimate evenings & entertaining guests. Fully finished basement dramatically expands the living space, offering a large recreation area, full bathroom, Huge storage closets, and additional framed-out room—ideal for home office, gym, theater, hobby space, or anything! Two bathrooms also enhanced w/newer vanities, updated in 2019 and 2025. Step outside and discover your own private backyard oasis. Beautiful brick paver deck overlooks the wooded backdrop, creating a picturesque setting for morning coffee, summer gatherings, or unforgettable evenings entertaining friends & family. A stamped-concrete front porch adds another inviting outdoor space & beautiful curb appeal. Highlights include newer energy-efficient furnace and A/C, newer windows, 2023 roof, electric vehicle charging in the garage, & extensive updates throughout. With its premium acreage, coveted cul-de-sac location, wooded views, luxurious primary suite, incredible finished basement, gorgeous kitc
| Price History | |
|---|---|
| 8/29/2026 | Listed $549,900 |
General Features
| Sewer | PublicSewer |
|---|---|
| Heating | ForcedAir, NaturalGas |
| Cooling | CeilingFans, CentralAir, ENERGYSTARQualifiedACEquipment |
| Possession | Negotiable |
| Appliances | Dishwasher, FreeStandingElectricRange, FreeStandingRefrigerator, Microwave |
| HOA Fee | 800.0 |
| Garage Spaces | 3.0 |
| Patio/Porch Features | Patio, Porch |
| Architectural Style | Colonial |
| Pool Features | None |
| Construction Materials | Brick, VinylSiding |
| Year Built | 1995 |
| Levels | Two |
| Property Subtype | SingleFamilyResidence |
| Assoc Fee Paid Per | Annually |
| County | Wayne |
| New Construction | No |
| Property Type | Residential |
| HOA | Yes |
| Attached Garage | No |
| Subdivision Name | REPLAT 1 OF WAYNE COUNTY CONDO SUB PLAN 352 8 |
| Garage Y/N | Yes |
| Total Rooms | 12 |
| Full Baths | 3 |
| Status | Pending |
| Directions | West off Waltz Rd onto Bryan Blvd to right on Dale Dr to home |
| City | HuronCharterTownship_Wayne |
| Disclosures | TaxesHomesteadExempt |
| Entry Location | GroundLevelwSteps |
| Senior Community Y/N | No |
| High School District | Huron |
| MLS Area | Area05161HuronTwp |
| Lot Size Units | Acres |
| Carport Y/N | No |
| Land Lease Y/N | No |
| Tax Annual Amount | 7381.0 |
| Home Warranty Y/N | No |
| Lease Renewal Y/N | No |
| Additional Parcels Y/N | No |
| Lease Considered Y/N | No |
| Rent Control Y/N | No |
| Standard Status | Pending |
| Occupancy Type | Owner |
| Tax Assessed Value | 192460 |
| Expected Active Date | 2026-08-30 |
| MobileHomeRemainsYN | No |
| PostalCity | NewBoston_Wayne |
| Legal Description | 31C 44 UNIT 44 REPLAT NO.1 OF WAYNE COUNTY COND SUB PLAN NO. 352 AKA WALTZ WOODS T4S R9E L27502 OF DEEDS P235 TO 247 WCR |
Interior Features
| Basement | Finished |
|---|---|
| Fireplace Features | FamilyRoom, Gas |
| Basement (Y/N) | Yes |
| Air Conditioning Y/N | Yes |
| Heating Y/N | Yes |
| Fireplace Y/N | Yes |
| Above Grade Finished Area | 2354.0 |
| Half Baths | 1 |
| Total Bedrooms | 4 |
| Below Grade Finished Area | 1300.0 |
| WaterHeaterFuel | NaturalGas |
| LivingAreaSource | PublicRecords |
| Above Grade Finished Area Unit Type | SquareFeet |
| Total Baths | 4 |
Exterior Features
| Exterior Amenities | Lighting |
|---|---|
| Parking Features | ThreeCarGarage, Attached, ElectricityinGarage, GarageDoorOpener, SideEntrance |
| Water Source | Public |
| Foundation Details | Basement, Poured |
| Spa | No |
| Lot Dimensions | 291x175 |
| Lot Size Acres | 1.17 |
| Waterfront Y/N | No |
| Road Frontage Type | Paved |
| Crops Included Y/N | No |
| Horse Y/N | No |
| Irrigation Water Rights Y/N | No |
Amenities
- Foreclosure
- Views
- Short Sale
- New Construction
- Adult 55+
- Lease To Own
- No HOA Fees
- Furnished
- Primary On Main
- Air Conditioning
- Seller Finance
- Green
- Fixer Upper
- Horse
- Golf
- Fireplace
- Deck
- Garage
- Basement
- Pool
 IDX provided courtesy of Realcomp II Ltd., via Taylor Office and The Originating MLS(found above), © 2026 Realcomp II Ltd. Shareholders. Shareholders. The information being provided is for consumers personal, non-commercial use and may not be used for any purpose other than to identify prospective properties consumers may be interested in purchasing.
Data is updated as of September 17, 2026 2:12 AM UTC Information deemed reliable but not guaranteed.
The data relating to real estate on this web site comes in part from the Internet Data Exchange (IDX) Program of Realcomp Ltd
Property vs Single Family Average in 48164
Price
Taxes
Year Built
Visits
