
Views
Address
27178 John Drive, Huron Charter Township, MI
Price
$ 489,000
Property Attributes
- ID#20261031250
- TypeSingle Family
- Listing Status Active
- CountyWAYNE
- CityHuron Charter Township
- AreaHuron Twp
- NeighborhoodREPLAT 1 OF WAYNE COUNTY CONDO SUB PLAN 352 8
- Zip48164
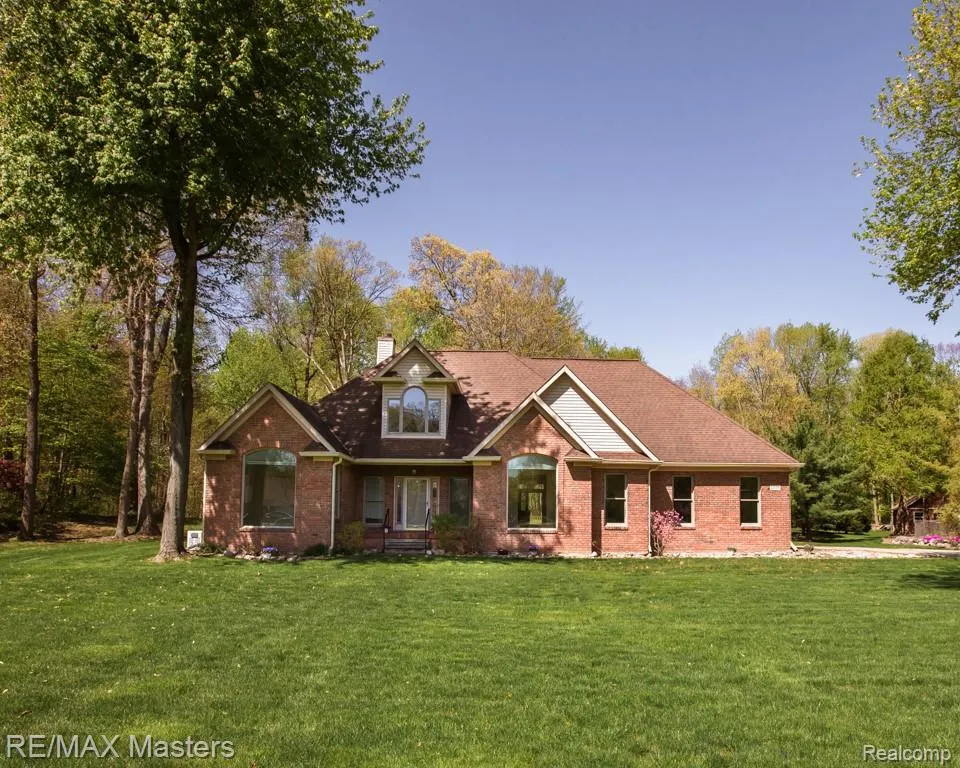
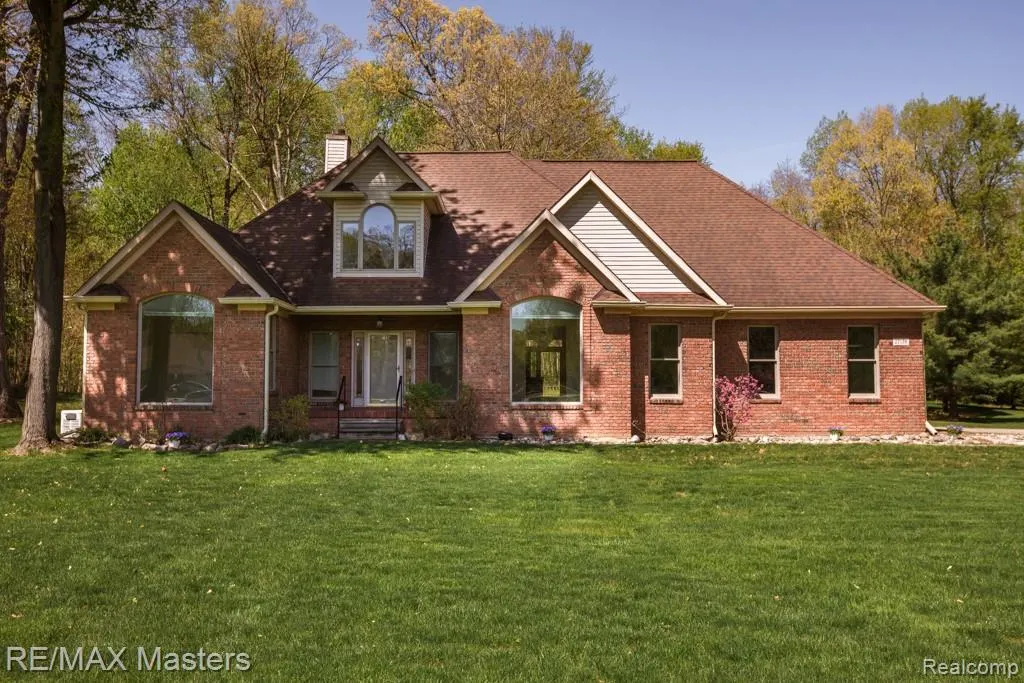
- StyleCraftsman,Ranch
- Year Built1995
- Taxes$ 5358
- Price$ 489,000
- Bedrooms4
- Full Bathrooms3
- Half Bathrooms0
- Sqr Footage2400
- Lot Size1.25 Acres
Data Source:
RealComp
Property Description
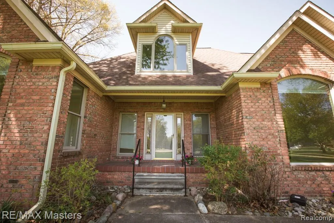
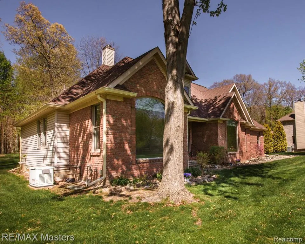
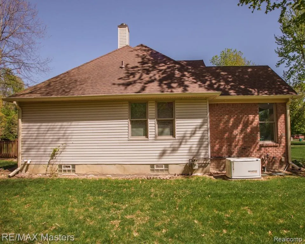
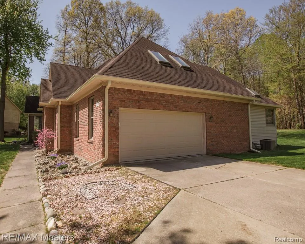
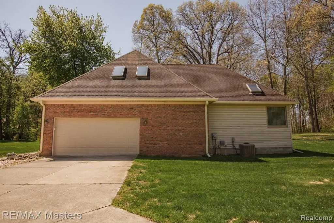
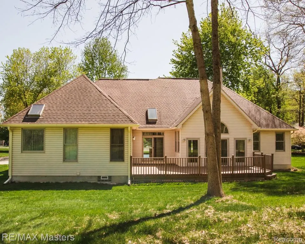
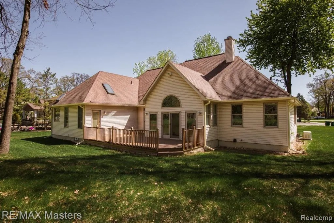
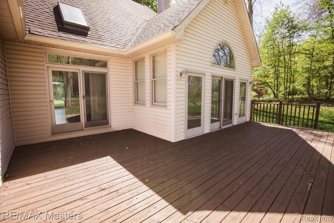
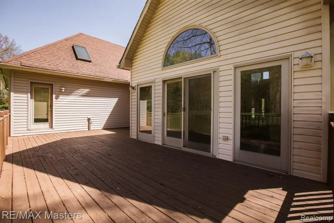
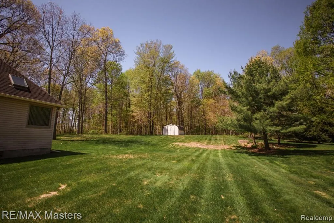
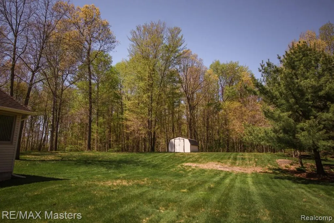
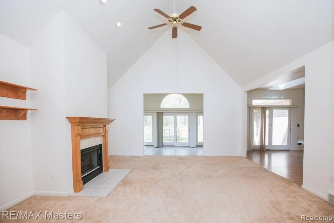
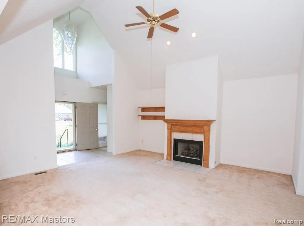
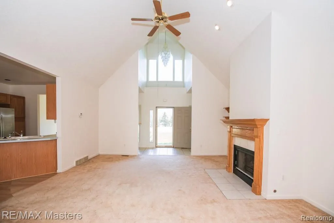
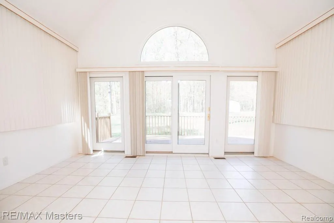
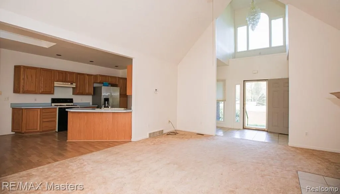
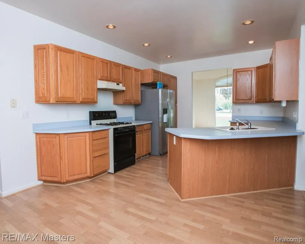
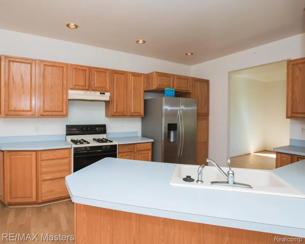
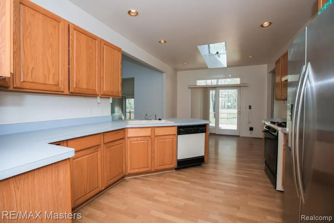
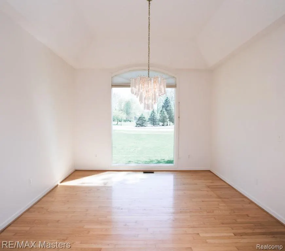
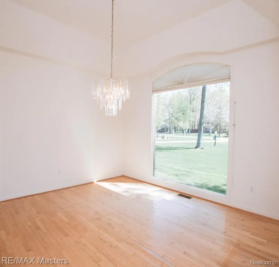
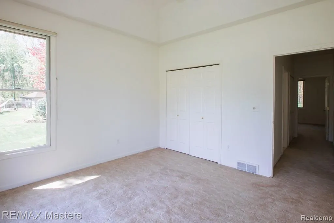
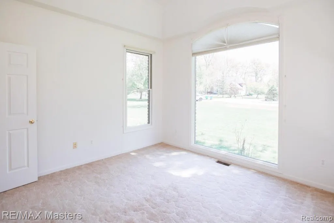
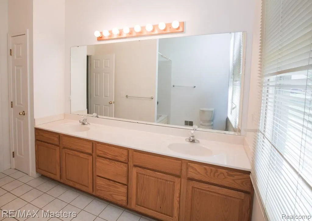
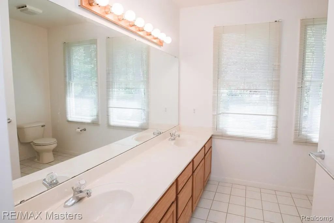
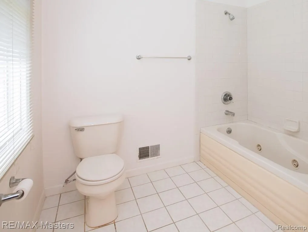
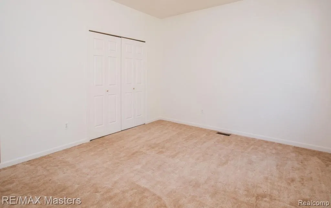
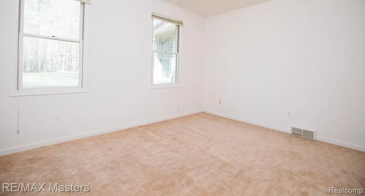
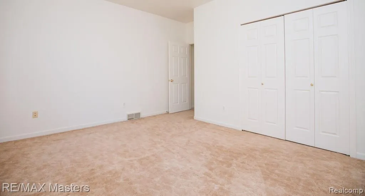
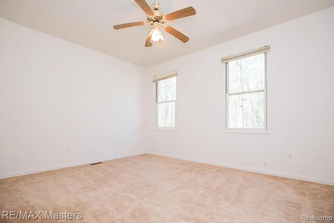
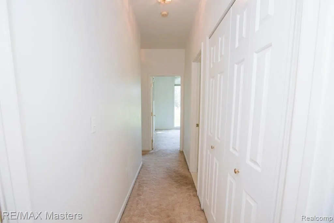
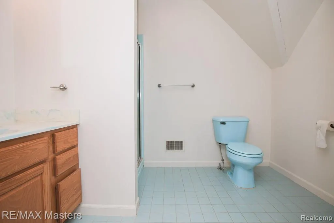
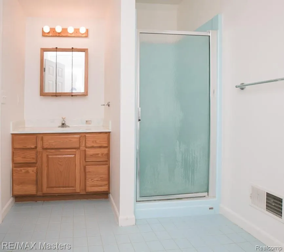
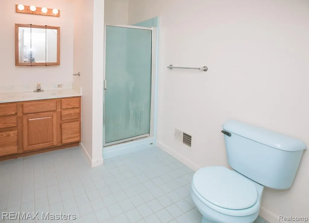
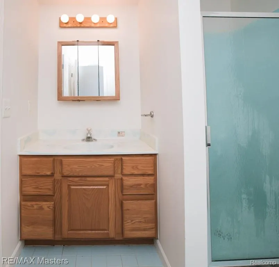
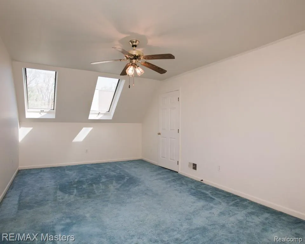
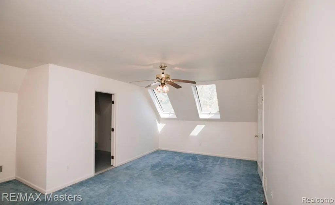
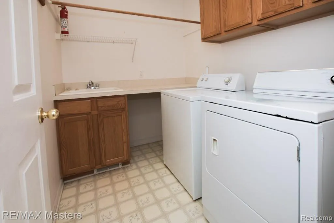
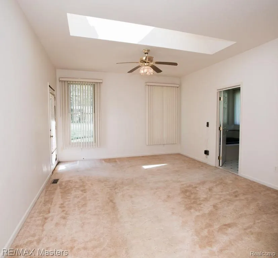
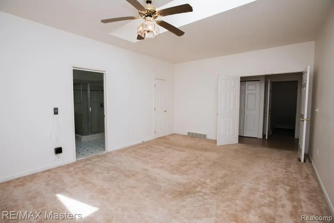
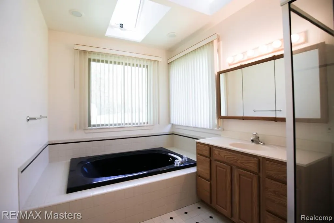
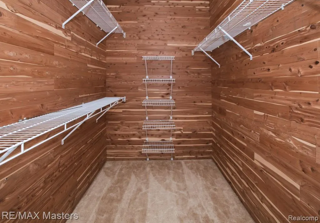
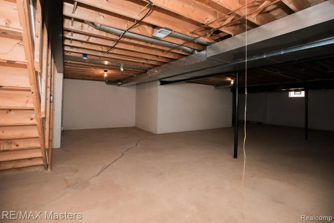
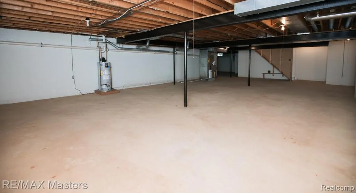
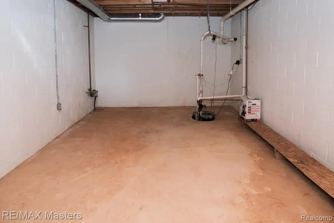
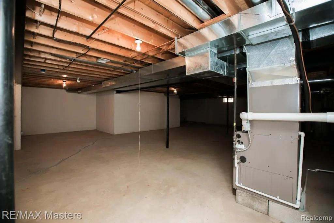
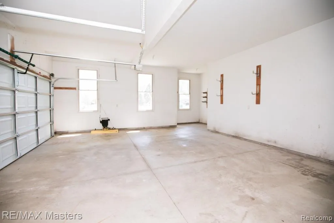
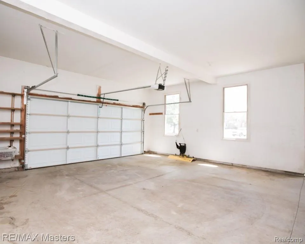
Where do you begin with a one-owner, custom built home like this? While it may carry a bit of vintage charm, the incredible floor plan more than makes up for it. The thoughtfully designed layout offers a private primary suite set apart from the other two main floor bedrooms, complete with direct expansive deck overlooking a peaceful one-acre backyard that backs to woods that is filled with wildlife. On the opposite side of your home you will find two generously sized bedrooms with doubles closets and shared full bath, creating a separate and private wing. Step through the front door and your welcomed by a spacious great room that follows seamlessly to a stunning four-season room. surrounded by walls of windows perfect for soaking in the view or creating and expiring home office space. The kitchen provides ample counter space and ready for your personal updates, while a formal dining room and convenient first floor laundry completes the main level. Upstairs, a private retreat awaits with its own full bath and walk-in-closets. Ideal for guests, a second primary suite, or a flex space. Additional highlights include a full unfinished basement, whole house. generator, shed and 2.5 car attached garage.
| Price History | |
|---|---|
| 5/5/2026 | Listed $499,000 |
| 5/31/2026 | 3$489,000 |
General Features
| Sewer | PublicSewer |
|---|---|
| Heating | ForcedAir, NaturalGas |
| Cooling | CeilingFans, CentralAir |
| Possession | AtClose |
| Appliances | Dishwasher, Dryer, FreeStandingGasRange, FreeStandingRefrigerator, Washer |
| HOA Fee | 800.0 |
| Garage Spaces | 2.5 |
| Architectural Style | Craftsman, Ranch |
| Pool Features | None |
| Construction Materials | Brick, VinylSiding |
| Year Built | 1995 |
| Levels | OneAndOneHalf |
| Property Subtype | SingleFamilyResidence |
| Assoc Fee Paid Per | Annually |
| County | Wayne |
| New Construction | No |
| Property Type | Residential |
| HOA | Yes |
| Attached Garage | Yes |
| Subdivision Name | REPLAT 1 OF WAYNE COUNTY CONDO SUB PLAN 352 8 |
| Garage Y/N | Yes |
| Other Structures | Sheds |
| Total Rooms | 9 |
| Full Baths | 3 |
| Status | Active |
| Directions | The home is West of Waltz and South of Willow dr. From Waltz go West on Bryan then right on John Dr |
| City | HuronCharterTownship_Wayne |
| Disclosures | TaxesHomesteadExempt |
| Entry Location | GroundLevel |
| Senior Community Y/N | No |
| High School District | Huron |
| MLS Area | Area05161HuronTwp |
| Lot Size Units | Acres |
| Carport Y/N | No |
| Land Lease Y/N | No |
| Tax Annual Amount | 5358.05 |
| Home Warranty Y/N | No |
| Lease Renewal Y/N | No |
| Additional Parcels Y/N | No |
| Lease Considered Y/N | No |
| Rent Control Y/N | No |
| Standard Status | Active |
| Occupancy Type | Vacant |
| Tax Assessed Value | 139131 |
| Expected Active Date | 2026-05-05 |
| MobileHomeRemainsYN | No |
| PostalCity | NewBoston_Wayne |
| Legal Description | 31C 33 UNIT 33 REPLAT NO.1 OF WAYNE COUNTY COND SUB PLAN NO. 352 AKA WALTZ WOODS T4S R9E L27502 OF DEEDS P235 TO 247 WCR |
Interior Features
| Basement | Unfinished |
|---|---|
| Fireplace Features | Gas, GreatRoom |
| Basement (Y/N) | Yes |
| Air Conditioning Y/N | Yes |
| Heating Y/N | Yes |
| Fireplace Y/N | Yes |
| Above Grade Finished Area | 2400.0 |
| Laundry Features | LaundryRoom |
| Total Bedrooms | 4 |
| LivingAreaSource | Estimated |
| Above Grade Finished Area Unit Type | SquareFeet |
| Total Baths | 3 |
Exterior Features
| Parking Features | TwoandHalfCarGarage, Attached |
|---|---|
| Water Source | Public |
| Foundation Details | Basement, Block, SumpPump |
| Spa | No |
| Lot Dimensions | 190.0 x 287.0 |
| Lot Size Acres | 1.25 |
| Waterfront Y/N | No |
| Road Frontage Type | Paved |
| Crops Included Y/N | No |
| Horse Y/N | No |
| Irrigation Water Rights Y/N | No |
Amenities
- Foreclosure
- Views
- Short Sale
- New Construction
- Adult 55+
- Lease To Own
- No HOA Fees
- Furnished
- Primary On Main
- Air Conditioning
- Seller Finance
- Green
- Fixer Upper
- Horse
- Golf
- Fireplace
- Deck
- Garage
- Basement
- Pool
 IDX provided courtesy of Realcomp II Ltd., via Taylor Office and The Originating MLS(found above), © 2026 Realcomp II Ltd. Shareholders. Shareholders. The information being provided is for consumers personal, non-commercial use and may not be used for any purpose other than to identify prospective properties consumers may be interested in purchasing.
Data is updated as of September 16, 2026 5:12 AM UTC Information deemed reliable but not guaranteed.
The data relating to real estate on this web site comes in part from the Internet Data Exchange (IDX) Program of Realcomp Ltd
Property vs Single Family Average in 48164
Price
Taxes
Year Built
Visits
