
Address
233 Mcallister Road, Pennfield Twp, MI
Price
$ 299,000
Property Attributes
- ID#65026048972
- TypeSingle Family
- Listing Status Active
- CountyCALHOUN
- CityPennfield Twp
- AreaPennfield Twp
- Zip49014
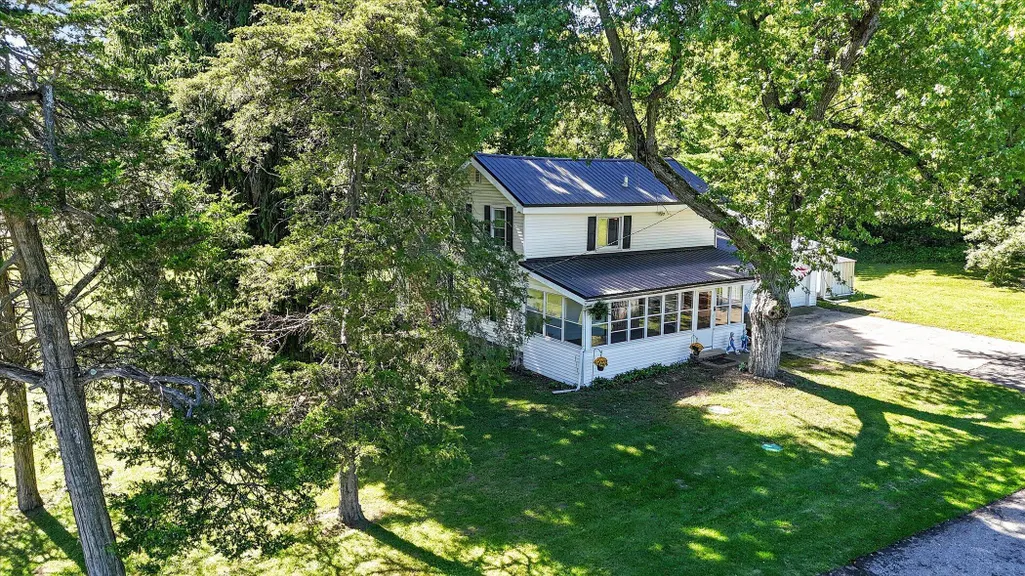
- StyleFarmhouse
- Year Built1900
- Price$ 299,000
- Bedrooms3
- Full Bathrooms1
- Half Bathrooms1
- Sqr Footage1711
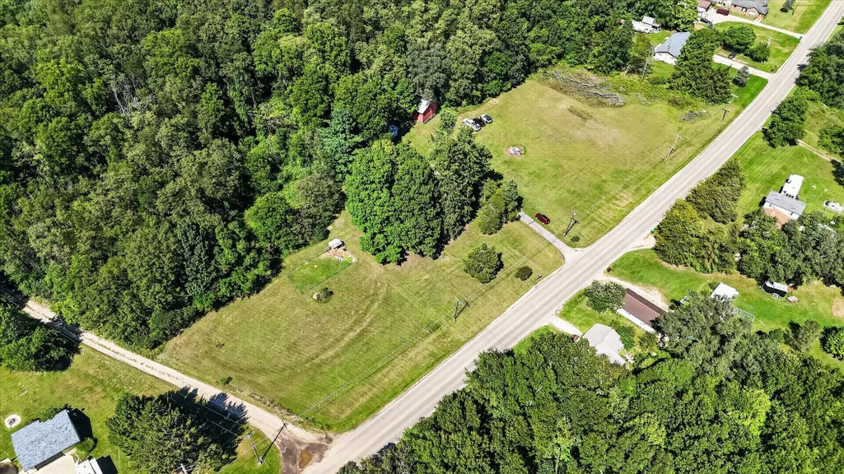
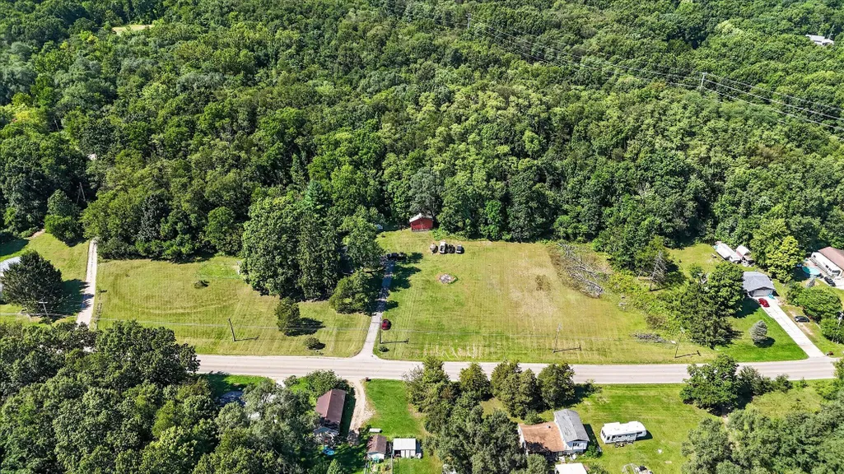
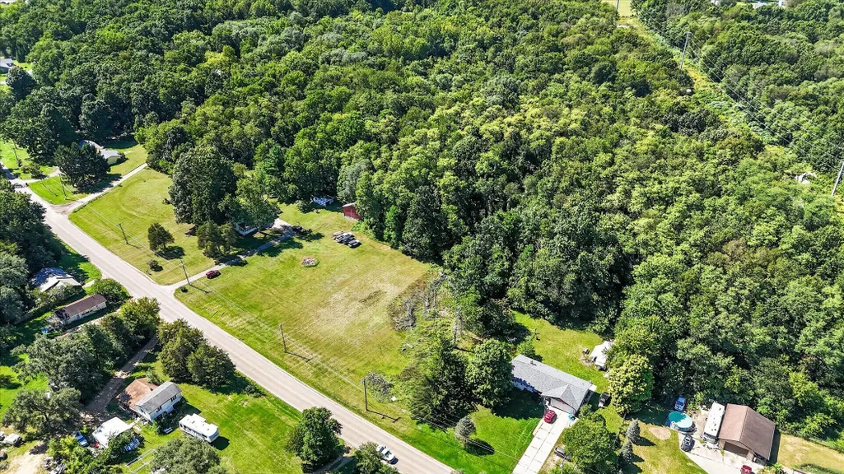
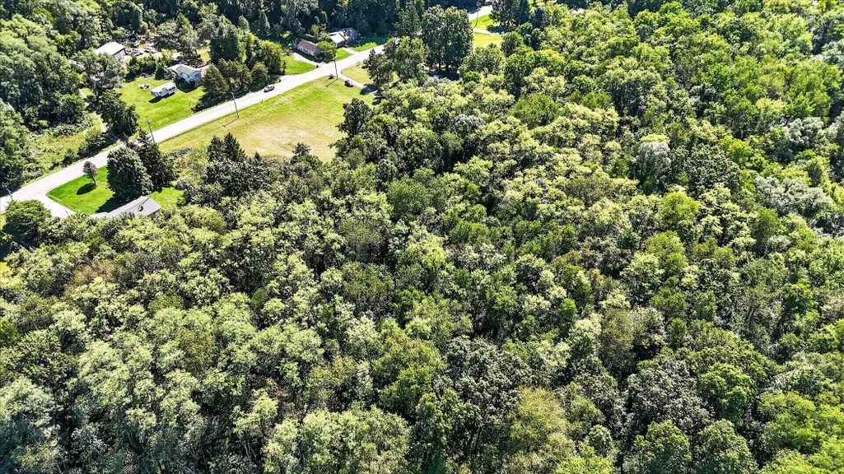
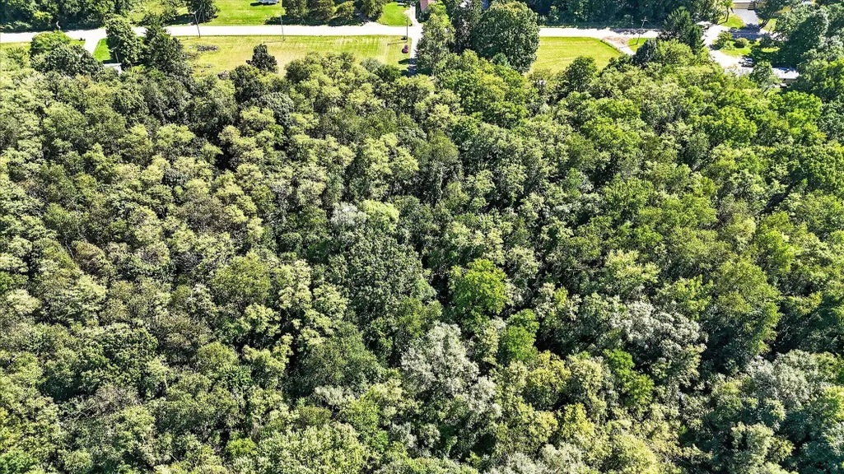
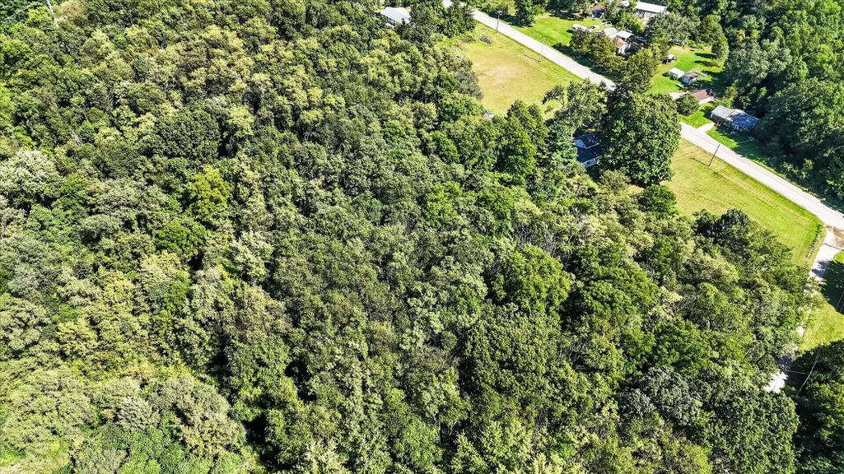
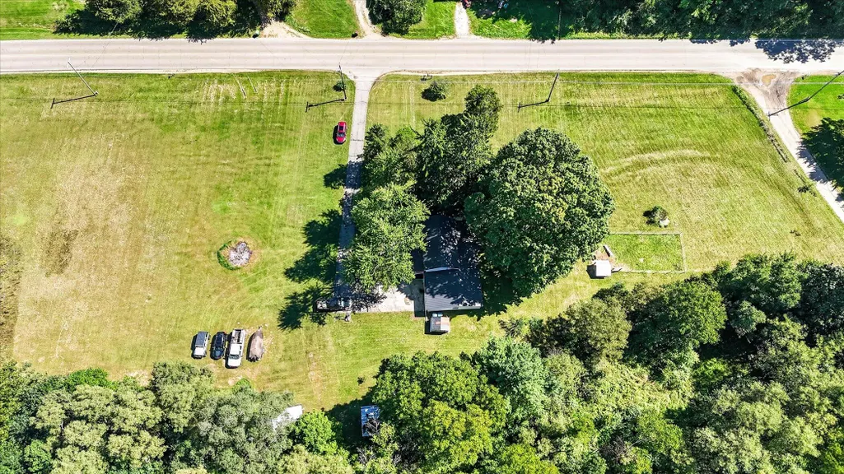
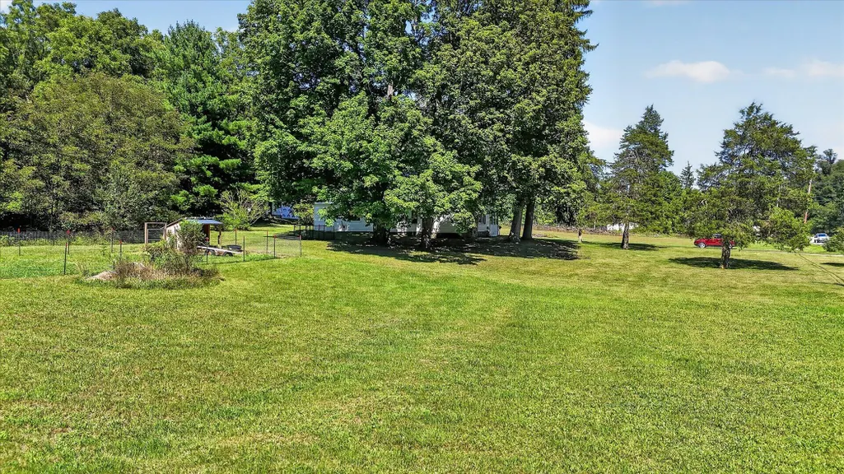
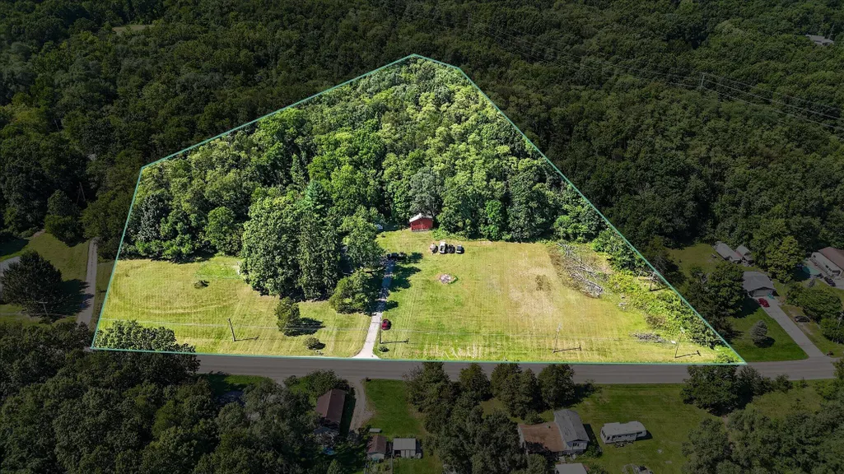
- Lot Size4.47 Acres
Data Source:
RealComp
Property Description
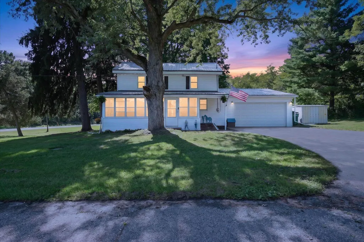
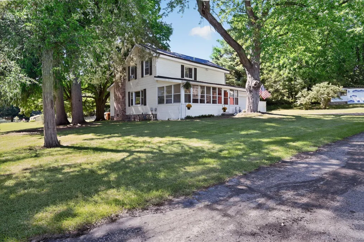
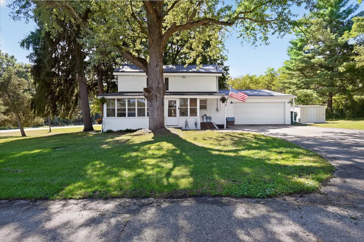
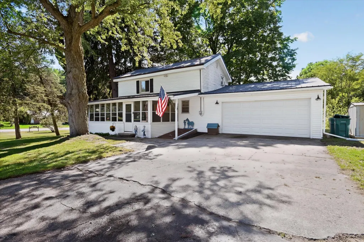
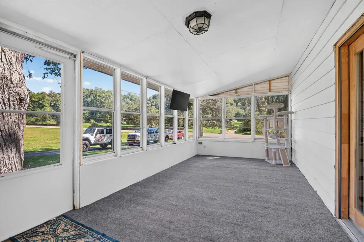
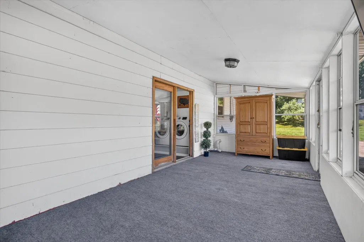
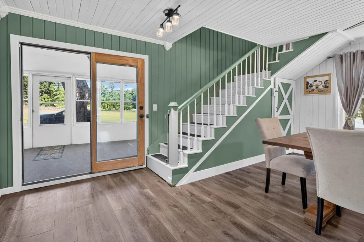
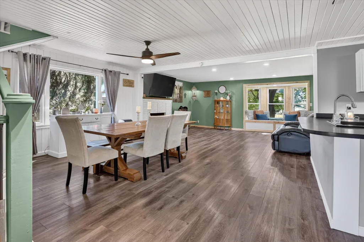
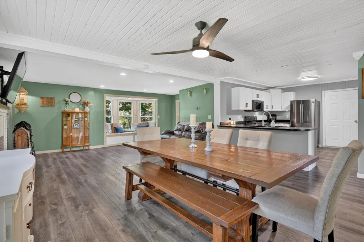
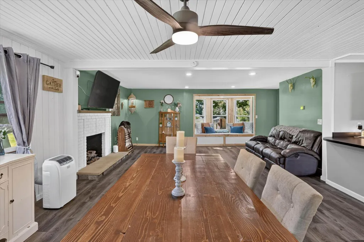
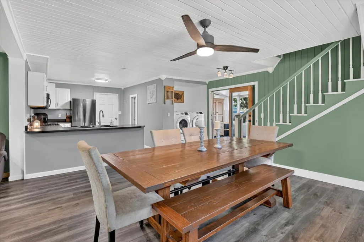
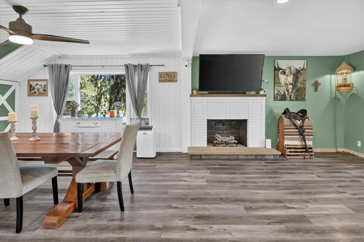
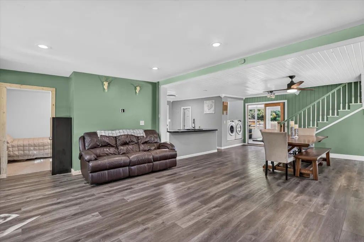
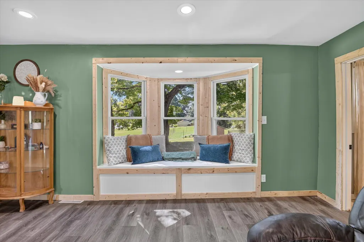
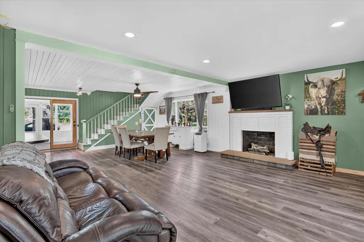
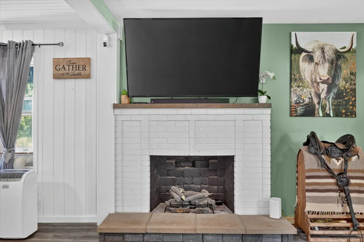
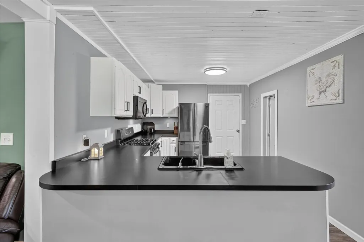
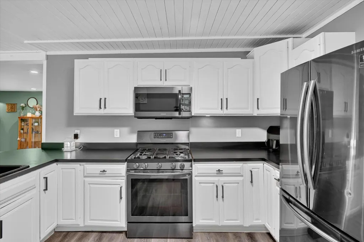
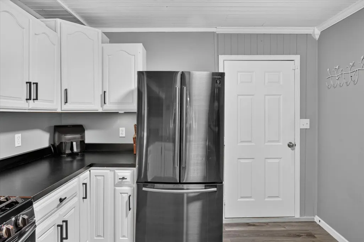
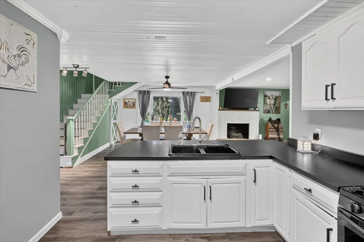
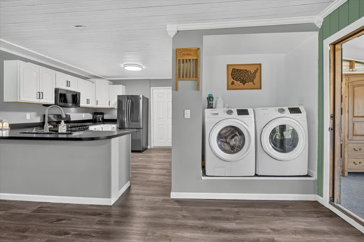
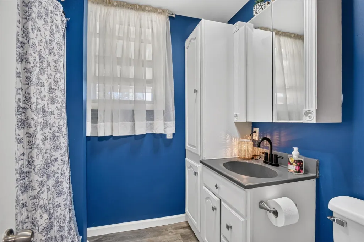
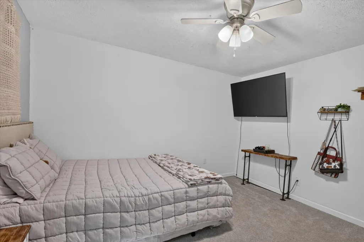
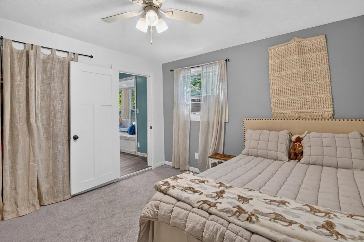
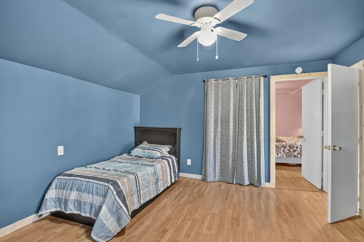
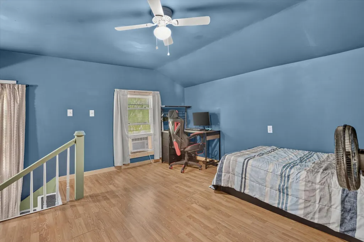
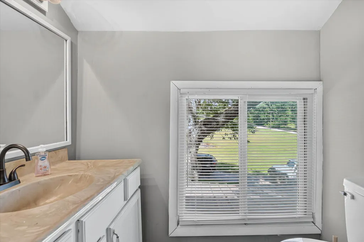
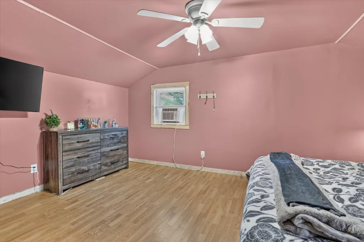
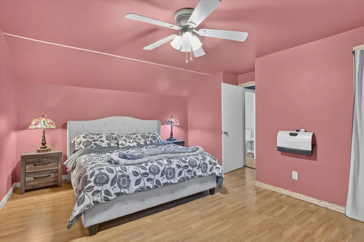
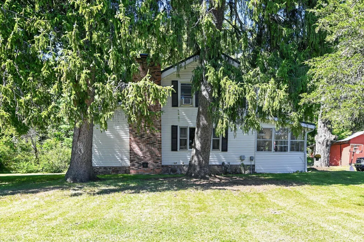
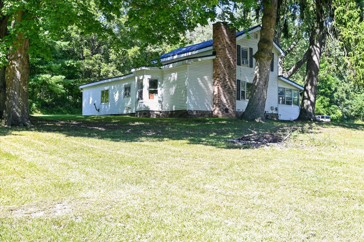
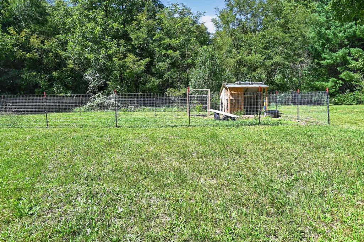
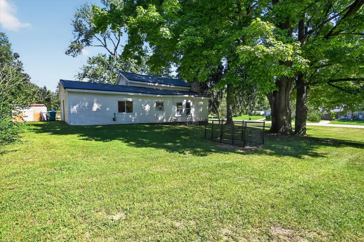
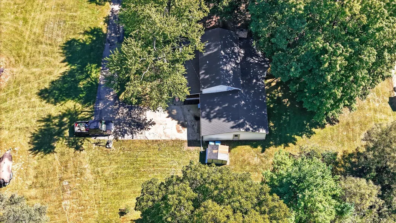
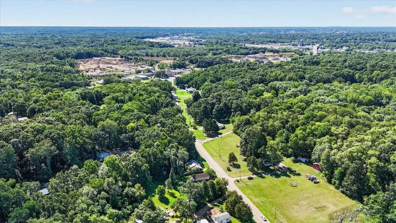
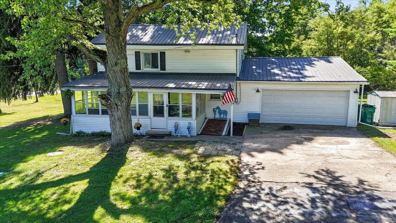
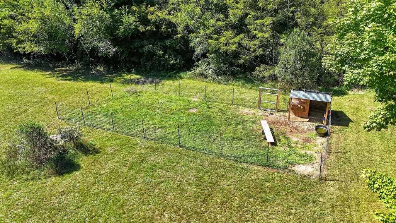
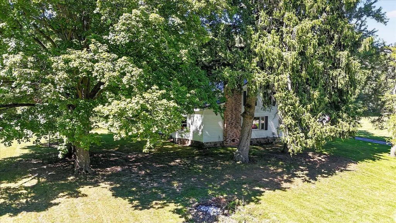
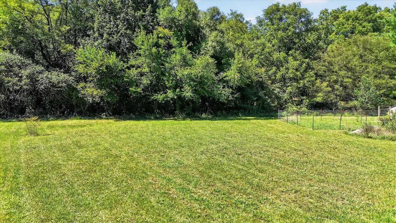
Welcome to 233 McAllister Road! This 3 bedroom 1 1/2 bath sits on just under 5 acres minutes from shopping, dinning, and entertainment. Many updates have been made within the last few years including a new metal roof in 2025, all new paint, carpet, trim, ceiling fans, electrical outlets and a smart thermostat. Enjoy the gas fireplace on those chilly fall days. The attached 2 stall garage is heated with a pellet stove for storage/ garage needs. Home comes furnished with all TVs and mounts, all major appliances, Deep freezer, Dinning room table and chairs, Hutch/Dinning room buffet, garage air compressor and hose and wall heater. Don't wait long this home wont last, Call your favorite realtor today! BATVAI
| Price History | |
|---|---|
| 9/15/2026 | Listed $299,000 |
General Features
| Sewer | SepticTank |
|---|---|
| Heating | ForcedAir, NaturalGas |
| Possession | ClosePlus30Days |
| Roof | Metal |
| Garage Spaces | 2.0 |
| Architectural Style | Farmhouse |
| Construction Materials | VinylSiding |
| Year Built | 1900 |
| Stories Count | 2 |
| Property Subtype | SingleFamilyResidence |
| Tax Year | 2025 |
| County | Calhoun |
| New Construction | No |
| Property Type | Residential |
| HOA | No |
| Attached Garage | Yes |
| Garage Y/N | Yes |
| Other Structures | PoleBarn |
| Total Rooms | 7 |
| Full Baths | 1 |
| Status | Active |
| City | PennfieldCharterTownship_Calhoun |
| Senior Community Y/N | No |
| High School District | Pennfield |
| Zoning Description | Residential |
| MLS Area | Area96021PennfieldTwp |
| Lot Size Units | SquareFeet |
| Carport Y/N | No |
| Land Lease Y/N | No |
| Tax Annual Amount | 0.0 |
| Home Warranty Y/N | No |
| Lease Renewal Y/N | No |
| Additional Parcels Y/N | No |
| Lease Considered Y/N | No |
| Rent Control Y/N | No |
| Building Area Units | SquareFeet |
| Living Area Units | SquareFeet |
| Standard Status | Active |
| Occupancy Type | Owner |
| Tax Assessed Value | 100376 |
| MobileHomeRemainsYN | No |
| PostalCity | BattleCreek_Calhoun |
| Legal Description | PENNFIELD CHARTER TOWNSHIP T1S R7W SECTION 33 BEG INTERSECTION OF S SECTION LINE & C/L MCALLISTER RD, N 37*40' E 191.9 FT ALONG C/L TO POB, N 65*14' W 224.7 FT, N 02*17' W 489.55 FT, E 81.4 FT, S 82* |
Interior Features
| Total Fireplaces | 1 |
|---|---|
| Basement (Y/N) | Yes |
| Air Conditioning Y/N | No |
| Heating Y/N | Yes |
| Fireplace Y/N | Yes |
| Above Grade Finished Area | 1711.0 |
| Half Baths | 1 |
| Laundry Features | MainLevel |
| Total Bedrooms | 3 |
| LivingAreaSource | Other |
| Above Grade Finished Area Unit Type | SquareFeet |
| Total Baths | 2 |
Exterior Features
| Parking Features | Asphalt, Attached |
|---|---|
| Water Source | Well |
| Lot Size Area | 194713.0 |
| Foundation Details | MichiganBasement |
| Spa | No |
| Building Area Total | 1711.0 |
| Lot Dimensions | 604x547 |
| Lot Size Acres | 4.47 |
| Waterfront Y/N | No |
| Crops Included Y/N | No |
| Horse Y/N | No |
| Irrigation Water Rights Y/N | No |
Amenities
- Foreclosure
- Views
- Short Sale
- New Construction
- Adult 55+
- Lease To Own
- No HOA Fees
- Furnished
- Primary On Main
- Air Conditioning
- Seller Finance
- Green
- Fixer Upper
- Horse
- Golf
- Fireplace
- Deck
- Garage
- Basement
- Pool
 IDX provided courtesy of Realcomp II Ltd., via Taylor Office and The Originating MLS(found above), © 2026 Realcomp II Ltd. Shareholders. Shareholders. The information being provided is for consumers personal, non-commercial use and may not be used for any purpose other than to identify prospective properties consumers may be interested in purchasing.
Data is updated as of September 18, 2026 9:35 PM UTC Information deemed reliable but not guaranteed.
The data relating to real estate on this web site comes in part from the Internet Data Exchange (IDX) Program of Realcomp Ltd
Property vs Single Family Average in 49014
Price
Year Built
