
Price Reduction


Address
4568 Duck Lake Road, Fruitland Twp, MI
Price
$ 365,000
Property Attributes
- ID#65026047426
- TypeSingle Family
- Listing Status Active
- CountyMUSKEGON
- CityFruitland Twp
- AreaFruitland Twp
- Zip49461
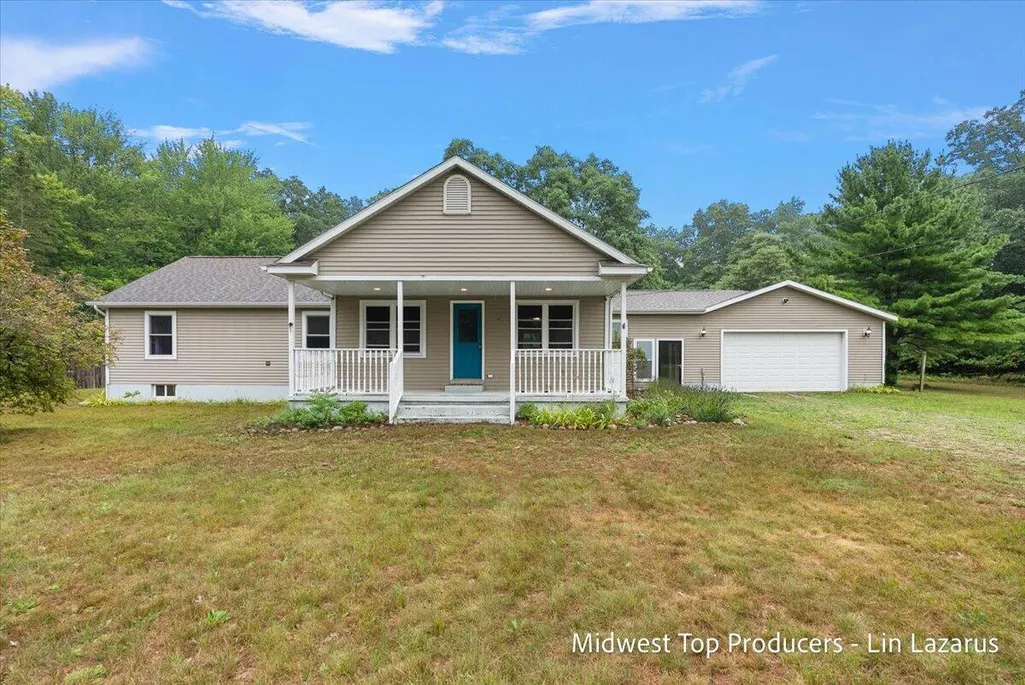
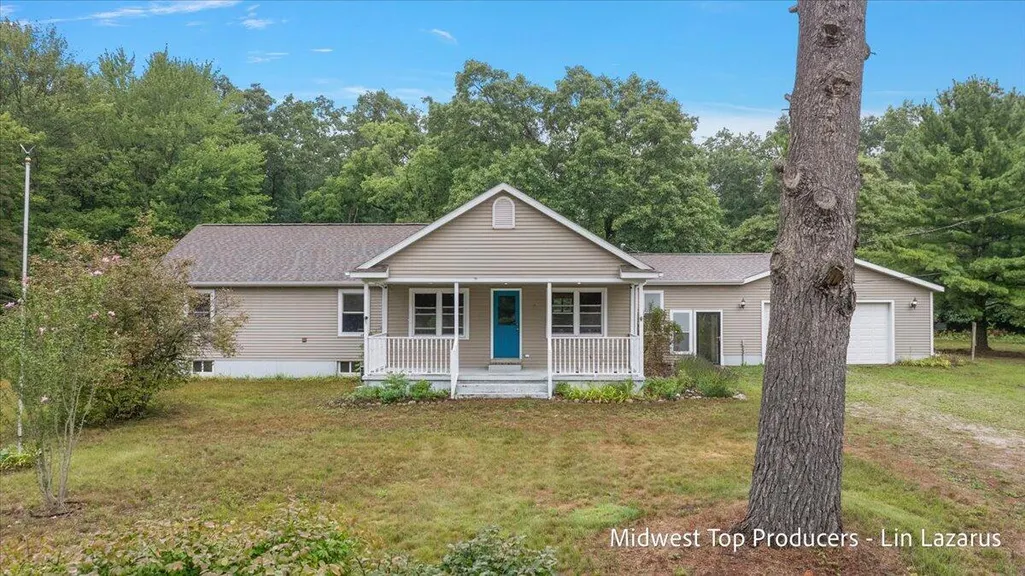
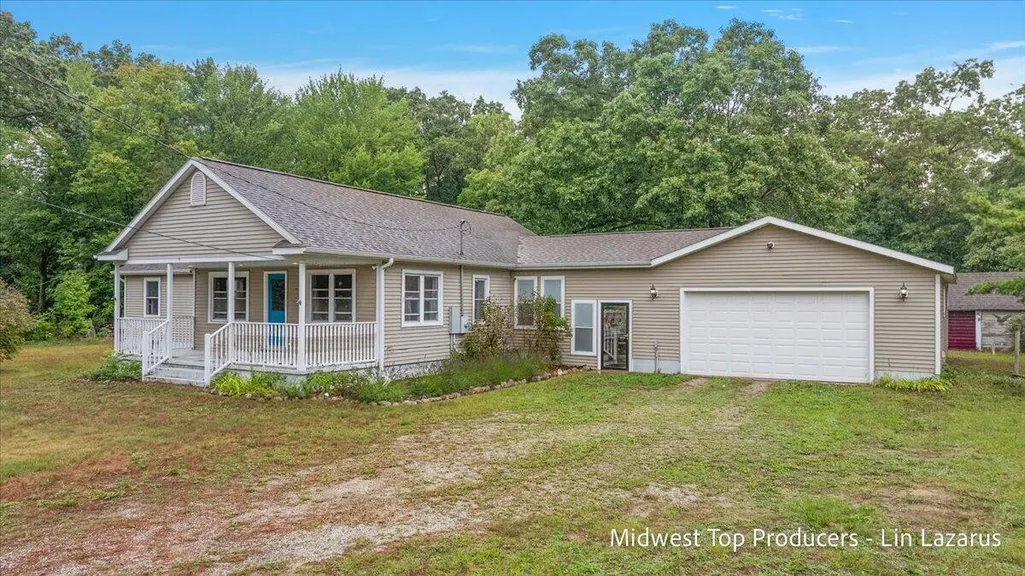
- StyleRanch
- Year Built1946
- Taxes$ 3392
- Price$ 365,000
- Bedrooms4
- Full Bathrooms2
- Half Bathrooms0
- Sqr Footage2676
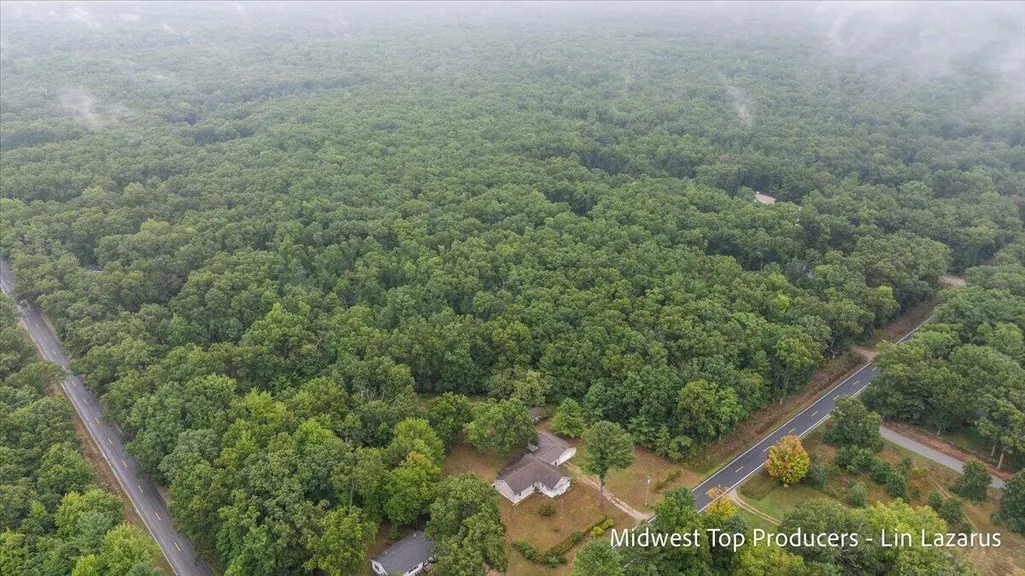
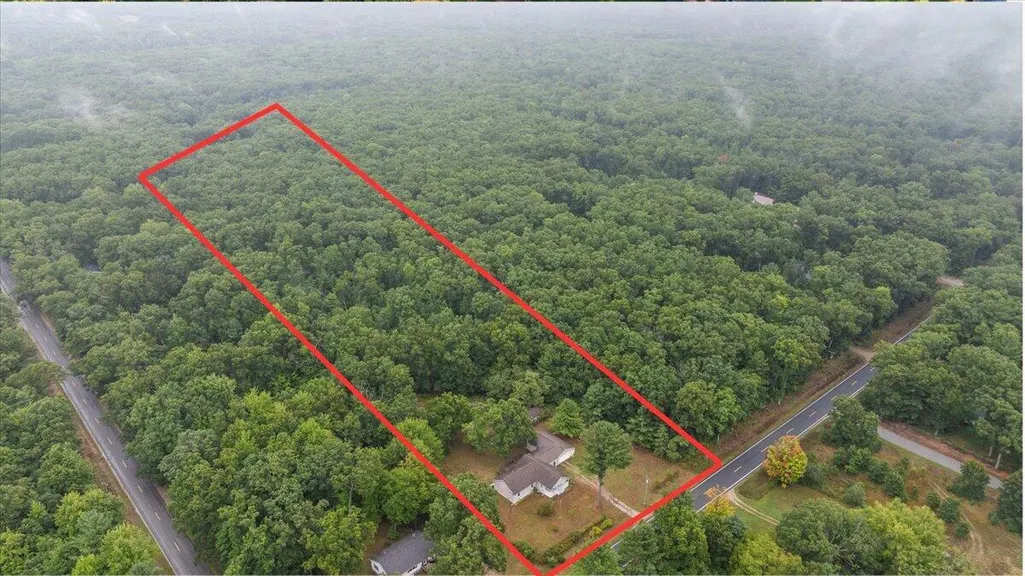
- Lot Size4.83 Acres
Data Source:
RealComp
Property Description
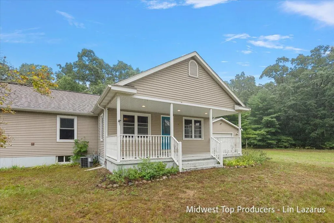
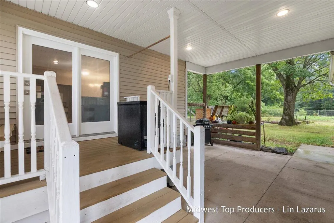
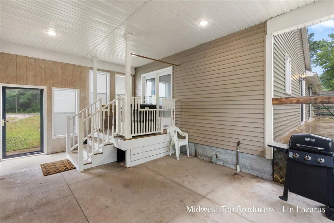
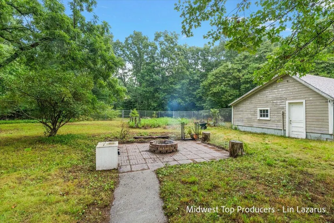
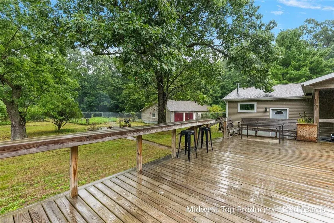
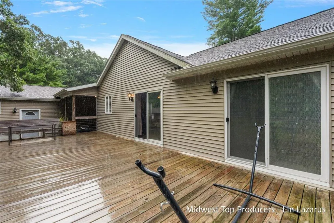
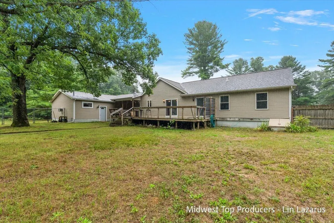
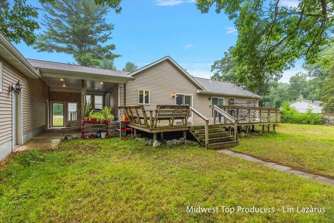
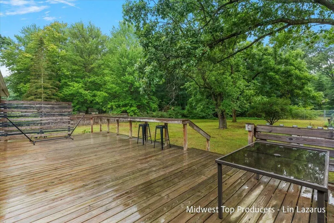
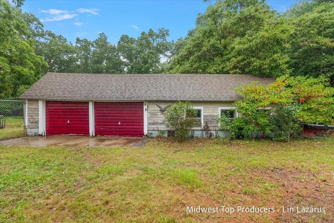
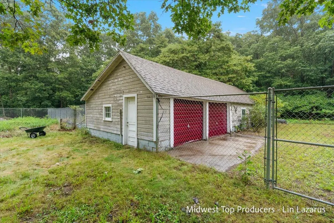
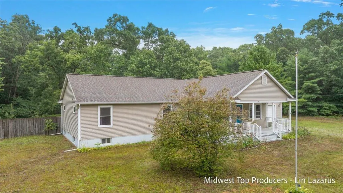
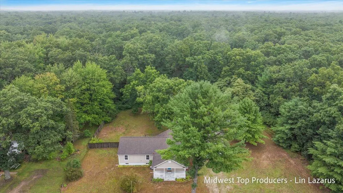
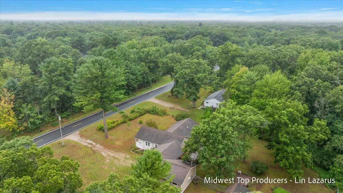
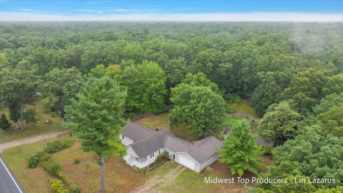
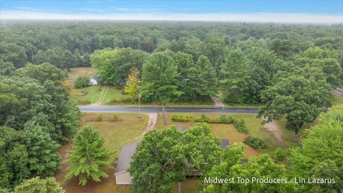
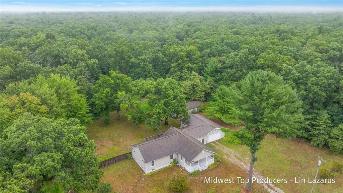
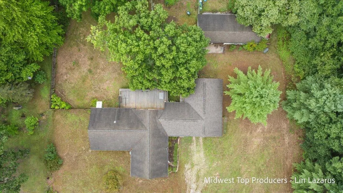
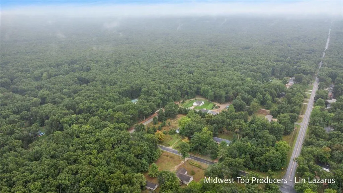
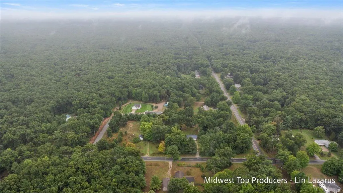
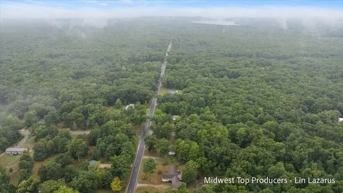
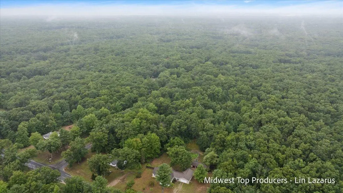
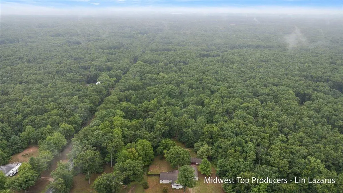
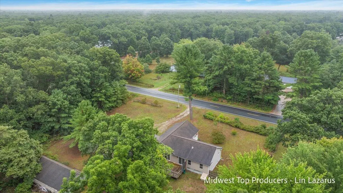
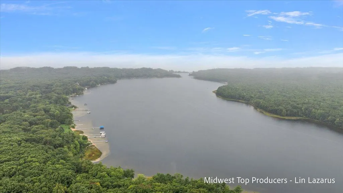
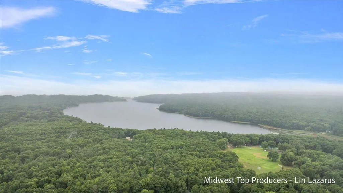
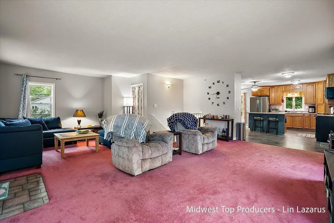
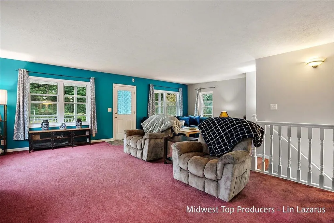
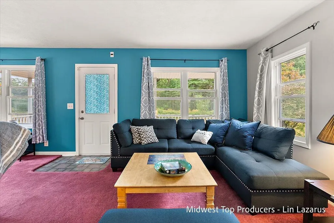
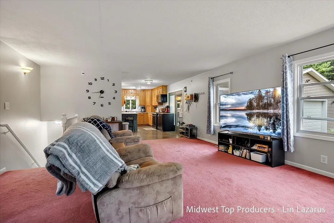
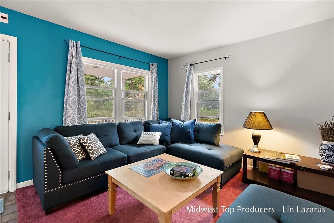
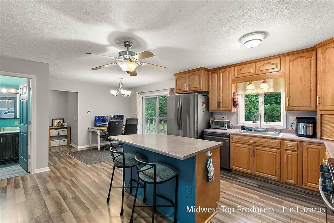
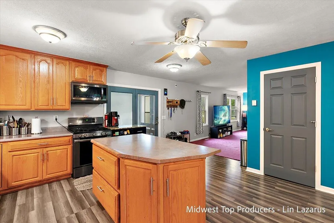
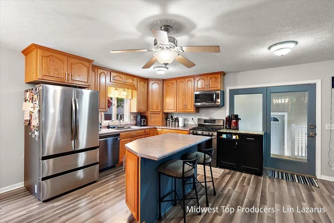
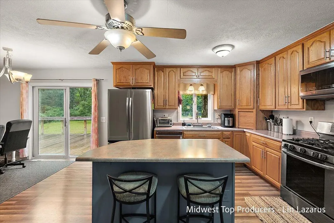
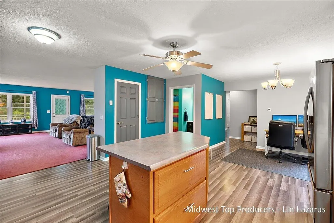
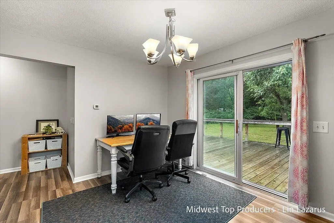
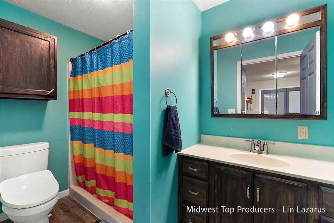
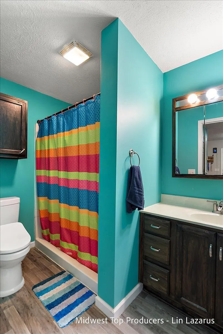
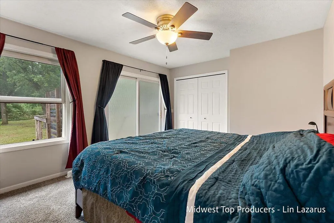
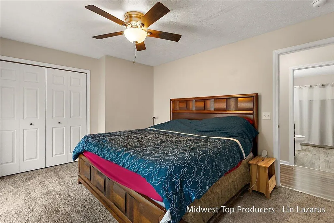
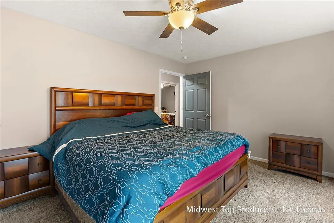
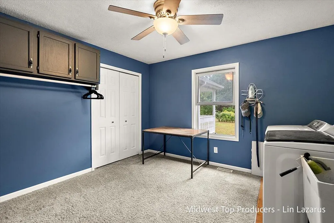
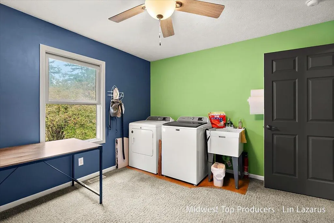
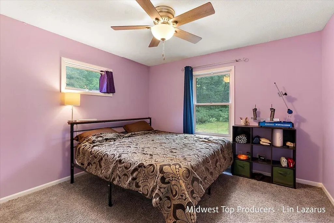
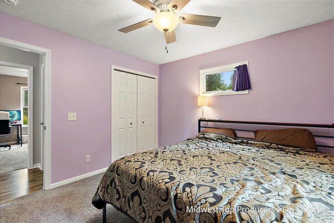
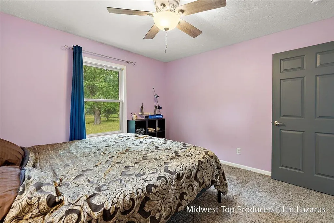
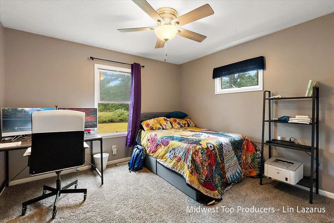
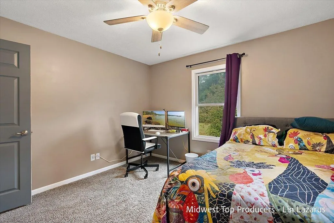
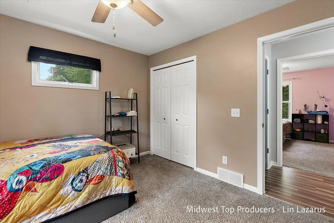
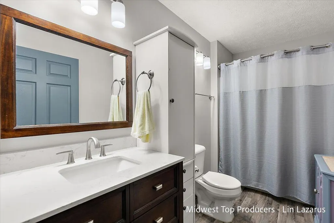
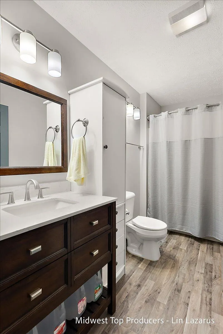
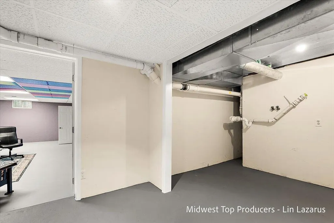
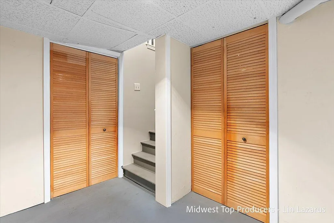
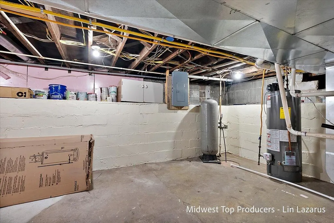
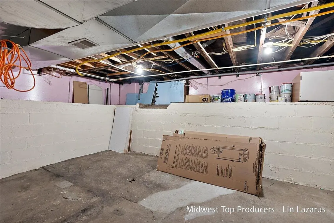
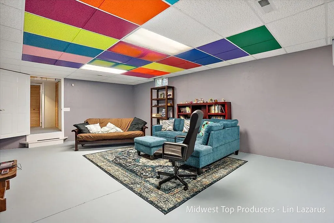
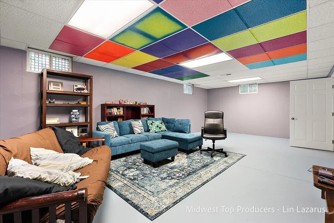
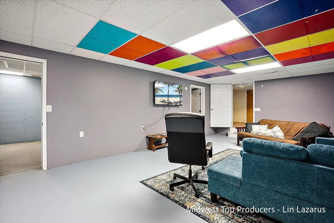
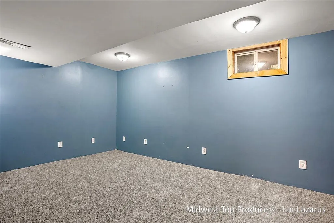
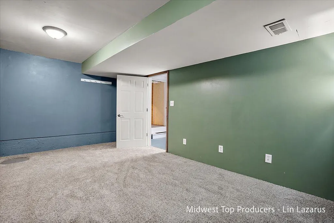
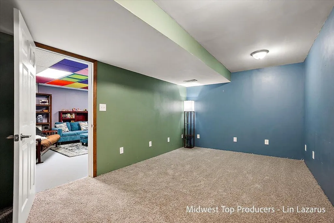
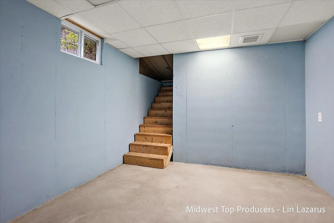
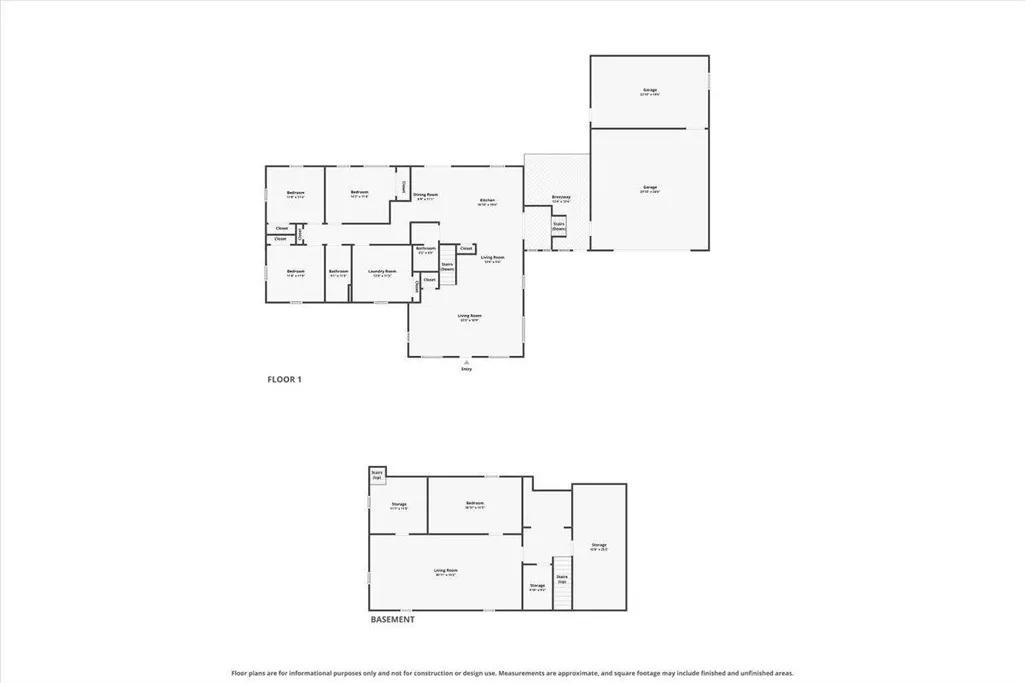
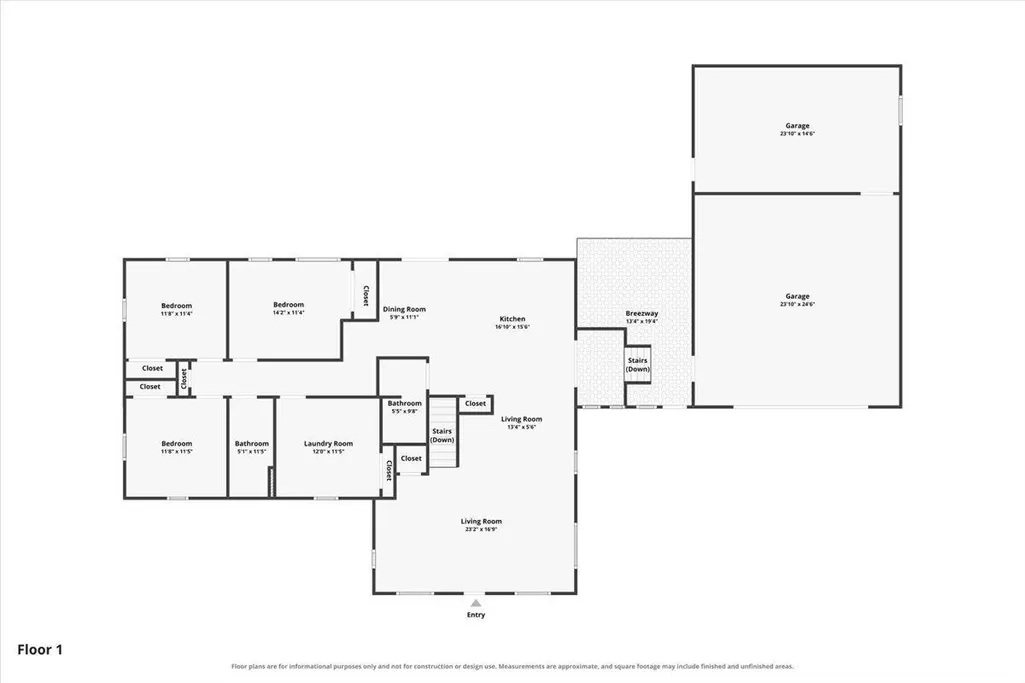
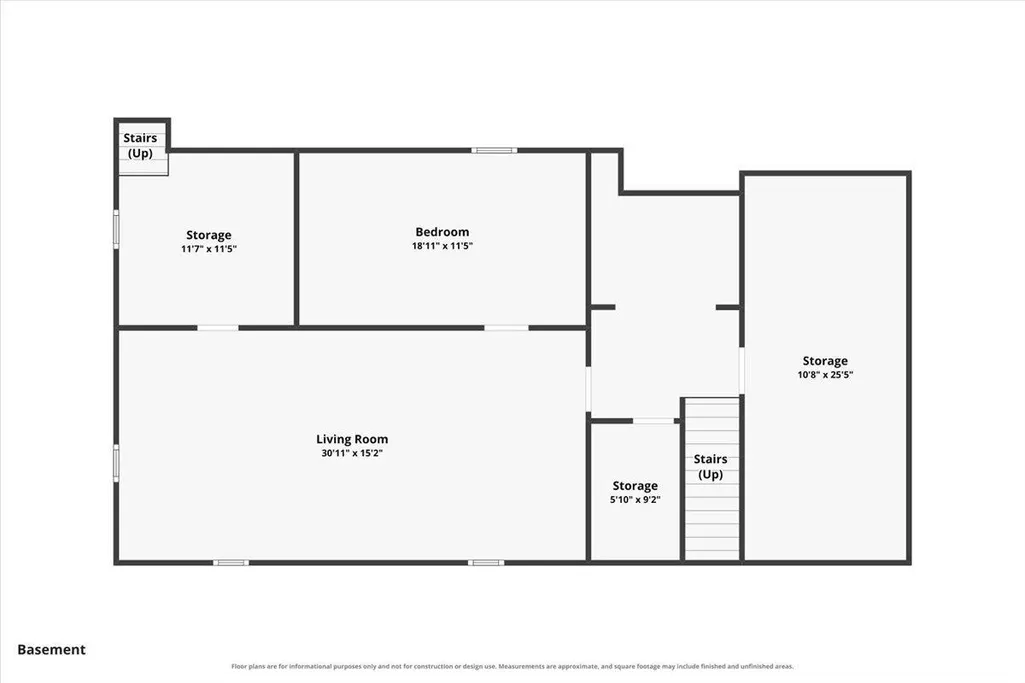
Welcome to this one-of-a-kind property nestled on nearly 5 beautiful acres, offering the perfect combination of privacy, space, and endless possibilities--all just minutes from Duck Lake and the shores of Lake Michigan! This spacious Ranch home features 4 main-floor bedrooms and 2 full bathrooms, making everyday living convenient and comfortable. The full basement provides even more room to grow, with excellent potential for a recreation room, home gym, entertainment space, and even a possible 5th bedroom. Car enthusiasts, hobbyists, and anyone needing extra workspace will appreciate the attached 2-stall garage with an additional workshop connected to the back--perfect for projects, tools, equipment, or extra storage. A second outbuilding/garage located behind the home was previously used for livestock, adding even more possibilities for those dreaming of a hobby farm or needing additional storage. Outside is where this property truly shines. With nearly 5 acres to enjoy, you'll findplenty of room to spread out, along with a garden area, fenced-in yard, and space to bring your hobby-farm dreams to life. Whether you envision gardens, animals, outdoor entertaining, recreational activities, or simply enjoying the peace and privacy of country living, this property gives you the space to make it your own. Enjoy a private country setting while still being just minutes from Duck Lake and beautiful Lake Michigan. Properties offering this much acreage, versatility, storage, and potential don't come along often. Bring your ideas and come see everything this unique property has to offer!
| Price History | |
|---|---|
| 9/6/2026 | Listed $380,000 |
| 9/11/2026 | 4$365,000 |
General Features
| Sewer | SepticTank |
|---|---|
| Heating | ForcedAir, NaturalGas |
| Cooling | CeilingFans, CentralAir |
| Utilities | NaturalGasConnected, PhoneAvailable |
| Possession | ClosePlus30Days |
| Roof | Composition |
| Appliances | Dishwasher, Dryer, Microwave, Oven, Refrigerator, Washer |
| Garage Spaces | 2.0 |
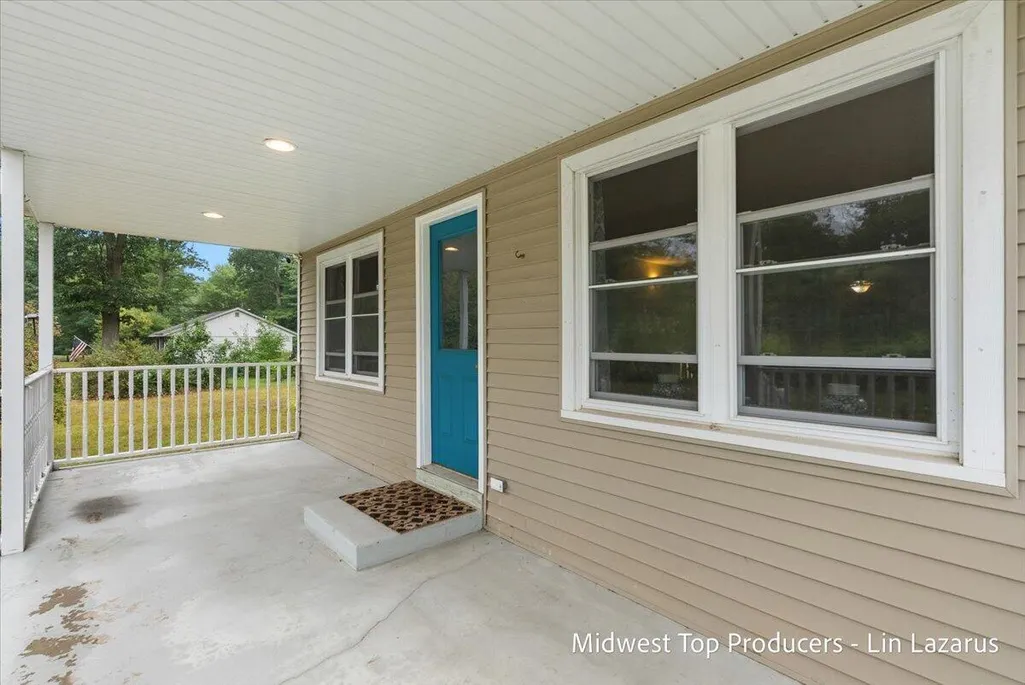
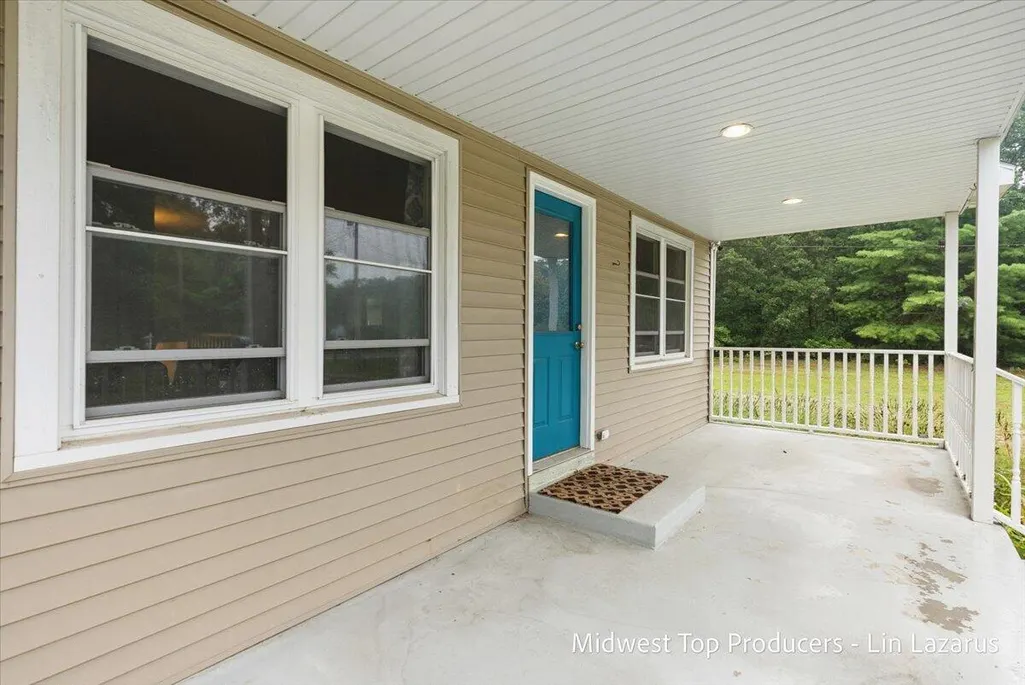
| Patio/Porch Features | Deck, Patio, Porch |
| Architectural Style | Ranch |
| Construction Materials | VinylSiding |
| Year Built | 1946 |
| Stories Count | 1 |
| Property Subtype | SingleFamilyResidence |
| Tax Year | 2025 |
| County | Muskegon |
| New Construction | No |
| Property Type | Residential |
| HOA | No |
| Attached Garage | Yes |
| Garage Y/N | Yes |
| Other Structures | SecondGarage |
| Total Rooms | 8 |
| Full Baths | 2 |
| Status | Active |
| City | FruitlandTownship_Muskegon |
| Senior Community Y/N | No |
| High School District | Whitehall |
| Zoning Description | Residential |
| MLS Area | Area61061FruitlandTwp |
| Lot Size Units | SquareFeet |
| Carport Y/N | No |
| Land Lease Y/N | No |
| Tax Annual Amount | 3392.0 |
| Home Warranty Y/N | No |
| Lease Renewal Y/N | No |
| Additional Parcels Y/N | No |
| Lease Considered Y/N | No |
| Rent Control Y/N | No |
| Virtual Tour | https://www.zillow.com/view-imx/d3ab7485-0bbb-40be-8236-c7c2092a3185?setAttribution=mls&wl=true&initialViewType=pano&utm_source=dashboard |
| Building Area Units | SquareFeet |
| Living Area Units | SquareFeet |
| Standard Status | Active |
| Tax Assessed Value | 128854 |
| Virtual Tour | https://www.zillow.com/view-imx/d3ab7485-0bbb-40be-8236-c7c2092a3185?setAttribution=mls&wl=true&initialViewType=pano&utm_source=dashboard |
| MobileHomeRemainsYN | No |
| PostalCity | Whitehall_Muskegon |
| Legal Description | FRUITLAND TOWNSHIP SEC 21 T11N R17W E 5 A OF W 10 A OF S 30 A OF SW 1/4 OF NW 1/4 |
Interior Features
| Basement | Full |
|---|---|
| Flooring | Laminate |
| Basement (Y/N) | Yes |
| Air Conditioning Y/N | Yes |
| Heating Y/N | Yes |
| Window Features | InsulatedWindows, Screens |
| Fireplace Y/N | No |
| Above Grade Finished Area | 1776.0 |
| Laundry Features | MainLevel |
| Total Bedrooms | 4 |
| Below Grade Finished Area | 900.0 |
| WaterHeaterFuel | NaturalGas |
| Below Grade Finished Area Unit Type | SquareFeet |
| LivingAreaSource | Other |
| Above Grade Finished Area Unit Type | SquareFeet |
| Total Baths | 2 |
Exterior Features
| Exterior Amenities | Garden |
|---|---|
| Vegetation | Shrubs |
| Fencing | BackYard |
| Parking Features | Attached, GarageFacesFront, GarageDoorOpener |
| Lot Features | Level, Wooded |
| Water Source | Well |
| Lot Size Area | 210395.0 |
| Foundation Details | Basement |
| Spa | No |
| Building Area Total | 2676.0 |
| Lot Dimensions | 221 x 952.91 |
| Lot Size Acres | 4.83 |
| Road Surface Type | Paved |
| Waterfront Y/N | No |
| Crops Included Y/N | No |
| Road Responsibility | PublicMaintainedRoad |
| Horse Y/N | No |
| Irrigation Water Rights Y/N | No |
Amenities
- Foreclosure
- Views
- Short Sale
- New Construction
- Adult 55+
- Lease To Own
- No HOA Fees
- Furnished
- Primary On Main
- Air Conditioning
- Seller Finance
- Green
- Fixer Upper
- Horse
- Golf
- Fireplace
- Deck
- Garage
- Basement
- Pool
 IDX provided courtesy of Realcomp II Ltd., via Taylor Office and The Originating MLS(found above), © 2026 Realcomp II Ltd. Shareholders. Shareholders. The information being provided is for consumers personal, non-commercial use and may not be used for any purpose other than to identify prospective properties consumers may be interested in purchasing.
Data is updated as of September 16, 2026 5:12 AM UTC Information deemed reliable but not guaranteed.
The data relating to real estate on this web site comes in part from the Internet Data Exchange (IDX) Program of Realcomp Ltd
Property vs Single Family Average in 49461
Price
Taxes
Year Built
