
Price Reduction
Address
15877 Cottonwood Avenue, Solon Twp, MI
Price
$ 134,900
Property Attributes
- ID#65026046364
- TypeSingle Family
- Listing Status Active
- CountyKENT
- CitySolon Twp
- AreaSolon Twp
- Zip49319
- Style
- Year Built1994
- Price$ 134,900
- Bedrooms3
- Full Bathrooms2
- Half Bathrooms0
- Sqr Footage2100
Data Source:
RealComp
Property Description
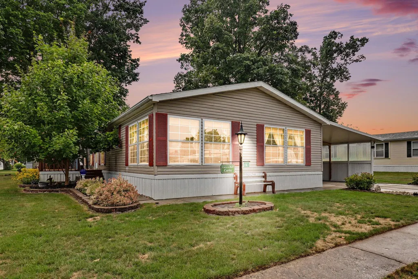
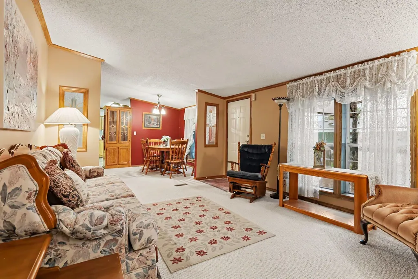
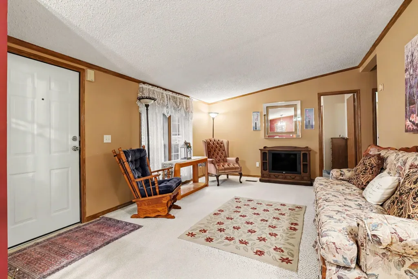
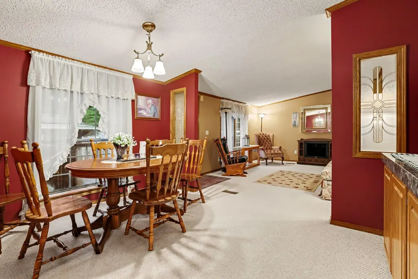
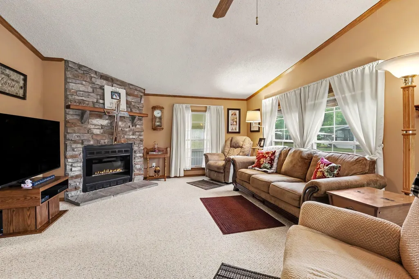
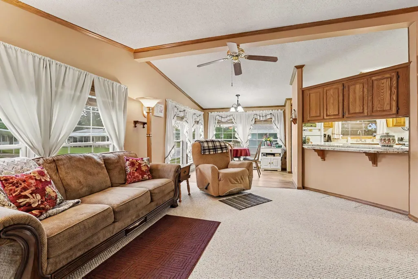
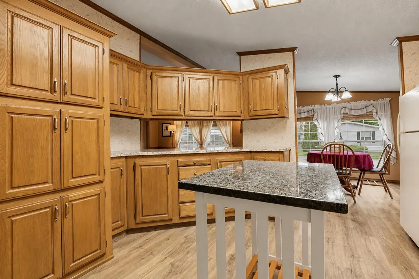
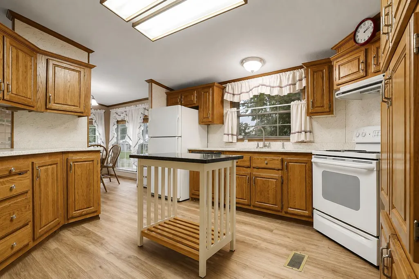
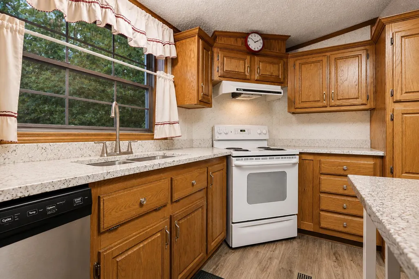
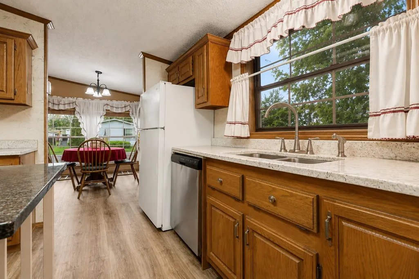
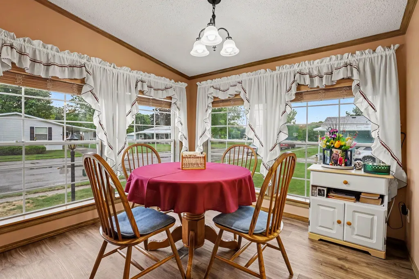
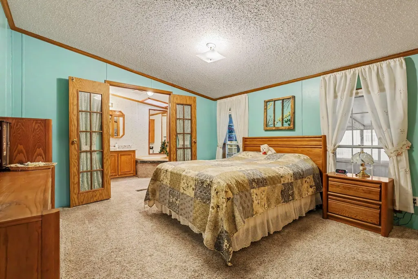
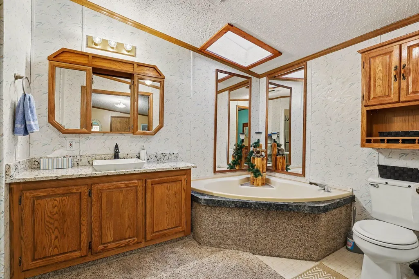
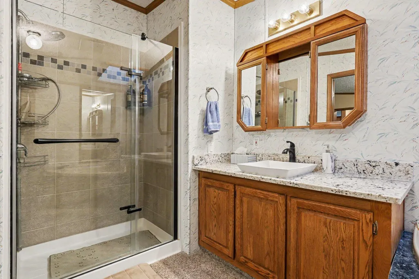
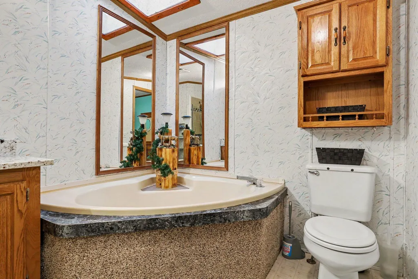
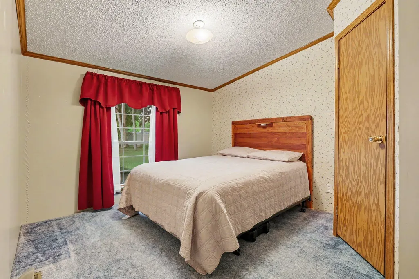
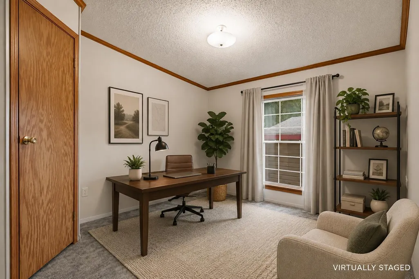
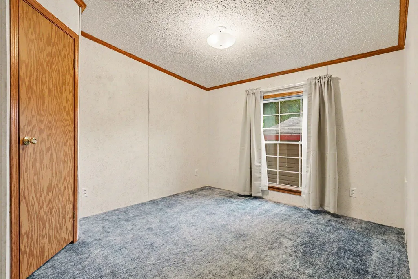
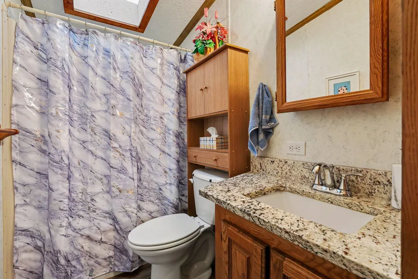
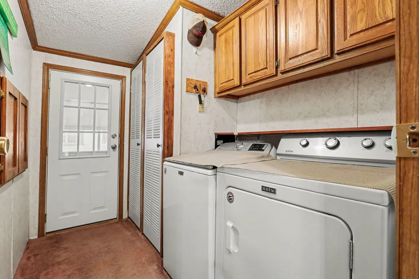
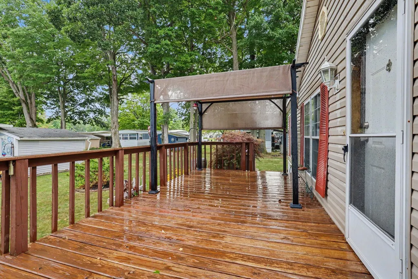
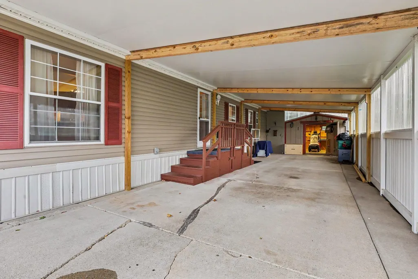
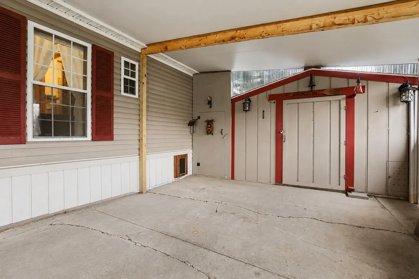
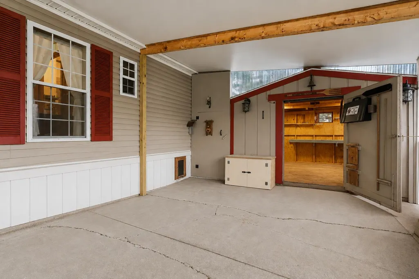
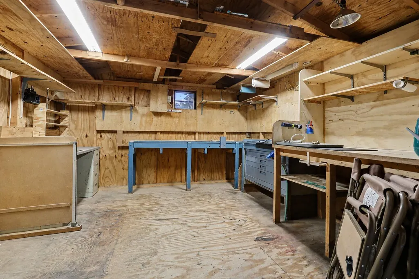
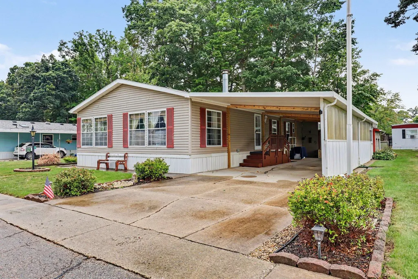
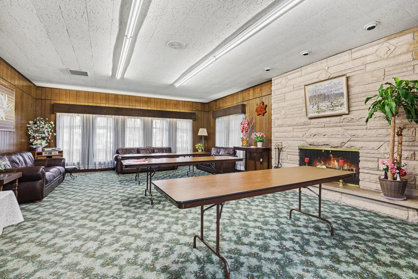
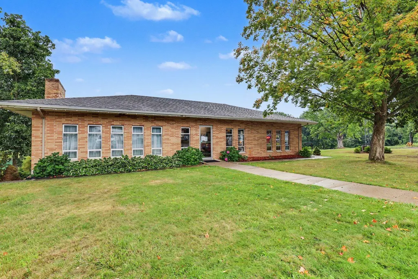
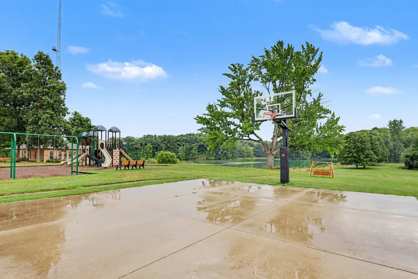
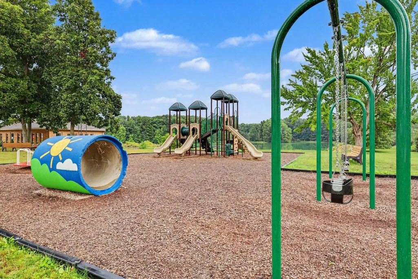
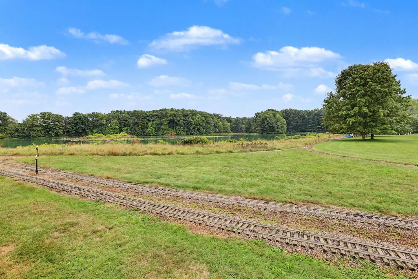
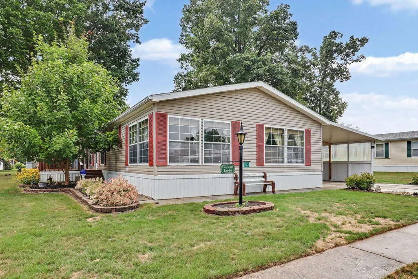
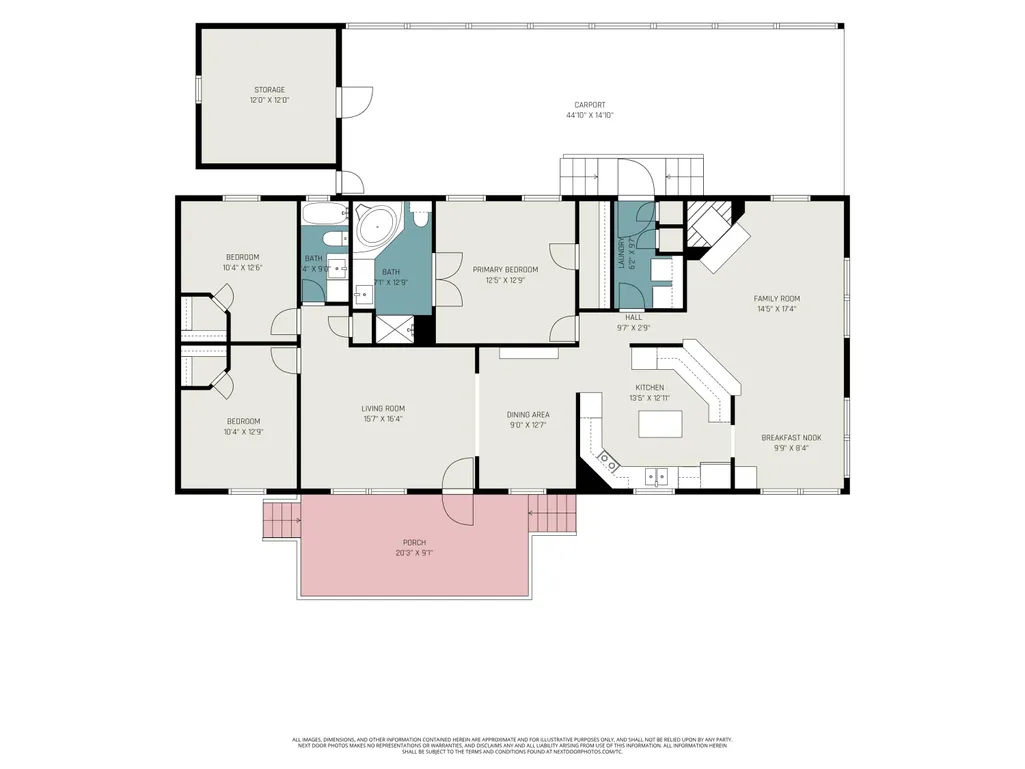
Welcome to this spacious and well-maintained manufactured home, situated on a large lot and offering 3 bedrooms, 2 full bathrooms, and multiple living and dining spaces designed for comfortable everyday living and entertaining. Step inside from the front deck and into the formal living room, which flows seamlessly into the formal dining room. Decorative glass windows beautifully connect the two spaces, adding character while allowing natural light to flow between them. The dining room also features built-in buffet cabinetry, providing additional storage and display space. Two bedrooms and a full bathroom are located on one side of the home, creating a functional layout for family, guests, or even a home office. Just off the formal living room, you'll find the private primary suite featuring a spacious bedroom and ensuite bathroom complete with a walk-in tiled shower, large vanity, and relaxing soaker tub.At the heart of the home is the kitchen, featuring ample oak cabinetry, granite countertops, and a movable center island that provides additional prep and serving space. Just off the kitchen is a second dining area, perfect for casual meals and everyday gatherings. Large windows throughout the dining area and adjoining family room fill the space with natural light, creating a bright and welcoming atmosphere. The family room is anchored by an electric fireplace with a stone surround, adding warmth, character, and a cozy focal point to the space. A conveniently located main-floor laundry room with overhead cabinetry provides additional storage and completes the home's functional interior layout. Outside, you'll appreciate the large covered carport with enclosed side walls for added protection from the elements. An attached storage shed provides plenty of room for lawn equipment, tools, seasonal items, and additional storage needs. Located within White Creek Country Estates, residents can enjoy spacious lots, mature tree coverage, and a five-acre lake with a dock. Community amenities also include a playground,
| Price History | |
|---|---|
| 9/1/2026 | Listed $139,900 |
| 9/11/2026 | 4$134,900 |
General Features
| Sewer | SharedSeptic |
|---|---|
| Heating | ForcedAir, NaturalGas |
| Cooling | CentralAir |
| Possession | ClosePlus30Days |
| Roof | Shingle |
| Appliances | Dishwasher, Dryer, Refrigerator, Range, Washer |
| HOA Fee | 500.0 |
| Garage Spaces | 1.0 |
| Association Fee Includes | Sewer, SnowRemoval, Trash, Water |
| Patio/Porch Features | Deck |
| Architectural Style | Other |
| Construction Materials | VinylSiding |
| Year Built | 1994 |
| Stories Count | 1 |
| Assoc Fee Paid Per | Monthly |
| County | Kent |
| New Construction | No |
| Property Type | Residential |
| Association Amenities | Clubhouse, MeetingRoom, Playground |
| HOA | Yes |
| Attached Garage | No |
| Garage Y/N | Yes |
| Total Rooms | 7 |
| Full Baths | 2 |
| Status | Active |
| Directions | US-131 to Exit 104 (17 Mile Rd). East on 17 Mile Rd, North on White Creek Ave, East on Cottonwood Ave into the community to Lot 9. |
| City | SolonTownship_Kent |
| Disclosures | LeasedLand |
| Senior Community Y/N | No |
| High School District | CedarSprings |
| Zoning Description | Residential |
| MLS Area | Area41021SolonTwp |
| Lot Size Units | SquareFeet |
| Carport Y/N | Yes |
| Land Lease Y/N | No |
| Tax Annual Amount | 0.0 |
| Home Warranty Y/N | No |
| Lease Renewal Y/N | No |
| Additional Parcels Y/N | No |
| Lease Considered Y/N | No |
| Rent Control Y/N | No |
| Building Area Units | SquareFeet |
| Living Area Units | SquareFeet |
| Standard Status | Active |
| MobileHomeRemainsYN | No |
| PostalCity | CedarSprings_Kent |
| Legal Description | Building on leased land - Manufactured home only. |
Interior Features
| Flooring | Carpet, Laminate |
|---|---|
| Total Fireplaces | 1 |
| Fireplace Features | LivingRoom |
| Basement (Y/N) | No |
| Air Conditioning Y/N | Yes |
| Heating Y/N | Yes |
| Fireplace Y/N | Yes |
| Above Grade Finished Area | 2100.0 |
| Laundry Features | LaundryRoom, MainLevel |
| Total Bedrooms | 3 |
| LivingAreaSource | Plans |
| Above Grade Finished Area Unit Type | SquareFeet |
| Total Baths | 2 |
Exterior Features
| Parking Features | Carport |
|---|---|
| Water Source | SharedWell |
| Lot Size Area | 0.0 |
| Foundation Details | Slab |
| Spa | No |
| Building Area Total | 2100.0 |
| Lot Size Acres | 0.0 |
| Waterfront Y/N | No |
| Crops Included Y/N | No |
| Horse Y/N | No |
| Irrigation Water Rights Y/N | No |
Amenities
- Foreclosure
- Views
- Short Sale
- New Construction
- Adult 55+
- Lease To Own
- No HOA Fees
- Furnished
- Primary On Main
- Air Conditioning
- Seller Finance
- Green
- Fixer Upper
- Horse
- Golf
- Fireplace
- Deck
- Garage
- Basement
- Pool
 IDX provided courtesy of Realcomp II Ltd., via Taylor Office and The Originating MLS(found above), © 2026 Realcomp II Ltd. Shareholders. Shareholders. The information being provided is for consumers personal, non-commercial use and may not be used for any purpose other than to identify prospective properties consumers may be interested in purchasing.
Data is updated as of September 17, 2026 2:12 AM UTC Information deemed reliable but not guaranteed.
The data relating to real estate on this web site comes in part from the Internet Data Exchange (IDX) Program of Realcomp Ltd
Property vs Single Family Average in 49319
Price
Year Built
