


Address
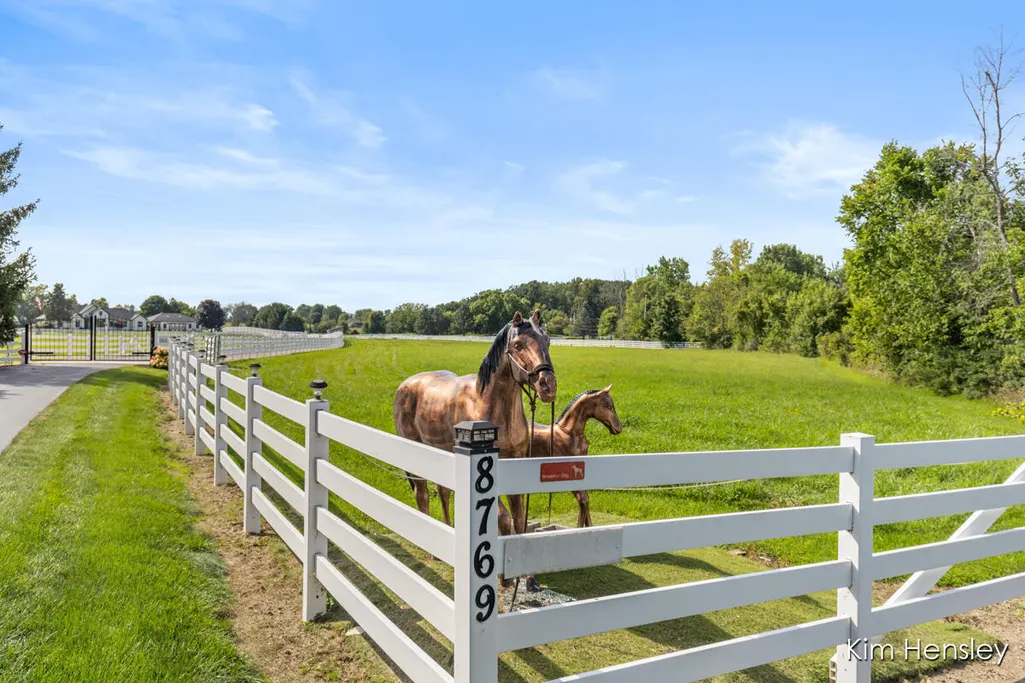
8769 E Paris Avenue Se, Gaines Twp, MI
Price
$ 1,500,000
Property Attributes
- ID#65026045146
- TypeSingle Family
- Listing Status Pending
- CountyKENT
- CityGaines Twp
- AreaGaines Twp
- Zip49316
- StyleTraditional
- Year Built1997
- Taxes$ 14189
- Price$ 1,500,000
- Bedrooms5
- Full Bathrooms3
- Half Bathrooms0
- Sqr Footage3759
- Lot Size12.14 Acres
Data Source:
RealComp
Property Description
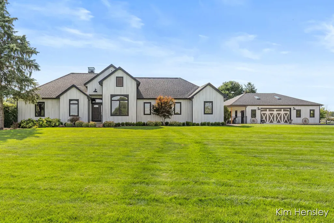
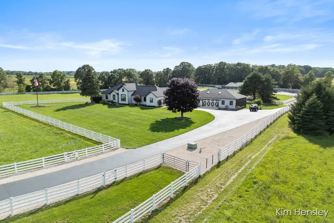
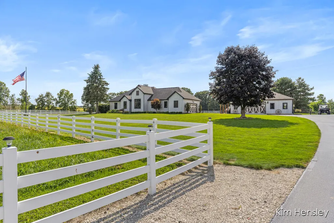
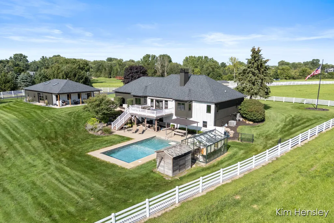
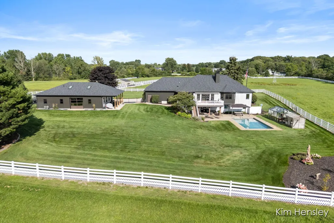
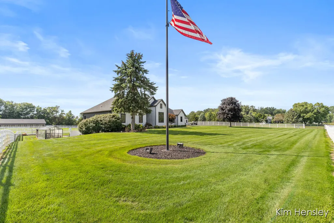
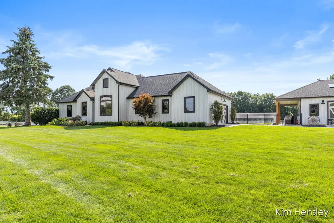
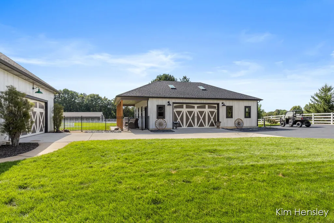
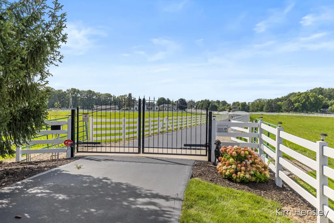
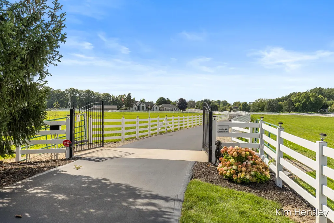
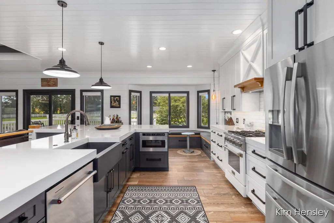
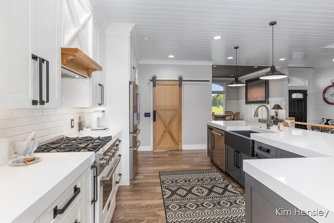
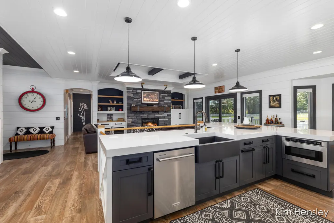
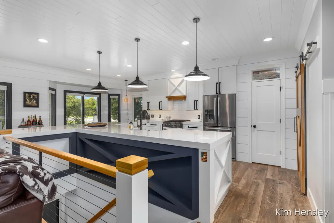
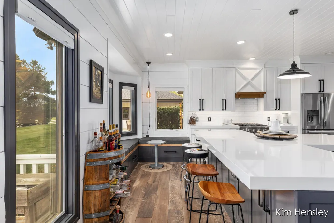
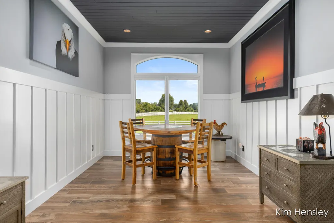
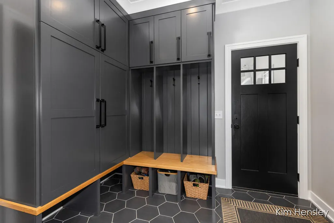
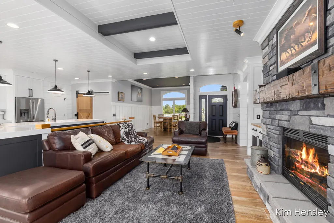
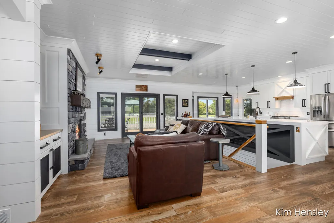
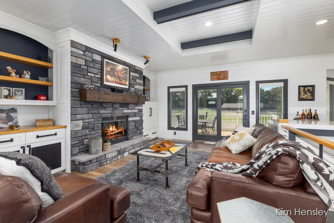
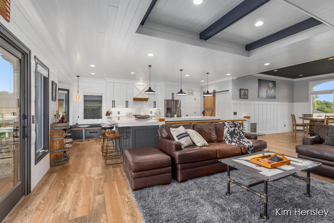
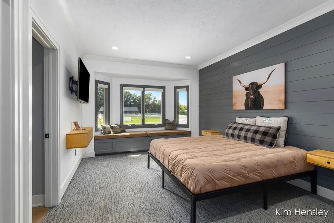
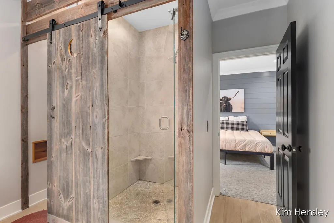
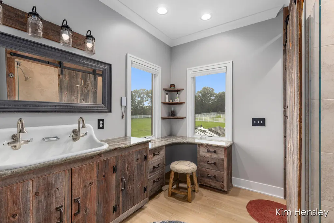
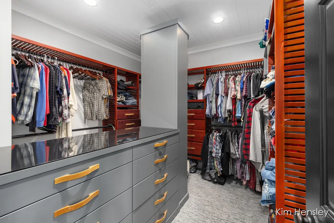
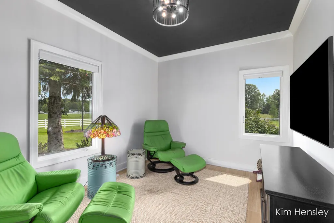
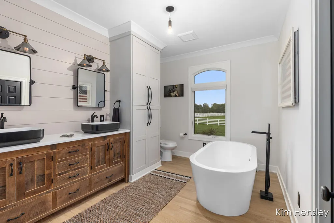
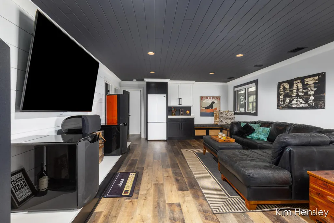
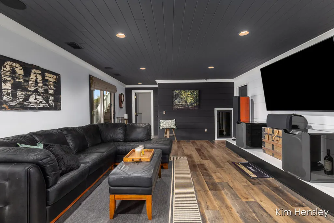
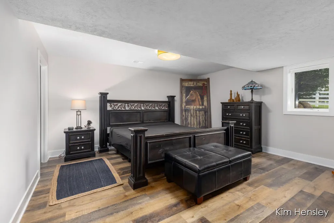
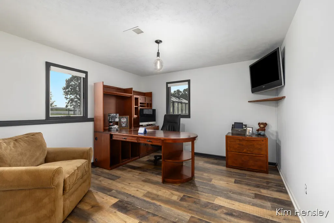
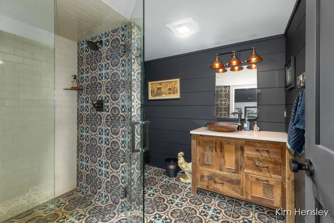
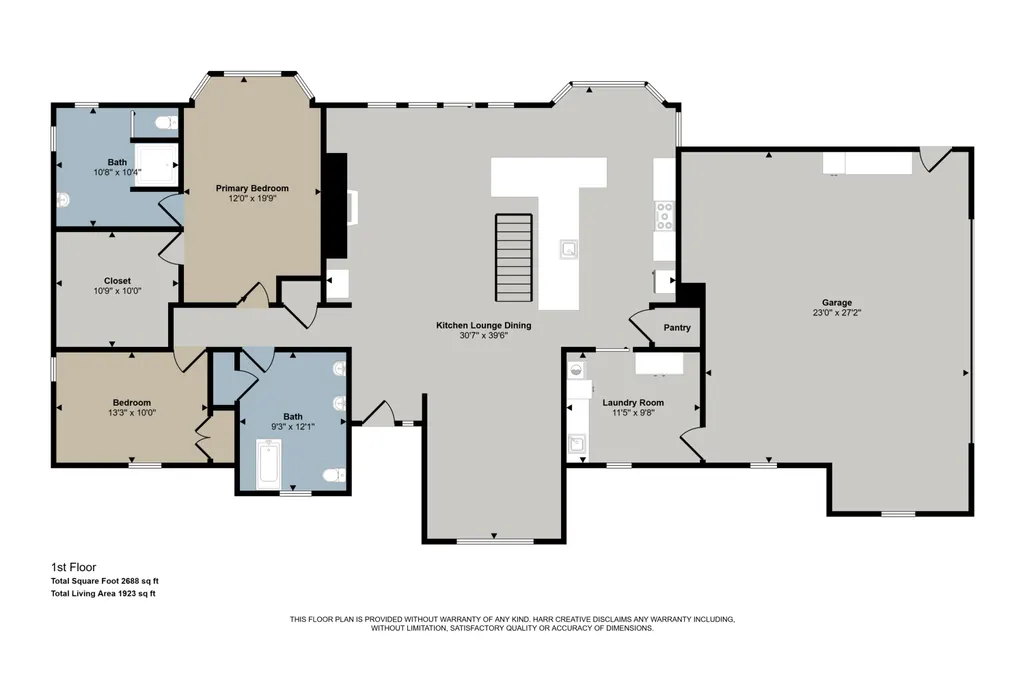
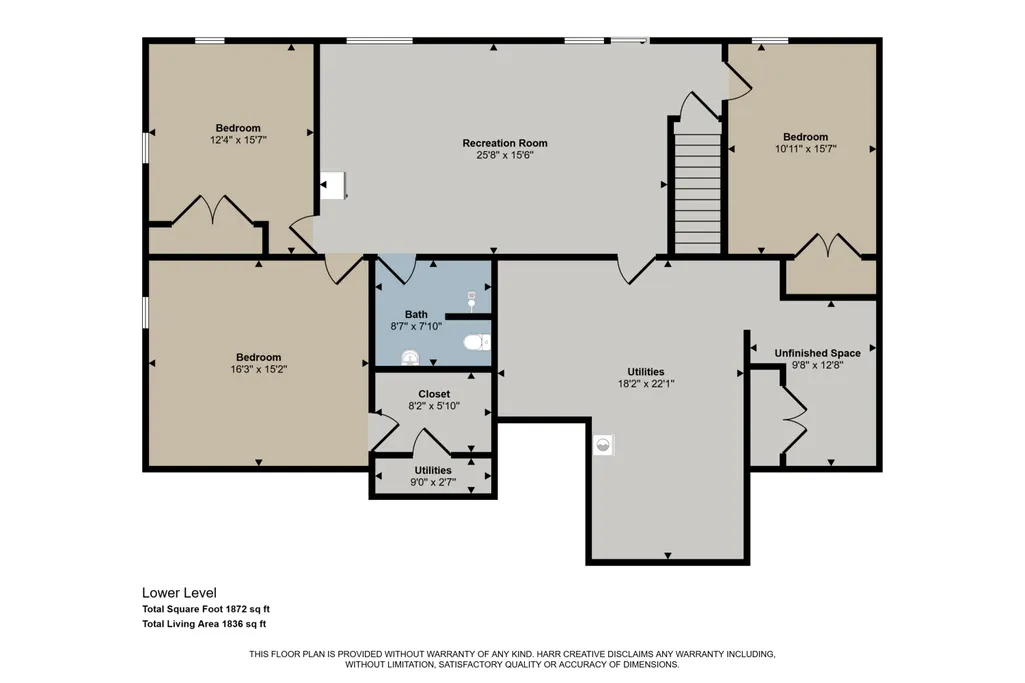
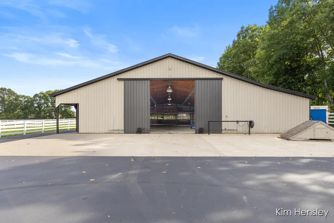
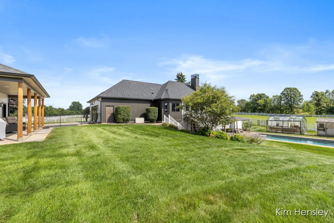
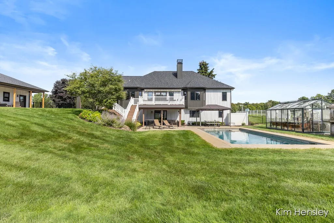
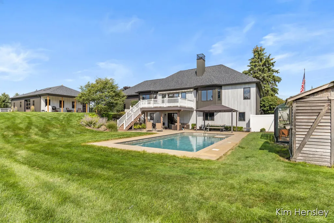
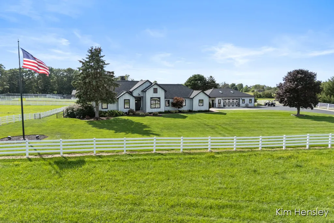
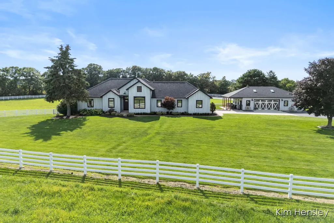
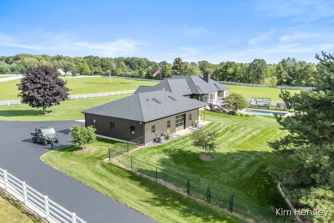
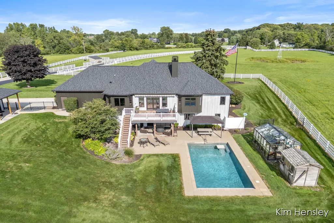
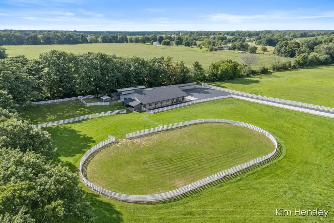
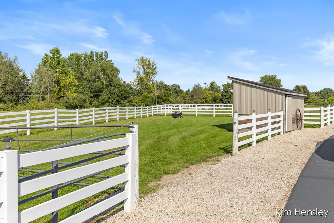
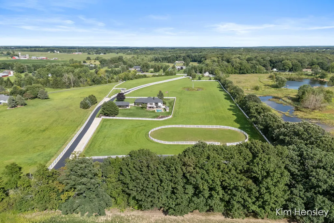
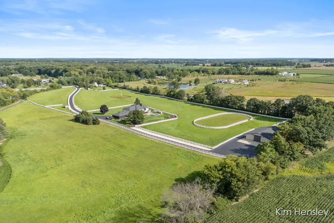
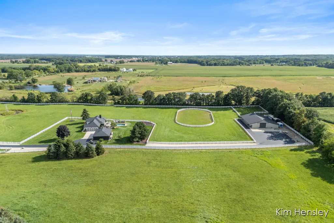
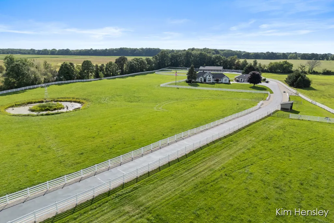
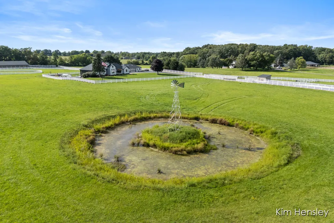
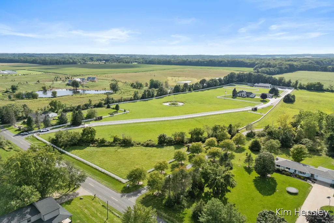
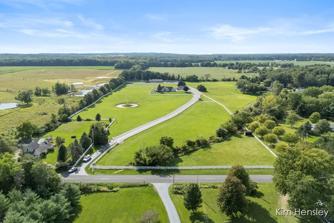
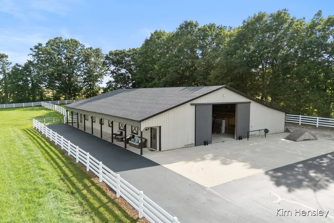
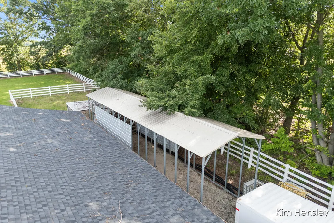
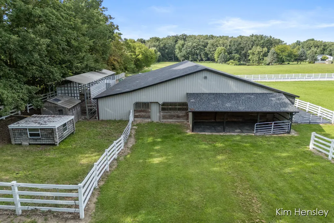
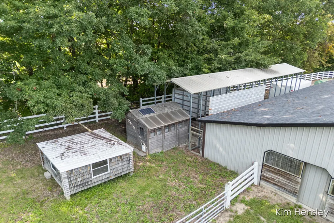
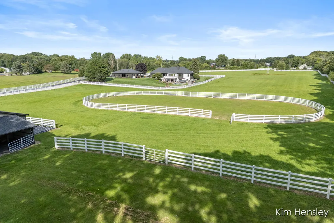
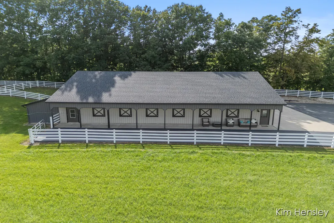
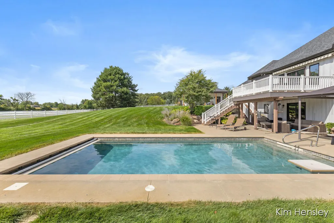
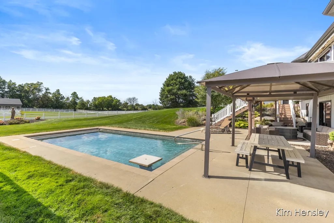
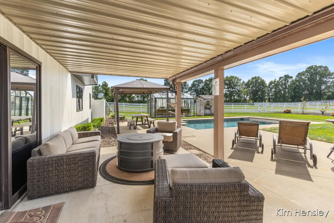
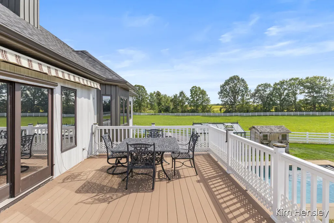
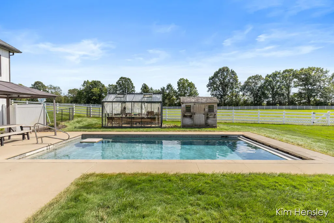
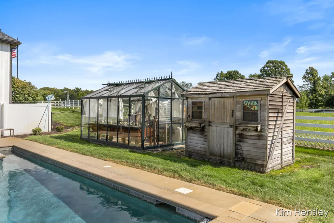
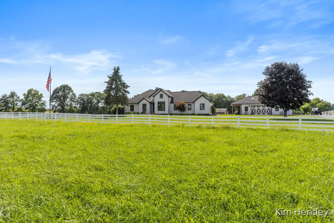
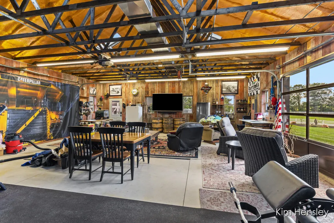
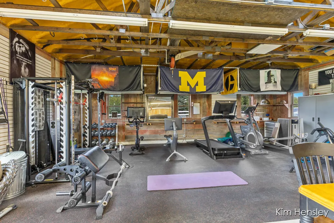
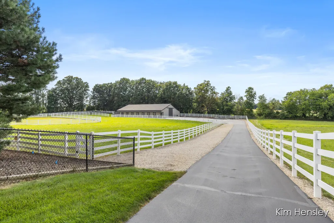
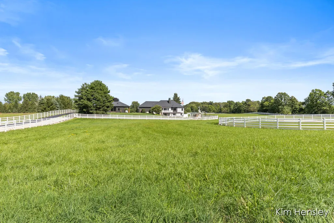
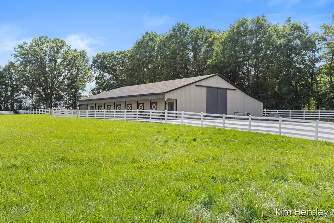
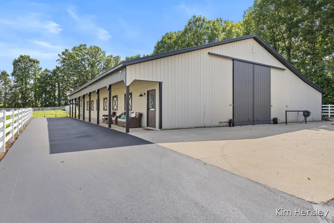
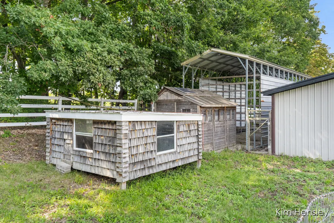
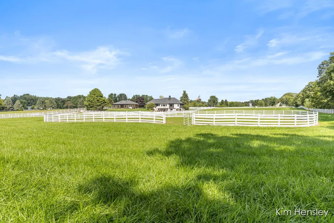
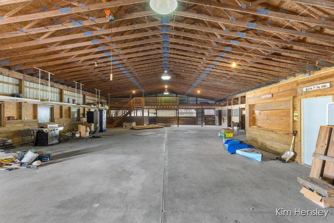
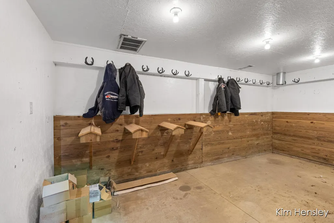
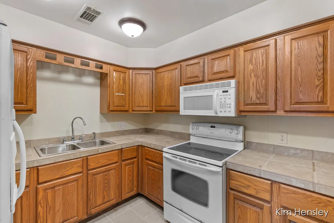
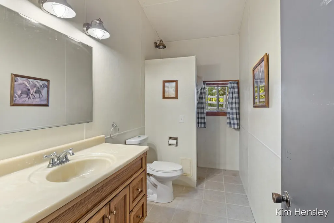
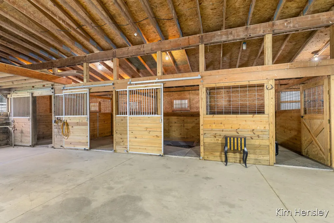
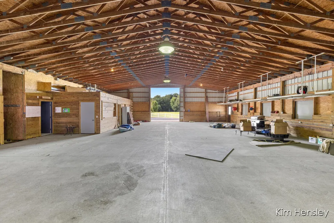
Welcome home to Caledonia's own "Heartland Ranch," an outdoor oasis offering nearly 3,500 finished square feet on over 12 breathtaking acres. This private estate has been almost completely renovated with metal siding, new roofs on the home and both barns, a freshly paved driveway, natural gas conversion, on-demand water heater, surround sound, heated bathroom floors, a security system, backup generator, and many additional custom upgrades. The beautifully updated home features six bedrooms, 3.5 bathrooms, a finished walkout level, and a custom-covered Trex porch overlooking the peaceful grounds. A heated and gated private entrance welcomes you past the pond, windmill, white vinyl fencing, and grassy pastures. The outdoor living spaces feature a gorgeous in-ground gunite pool with a new electronic cover, patios, covered porches, a gazebo, greenhouse, and potting shed. Electric dog fencing, two chicken coops, and water available to every pasture add exceptional convenience.The 60x80 animal lover's dream barn includes four box stalls, loft storage, a tack room, full kitchen, bathroom with shower, and room for future living quarters. Multiple paddocks, an outdoor arena, fenced pastures, and four run-in shelters complete the equestrian amenities. The garages offer both heat and air conditioning, while a custom truck-port cover provides additional covered space. With three possible property splits, this remarkable estate offers incredible flexibility to customize, expand, or add future living quarters. A true outdoor oasis and pure paradise with endless possibilities. This one-of-a-kind property must be experienced in person!
| Price History | |
|---|---|
| 8/26/2026 | Listed $1,500,000 |
General Features
| Sewer | SepticTank |
|---|---|
| Heating | ForcedAir, NaturalGas |
| Cooling | CentralAir |
| Utilities | CableConnected, NaturalGasConnected |
| Possession | SeeRemarks |
| Roof | Metal |
| Appliances | Dishwasher, Microwave, Refrigerator, Range |
| Garage Spaces | 4.0 |
| Patio/Porch Features | Deck, Patio |
| Architectural Style | Traditional |
| Pool Features | InGround |
| Construction Materials | Other |
| Year Built | 1997 |
| Stories Count | 1 |
| Property Subtype | SingleFamilyResidence |
| Tax Year | 2025 |
| County | Kent |
| New Construction | No |
| Property Type | Residential |
| HOA | No |
| Attached Garage | Yes |
| Garage Y/N | Yes |
| Other Structures | Barns |
| Total Rooms | 9 |
| Full Baths | 3 |
| Status | Pending |
| City | GainesCharterTownship_Kent |
| Senior Community Y/N | No |
| High School District | Caledonia |
| Zoning Description | Residential |
| MLS Area | Area41221GainesTwp |
| Lot Size Units | SquareFeet |
| Carport Y/N | No |
| Land Lease Y/N | No |
| Tax Annual Amount | 14189.58 |
| Home Warranty Y/N | No |
| Lease Renewal Y/N | No |
| Additional Parcels Y/N | No |
| Lease Considered Y/N | No |
| Rent Control Y/N | No |
| Virtual Tour | https://tours.harrcreative.com/tour/1g83bg31d4d |
| Building Area Units | SquareFeet |
| Living Area Units | SquareFeet |
| Standard Status | Pending |
| Tax Assessed Value | 477452 |
| Virtual Tour | https://tours.harrcreative.com/tour/1g83bg31d4d |
| MobileHomeRemainsYN | No |
| PostalCity | Caledonia_Kent |
| Legal Description | PART NE 1/4 COM 139.0 FT N 00D 06M 47S W ALONG E SEC LINE FROM E 1/4 COR TH N 00D 06M 47S W 334.0 FT TH N 89D 59M 40S W 513.85 FT TH S 80D 50M 57S W TO W LINE OF E 1/2 NE 1/4 TH SLY TO SW COR OF E 1/ |
Interior Features
| Interior Amenities | Pantry |
|---|---|
| Basement | WalkOutAccess |
| Total Fireplaces | 1 |
| Fireplace Features | LivingRoom |
| Basement (Y/N) | Yes |
| Air Conditioning Y/N | Yes |
| Heating Y/N | Yes |
| Fireplace Y/N | Yes |
| Above Grade Finished Area | 1923.0 |
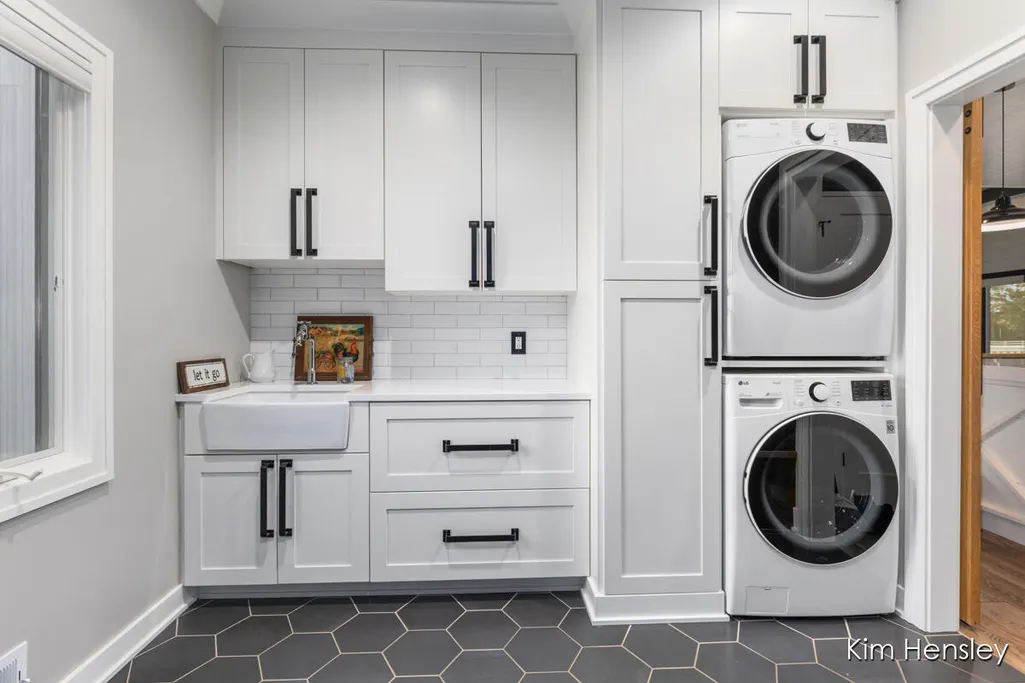
| Laundry Features | LaundryRoom, MainLevel |
| Total Bedrooms | 5 |
| Below Grade Finished Area | 1836.0 |
| Below Grade Finished Area Unit Type | SquareFeet |
| LivingAreaSource | Measured |
| Above Grade Finished Area Unit Type | SquareFeet |
| Total Baths | 3 |
Exterior Features
| Parking Features | Attached, Paved |
|---|---|
| Lot Features | Sprinklers |
| Water Source | Well |
| Lot Size Area | 518800.0 |
| Spa | No |
| Building Area Total | 3795.0 |
| Lot Dimensions | IRR |
| Lot Size Acres | 12.14 |
| Road Surface Type | Paved |
| Waterfront Y/N | No |
| Crops Included Y/N | No |
| Horse Y/N | No |
| Irrigation Water Rights Y/N | No |
Amenities
- Foreclosure
- Views
- Short Sale
- New Construction
- Adult 55+
- Lease To Own
- No HOA Fees
- Furnished
- Primary On Main
- Air Conditioning
- Seller Finance
- Green
- Fixer Upper
- Horse
- Golf
- Fireplace
- Deck
- Garage
- Basement
- Pool
 IDX provided courtesy of Realcomp II Ltd., via Taylor Office and The Originating MLS(found above), © 2026 Realcomp II Ltd. Shareholders. Shareholders. The information being provided is for consumers personal, non-commercial use and may not be used for any purpose other than to identify prospective properties consumers may be interested in purchasing.
Data is updated as of September 17, 2026 5:57 PM UTC Information deemed reliable but not guaranteed.
The data relating to real estate on this web site comes in part from the Internet Data Exchange (IDX) Program of Realcomp Ltd
Property vs Single Family Average in 49316
Price
Taxes
Year Built
Visits
