
Price Reduction
Address
16740 24th Avenue, Wright Twp, MI
Price
$ 599,900
Property Attributes
- ID#65026041314
- TypeSingle Family
- Listing Status Active
- CountyOTTAWA
- CityWright Twp
- AreaWright Twp
- Zip49404
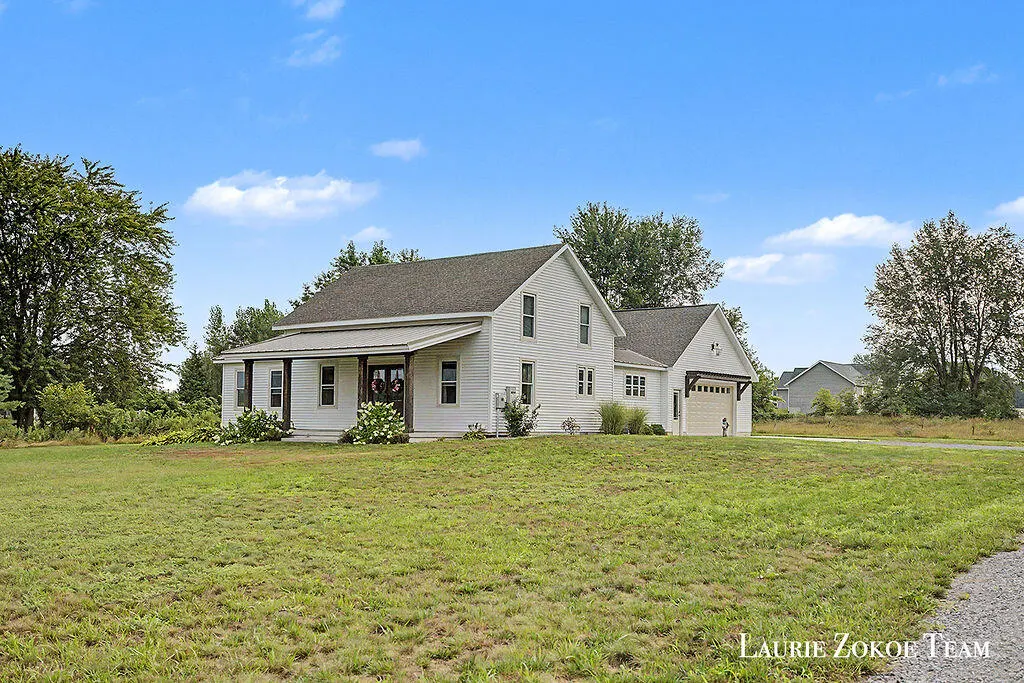
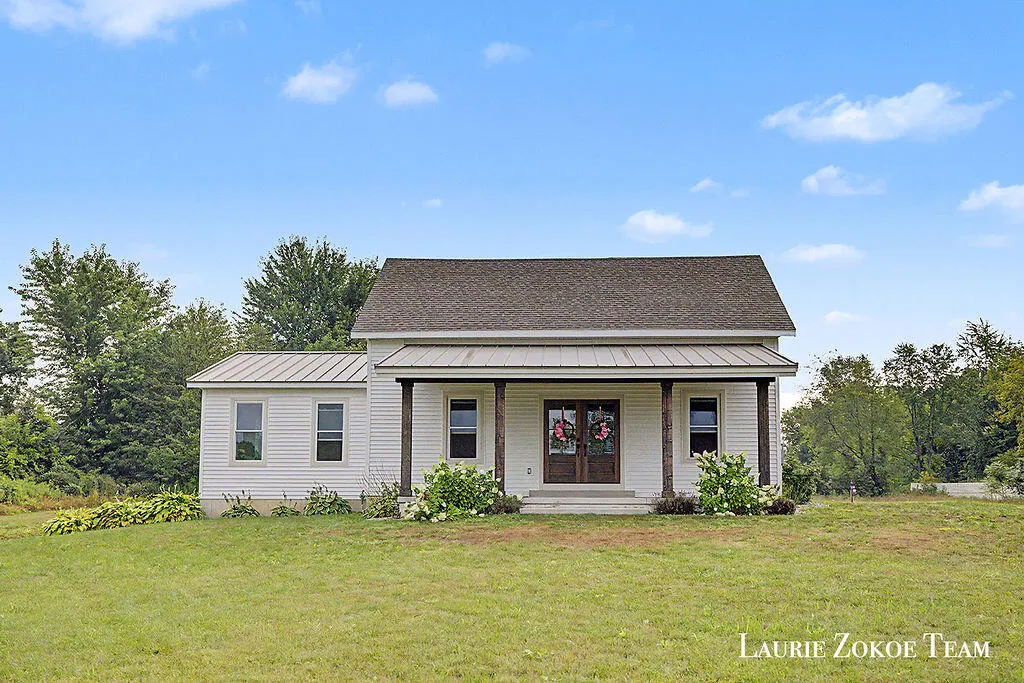
- StyleFarmhouse
- Year Built2022
- Taxes$ 6526
- Price$ 599,900
- Bedrooms5
- Full Bathrooms3
- Half Bathrooms0
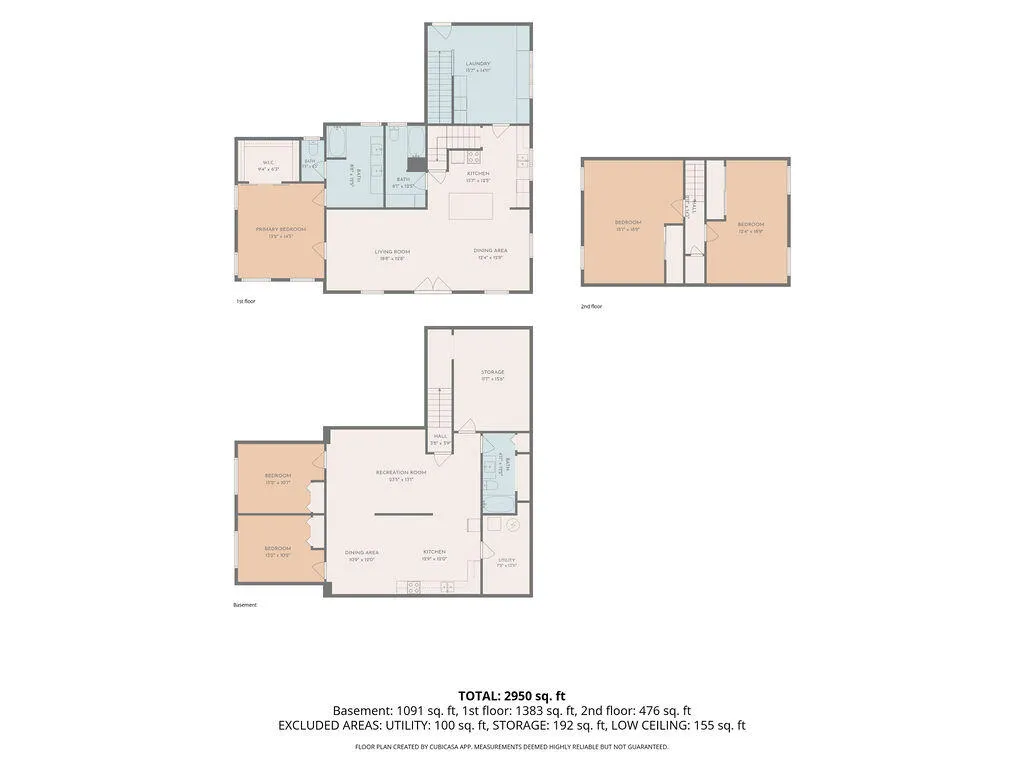
- Sqr Footage2950
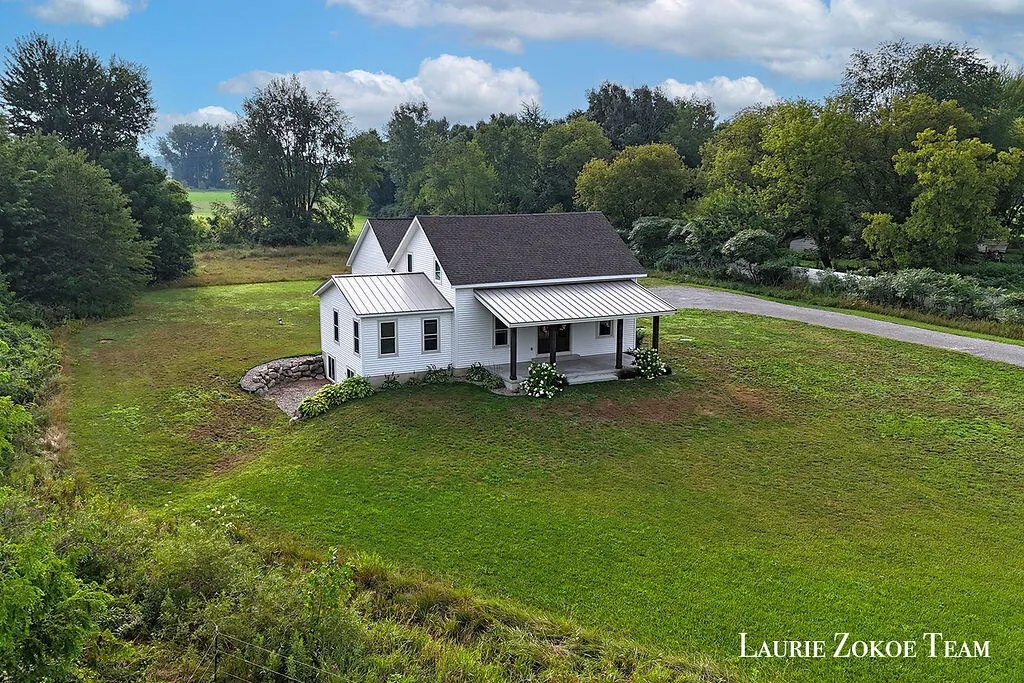
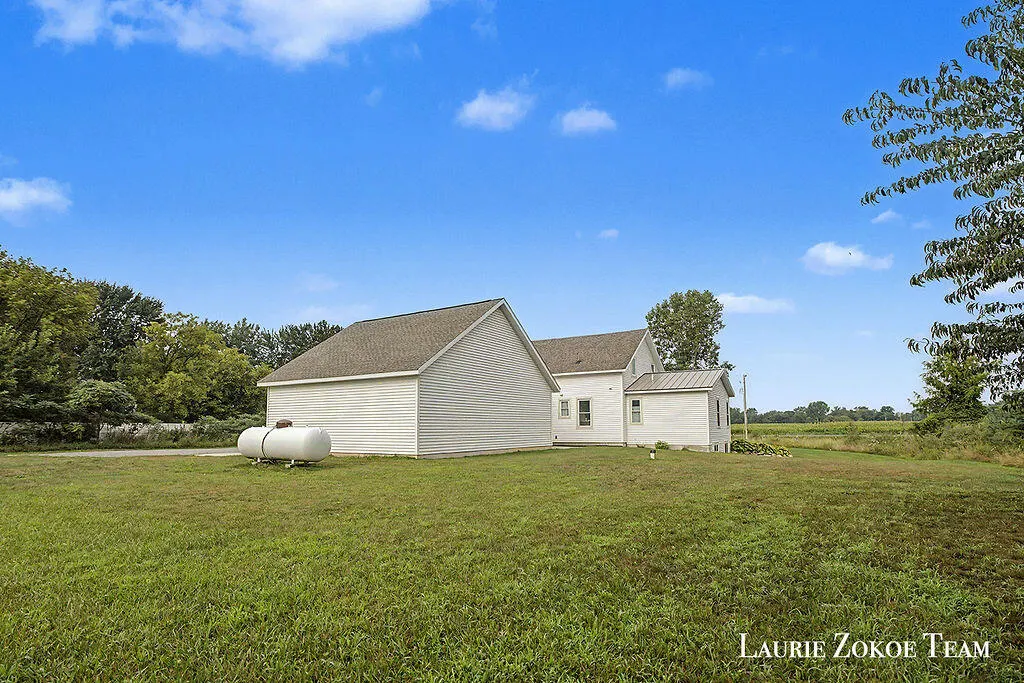
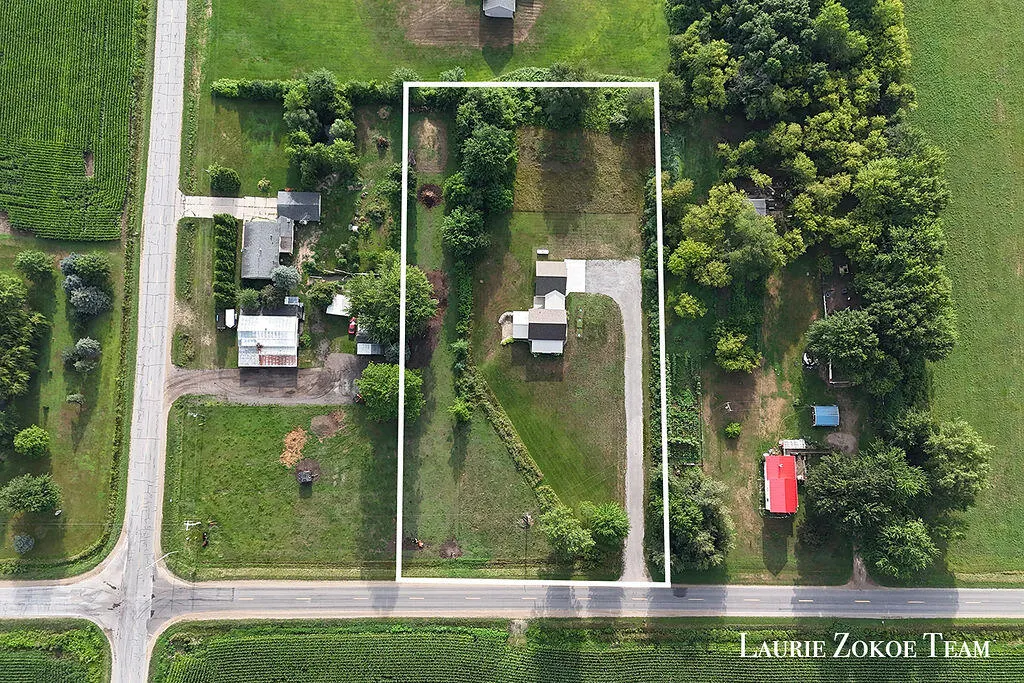
- Lot Size2 Acres
Data Source:
RealComp
Property Description
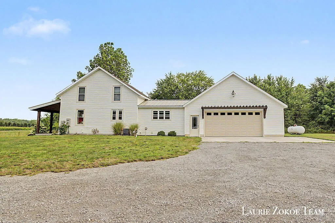
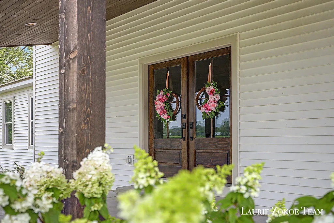
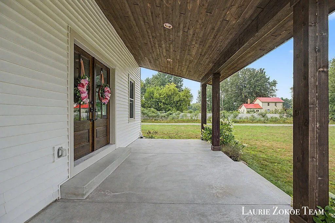
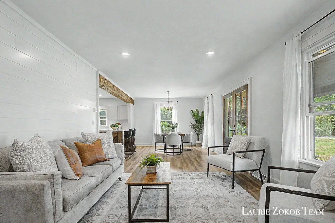
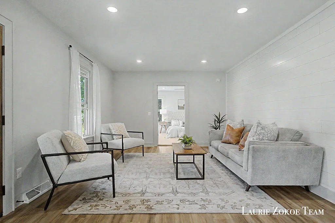
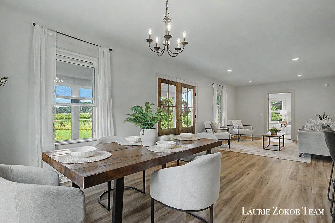
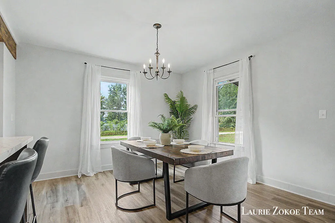
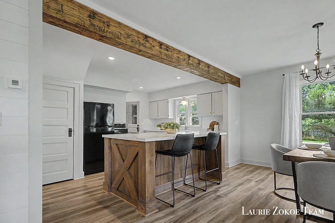
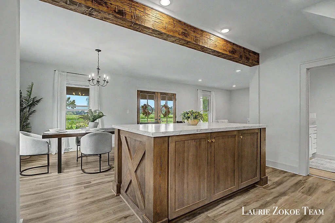
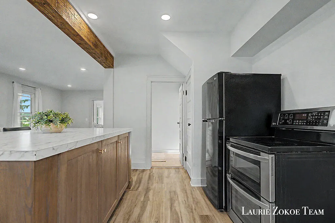
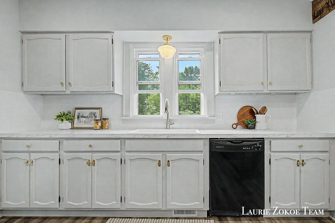
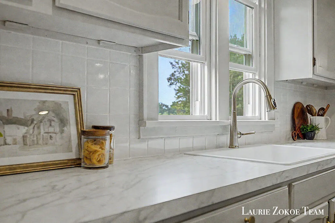
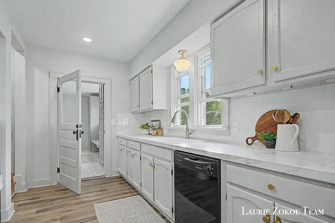
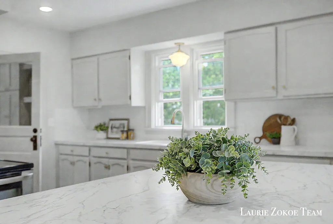
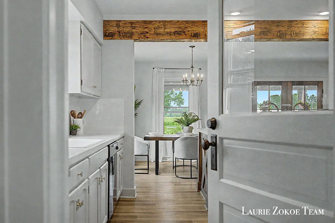
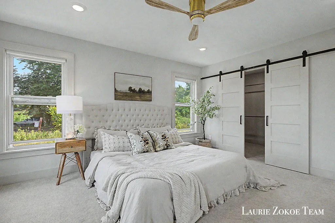
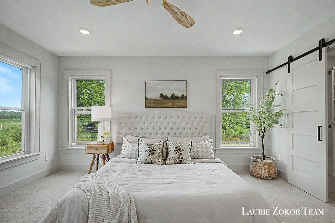
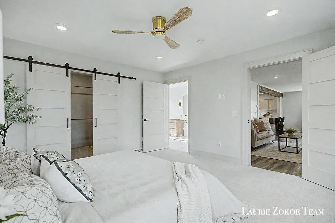
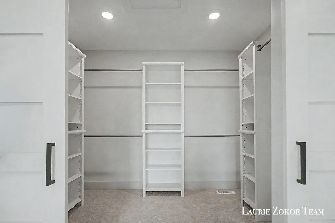
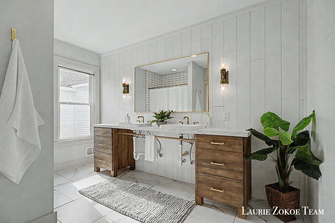
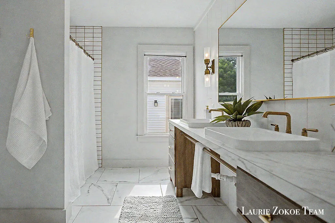
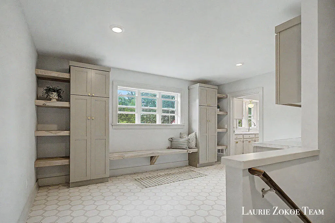
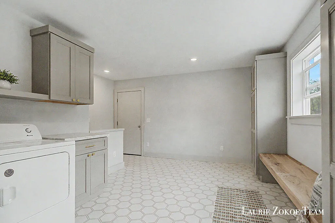
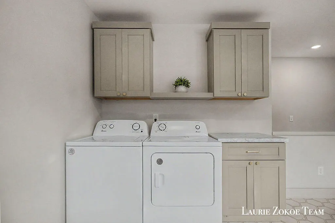
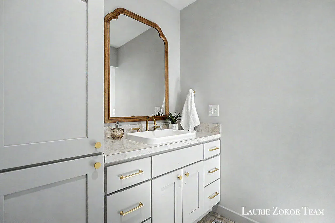
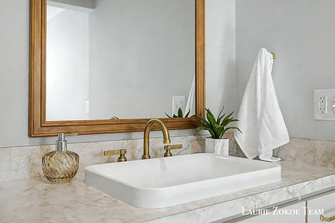
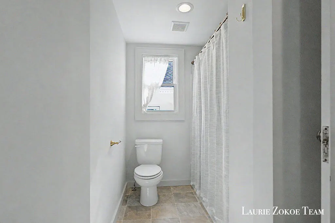
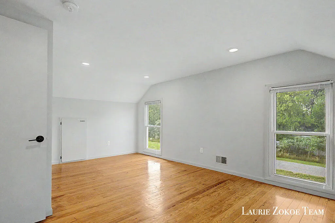
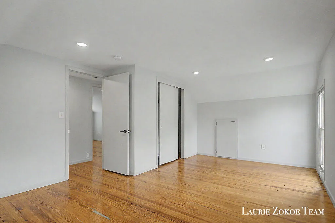
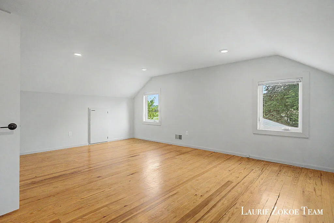
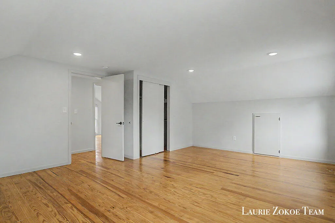
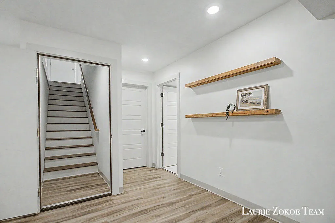
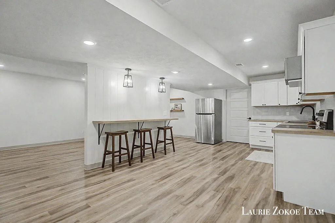
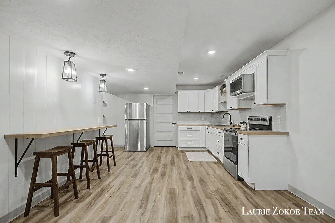
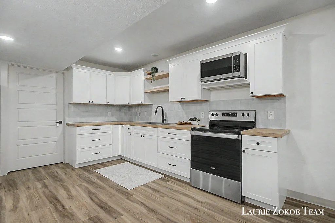
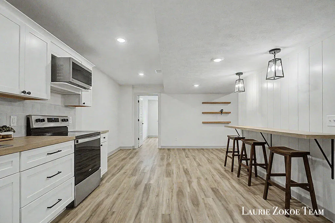
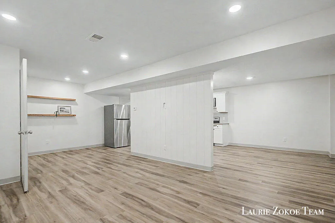
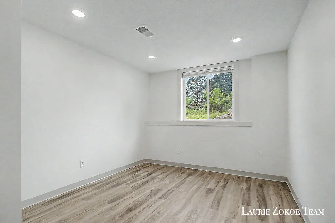
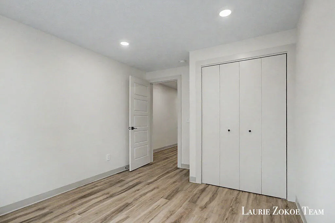
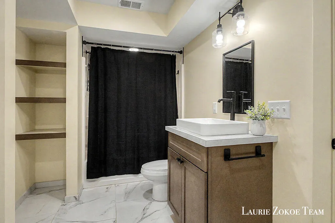
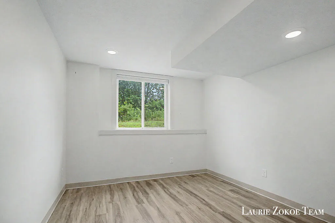
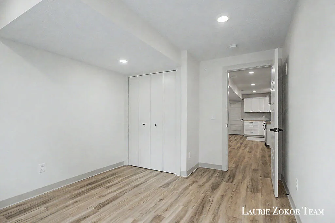
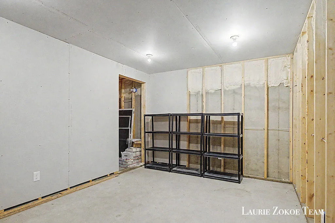
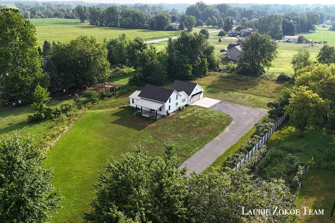
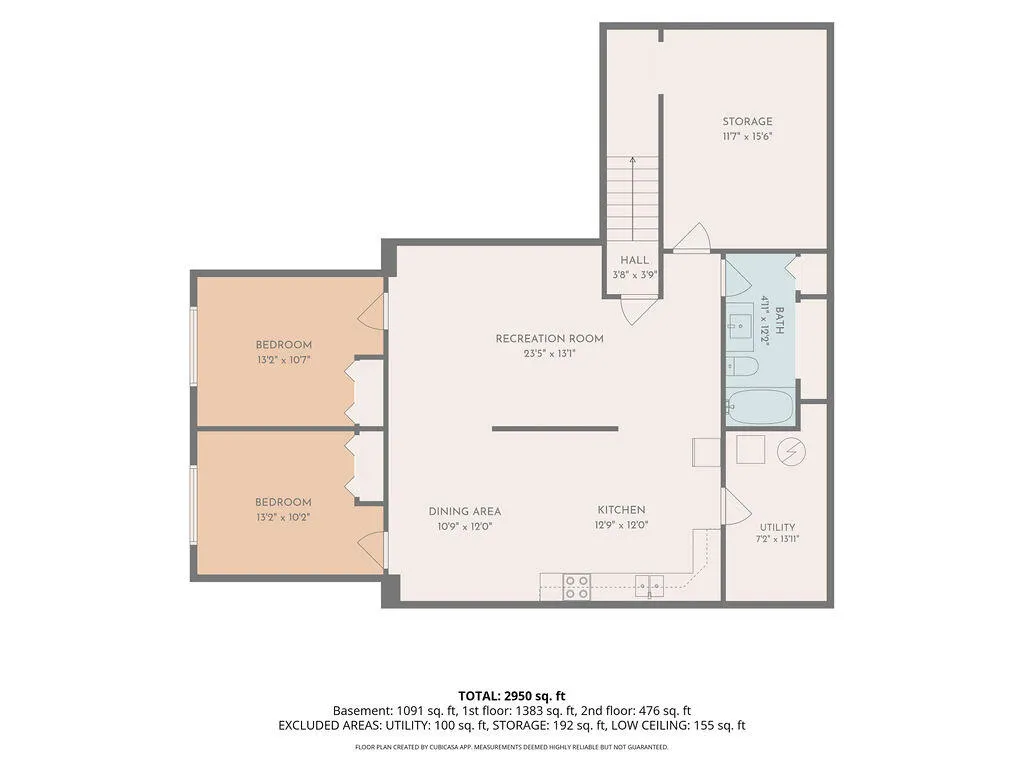
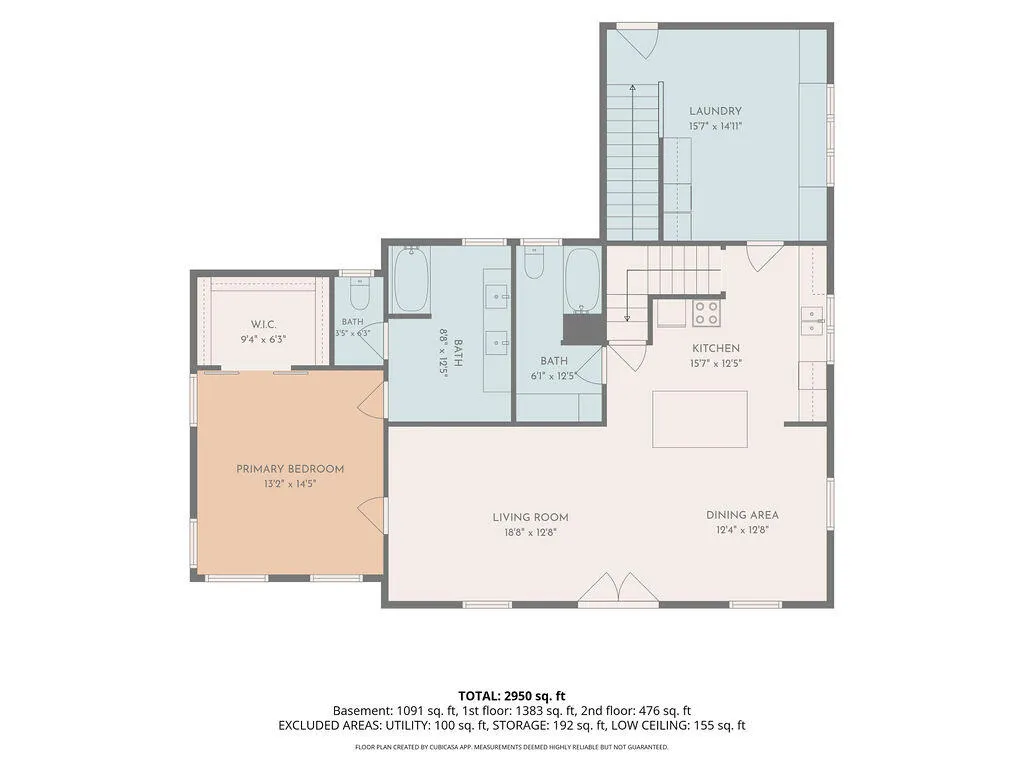
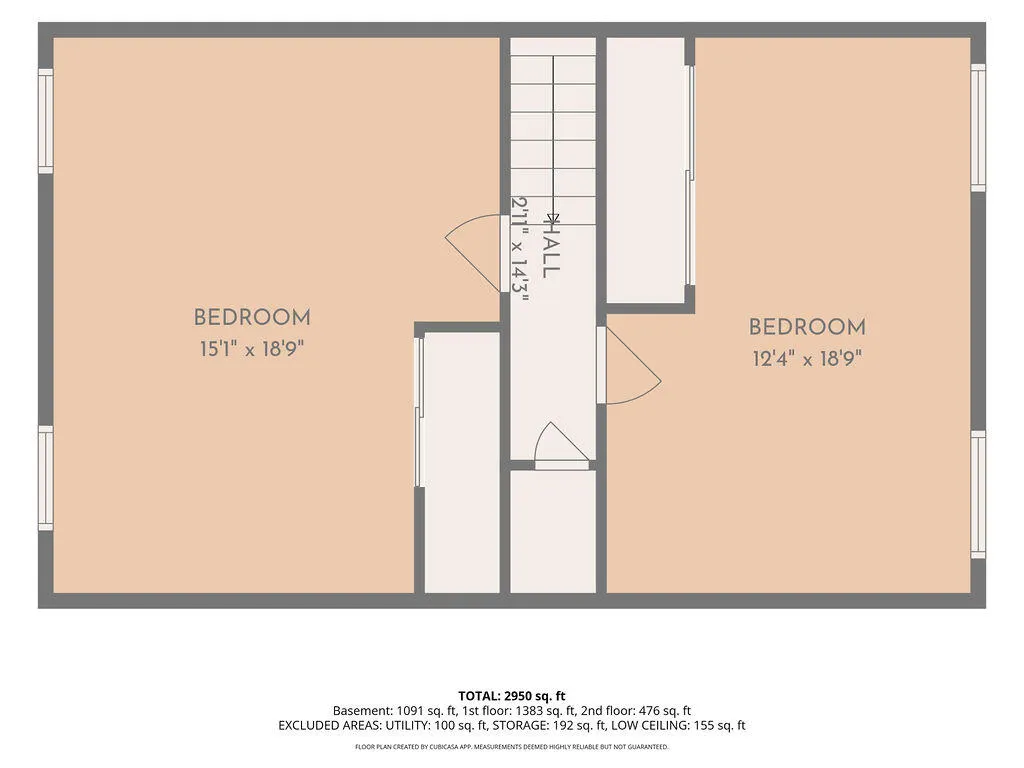
Tucked away on 2 peaceful acres, this beautifully built 2023 home offers the perfect blend of modern design, functional living, and the quiet charm of country life. From the moment you step onto the covered front porch, you'll feel right at home. Inside, the open-concept layout creates an inviting space where the kitchen, dining, and living areas all come together. The stunning kitchen features a large center island, abundant cabinetry, and plenty of room for everything from weeknight dinners to holiday gatherings. Natural light pours throughout the home, while warm wood accents and thoughtful finishes add character at every turn. The main-floor primary suite provides a peaceful escape with a beautifully finished ensuite bath and spacious walk-in closet. Upstairs, you'll find additional bedrooms with plenty of flexibility for family, guests, or a home office. The finished lower level adds even more living space with two additional bedrooms, a large recreation area, and a kitchenettecomplete with a sink and refrigerator, perfect for entertaining, hosting guests, or creating a private space for extended family. Outside, you'll love the freedom that comes with 2 acres. Sip your morning coffee on the covered front porch, host summer bonfires, start the garden you've always wanted, or simply enjoy the peaceful surroundings. This is the kind of home that gives you space to breathe while still offering all the modern comforts of a newer build.
| Price History | |
|---|---|
| 8/7/2026 | Listed $624,900 |
| 8/31/2026 | 5$599,900 |
General Features
| Sewer | SepticTank |
|---|---|
| Heating | ForcedAir, Propane |
| Cooling | CentralAir |
| Possession | CloseOfEscrow |
| Roof | Metal, Shingle |
| Appliances | Dishwasher, Dryer, Refrigerator, Range, Washer |
| Garage Spaces | 2.0 |
| Patio/Porch Features | Covered, Porch |
| Architectural Style | Farmhouse |
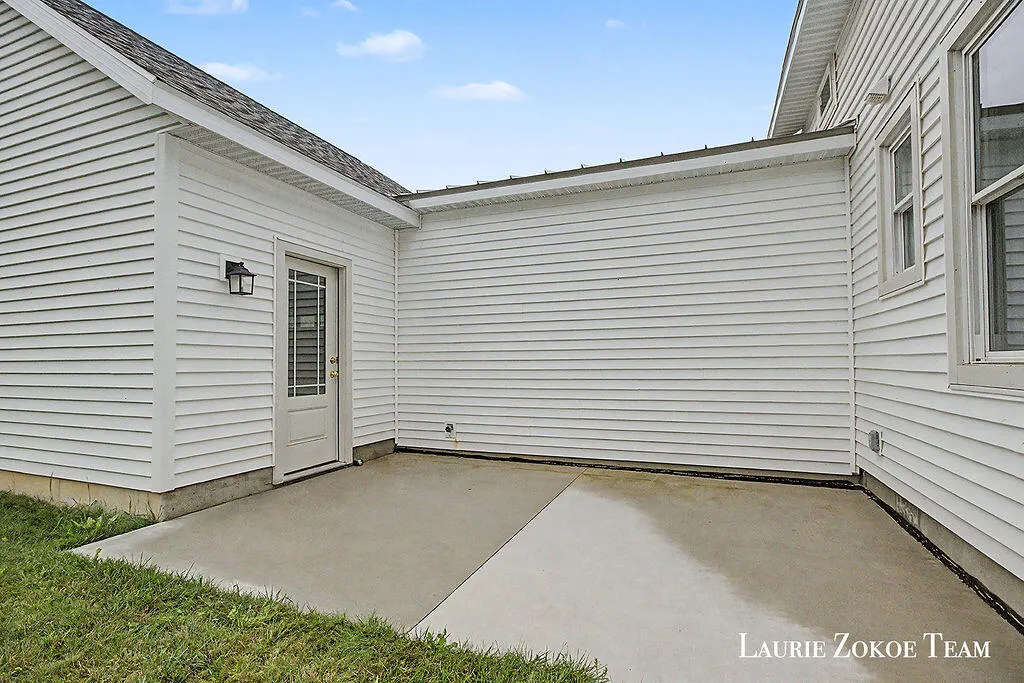
| Construction Materials | VinylSiding |
| Year Built | 2022 |
| Stories Count | 2 |
| Property Subtype | SingleFamilyResidence |
| Tax Year | 2026 |
| County | Ottawa |
| New Construction | No |
| Property Type | Residential |
| HOA | No |
| Attached Garage | Yes |
| Garage Y/N | Yes |
| Total Rooms | 10 |
| Full Baths | 3 |
| Status | Active |
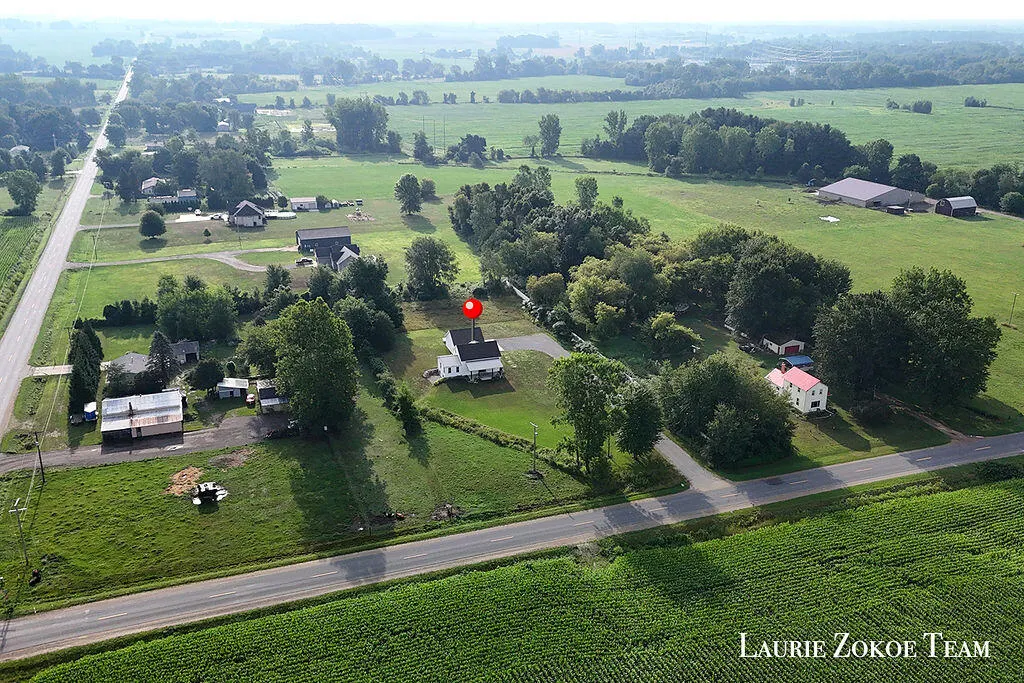
| Directions | Cleveland St to 24th Ave, south on 24th Ave to property. Home is on the east side of the road. |
| City | WrightTownship_Ottawa |
| Senior Community Y/N | No |
| High School District | Coopersville |
| Zoning Description | Residential |
| MLS Area | Area70051WrightTwp |
| Lot Size Units | SquareFeet |
| Carport Y/N | No |
| Land Lease Y/N | No |
| Tax Annual Amount | 6526.0 |
| Home Warranty Y/N | No |
| Lease Renewal Y/N | No |
| Additional Parcels Y/N | No |
| Lease Considered Y/N | No |
| Rent Control Y/N | No |
| Building Area Units | SquareFeet |
| Living Area Units | SquareFeet |
| Standard Status | Active |
| Occupancy Type | Vacant |
| Tax Assessed Value | 136779 |
| MobileHomeRemainsYN | No |
| PostalCity | Coopersville_Ottawa |
| Legal Description | PART OF NW 1/4 COM AT NW SEC COR, TH S 278 FT TO PT OF BEG, TH CONT S 188.23 FT, S 89D 45M 15S E 462.83 FT, N 188.23 FT, TH N 89D 45M 15S W 462.83 FT TO BEG. SEC 22 T8N R13W 2 AC |
Interior Features
| Interior Amenities | Pantry |
|---|---|
| Basement | Finished, Full |
| Flooring | Laminate, Tile |
| Basement (Y/N) | Yes |
| Air Conditioning Y/N | Yes |
| Heating Y/N | Yes |
| Fireplace Y/N | No |
| Above Grade Finished Area | 1859.0 |
| Laundry Features | LaundryRoom, MainLevel |
| Total Bedrooms | 5 |
| Below Grade Finished Area | 1091.0 |
| Below Grade Finished Area Unit Type | SquareFeet |
| LivingAreaSource | PublicRecords |
| Above Grade Finished Area Unit Type | SquareFeet |
| Total Baths | 3 |
Exterior Features
| Exterior Amenities | Garden |
|---|---|
| Vegetation | Shrubs |
| Parking Features | Attached, Concrete, Gravel, GarageDoorOpener |
| Water Source | Well |
| Lot Size Area | 87120.0 |
| Foundation Details | Basement |
| Spa | No |
| Building Area Total | 3242.0 |
| Lot Dimensions | 188 x 462 |
| Lot Size Acres | 2.0 |
| Road Surface Type | Paved |
| Waterfront Y/N | No |
| Crops Included Y/N | No |
| Road Responsibility | PublicMaintainedRoad |
| Horse Y/N | No |
| Irrigation Water Rights Y/N | No |
Amenities
- Foreclosure
- Views
- Short Sale
- New Construction
- Adult 55+
- Lease To Own
- No HOA Fees
- Furnished
- Primary On Main
- Air Conditioning
- Seller Finance
- Green
- Fixer Upper
- Horse
- Golf
- Fireplace
- Deck
- Garage
- Basement
- Pool
 IDX provided courtesy of Realcomp II Ltd., via Taylor Office and The Originating MLS(found above), © 2026 Realcomp II Ltd. Shareholders. Shareholders. The information being provided is for consumers personal, non-commercial use and may not be used for any purpose other than to identify prospective properties consumers may be interested in purchasing.
Data is updated as of September 14, 2026 5:48 AM UTC Information deemed reliable but not guaranteed.
The data relating to real estate on this web site comes in part from the Internet Data Exchange (IDX) Program of Realcomp Ltd
Property vs Single Family Average in 49404
Price
Taxes
Year Built
