
Waterfront
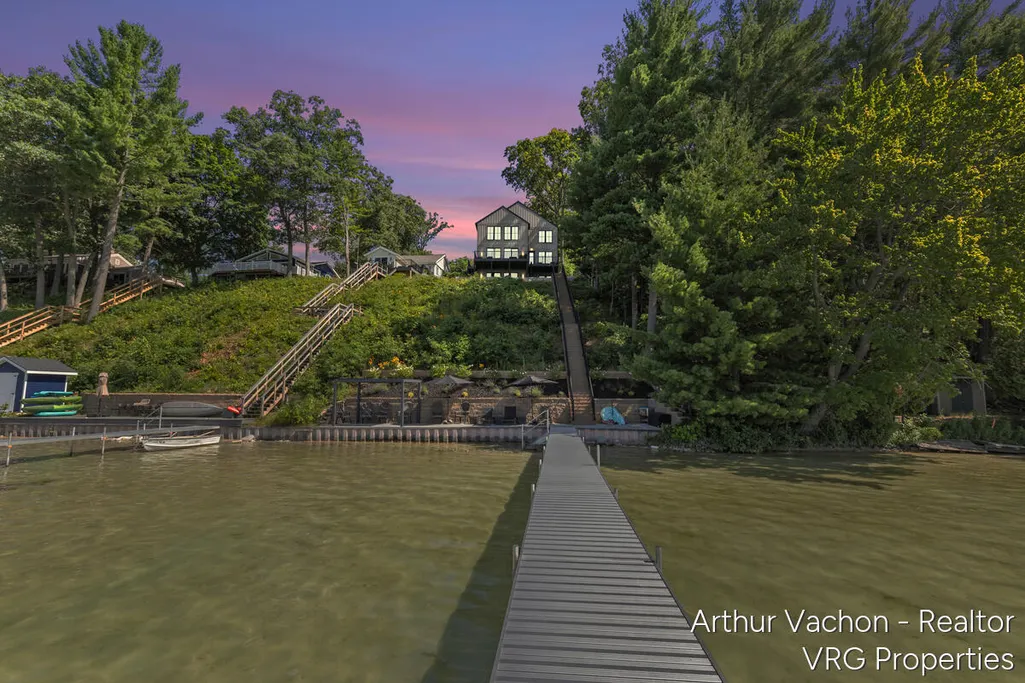
Address
5722 El Camino Drive, Croton Twp, MI
Price
$ 1,199,900
Property Attributes
- ID#65026038472
- TypeSingle Family
- Listing Status Active
- CountyNEWAYGO
- CityCroton Twp
- AreaCroton Twp
- Zip49337
- StyleContemporary
- Year Built2023
- Taxes$ 7512
- Price$ 1,199,900
- Bedrooms4
- Full Bathrooms3
- Half Bathrooms1
- Sqr Footage3195
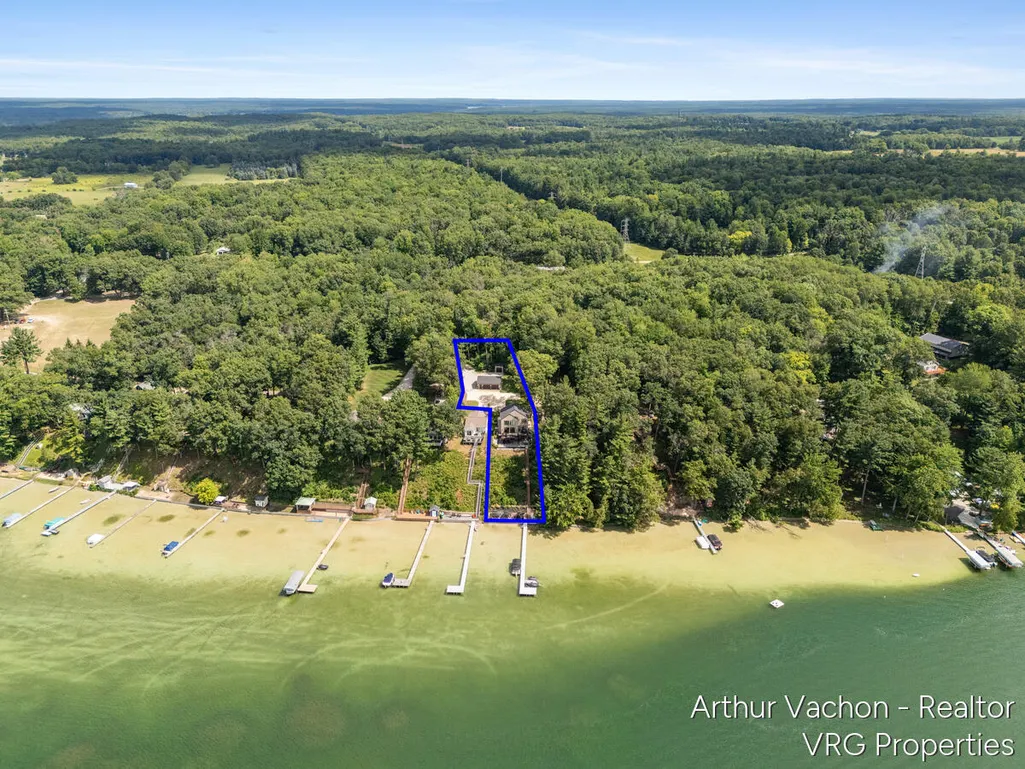
- Lot Size0.65 Acres
Data Source:
RealComp
Property Description
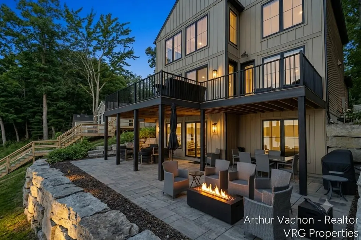
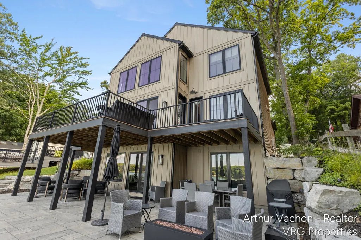
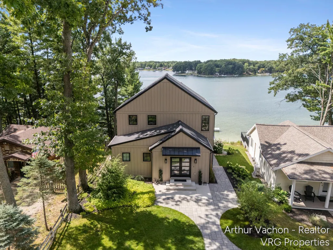
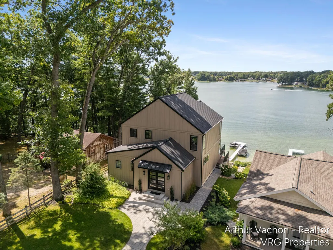
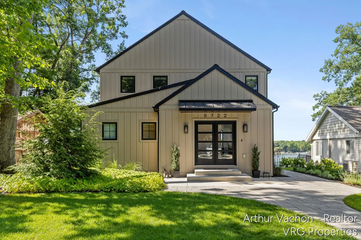
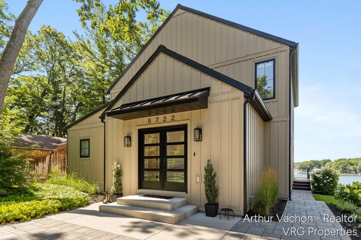
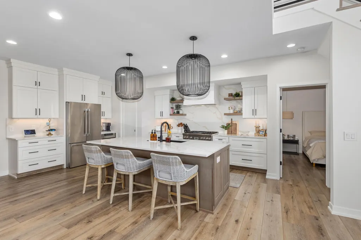
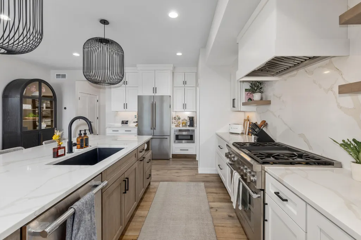
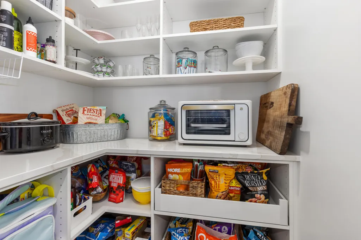
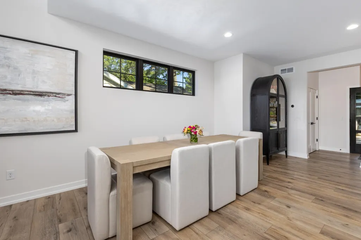
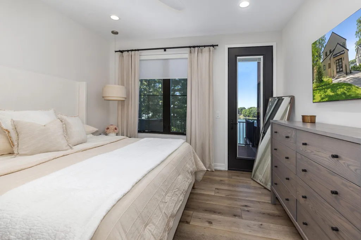
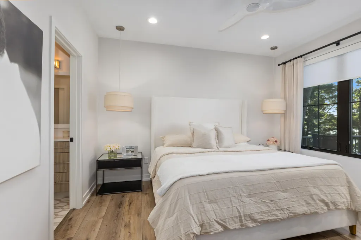
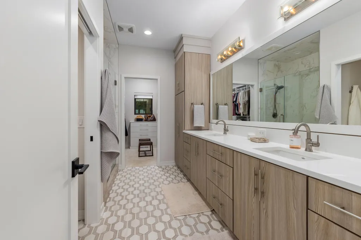
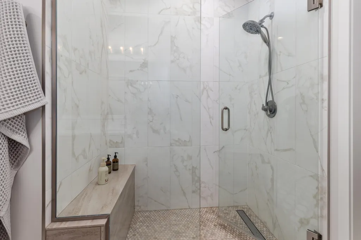
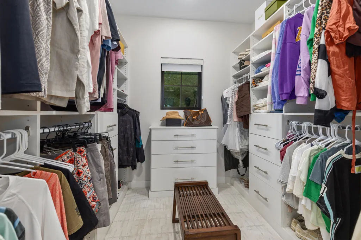
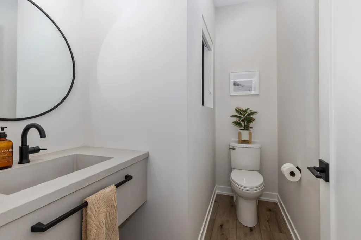
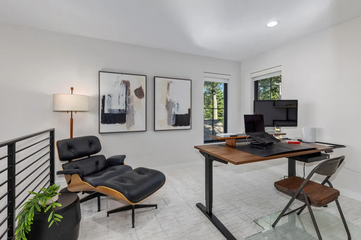
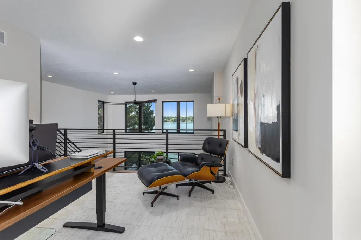
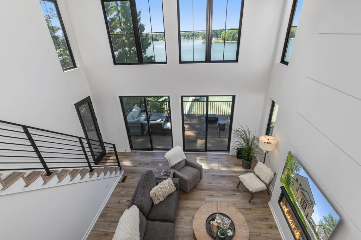
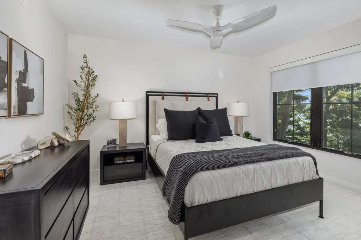
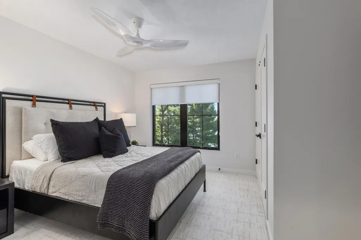
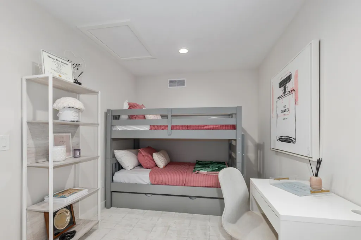
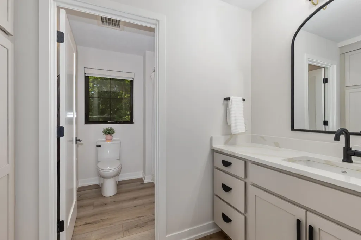
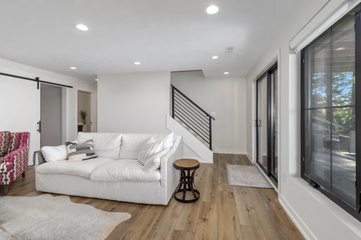
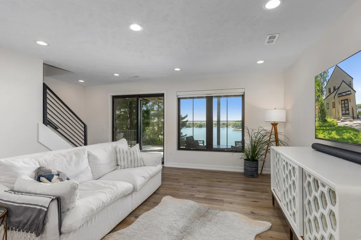
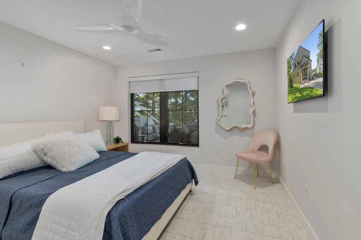
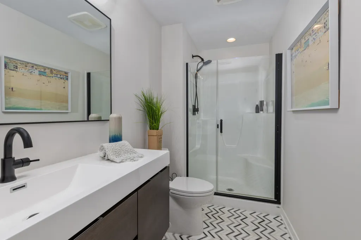
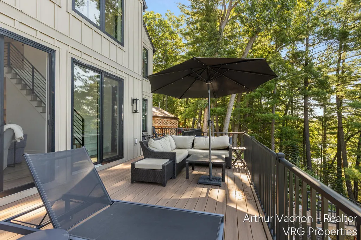
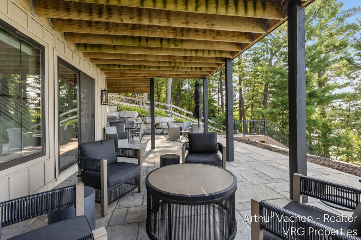
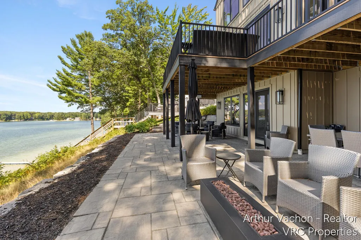
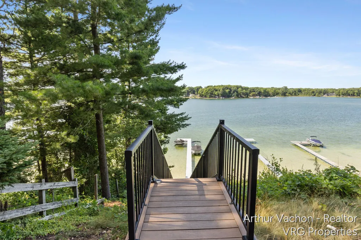
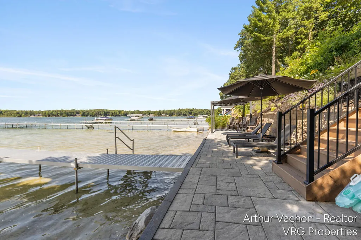
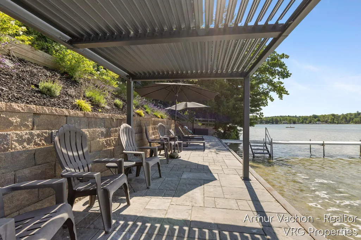
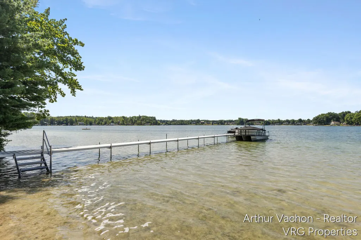
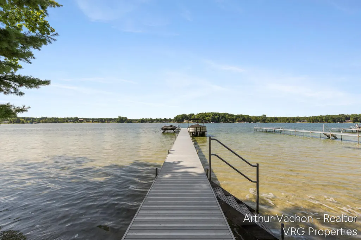
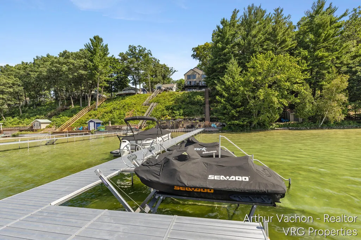
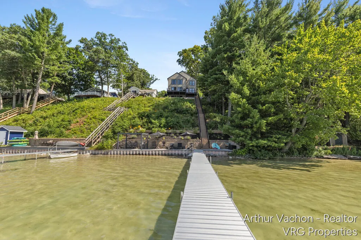
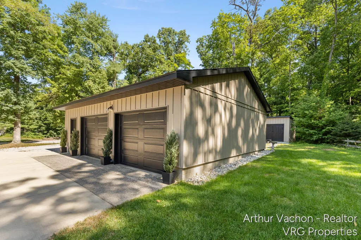
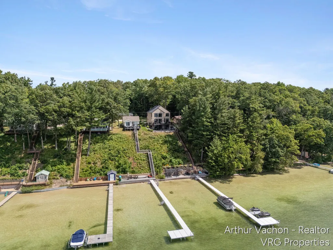
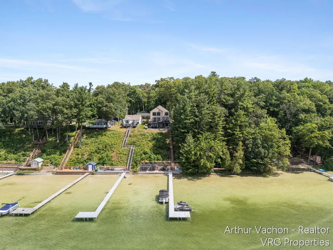
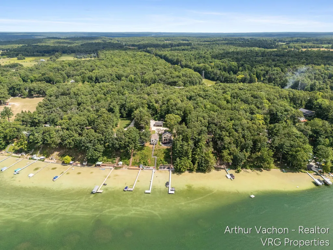
Experience lakefront paradise just 30 mins north of Grand Rapids! Built by multi-Parade-winning Gary Byker Custom Homes, this 4-bed, 3.5-bath luxury retreat is perched on one of the highest points overlooking Bills Lake. Enjoy 50 ft of direct, sand-bottom frontage on 204 acres of pristine, all-sports, Caribbean-like blue-green water with the best views on the lake. Inside, 9 ft main-floor ceilings open to a dramatic 18 ft great room featuring floor-to-ceiling windows and a grand floor-to-ceiling fireplace. The chef's kitchen boasts high-end Thermador appliances, while the expansive primary suite offers a luxurious bath and walk-in closet. Designed for ultimate lakeside living, this home effortlessly blends natural beauty with top-tier craftsmanship.Beyond the main living spaces, an oversized 32x28 garage offers room for three vehicles or trail toys, complemented by a matching 12x12 shed for extra gear. The expansive finished pavement easily parks up to a dozen vehicles or sets up perfectly for a game of pickleball. Outdoor enthusiasts will love hopping on a side-by-side to hit local trails directly from the driveway or taking a quick 15-minute drive to the famous Dragon Trail for mountain biking. Complete with the option to purchase fully furnished, this property provides immediate, turnkey comfort and endless adventure.
| Price History | |
|---|---|
| 7/25/2026 | Listed $1,199,900 |
General Features
| Sewer | SepticTank |
|---|---|
| Heating | ForcedAir, NaturalGas |
| Cooling | CeilingFans, CentralAir |
| Utilities | CableConnected, NaturalGasConnected |
| Possession | ClosePlus30Days |
| Roof | Asphalt |
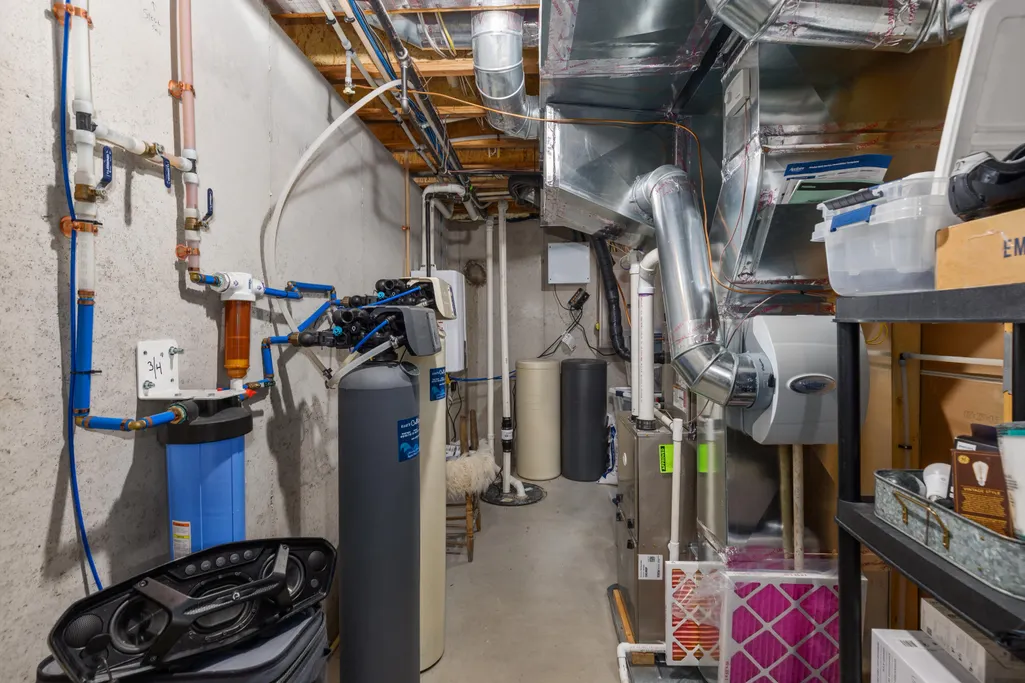
| Appliances | Dishwasher, Dryer, Humidifier, Microwave, Refrigerator, Range, Washer, WaterPurifier, WaterSoftenerRented |
| Garage Spaces | 2.0 |
| Patio/Porch Features | Deck, Patio |
| Architectural Style | Contemporary |
| Security Features | SecuritySystem, SmokeDetectors |
| Construction Materials | VinylSiding |
| Year Built | 2023 |
| Stories Count | 3 |
| Property Subtype | SingleFamilyResidence |
| Tax Year | 2025 |
| Waterfront Features | AllSportsLake, DockFacilities, LakeFront, PrivateWaterFrontage, WaterAccessRights |
| County | Newaygo |
| New Construction | No |
| Property Type | Residential |
| HOA | No |
| Attached Garage | No |
| Garage Y/N | Yes |
| Other Structures | Sheds |
| Total Rooms | 10 |
| Full Baths | 3 |
| Status | Active |
| City | CrotonTownship_Newaygo |
| Body of Water | Bills Lake |
| Disclosures | MineralRightsExcluded |
| Senior Community Y/N | No |
| High School District | TriCountyHowardCity |
| Zoning Description | Residential |
| MLS Area | Area62201CrotonTwp |
| Lot Size Units | SquareFeet |
| Carport Y/N | No |
| Land Lease Y/N | No |
| Tax Annual Amount | 7512.0 |
| Home Warranty Y/N | No |
| Lease Renewal Y/N | No |
| Additional Parcels Y/N | No |
| Lease Considered Y/N | No |
| Rent Control Y/N | No |
| Building Area Units | SquareFeet |
| Living Area Units | SquareFeet |
| Builder Name | Gary Byker Custom Homes |
| Standard Status | Active |
| Occupancy Type | Owner |
| Tax Assessed Value | 242176 |
| MobileHomeRemainsYN | No |
| PostalCity | Newaygo_Newaygo |
| Legal Description | LOT 17 KASSELLENA BEACH |
Interior Features
| Interior Amenities | Pantry, WindowTreatments |
|---|---|
| Basement | SumpPump, WalkOutAccess |
| Flooring | Carpet, CeramicTile, Laminate, Tile |
| Total Fireplaces | 1 |
| Fireplace Features | LivingRoom |
| Basement (Y/N) | Yes |
| Air Conditioning Y/N | Yes |
| Heating Y/N | Yes |
| Window Features | InsulatedWindows |
| Fireplace Y/N | Yes |
| Above Grade Finished Area | 2229.0 |
| Half Baths | 1 |
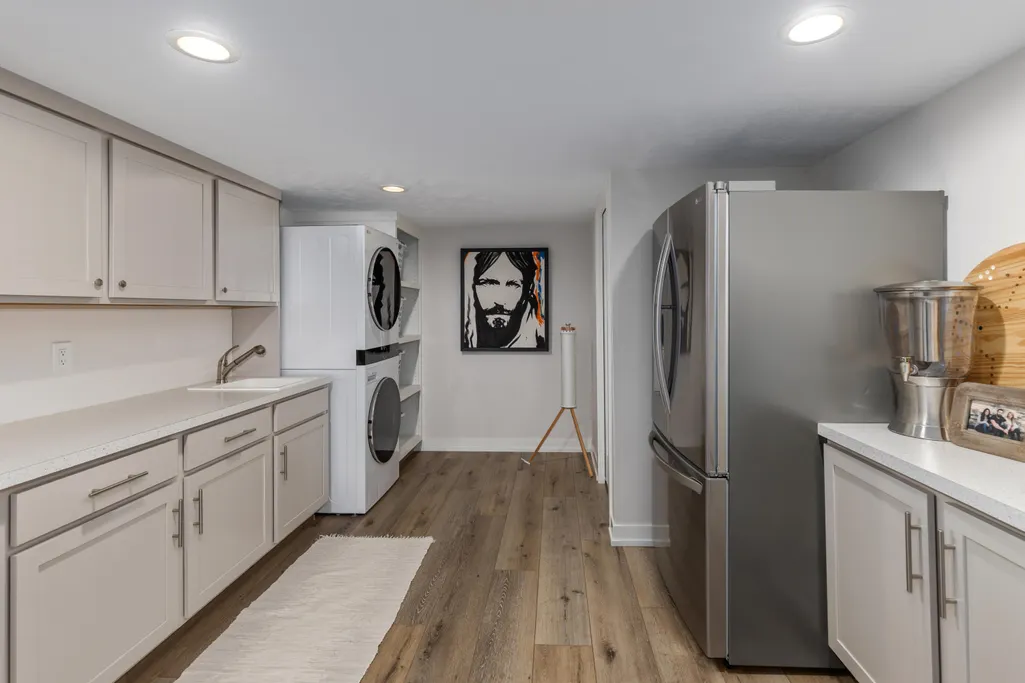
| Laundry Features | LaundryRoom, LowerLevel, Sink |
| Total Bedrooms | 4 |
| Below Grade Finished Area | 886.0 |
| WaterHeaterFuel | NaturalGas, Tankless |
| Below Grade Finished Area Unit Type | SquareFeet |
| LivingAreaSource | Plans |
| Above Grade Finished Area Unit Type | SquareFeet |
| Total Baths | 4 |
Exterior Features
| Exterior Amenities | Garden |
|---|---|
| Vegetation | Shrubs |
| Fencing | Other |
| Parking Features | Detached, Gravel, GarageDoorOpener, SharedDriveway, Unpaved |
| Lot Features | Sprinklers, TerracedYard, Wooded |
| Water Source | Well |
| Lot Size Area | 28314.0 |
| Foundation Details | CrawlSpace |
| Spa | No |
| Building Area Total | 3195.0 |
| Lot Dimensions | Irreg |
| Lot Size Acres | 0.65 |
| Road Surface Type | Gravel |
| Waterfront Y/N | Yes |
| Road Frontage Type | PrivateRoad |
| Other Equipment | Generator |
| Crops Included Y/N | No |
| Horse Y/N | No |
| Irrigation Water Rights Y/N | No |
Amenities
- Foreclosure
- Views
- Short Sale
- New Construction
- Adult 55+
- Lease To Own
- No HOA Fees
- Furnished
- Primary On Main
- Air Conditioning
- Seller Finance
- Green
- Fixer Upper
- Horse
- Golf
- Fireplace
- Deck
- Garage
- Basement
- Pool
 IDX provided courtesy of Realcomp II Ltd., via Taylor Office and The Originating MLS(found above), © 2026 Realcomp II Ltd. Shareholders. Shareholders. The information being provided is for consumers personal, non-commercial use and may not be used for any purpose other than to identify prospective properties consumers may be interested in purchasing.
Data is updated as of September 17, 2026 5:57 PM UTC Information deemed reliable but not guaranteed.
The data relating to real estate on this web site comes in part from the Internet Data Exchange (IDX) Program of Realcomp Ltd
Property vs Single Family Average in 49337
Price
Taxes
Year Built
Visits
