
Price Reduction - Eco Friendly
Address
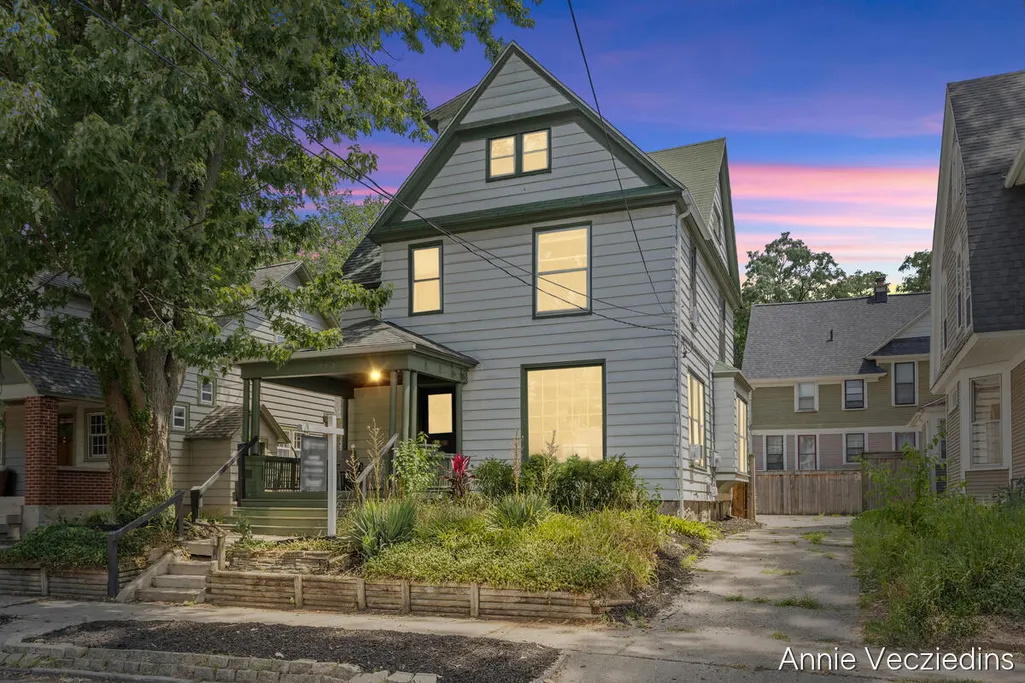
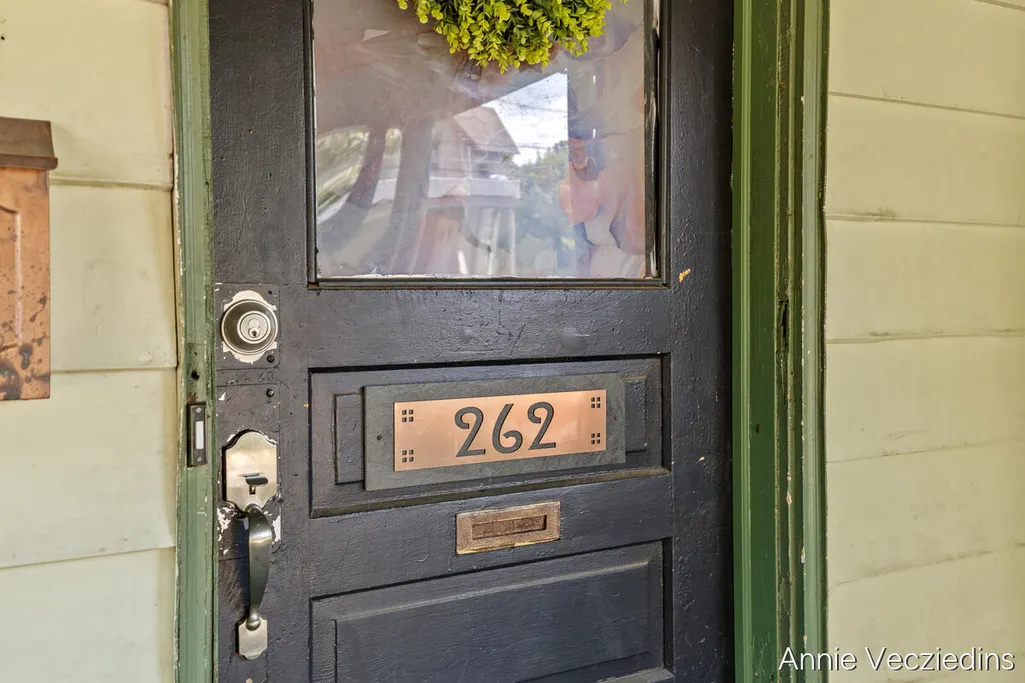
262 Hollister Avenue Se, City of Grand Rapids, MI
Price
$ 344,900
Property Attributes
- ID#65026036421
- TypeSingle Family
- Listing Status Active
- CountyKENT
- CityCity of Grand Rapids
- AreaGrand Rapids
- NeighborhoodFAIRMOUNT SQUARE HISTORIC DISTRICT
- Zip49506
- StyleTraditional
- Year Built1906
- Taxes$ 5763
- Price$ 344,900
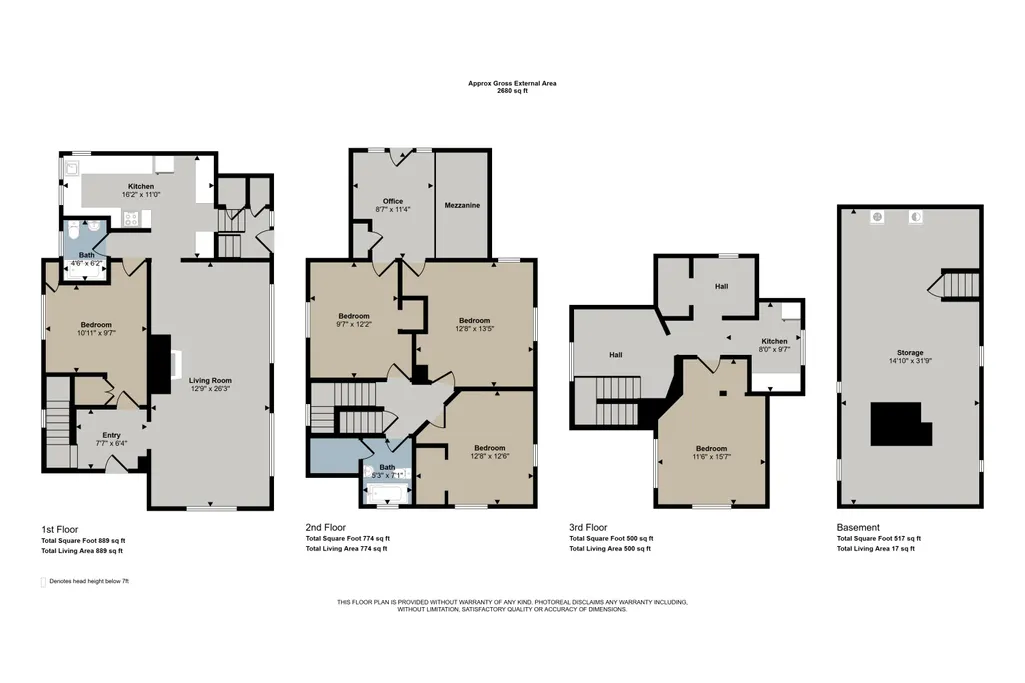
- Bedrooms5
- Full Bathrooms2
- Half Bathrooms0
- Sqr Footage2163
- Lot Size0.08 Acres
Data Source:
RealComp
Property Description
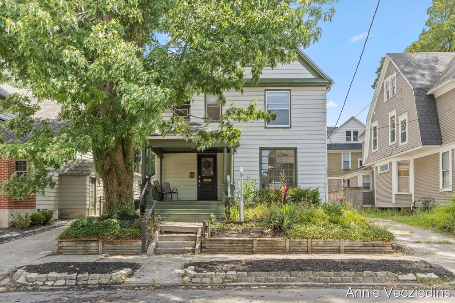
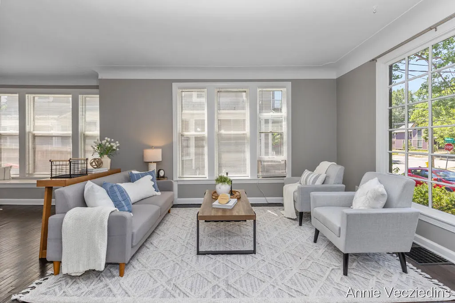
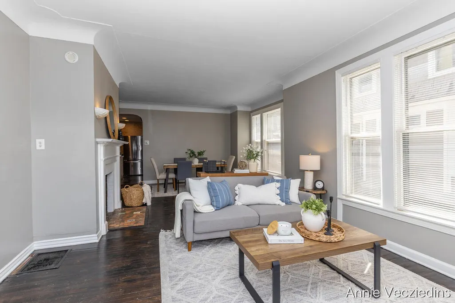
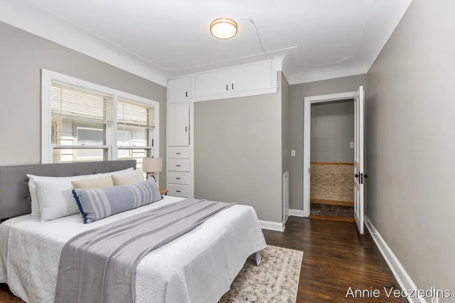
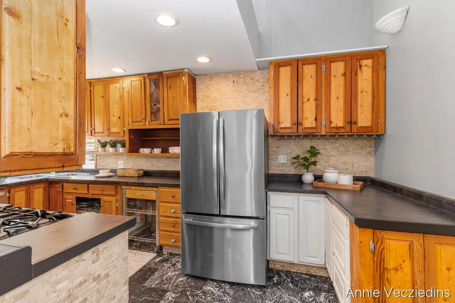
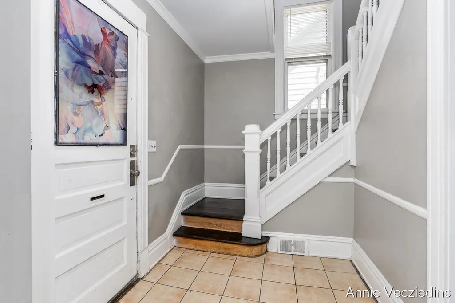
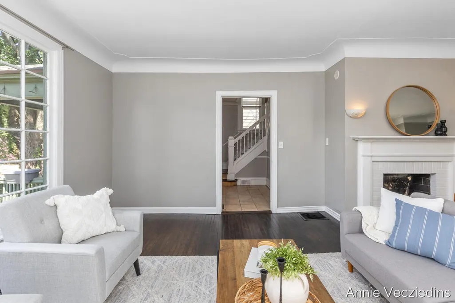
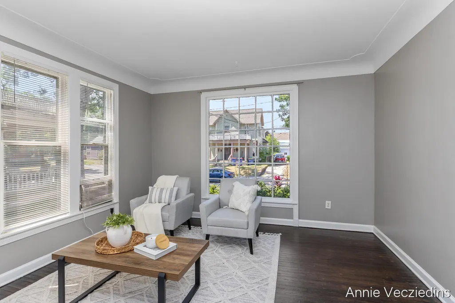
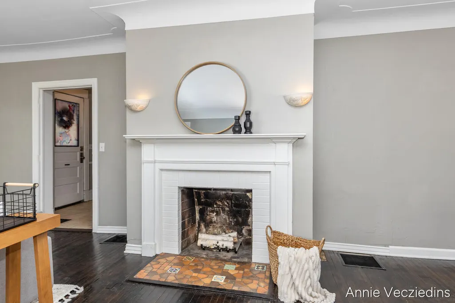
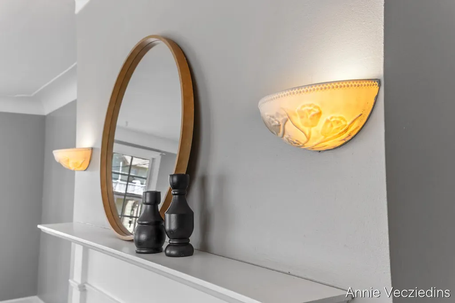
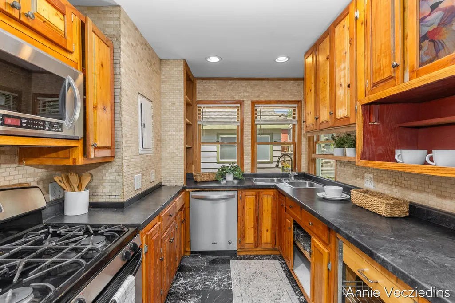
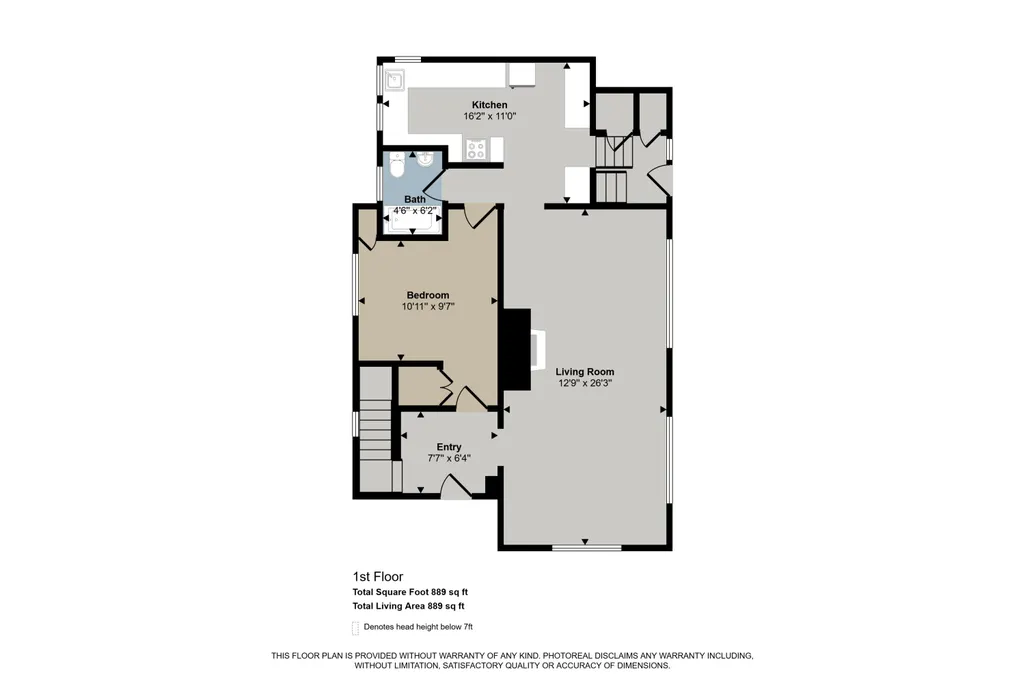
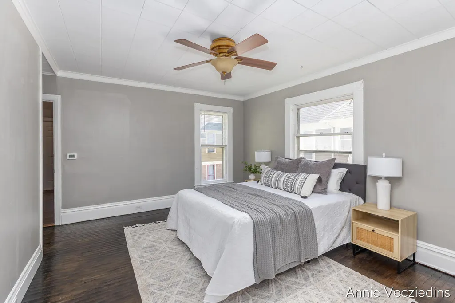
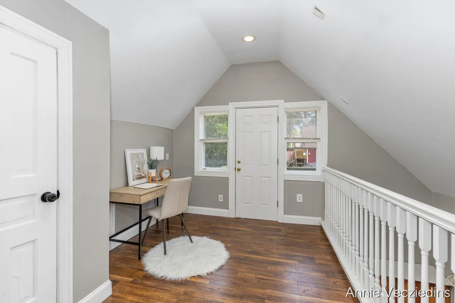
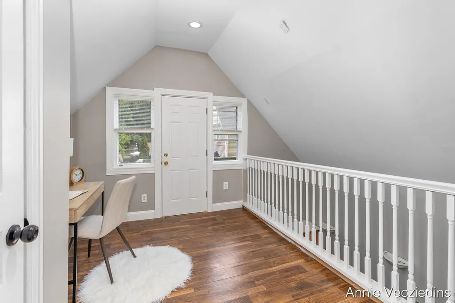
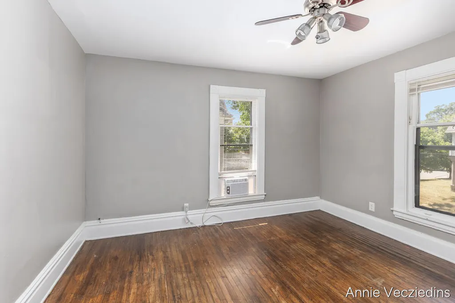
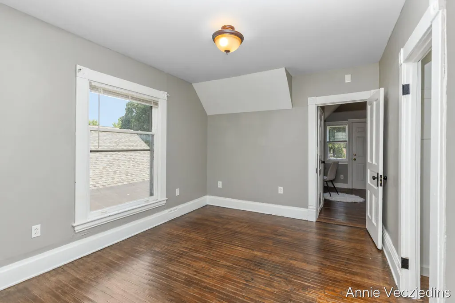
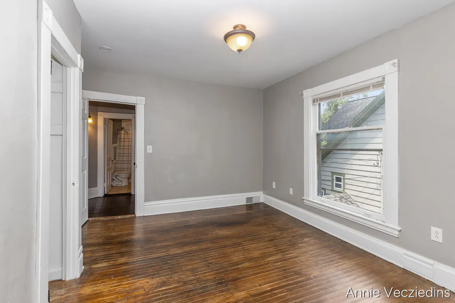
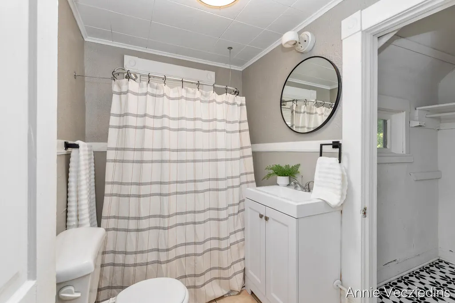
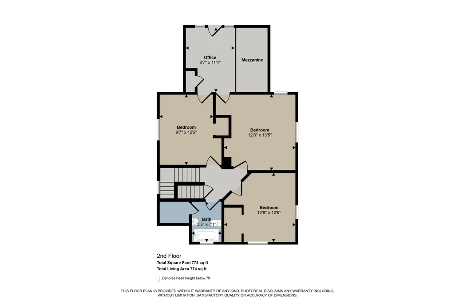
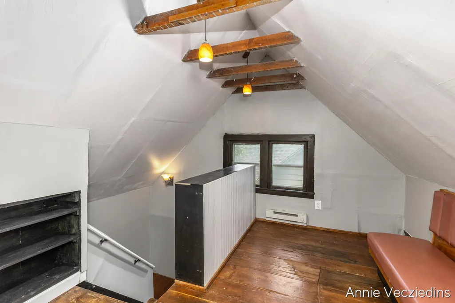
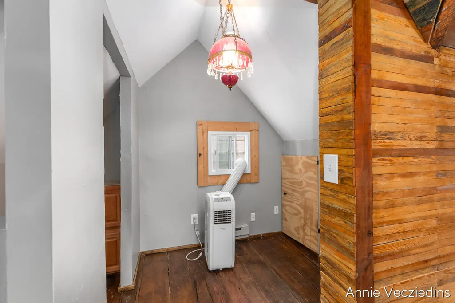
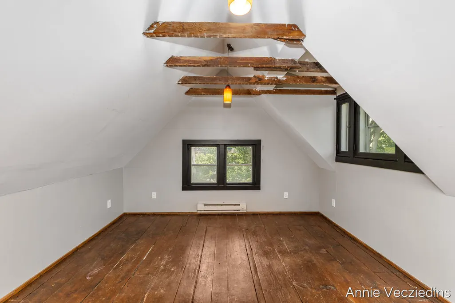
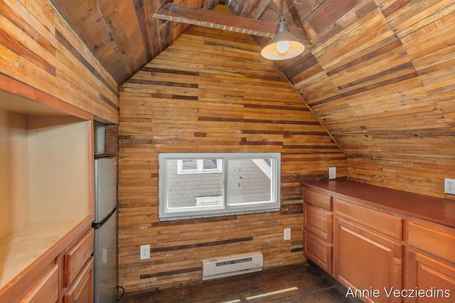
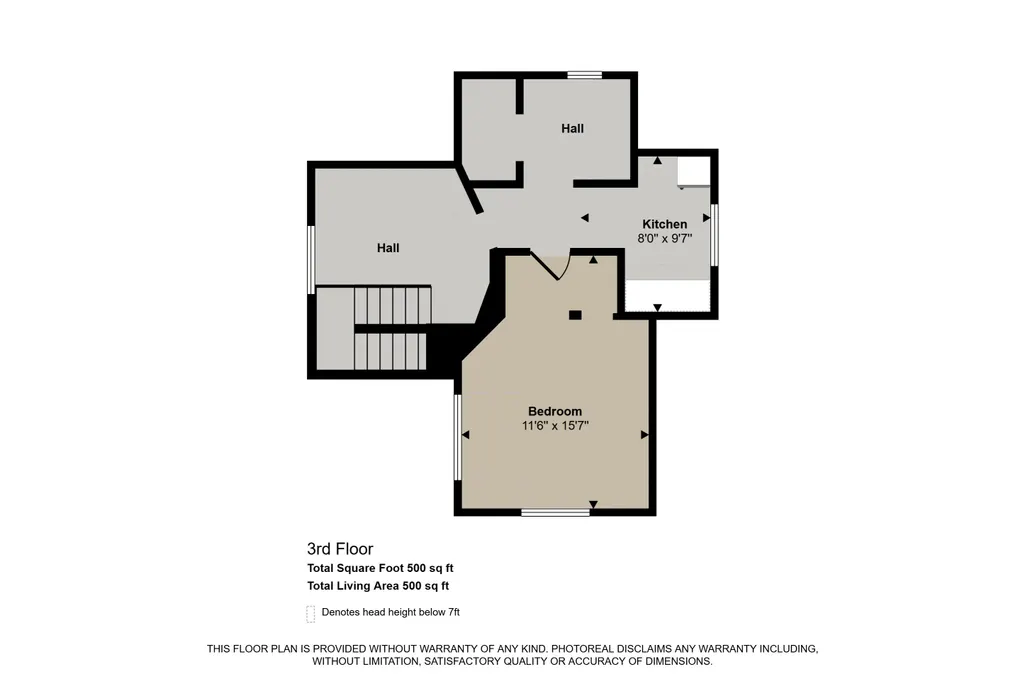
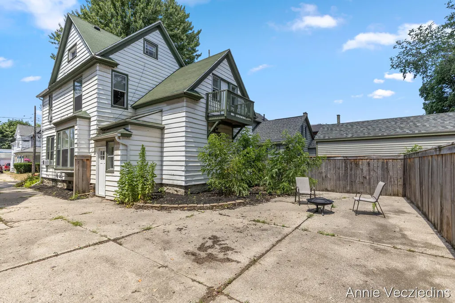
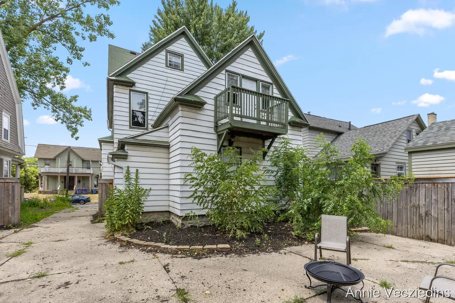
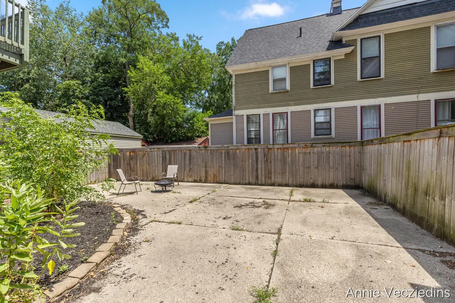
5BR/2BA Historic District Home in Grand Rapids, Now $349,900! 262 Hollister Ave SE offers 5 bedrooms, 2 full baths, and 2,163 square feet across three finished levels in Grand Rapids' sought-after historic district. Now offered at $349,900, this home blends timeless character with modern-day flexibility, a rare combination in this neighborhood. The finished attic and second-floor landing offer ideal space for a home office, art studio, or hobby room. The main floor bedroom adds even more flexibility, perfect as a guest suite, private office, or additional living space. A second-floor laundry hookup means you can configure the home to fit your lifestyle. This home has been thoughtfully updated with spray foam insulation added throughout in 2020, boosting energy efficiency and year-round comfort. Outside, enjoy a fully fenced backyard and abundant off-street parking, both hard to come by in this historic pocket of the city.Ideally located just minutes from parks, restaurants, and shopping, this home offers the character of historic living with everyday convenience. This property is located within a designated Historic Preservation District. Buyers should confirm any applicable exterior modification guidelines with the City of Grand Rapids Historic Preservation Commission.
| Price History | |
|---|---|
| 7/17/2026 | Listed $374,900 |
| 8/6/2026 | 2$369,900 |
| 8/18/2026 | 3$359,900 |
| 9/3/2026 | 3$349,900 |
| 9/17/2026 | 2$344,900 |
General Features
| Sewer | PublicSewer |
|---|---|
| Heating | ForcedAir, NaturalGas |
| Cooling | CeilingFans |
| Possession | CloseOfEscrow |
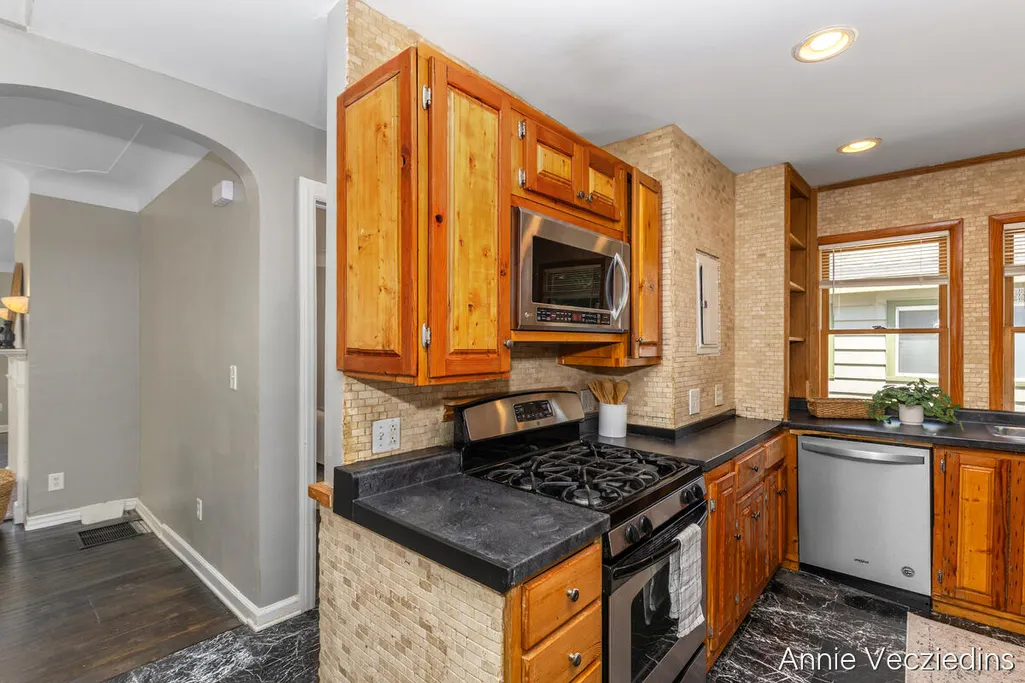
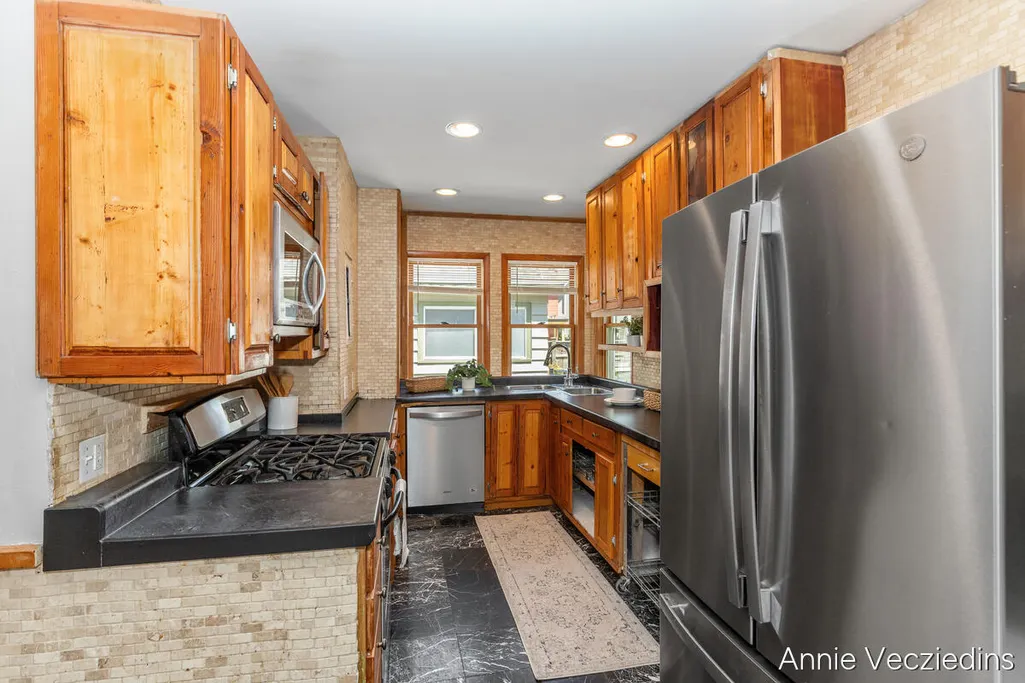
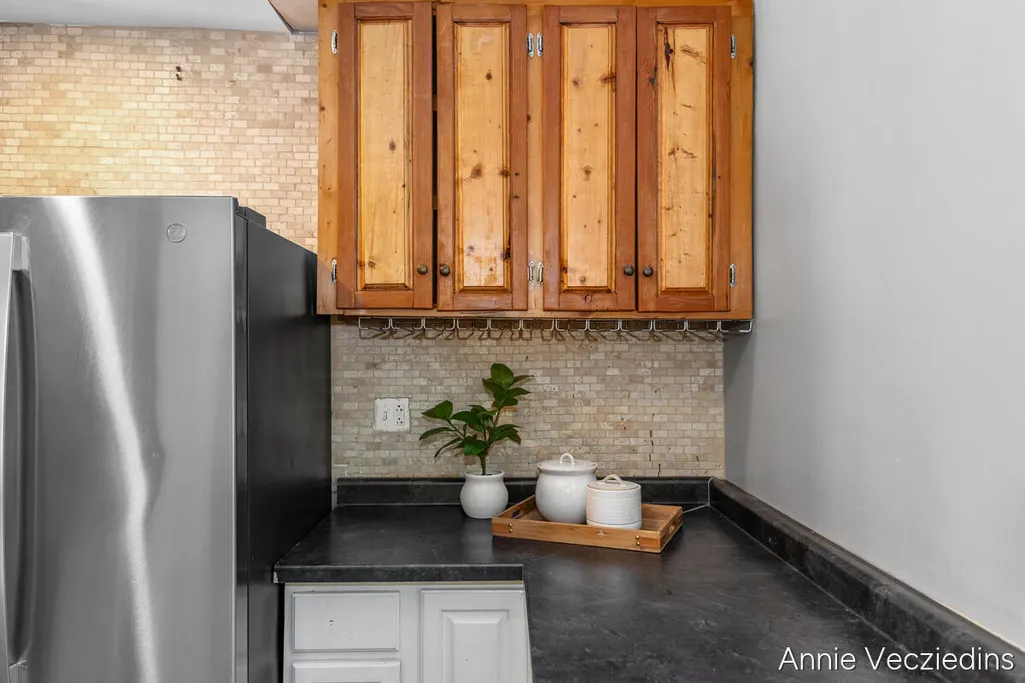
| Appliances | Dishwasher, Dryer, Microwave, Refrigerator, Range, Washer |
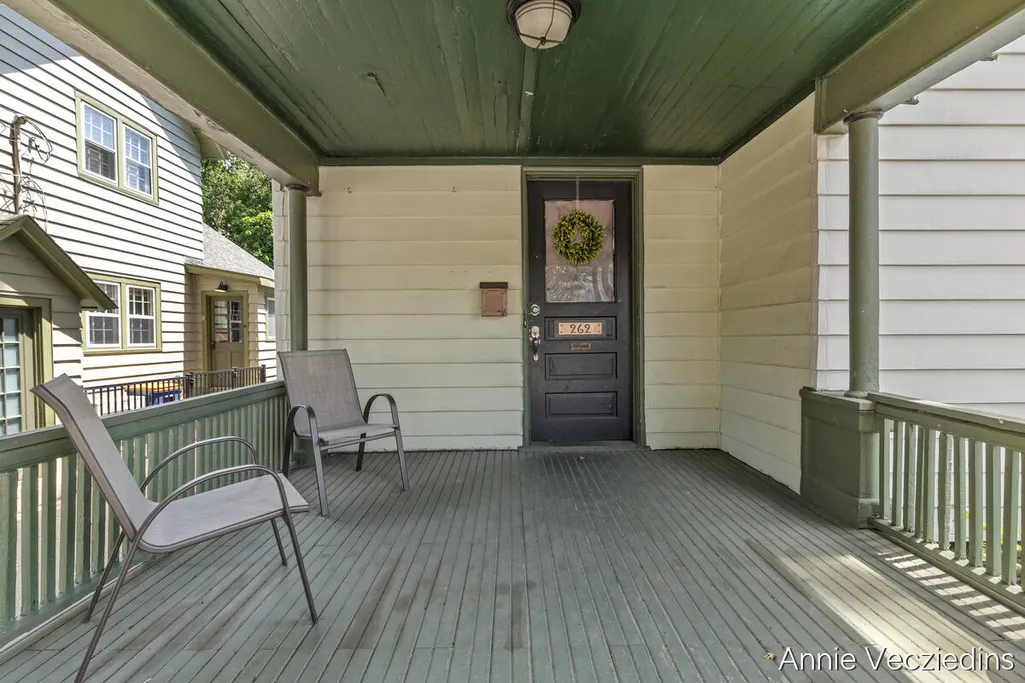
| Patio/Porch Features | Patio, Porch |
| Architectural Style | Traditional |
| Construction Materials | AluminumSiding |
| Year Built | 1906 |
| Stories Count | 2 |
| Property Subtype | SingleFamilyResidence |
| Tax Year | 2025 |
| Community Features | Sidewalks |
| County | Kent |
| New Construction | No |
| Property Type | Residential |
| HOA | No |
| Attached Garage | No |
| Subdivision Name | FAIRMOUNT SQUARE HISTORIC DISTRICT |
| Garage Y/N | No |
| Total Rooms | 11 |
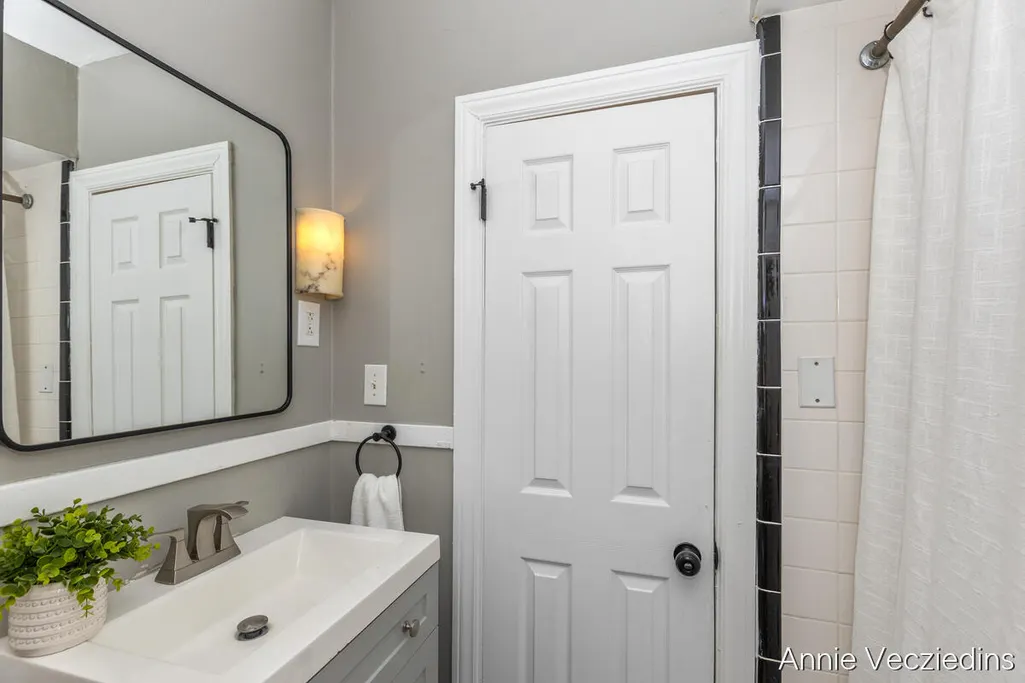
| Full Baths | 2 |
| Status | Active |
| City | GrandRapidsCity_Kent |
| Senior Community Y/N | No |
| High School District | GrandRapids |
| Zoning Description | Residential |
| MLS Area | Area41142GrandRapids |
| Lot Size Units | SquareFeet |
| Carport Y/N | No |
| Land Lease Y/N | No |
| Tax Annual Amount | 5763.0 |
| Home Warranty Y/N | No |
| Lease Renewal Y/N | No |
| Additional Parcels Y/N | No |
| Lease Considered Y/N | No |
| Rent Control Y/N | No |
| Building Area Units | SquareFeet |
| Living Area Units | SquareFeet |
| Standard Status | Active |
| Occupancy Type | Vacant |
| Tax Assessed Value | 114629 |
| MobileHomeRemainsYN | No |
| PostalCity | GrandRapids_Kent |
| Legal Description | PART OF LOTS 12 & 13 COM 42 FT N FROM SW COR OF LOT 12 TH N 42 FT TH E 86 FT TH S 42 FT TH W 86 FT TO BEG * BARCLAY & CO'S ADDITION |
Interior Features
| Interior Amenities | WindowTreatments |
|---|---|
| Flooring | Wood |
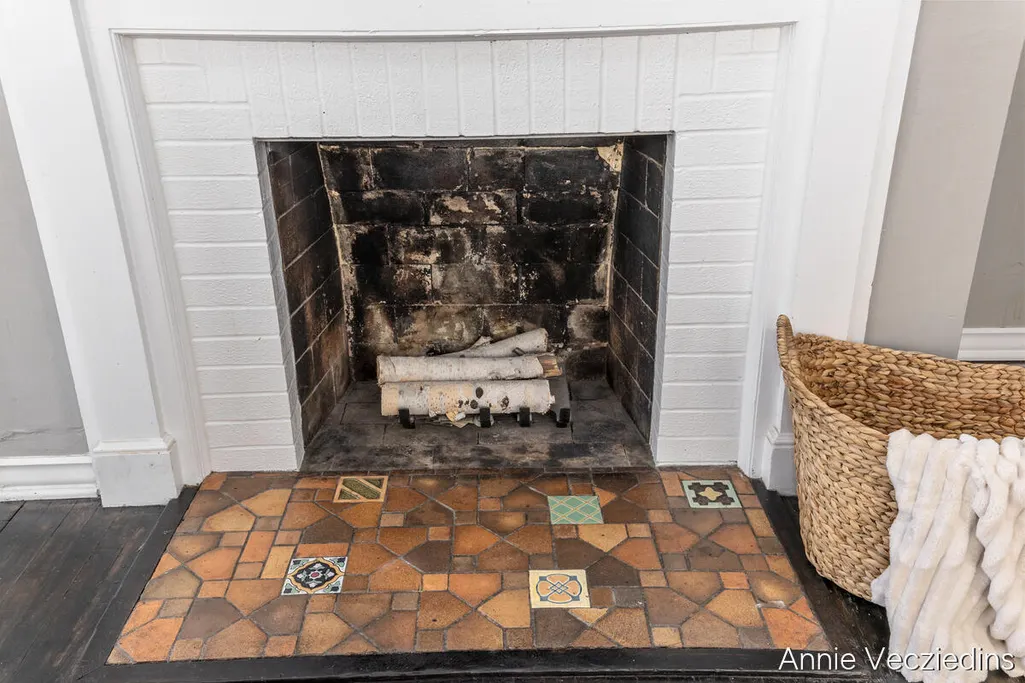
| Total Fireplaces | 1 |
| Fireplace Features | LivingRoom |
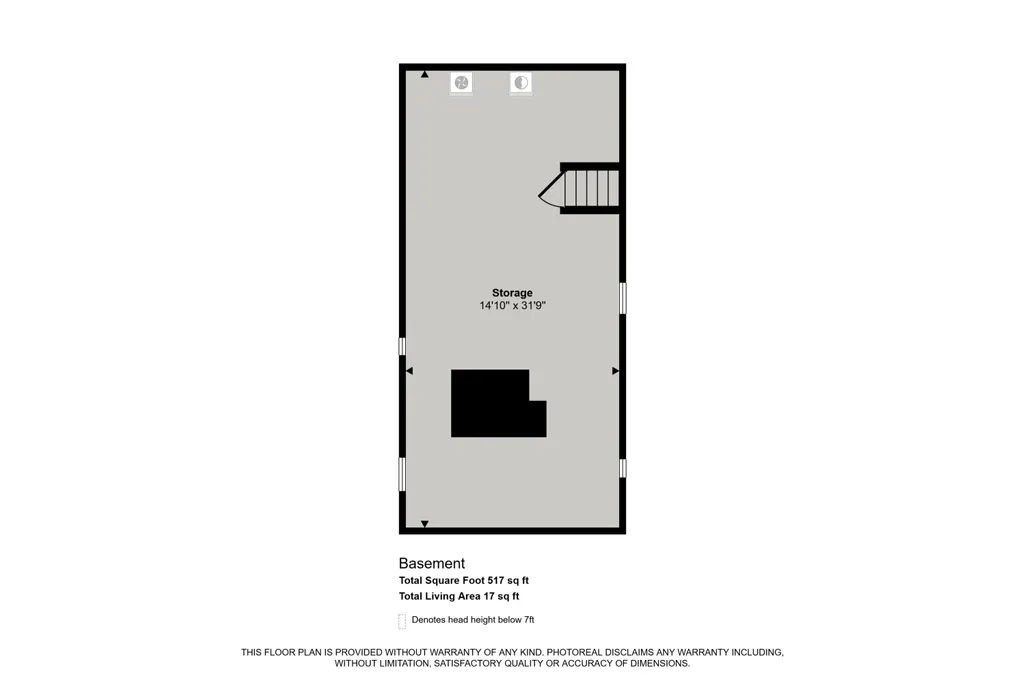
| Basement (Y/N) | Yes |
| Air Conditioning Y/N | No |
| Heating Y/N | Yes |
| Fireplace Y/N | Yes |
| Above Grade Finished Area | 2163.0 |
| Laundry Features | GasDryerHookup |
| Total Bedrooms | 5 |
| WaterHeaterFuel | NaturalGas |
| Below Grade Finished Area Unit Type | SquareFeet |
| LivingAreaSource | Other |
| Above Grade Finished Area Unit Type | SquareFeet |
| Total Baths | 2 |
Exterior Features
| Vegetation | Shrubs |
|---|---|
| Fencing | BackYard, Privacy |
| Parking Features | Concrete, Paved |
| Lot Features | LandscapedGroundCover |
| Water Source | Public |
| Lot Size Area | 3615.0 |
| Foundation Details | MichiganBasement |
| Spa | No |
| Building Area Total | 2680.0 |
| Lot Dimensions | 42x86 |
| Lot Size Acres | 0.08 |
| Road Surface Type | Paved |
| Waterfront Y/N | No |
| Crops Included Y/N | No |
| Horse Y/N | No |
| Irrigation Water Rights Y/N | No |
Amenities
- Foreclosure
- Views
- Short Sale
- New Construction
- Adult 55+
- Lease To Own
- No HOA Fees
- Furnished
- Primary On Main
- Air Conditioning
- Seller Finance
- Green
- Fixer Upper
- Horse
- Golf
- Fireplace
- Deck
- Garage
- Basement
- Pool
 IDX provided courtesy of Realcomp II Ltd., via Taylor Office and The Originating MLS(found above), © 2026 Realcomp II Ltd. Shareholders. Shareholders. The information being provided is for consumers personal, non-commercial use and may not be used for any purpose other than to identify prospective properties consumers may be interested in purchasing.
Data is updated as of September 17, 2026 2:12 AM UTC Information deemed reliable but not guaranteed.
The data relating to real estate on this web site comes in part from the Internet Data Exchange (IDX) Program of Realcomp Ltd
Property vs Single Family Average in 49506
Price
Taxes
Year Built
Visits
