
Open House Sat, Sep 19th 1:00 PM - 2:30 PM
Address
1233 Ballybunion Court Se, Cascade Twp, MI
Price
$ 1,450,000
Property Attributes
- ID#65026017257
- TypeSingle Family
- Listing Status Active
- CountyKENT
- CityCascade Twp
- AreaCascade Twp
- NeighborhoodTAMMARRON NORTH
- Zip49546
- StyleTraditional
- Year Built1992
- Taxes$ 16301
- Price$ 1,450,000
- Bedrooms6
- Full Bathrooms4
- Half Bathrooms2
- Sqr Footage6244
- Lot Size1.84 Acres
Data Source:
RealComp
Property Description
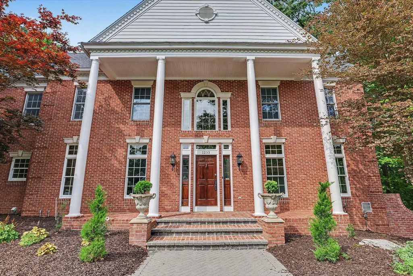
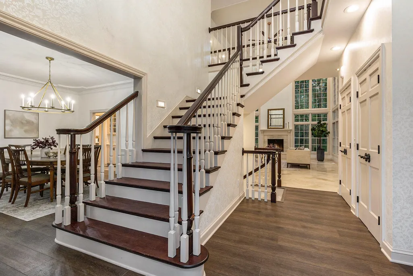
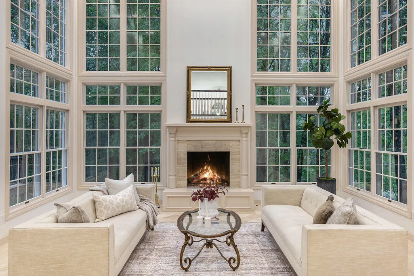
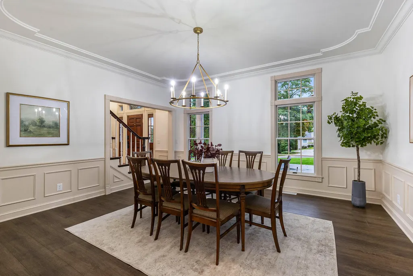
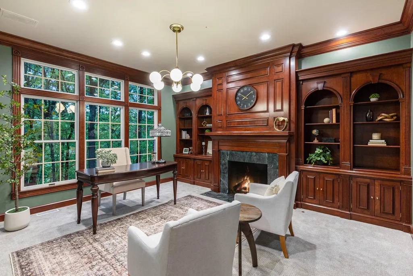
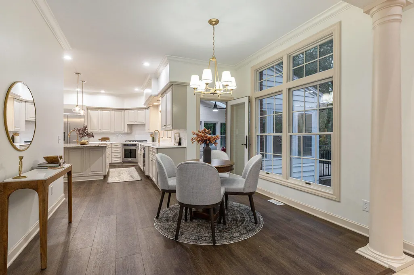
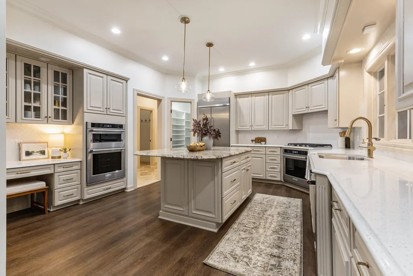
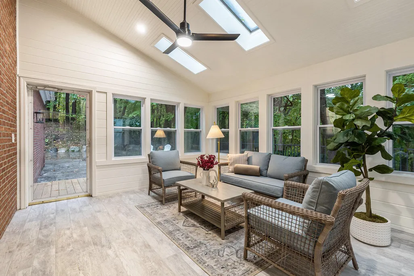
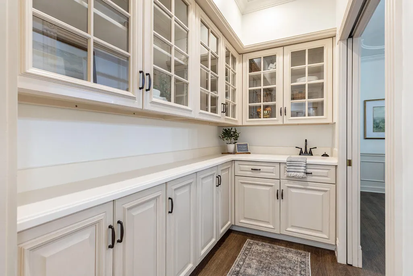
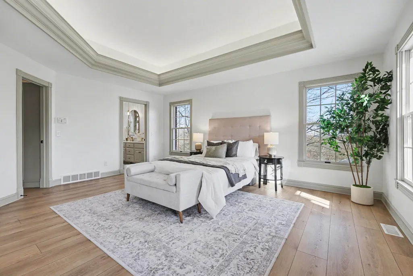
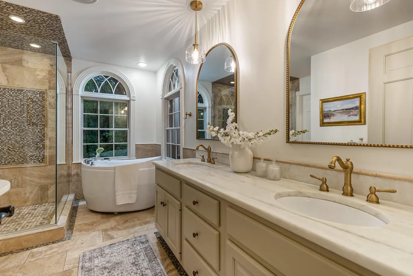
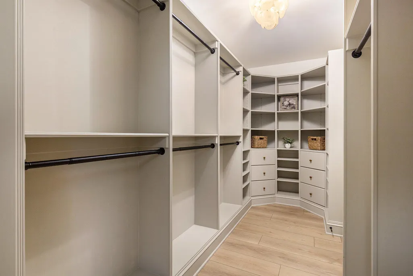
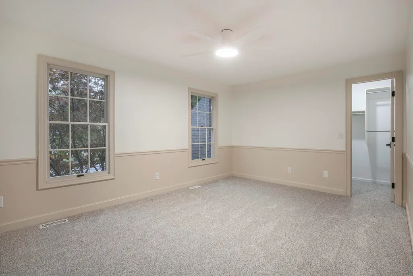
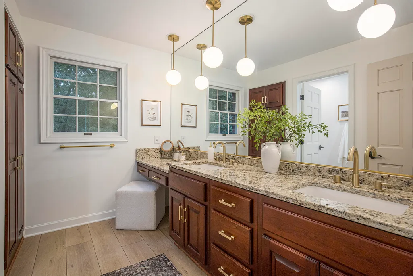
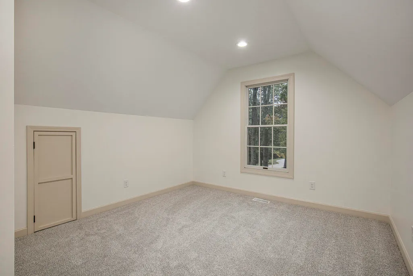
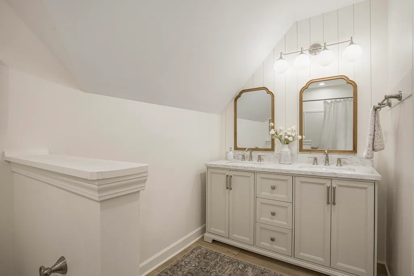
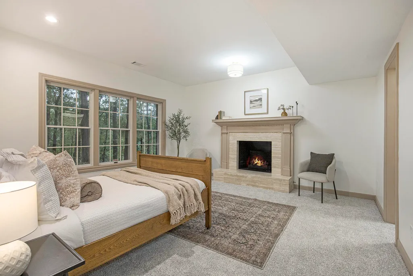
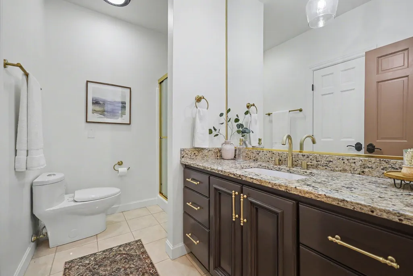
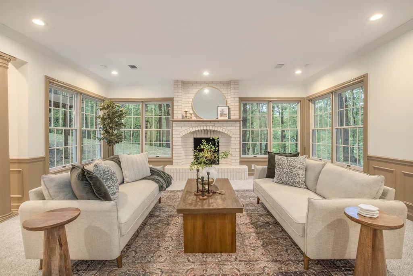
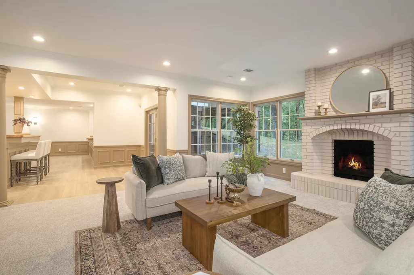
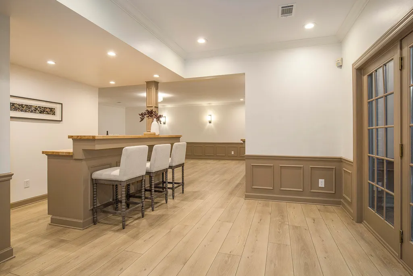
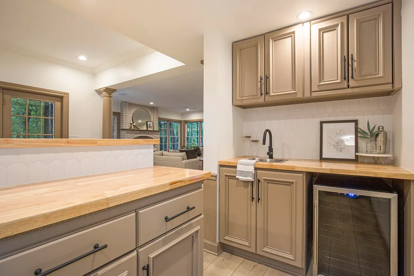
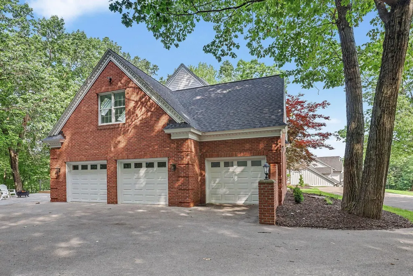
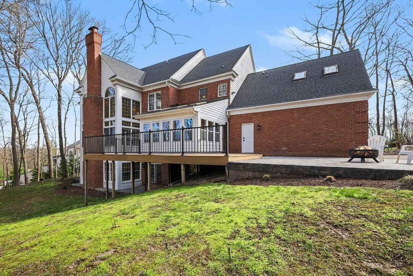
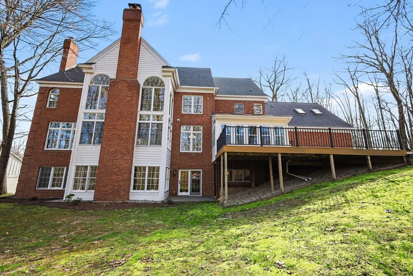
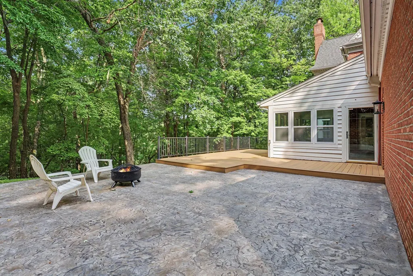
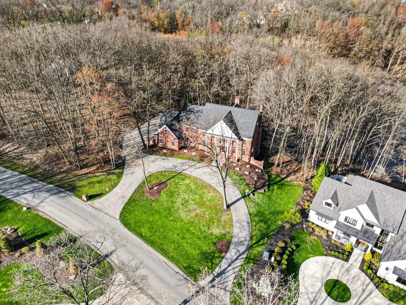
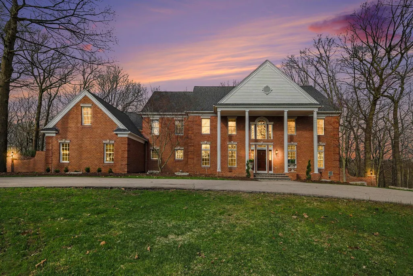
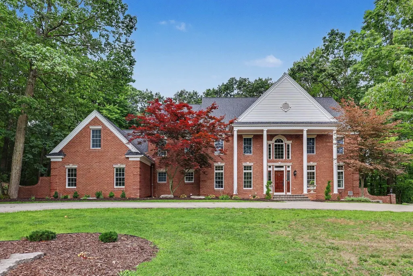
An address that commands attention. Set behind the gates of one of Forest Hills' most coveted enclaves, this all-brick executive estate offers over 6,200 square feet of finished living space on nearly two private acres of mature, wooded grounds -- where seclusion and sophistication arrive together.Six bedrooms, four full baths, and two half baths unfold across a floor plan built for grand entertaining and graceful daily living. A soaring two-story great room, formal dining area, and private office anchor the main level. The reimagined kitchen features premium stainless appliances and flows to an updated patio ideal for outdoor entertaining.The primary suite offers a spa-caliber bath with soaking tub, tiled shower, and expansive walk-in closet. A finished lower level adds a sixth bedroom for guests or flex living.An epoxy-finished three-stall garage, turnaround drive, and canopy of mature trees complete this legacy property.
| Price History | |
|---|---|
| 4/23/2026 | Listed $1,599,000 |
| 6/10/2026 | 7$1,490,000 |
| 8/14/2026 | 3$1,450,000 |
General Features
| Sewer | SepticTank |
|---|---|
| Heating | ForcedAir, NaturalGas |
| Cooling | CeilingFans, CentralAir |
| Utilities | CableConnected, NaturalGasConnected |
| Possession | CloseOfEscrow |
| Roof | Composition |
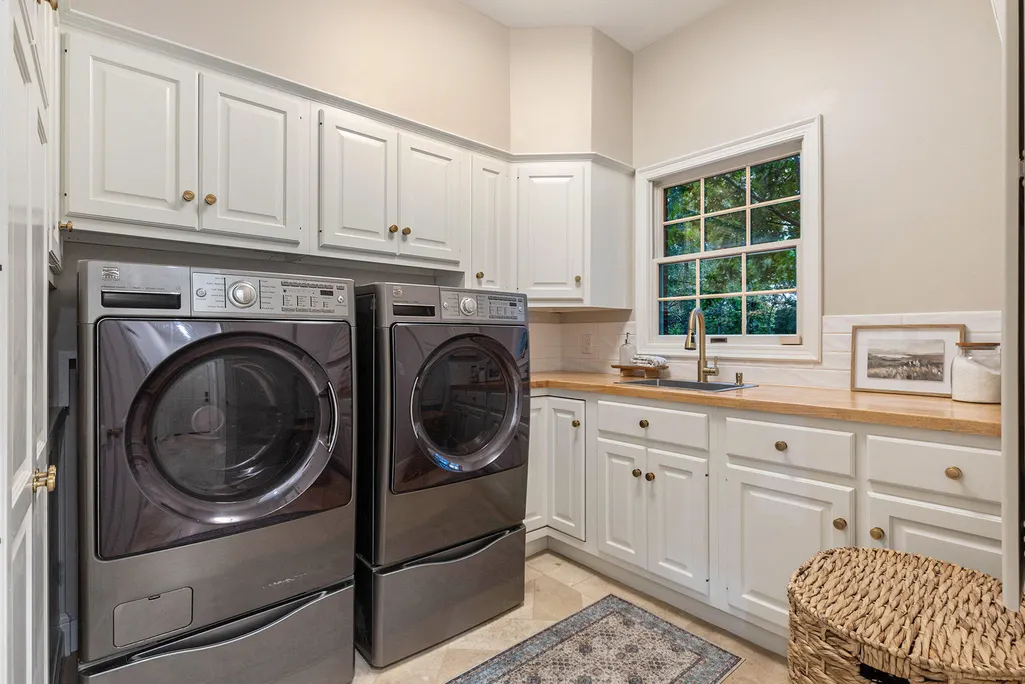
| Appliances | Dishwasher, Dryer, Microwave, Refrigerator, Range, Washer |
| HOA Fee | 2400.0 |
| Garage Spaces | 3.0 |
| Association Fee Includes | Other, SnowRemoval |
| Patio/Porch Features | Deck, Patio |
| Architectural Style | Traditional |
| Construction Materials | Brick |
| Year Built | 1992 |
| Stories Count | 2 |
| Property Subtype | SingleFamilyResidence |
| Tax Year | 2025 |
| Assoc Fee Paid Per | Annually |
| County | Kent |
| New Construction | No |
| Property Type | Residential |
| HOA | Yes |
| Attached Garage | Yes |
| Subdivision Name | TAMMARRON NORTH |
| Garage Y/N | Yes |
| Total Rooms | 13 |
| Full Baths | 4 |
| Status | Active |
| Directions | Cascade Rd to E on Hall to S on Ballybunion Ct. |
| City | CascadeCharterTownship_Kent |
| Senior Community Y/N | No |
| High School District | ForestHills |
| Zoning Description | Residential |
| MLS Area | Area41191CascadeTwp |
| Lot Size Units | SquareFeet |
| Carport Y/N | No |
| Land Lease Y/N | No |
| Tax Annual Amount | 16301.0 |
| Home Warranty Y/N | No |
| Lease Renewal Y/N | No |
| Additional Parcels Y/N | No |
| Lease Considered Y/N | No |
| Rent Control Y/N | No |
| Building Area Units | SquareFeet |
| Living Area Units | SquareFeet |
| Standard Status | Active |
| Occupancy Type | Owner |
| Tax Assessed Value | 531856 |
| MobileHomeRemainsYN | No |
| PostalCity | GrandRapids_Kent |
| Legal Description | PART OF NWFRL 1/4 OF SEC 4 & PART OF NEFRL 1/4 OF SEC 5 COM 225.0 FT S 0D 55M 35S W ALONG E LINE OF SD SEC 5 FROM NE COR OF SD SEC TH 90D 00M E 41.18 FT TH S 0D 00M 48.03 FT TH SLY 167.77 FT ALONG A |
Interior Features
| Interior Amenities | Pantry |
|---|---|
| Basement | WalkOutAccess |
| Flooring | CeramicTile, Wood |
| Total Fireplaces | 4 |
| Fireplace Features | Bedroom, Den, GasLog, LivingRoom, RecreationRoom |
| Basement (Y/N) | Yes |
| Air Conditioning Y/N | Yes |
| Heating Y/N | Yes |
| Window Features | InsulatedWindows |
| Fireplace Y/N | Yes |
| Above Grade Finished Area | 4426.0 |
| Half Baths | 2 |
| Laundry Features | MainLevel |
| Total Bedrooms | 6 |
| Below Grade Finished Area | 1818.0 |
| Below Grade Finished Area Unit Type | SquareFeet |
| LivingAreaSource | Measured |
| Above Grade Finished Area Unit Type | SquareFeet |
| Total Baths | 6 |
Exterior Features
| Vegetation | Shrubs |
|---|---|
| Parking Features | Attached, GarageDoorOpener, Paved |
| Lot Features | LandscapedGroundCover, Sprinklers, Wooded |
| Water Source | Well |
| Lot Size Area | 80150.0 |
| Spa | No |
| Building Area Total | 6514.0 |
| Lot Dimensions | 285x428x115x320 |
| Lot Size Acres | 1.84 |
| Road Surface Type | Paved |
| Waterfront Y/N | No |
| Crops Included Y/N | No |
| Horse Y/N | No |
| Irrigation Water Rights Y/N | No |
Amenities
- Foreclosure
- Views
- Short Sale
- New Construction
- Adult 55+
- Lease To Own
- No HOA Fees
- Furnished
- Primary On Main
- Air Conditioning
- Seller Finance
- Green
- Fixer Upper
- Horse
- Golf
- Fireplace
- Deck
- Garage
- Basement
- Pool
 IDX provided courtesy of Realcomp II Ltd., via Taylor Office and The Originating MLS(found above), © 2026 Realcomp II Ltd. Shareholders. Shareholders. The information being provided is for consumers personal, non-commercial use and may not be used for any purpose other than to identify prospective properties consumers may be interested in purchasing.
Data is updated as of September 17, 2026 5:57 PM UTC Information deemed reliable but not guaranteed.
The data relating to real estate on this web site comes in part from the Internet Data Exchange (IDX) Program of Realcomp Ltd
Property vs Single Family Average in 49546
Price
Taxes
Year Built
Visits
