
Address
2245 Taft Street, Saginaw City, MI
Price
$ 55,000
Property Attributes
- ID#65026007112
- TypeSingle Family
- Listing Status Active
- CountySAGINAW
- CitySaginaw City
- AreaSaginaw
- Zip48602
- StyleRanch
- Year Built1924
- Taxes$ 2041
- Price$ 55,000
- Bedrooms2
- Full Bathrooms1
- Half Bathrooms0
- Sqr Footage885
- Lot Size0.11 Acres
Data Source:
RealComp
Property Description
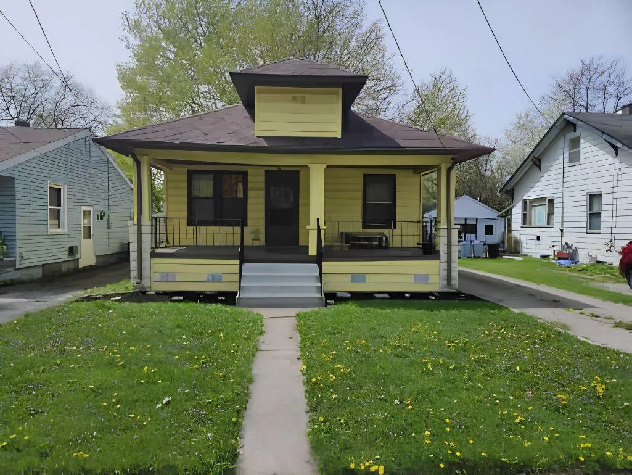
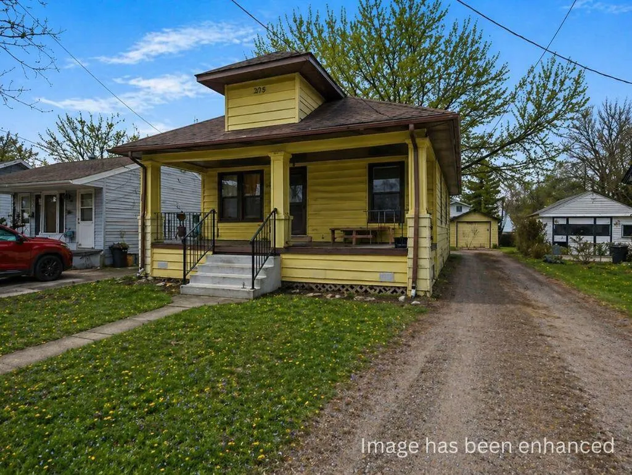
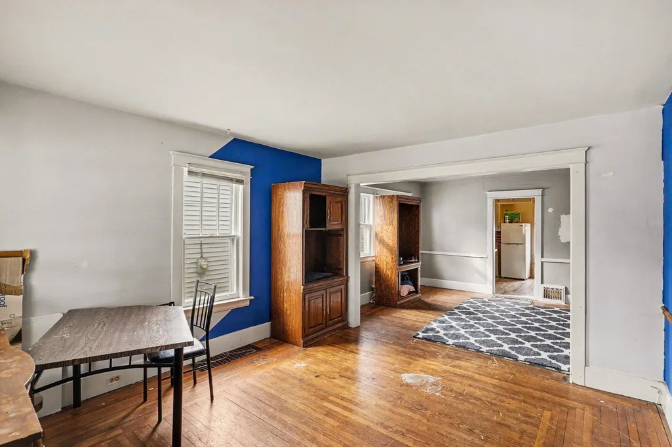
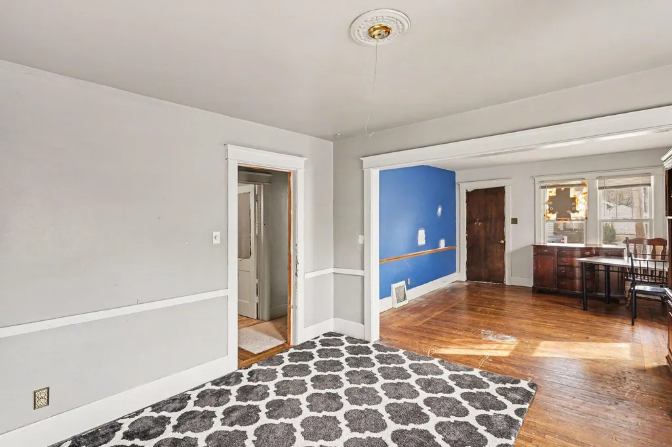
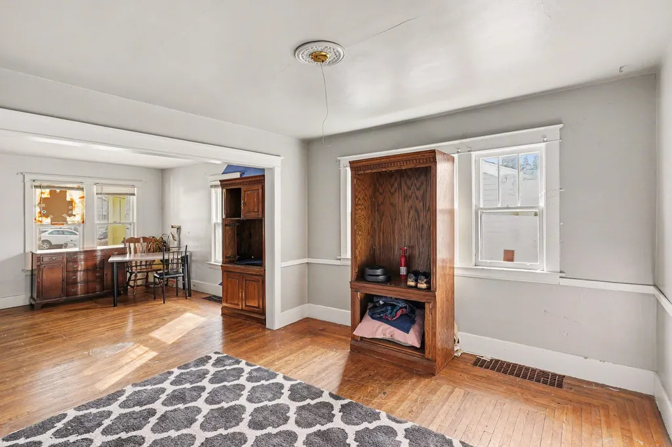
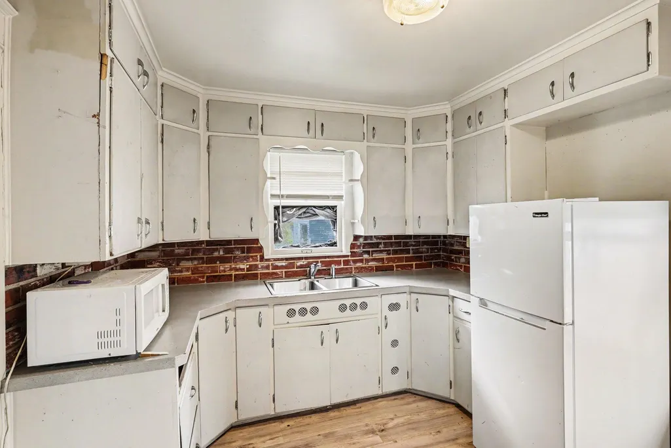
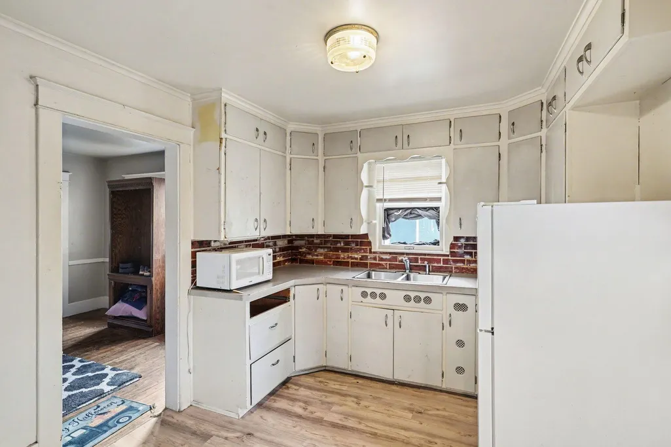
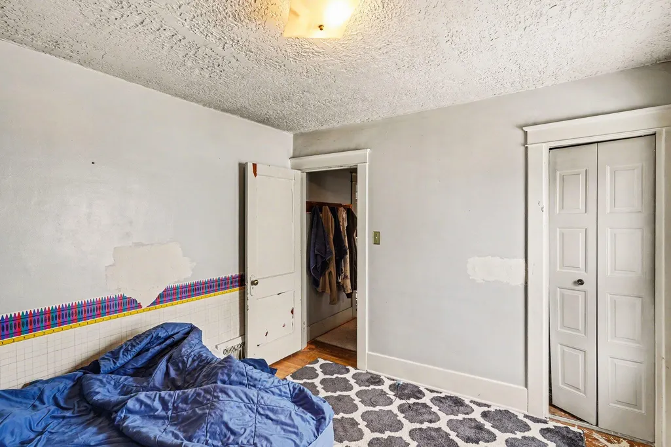
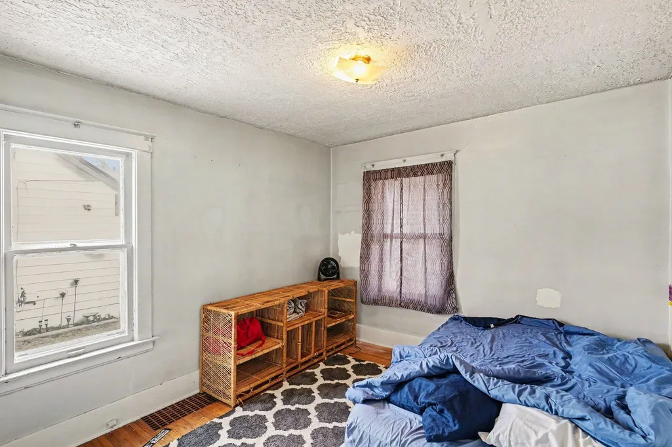
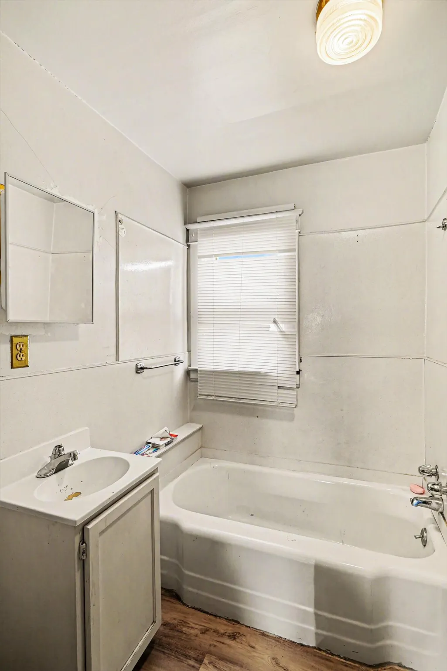
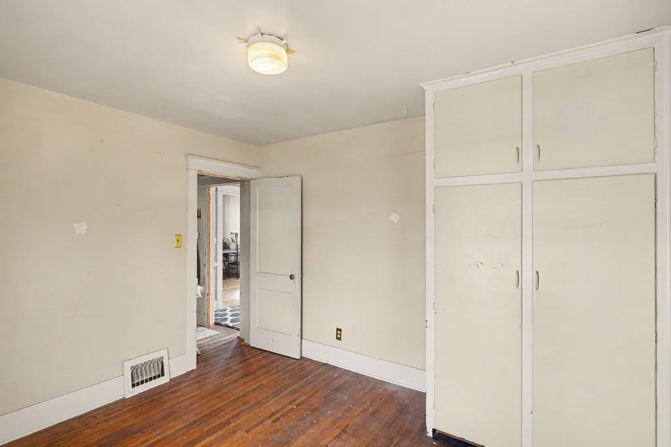
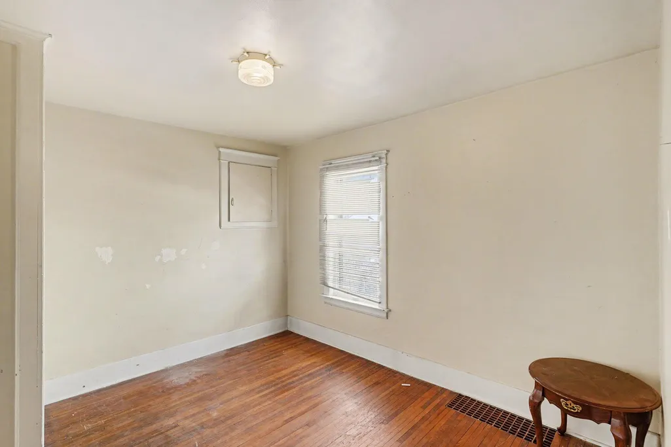
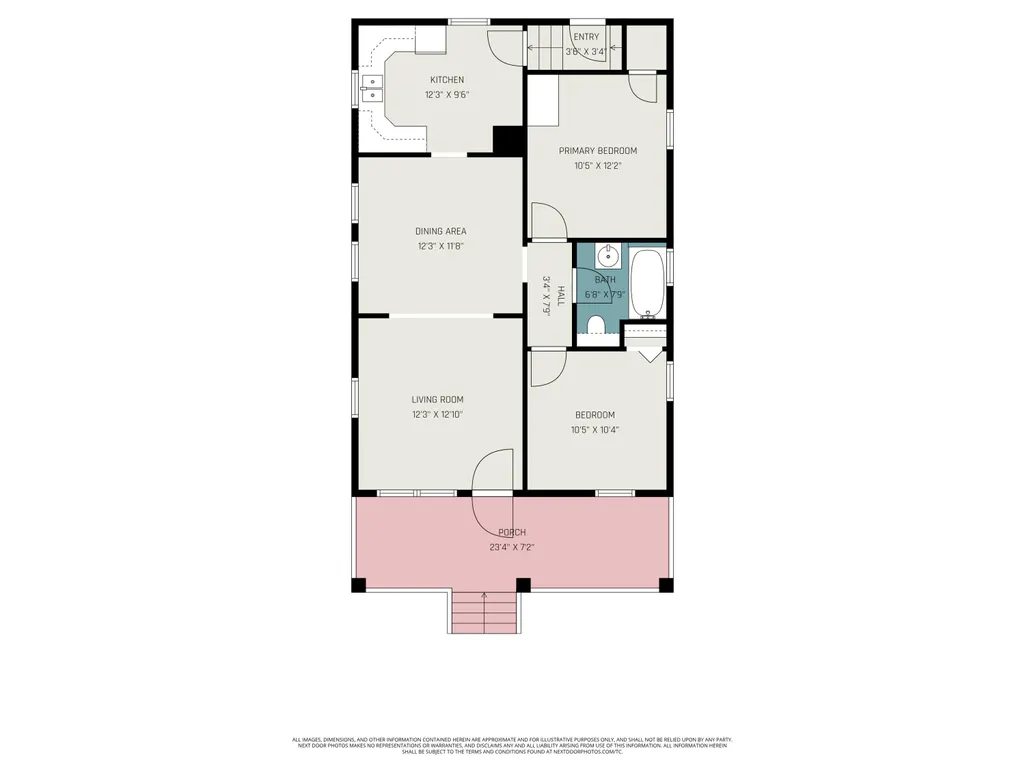
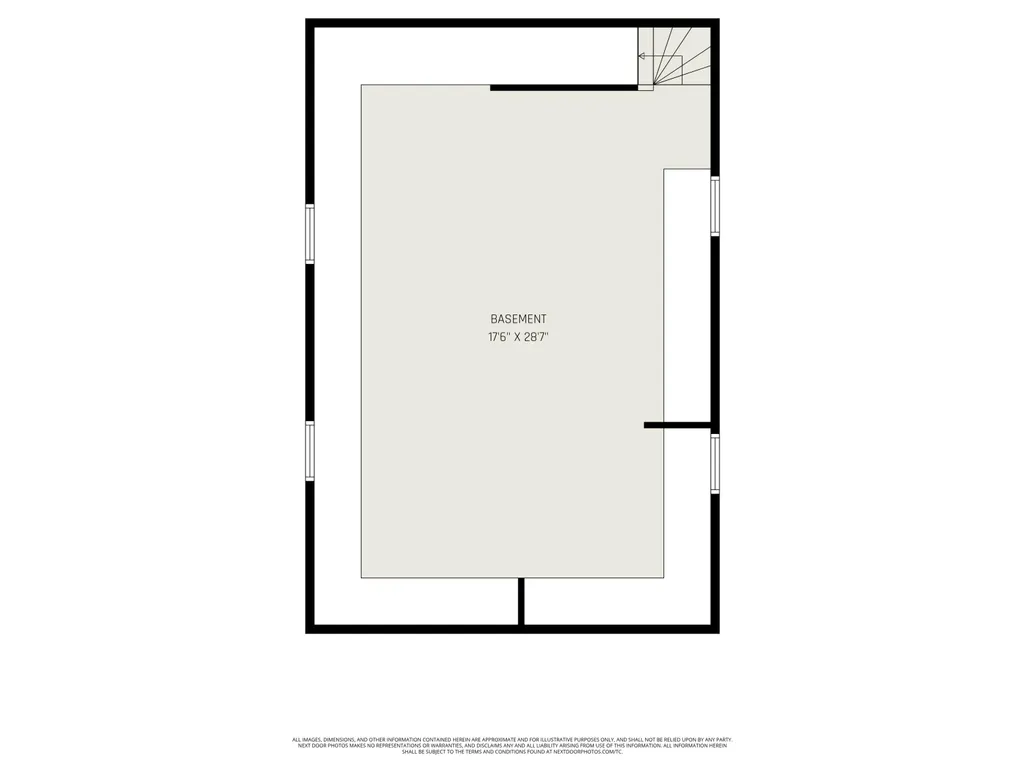
Welcome home. If you are looking for a home that feels manageable, practical, and full of original charm, this classic 1924 ranch delivers. Natural light fills the main living area, highlighting hardwood floors and traditional trim details that give the home warmth and personality. The layout offers defined living and dining spaces that feel connected yet purposeful, creating room to relax, host friends, or set up a comfortable work from home area. The kitchen provides generous cabinet storage, functional counter space, and newer flooring built for everyday use. Its efficient footprint makes cooking and daily routines simple while still offering potential for future personalization. Both bedrooms featurehardwood flooring and comfortable proportions, giving flexibility for sleeping space, guests, or a home office setup. The full bathroom includes a tub and shower combination with updated flooring for durability and easy maintenance. This Michigan basement is dry and offers ceiling height suitable for someone approximately six feet tall, making it genuinely usable for storage, hobbies, tools, or organized seasonal space. That added functionality increases everyday convenience without increasing square footage above grade. The roof is approximately 14 years old, providing additional confidence in the home's overall upkeep. Outside, the large covered front porch creates an inviting entry and a space to enjoy fresh air, morning coffee, or quiet evenings. Newer front steps improve both accessibility and curb appeal. The long driveway provides ample off street parking, a practical benefit whether you have multiple vehicles, frequent guests or could just use the space. The 0.11 acre lot is easy to maintain while still offering room for outdoor seating, light gardening, or simple landscaping improvements. Located within Saginaw, the home offers convenient access to local parks, schools, shopping areas, and commuter routes throughout the city while also maximizing it's proximity to all that the Township has to offer. I
| Price History | |
|---|---|
| 2/26/2026 | Listed $60,000 |
| 5/29/2026 | 9$55,000 |
General Features
| Sewer | PublicSewer |
|---|---|
| Heating | Gravity, NaturalGas |
| Possession | Negotiable |
| Roof | Composition |
| Appliances | Refrigerator |
| Garage Spaces | 1.0 |
| Patio/Porch Features | Porch |
| Architectural Style | Ranch |
| Construction Materials | AluminumSiding |
| Year Built | 1924 |
| Stories Count | 1 |
| Property Subtype | SingleFamilyResidence |
| Tax Year | 2025 |
| County | Saginaw |
| New Construction | No |
| Property Type | Residential |
| HOA | No |
| Attached Garage | No |
| Garage Y/N | Yes |
| Total Rooms | 6 |
| Full Baths | 1 |
| Status | Active |
| Directions | DAVENPORT AVE TO TAFT ST, TURN RIGHT |
| City | SaginawCity_Saginaw |
| Senior Community Y/N | No |
| High School District | SaginawCity |
| Zoning Description | Residential |
| MLS Area | Area73072Saginaw |
| Lot Size Units | SquareFeet |
| Carport Y/N | No |
| Land Lease Y/N | No |
| Tax Annual Amount | 2041.69 |
| Home Warranty Y/N | No |
| Lease Renewal Y/N | No |
| Additional Parcels Y/N | No |
| Lease Considered Y/N | No |
| Rent Control Y/N | No |
| Building Area Units | SquareFeet |
| Living Area Units | SquareFeet |
| Standard Status | Active |
| Tax Assessed Value | 26414 |
| MobileHomeRemainsYN | No |
| PostalCity | Saginaw_Saginaw |
| Legal Description | LOT 116, REPLAT OF A PORTION OF LOTS 1 TO 15 INCL., LOT 16, AND A PORTION OF LOTS 17 TO 22 INCL.OF JOHN MOORES ADDITION |
Interior Features
| Basement | Full |
|---|---|
| Basement (Y/N) | Yes |
| Air Conditioning Y/N | No |
| Heating Y/N | Yes |
| Fireplace Y/N | No |
| Above Grade Finished Area | 885.0 |
| Laundry Features | InBasement |
| Total Bedrooms | 2 |
| WaterHeaterFuel | NaturalGas |
| Below Grade Finished Area Unit Type | SquareFeet |
| LivingAreaSource | PriorListing |
| Above Grade Finished Area Unit Type | SquareFeet |
| Total Baths | 1 |
Exterior Features
| Parking Features | Aggregate, Detached |
|---|---|
| Water Source | Public |
| Lot Size Area | 4792.0 |
| Foundation Details | Basement, MichiganBasement |
| Spa | No |
| Building Area Total | 1770.0 |
| Lot Dimensions | 40x120x40x120 |
| Lot Size Acres | 0.11 |
| Road Surface Type | Paved |
| Waterfront Y/N | No |
| Crops Included Y/N | No |
| Road Responsibility | PublicMaintainedRoad |
| Horse Y/N | No |
| Irrigation Water Rights Y/N | No |
Amenities
- Foreclosure
- Views
- Short Sale
- New Construction
- Adult 55+
- Lease To Own
- No HOA Fees
- Furnished
- Primary On Main
- Air Conditioning
- Seller Finance
- Green
- Fixer Upper
- Horse
- Golf
- Fireplace
- Deck
- Garage
- Basement
- Pool
 IDX provided courtesy of Realcomp II Ltd., via Taylor Office and The Originating MLS(found above), © 2026 Realcomp II Ltd. Shareholders. Shareholders. The information being provided is for consumers personal, non-commercial use and may not be used for any purpose other than to identify prospective properties consumers may be interested in purchasing.
Data is updated as of September 17, 2026 2:12 AM UTC Information deemed reliable but not guaranteed.
The data relating to real estate on this web site comes in part from the Internet Data Exchange (IDX) Program of Realcomp Ltd
Property vs Single Family Average in 48602
Price
Taxes
Year Built
Visits
