
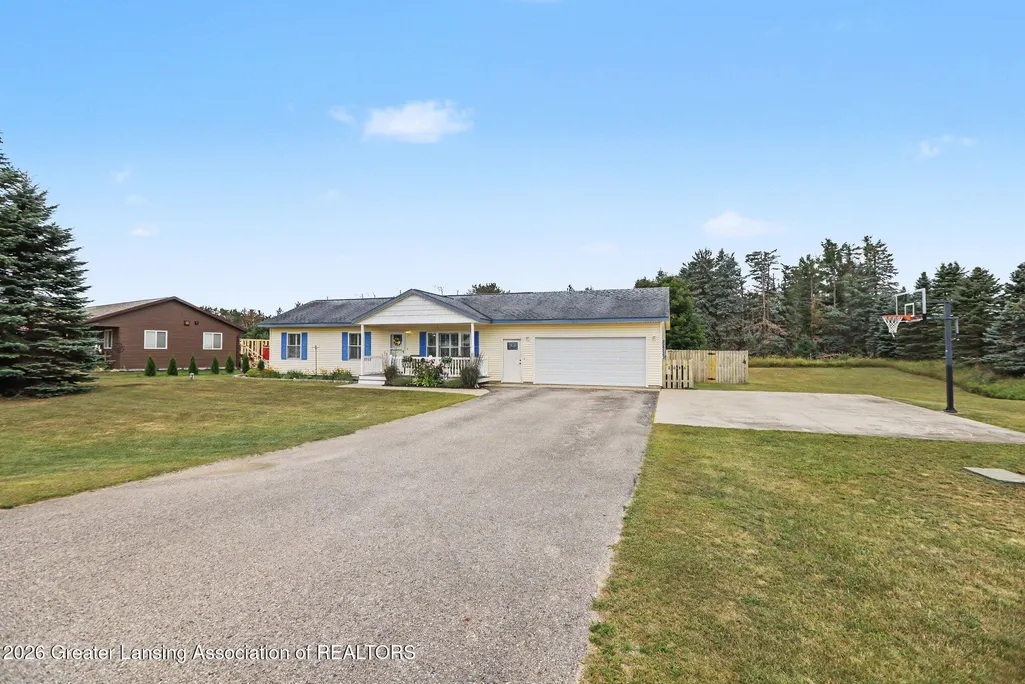
Address
2036 Sunrise Court, Bagley Twp, MI
Price
$ 334,900
Property Attributes
- ID#630000298755
- TypeSingle Family
- Listing Status Active
- CountyOTSEGO
- CityBagley Twp
- AreaBagley Twp
- Zip49735
- StyleRanch
- Year Built2000
- Taxes$ 2231
- Price$ 334,900
- Bedrooms4
- Full Bathrooms1
- Half Bathrooms1
- Sqr Footage2208
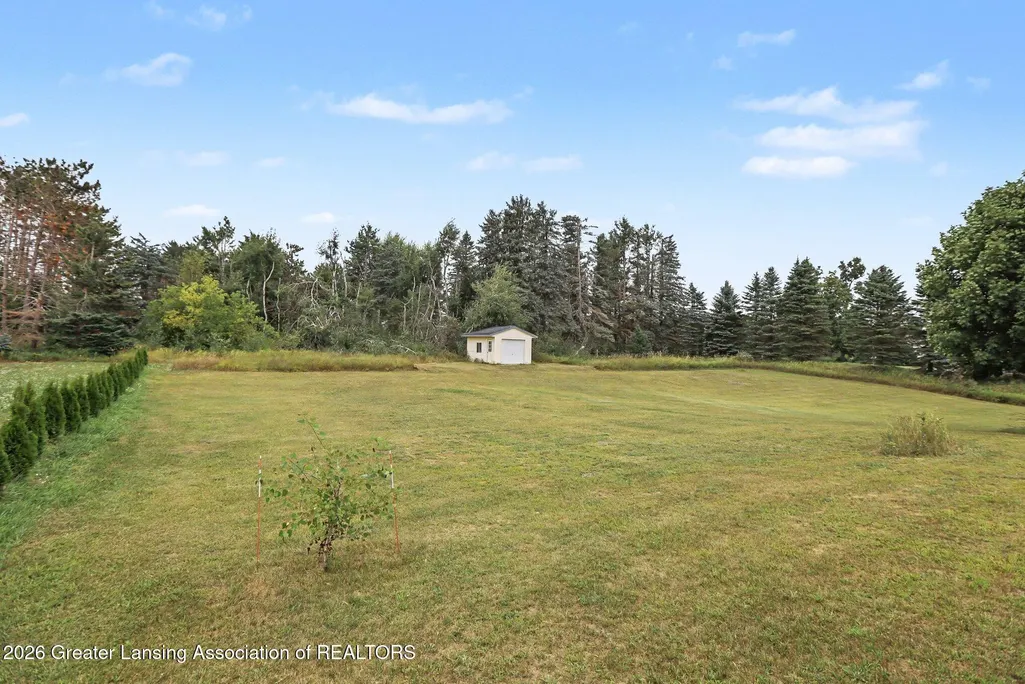
- Lot Size1.12 Acres
Data Source:
RealComp
Property Description
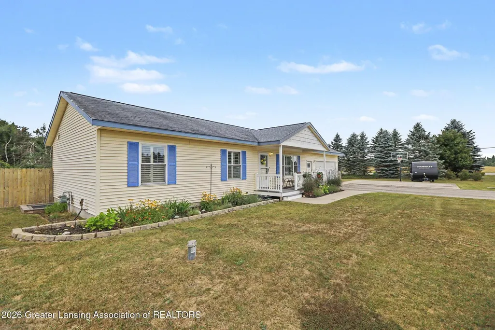
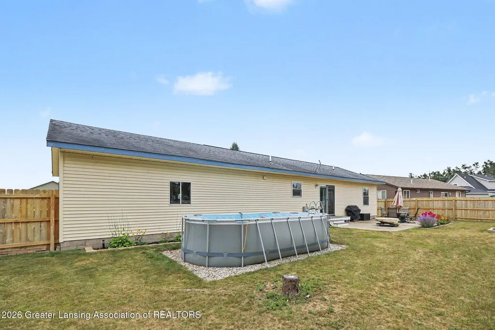
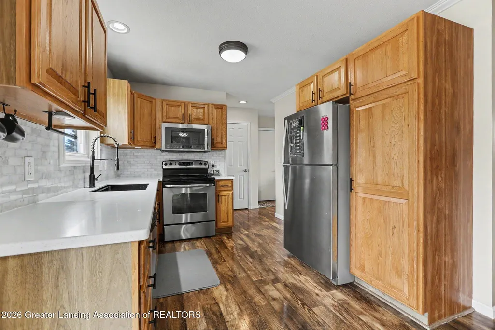
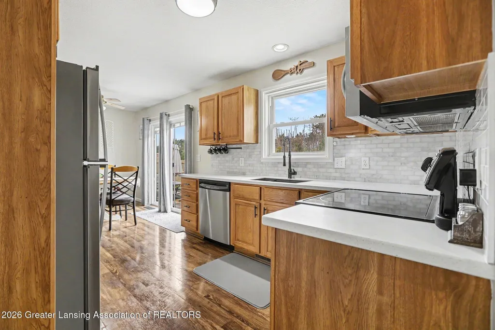
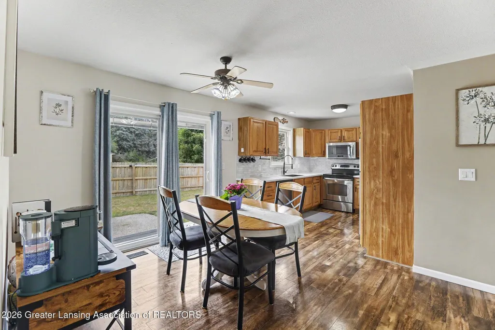
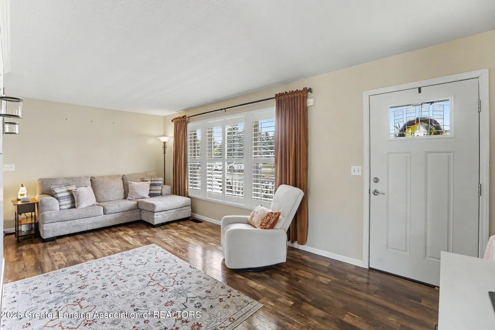
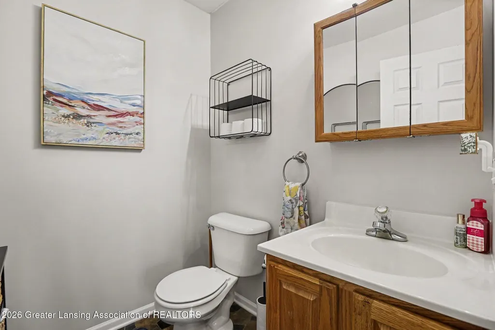
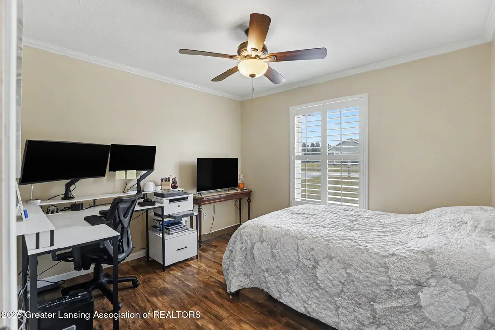
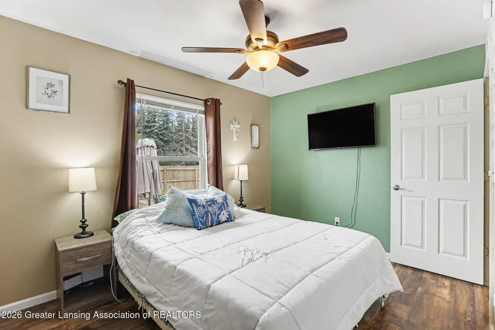
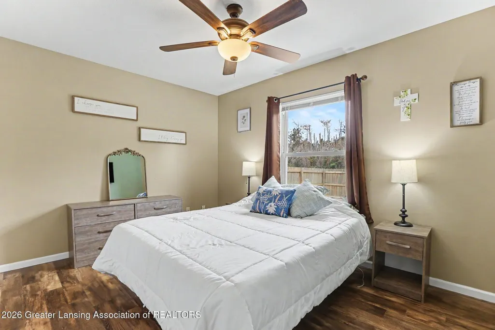
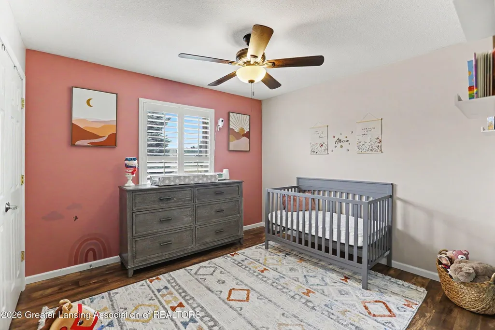
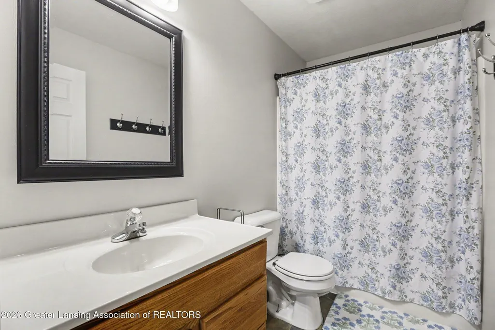
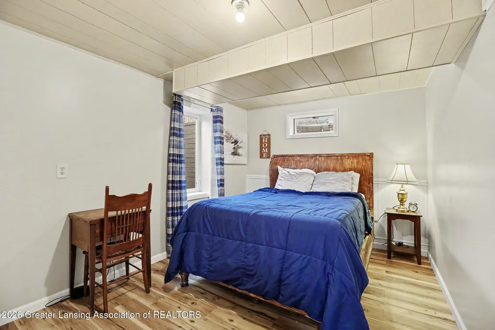
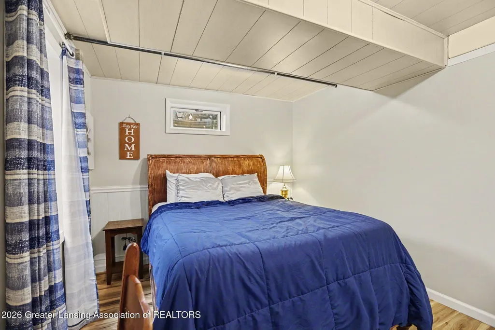
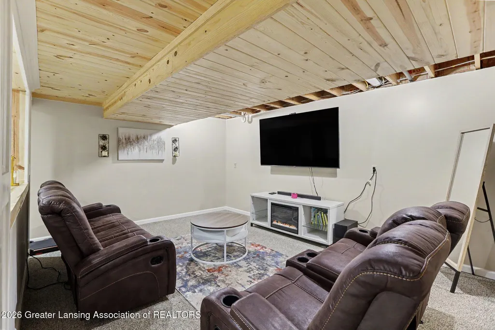
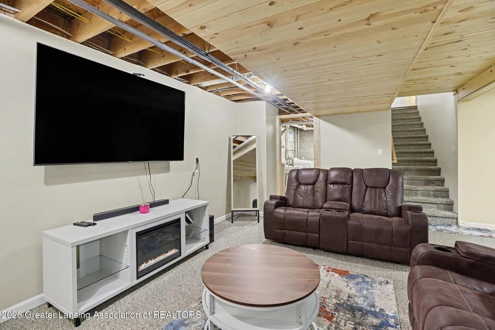
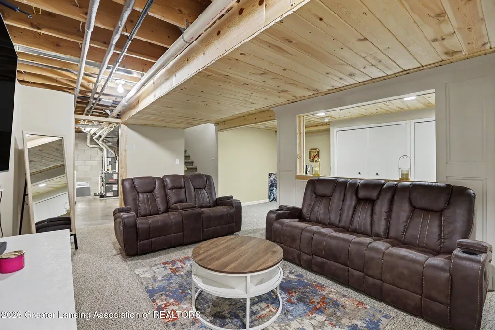
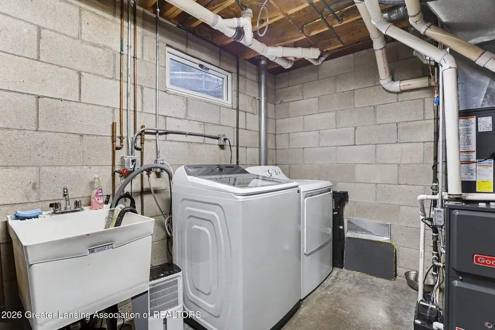
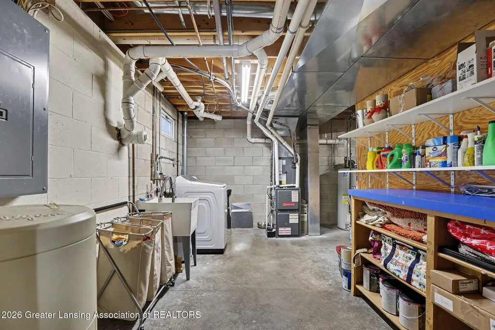
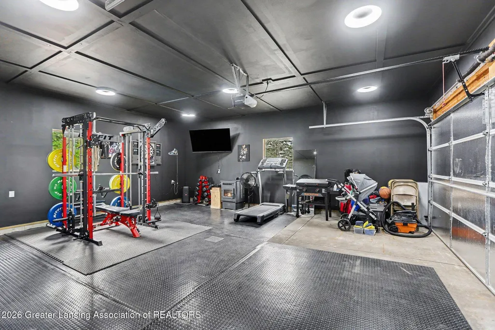
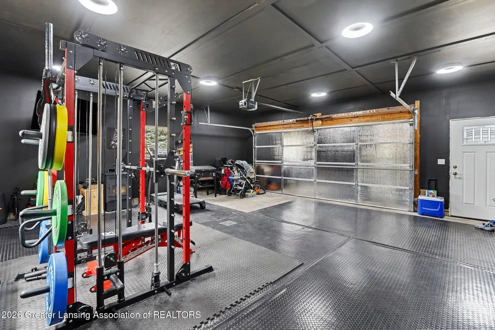
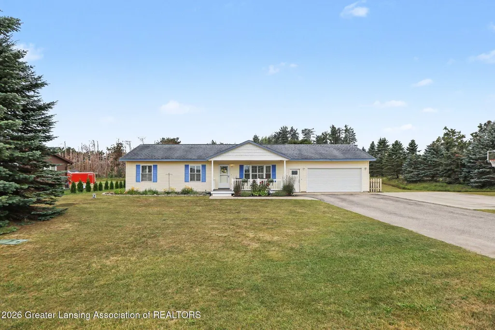
Welcome home to this beautifully updated 4-bedroom, 1.5-bath ranch, offering the perfect blend of comfort, style, and move-in-ready convenience! Step through the front door into a bright living room that flows seamlessly into the eat-in kitchen, complete with stainless steel appliances, brand-new countertops, backsplash, sink, and garbage disposal. The main floor features three spacious bedrooms alongside both the full and half bath, with fresh paint throughout the bathrooms, kitchen, and basement stairwell adding a crisp, updated feel. Downstairs, the partially finished basement expands your living space with a cozy family room, a fourth bedroom, and a bonus room ideally suited for a home office. A dedicated utility and laundry area with extra storage rounds out the lower level.Comfort is covered year-round with a newly added central air system and a recently replaced furnace. The attached two-car garage has been freshly remodeled into an insulated workout space complete with a pellet stove, ideal for staying active no matter the season. Outside, sliding glass doors off the dining area open onto a back patio, where you'll find a brand-new above-ground pool just to the right, perfect for summer relaxation. The front and back yards are equipped with a sprinkler system, and the fully fenced backyard, enclosed with a wooden privacy fence, also includes a charming garden area for the green thumb in the family. This move-in-ready ranch checks every box, don't miss your chance to make it yours!
| Price History | |
|---|---|
| 8/25/2026 | Listed $334,900 |
General Features
| Sewer | SepticTank |
|---|---|
| Heating | Ceiling |
| Cooling | CeilingFans, CentralAir |
| Utilities | ElectricityConnected, NaturalGasConnected |
| Appliances | Dishwasher, Disposal, Dryer, Microwave, Refrigerator, Range, RangeHood, StainlessSteelAppliances, Washer, WaterHeater, WaterSoftener |
| Garage Spaces | 2.0 |
| Patio/Porch Features | Covered, FrontPorch, Patio, Porch |
| Architectural Style | Ranch |
| Pool Features | AboveGround, OutdoorPool |
| Construction Materials | VinylSiding |
| Year Built | 2000 |
| Levels | One |
| Property Subtype | SingleFamilyResidence |
| Tax Year | 2025 |
| County | Otsego |
| New Construction | No |
| Property Type | Residential |
| HOA | No |
| Attached Garage | No |
| Subdivision Name | NONE |
| Garage Y/N | Yes |
| Total Rooms | 12 |
| Full Baths | 1 |
| Status | Active |
| Directions | Take I-75 North toward Gaylord. Exit N onto S Otsego Ave. Turn right onto McCoy Rd. Turn right onto Sunrise Ct. The house will be on the right. |
| City | BagleyTownship_Otsego |
| Disclosures | LeadBasedPaint |
| Senior Community Y/N | No |
| High School District | Gaylord |
| Zoning Description | Residential |
| MLS Area | Area69071BagleyTwp |
| Carport Y/N | No |
| Land Lease Y/N | No |
| Tax Annual Amount | 2231.0 |
| Home Warranty Y/N | Yes |
| Lease Renewal Y/N | No |
| Additional Parcels Y/N | No |
| Lease Considered Y/N | No |
| Rent Control Y/N | No |
| Virtual Tour | https://my.matterport.com/show/?m=GFLYhNZiv1r&brand=0 |
| Standard Status | Active |
| Tax Assessed Value | 117180 |
| Virtual Tour | https://my.matterport.com/show/?m=GFLYhNZiv1r&brand=0 |
| MobileHomeRemainsYN | No |
| PostalCity | Gaylord_Otsego |
| Legal Description | KRYSTAL MEADOWS, LOT 2. SEC 15 T30N R3W |
Interior Features
| Interior Amenities | EatInKitchen |
|---|---|
| Basement | Finished, Full |
| Fireplace Features | PelletStove |
| Basement (Y/N) | Yes |
| Air Conditioning Y/N | Yes |
| Heating Y/N | Yes |
| Fireplace Y/N | Yes |
| Above Grade Finished Area | 1104.0 |
| Half Baths | 1 |
| Laundry Features | InBasement |
| Total Bedrooms | 4 |
| Below Grade Finished Area | 1104.0 |
| Below Grade Finished Area Unit Type | SquareFeet |
| LivingAreaSource | PublicRecords |
| Above Grade Finished Area Unit Type | SquareFeet |
| Total Baths | 2 |
Exterior Features
| Exterior Amenities | Garden |
|---|---|
| Fencing | Wood |
| Parking Features | Attached, Driveway, Finished, GarageFacesFront, GarageDoorOpener, Paved |
| Lot Features | BackYard, FrontYard, Garden, Level, Landscaped, Sprinklers |
| Water Source | Well |
| Foundation Details | Basement |
| Spa | No |
| Lot Dimensions | 100.3x244.5 |
| Lot Size Acres | 1.12 |
| Frontage Length | 100.3 |
| Waterfront Y/N | No |
| Crops Included Y/N | No |
| Horse Y/N | No |
| Irrigation Water Rights Y/N | No |
Amenities
- Foreclosure
- Views
- Short Sale
- New Construction
- Adult 55+
- Lease To Own
- No HOA Fees
- Furnished
- Primary On Main
- Air Conditioning
- Seller Finance
- Green
- Fixer Upper
- Horse
- Golf
- Fireplace
- Deck
- Garage
- Basement
- Pool
 IDX provided courtesy of Realcomp II Ltd., via Taylor Office and The Originating MLS(found above), © 2026 Realcomp II Ltd. Shareholders. Shareholders. The information being provided is for consumers personal, non-commercial use and may not be used for any purpose other than to identify prospective properties consumers may be interested in purchasing.
Data is updated as of September 16, 2026 5:12 AM UTC Information deemed reliable but not guaranteed.
The data relating to real estate on this web site comes in part from the Internet Data Exchange (IDX) Program of Realcomp Ltd
Property vs Single Family Average in 49735
Price
Taxes
Year Built
Visits
