
Views - Eco Friendly
Address
2061 N Williamston Road, Wheatfield Twp, MI
Price
$ 865,000
Property Attributes
- ID#630000298516
- TypeSingle Family
- Listing Status Active
- CountyINGHAM
- CityWheatfield Twp
- AreaWheatfield Twp
- Zip48895
- StyleSingleFamilyResidence
- Year Built1890
- Taxes$ 7884
- Price$ 865,000
- Bedrooms5
- Full Bathrooms5
- Half Bathrooms0
- Sqr Footage4735
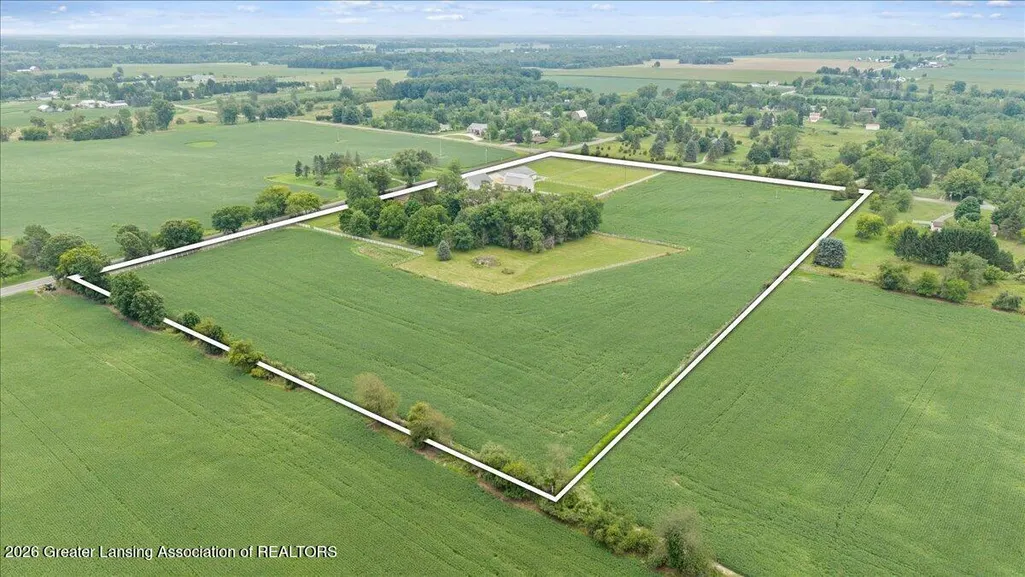
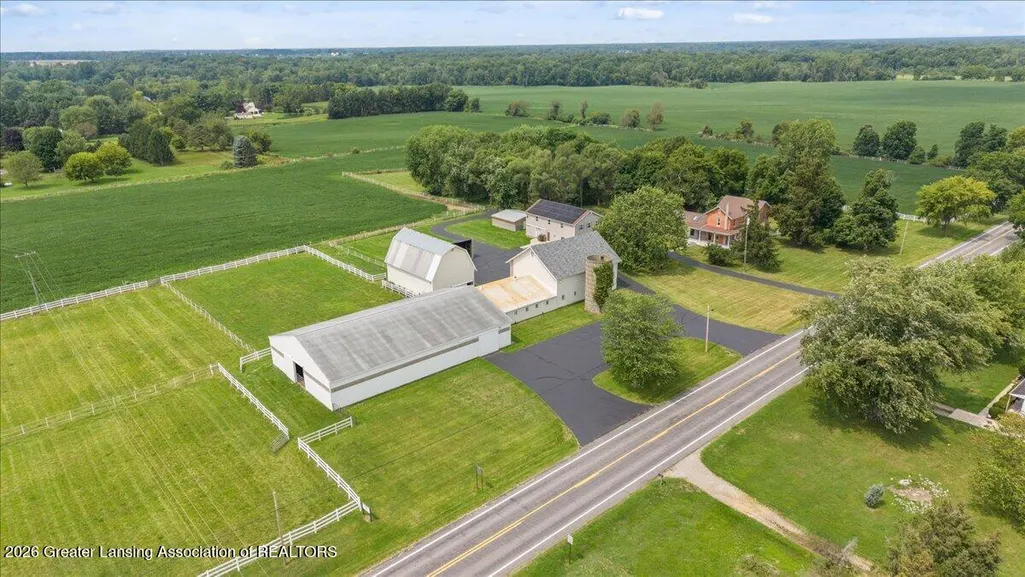
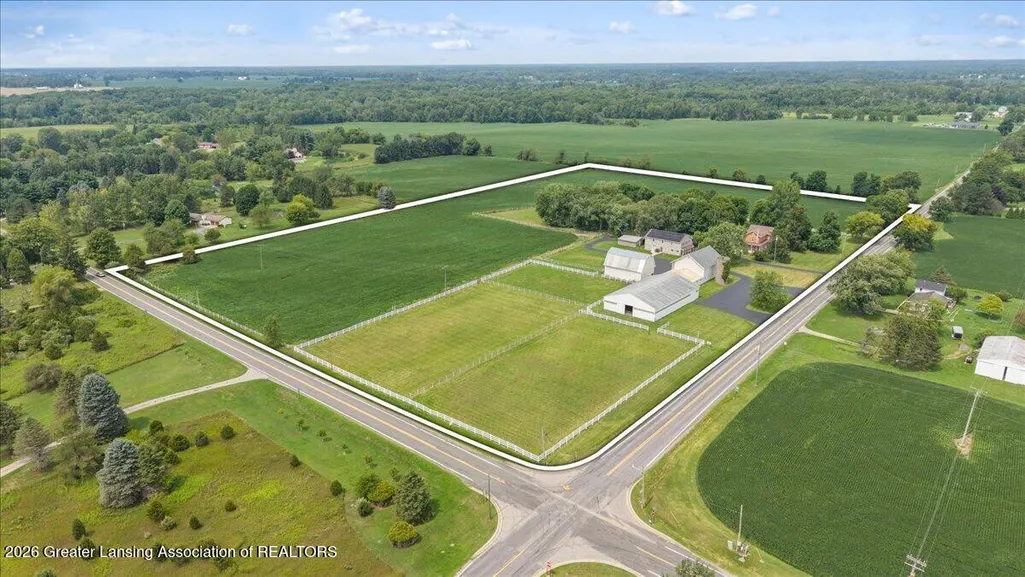
- Lot Size20 Acres
Data Source:
RealComp
Property Description
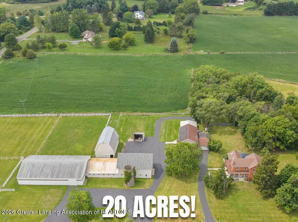
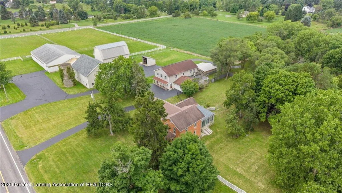
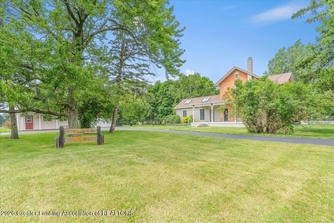
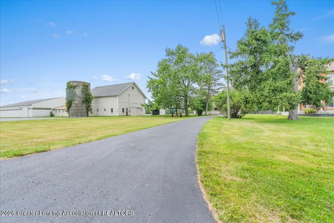
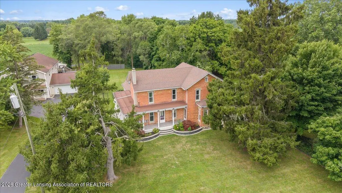
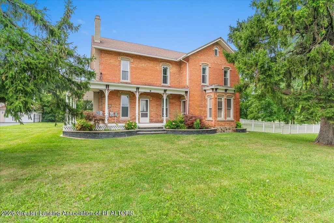
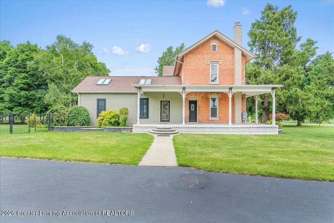
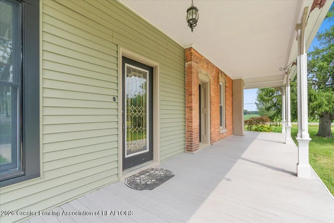
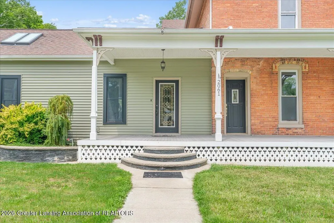
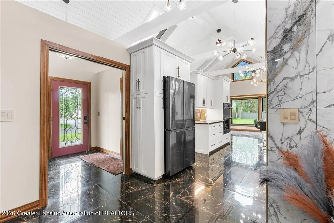
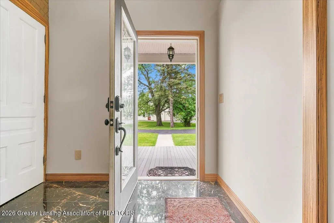
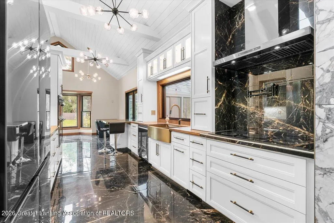
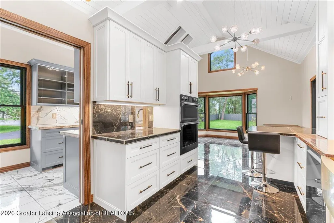
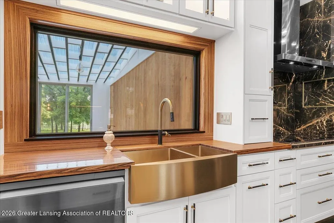
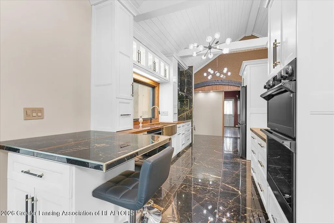
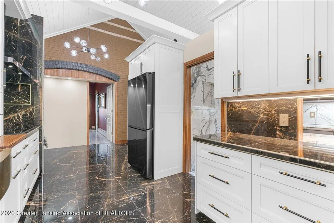
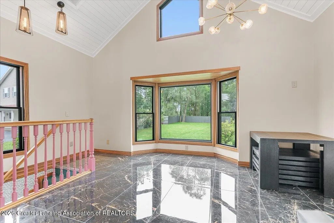
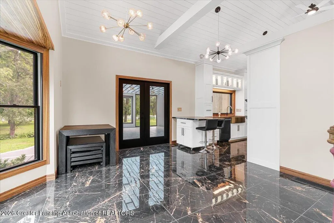
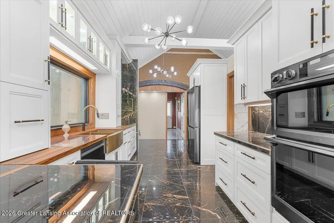
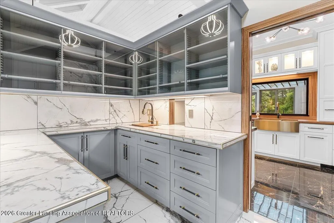
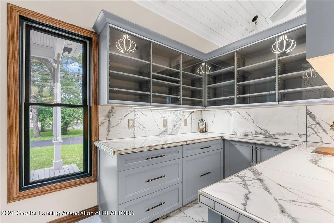
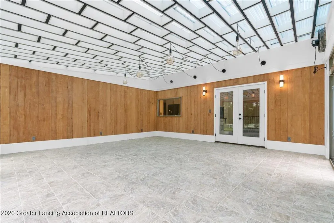
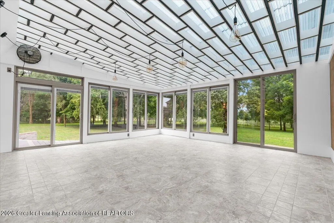
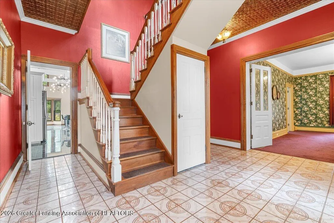
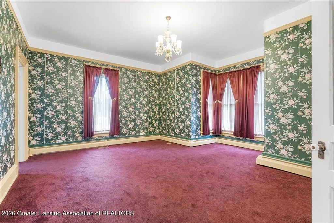
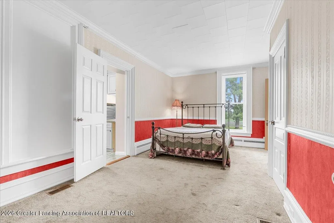
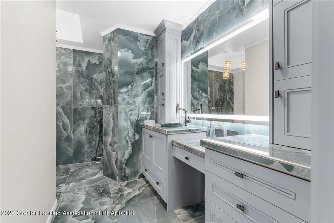
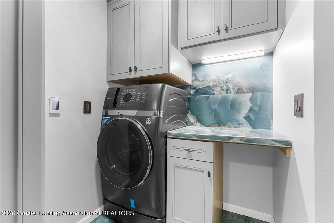
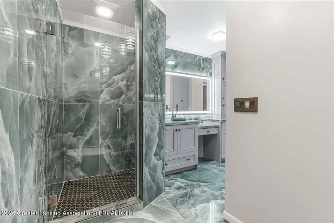
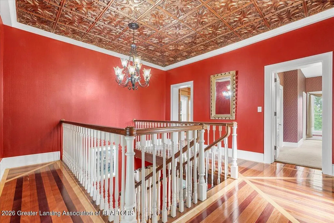
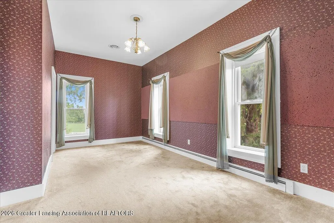
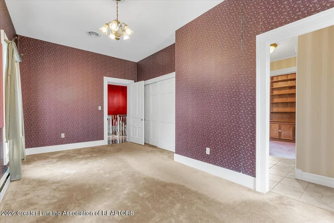
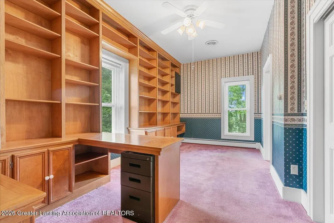
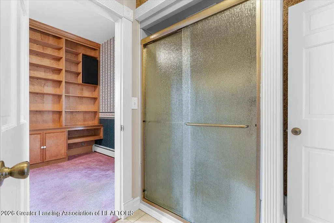
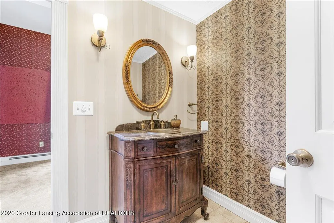
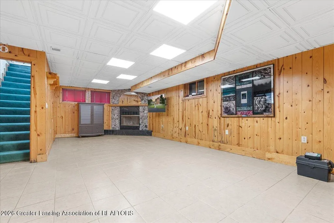
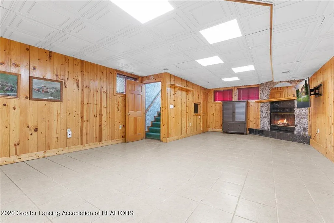
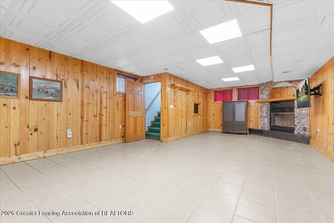
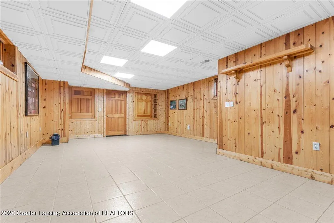
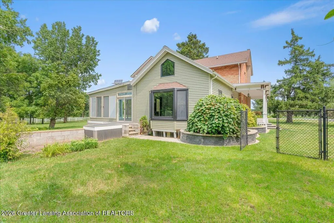
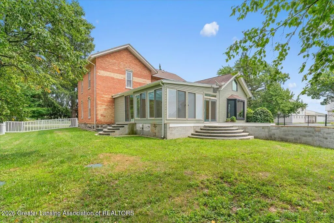
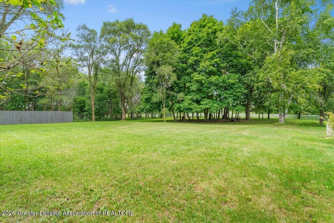
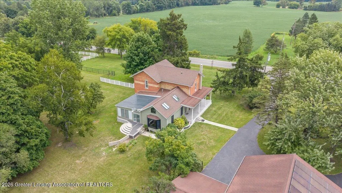
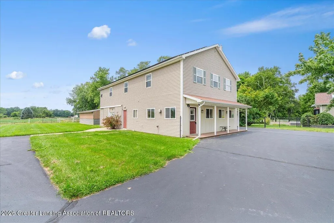
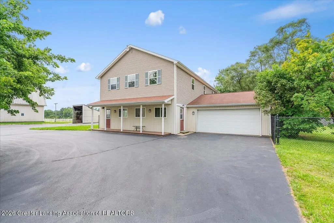
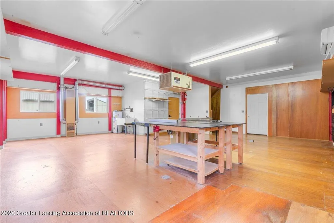
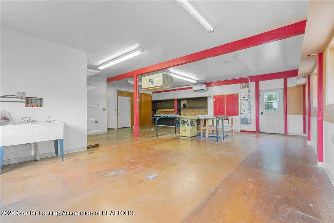
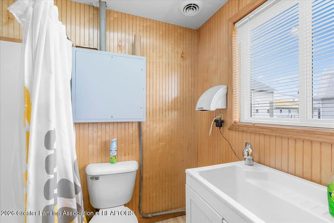
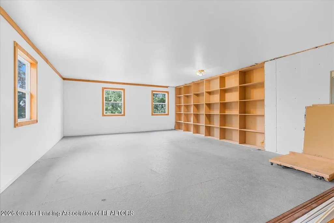
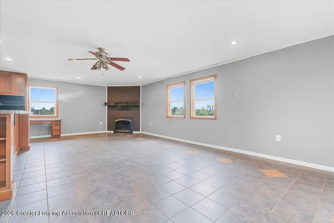
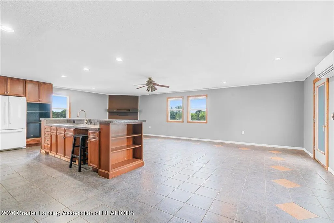
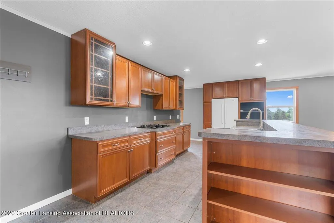
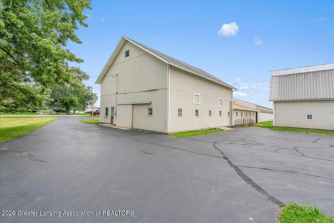
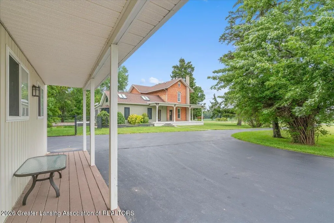
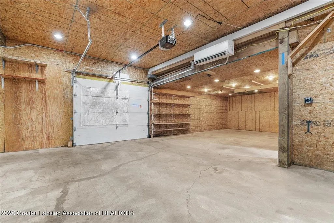
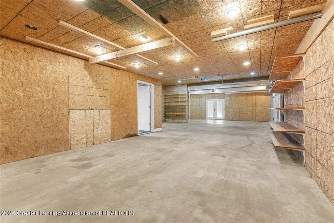
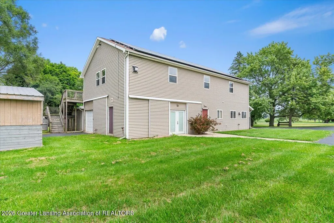
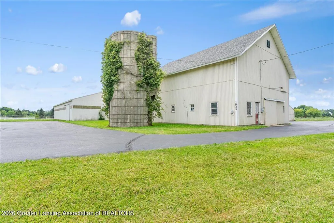
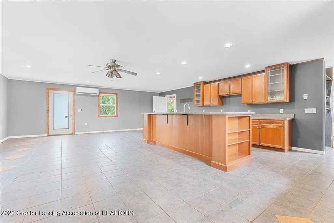
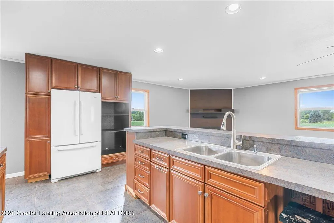
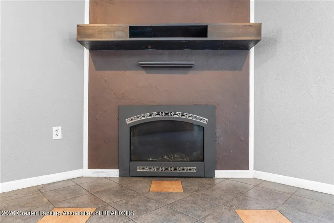
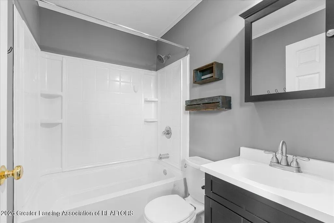
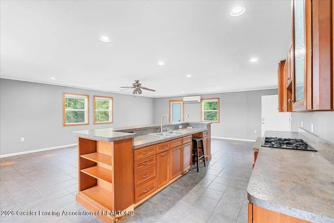
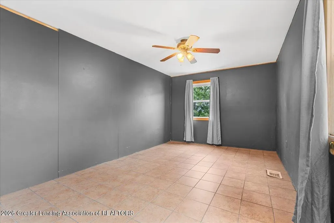
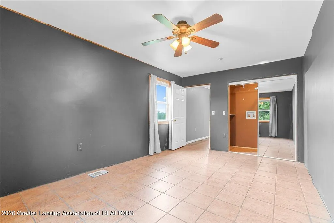
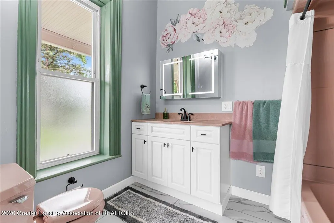
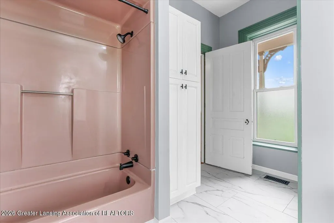
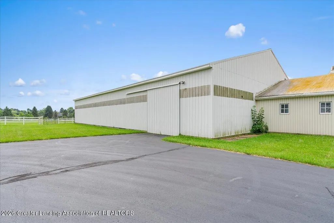
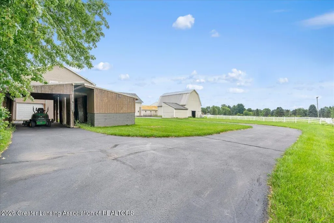
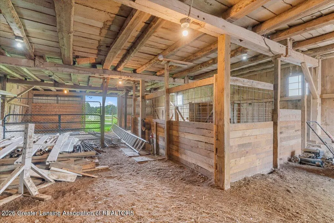
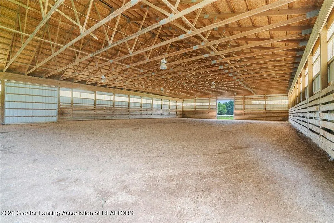
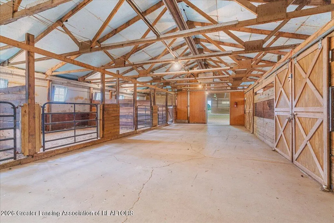
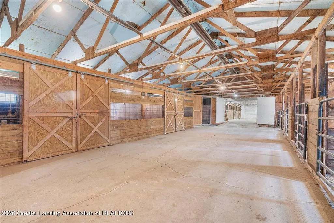
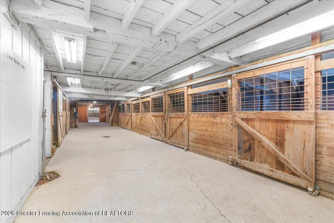
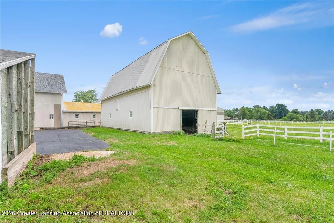
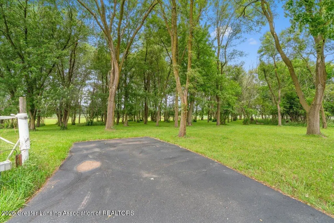
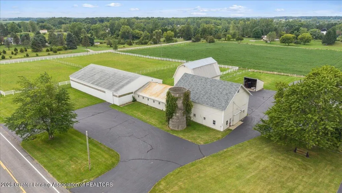
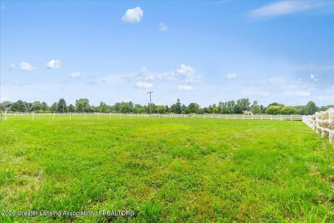
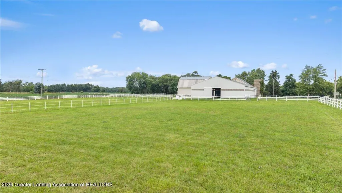
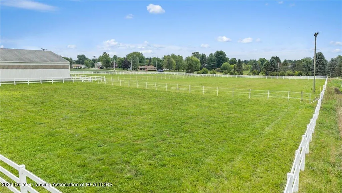
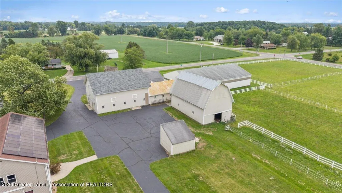
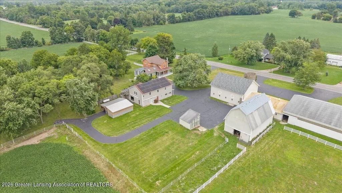
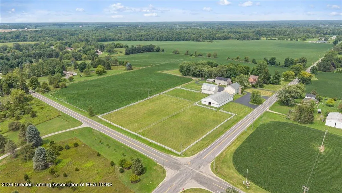
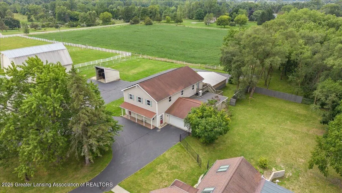
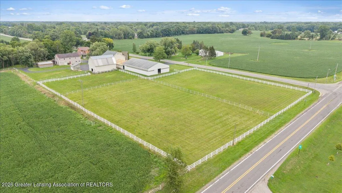
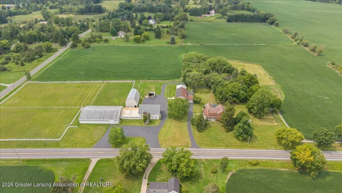
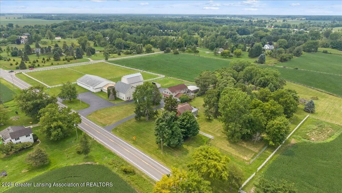
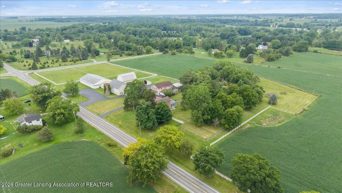
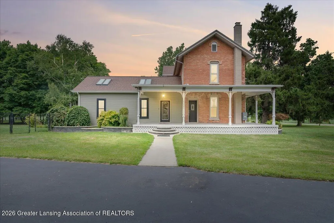
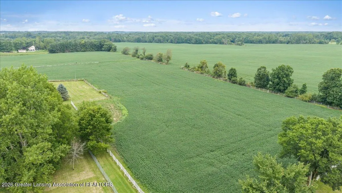
WOW! 20 ACRES IN WILLIAMSTON! A truly unique opportunity in Williamston! Situated on 20 beautiful acres just minutes from downtown Williamston, schools, shopping, restaurants, and highway access, this incredible property offers SO many possibilities! Now offering the exciting option to purchase the house, outbuildings, and 8 acres for $725K, or customize your acreage to fit your needs! Whether you're looking for privacy & acreage, an amazing setup for horses, space for a business or hobby farm, multi-generational living, or the potential to split and build on or sell portions of the land, this property is unlike anything else on the market! The gorgeous brick home is full of character, quality craftsmanship, and thoughtful updates, beginning with the beautiful wraparound porch and continuing throughout. Inside you'll find 4 bedrooms and 3 full baths, along with an exquisitely remodeled kitchen featuring vaulted ceilings, four skylights with remote-controlled shades, Zebrawood countertops and trim, a butler's pantry, plumbed coffee station, and so many custom details. The handcrafted walnut staircase is absolutely stunning, while beautiful woodwork, built-ins, French doors, and unique architectural details give this home a warmth and character you just don't find in newer construction. The main level living room is full of character, and so spacious! The primary bedroom is on the main level, as well as the primary bath, which has also been recently updated with porcelain tile, a tiled shower, and radiant heated floors. Upstairs features three additional bedrooms including an amazing office space with built-ins. The spacious lower level family room features solid knotty pine paneling, a hidden built-in desk, and an incredible custom built stone fireplace with amethyst accents. Additional updates include solar panels generating 14.4 kW of capacity, an energy-efficient closed-loop geothermal system, a new engineered septic system 3 years ago, and a heated garage with 2-3 additional parking spaces! The building next
| Price History | |
|---|---|
| 8/14/2026 | Listed $865,000 |
General Features
| Heating | Geothermal, Radiant, RadiantFloor, Zoned |
|---|---|
| Cooling | CeilingFans, CentralAir, Geothermal |
| Utilities | ElectricityConnected |
| Roof | Shingle |
| Appliances | BuiltInElectricOven,Cooktop,ConvectionOven,Dishwasher,DoubleOven,Dryer,EnergyStarQualifiedAppliances,EnergyStarQualifiedDishwasher,EnergyStarQualifiedRefrigerator,EnergyStarQualifiedWasher |
| Garage Spaces | 2.0 |
| Patio/Porch Features | Covered, FrontPorch, GlassEnclosed, Porch, Screened, WrapAround |
| Construction Materials | Brick, VinylSiding |
| Year Built | 1890 |
| Electric | Service200Amp, VoltsinKitchen220, VoltsinLaundry220, VoltsinWorkshop220, CircuitBreakers, NetMeter, PhotovoltaicsSellerOwned |
| Levels | Two |
| Property Subtype | SingleFamilyResidence |
| Tax Year | 2025 |
| County | Ingham |
| New Construction | No |
| Property Type | Residential |
| HOA | No |
| Attached Garage | No |
| Energy Efficient | Appliances |
| Subdivision Name | NONE |
| Garage Y/N | Yes |
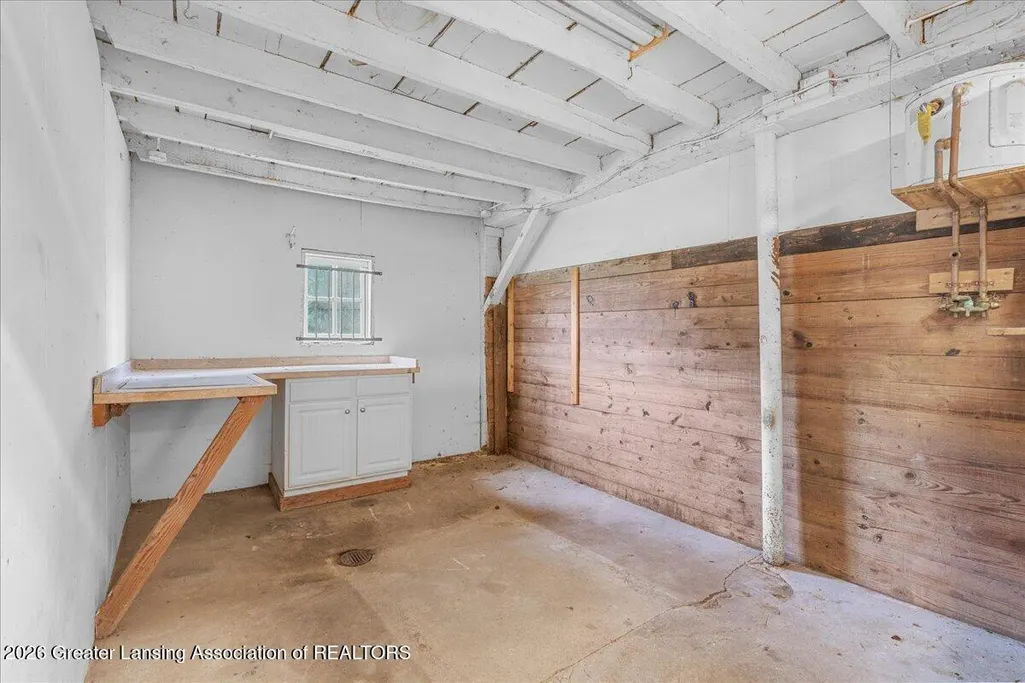
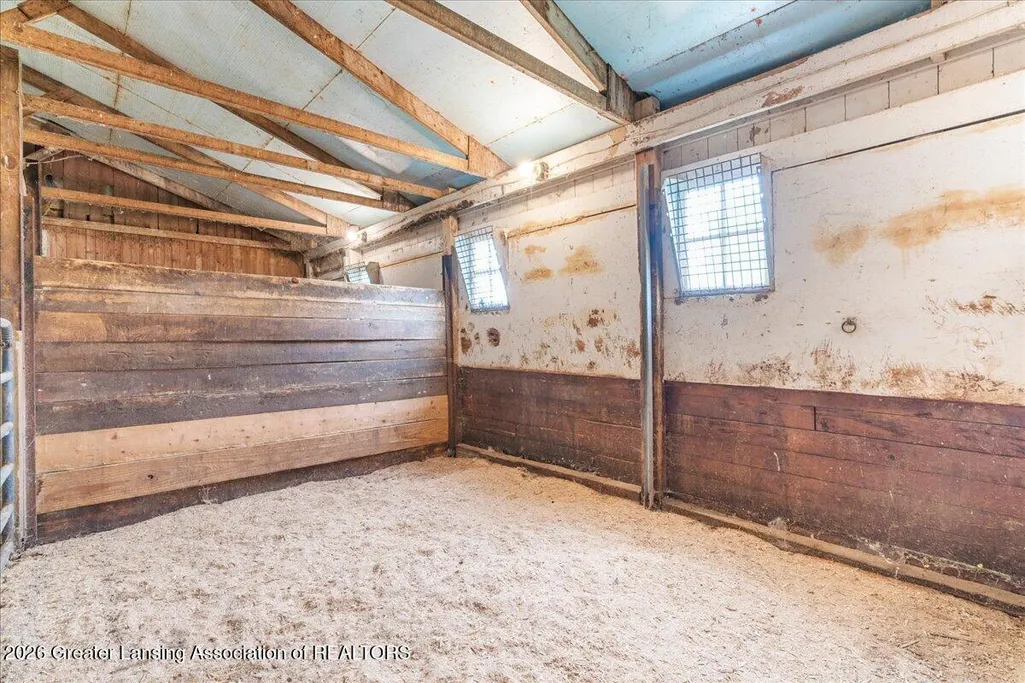
| Other Structures | Arena, Barns, CoveredArena, SecondResidence, SeeRemarks, Stables, Storage, Workshop |
| Total Rooms | 13 |
| Full Baths | 5 |
| Status | Active |
| Directions | North on Meridian Rd, East on Howell Rd, North on Williamston Rd. |
| City | WheatfieldTownship_Ingham |
| Disclosures | ExclusionsExist, LeadBasedPaint |
| Senior Community Y/N | No |
| High School District | Williamston |
| Zoning Description | Residential |
| MLS Area | Area11071WheatfieldTwp |
| Carport Y/N | No |
| Land Lease Y/N | No |
| Tax Annual Amount | 7884.0 |
| Home Warranty Y/N | No |
| Current Financing | Conventional |
| Lease Renewal Y/N | No |
| Additional Parcels Y/N | No |
| Lease Considered Y/N | No |
| Rent Control Y/N | No |
| Virtual Tour | https://my.matterport.com/show/?mls=1&m=uATsHSTouwV |
| Standard Status | Active |
| Elementary School District | Williamston |
| Tax Assessed Value | 170350 |
| Virtual Tour | https://my.matterport.com/show/?m=uATsHSTouwV |
| MobileHomeRemainsYN | No |
| PostalCity | Williamston_Ingham |
| Legal Description | WFD 14-11-1 1470/1030-1 L4-1075 THE EAST 20 ACRES OF THE SOUTH 70 ACRES OF THE SE 1/4 OF SEC 14 MORE PARTICULARLY DESC AS, BEG AT THE SE COR SEC 14 -WEST 756.59 FT ALONG S SEC LN -N01D53'23 W1151.75 |
Interior Features
| Interior Amenities | Bar,Bidet,BuiltInFeatures,Bookcases,BreakfastBar,Chandelier,CrownMolding,EatInKitchen,EntranceFoyer,HighCeilings,HighSpeedInternet,NaturalWoodwork,Other,Pantry,RecessedLighting,StoneCounters |
|---|---|
| Basement | Full, SumpPump |
| Flooring | Carpet, CeramicTile, Hardwood, Tile |
| Total Fireplaces | 1 |
| Fireplace Features | SeeRemarks |
| Basement (Y/N) | Yes |
| Air Conditioning Y/N | Yes |
| Heating Y/N | Yes |
| Window Features | AluminumFrames, BayWindows, DoublePaneWindows, Drapes, EnergyStarQualifiedWindows, Screens, Skylights, WindowCoverings |
| Fireplace Y/N | Yes |
| Above Grade Finished Area | 4360.0 |
| Laundry Features | InBathroom, LaundryCloset, MainLevel, MultipleLocations |
| Total Bedrooms | 5 |
| Below Grade Finished Area | 375.0 |
| Below Grade Finished Area Unit Type | SquareFeet |
| LivingAreaSource | Assessor |
| Above Grade Finished Area Unit Type | SquareFeet |
| Total Baths | 5 |
Exterior Features
| Exterior Amenities | PrivateYard, Storage |
|---|---|
| Fencing | BackYard, ChainLink, Electric, SeeRemarks, Vinyl, Wood |
| Parking Features | AdditionalParking, Asphalt, CircularDriveway, Detached, Driveway, Garage, OffStreet, GarageDoorOpener, Other, Oversized, Paved, Private, SeeRemarks, Storage |
| Lot Features | Agricultural, BackYard, Cleared, Farm, FrontYard, FewTrees, SeeRemarks, Landscaped, Meadow, OpenLot, Private, RectangularLot, SplitPossible, Views |
| Water Source | Well |
| Foundation Details | Basement, Combination, MichiganBasement |
| Spa | No |
| Lot Dimensions | 756x1153 |
| OwnerPhone | 5176247653 |
| Lot Size Acres | 20.0 |
| Road Surface Type | Asphalt, Paved |
| Waterfront Y/N | No |
| Road Frontage Type | CountyRoad |
| Crops Included Y/N | No |
| Horse Y/N | No |
| Irrigation Water Rights Y/N | No |
Amenities
- Foreclosure
- Views
- Short Sale
- New Construction
- Adult 55+
- Lease To Own
- No HOA Fees
- Furnished
- Primary On Main
- Air Conditioning
- Seller Finance
- Green
- Fixer Upper
- Horse
- Golf
- Fireplace
- Deck
- Garage
- Basement
- Pool
 IDX provided courtesy of Realcomp II Ltd., via Taylor Office and The Originating MLS(found above), © 2026 Realcomp II Ltd. Shareholders. Shareholders. The information being provided is for consumers personal, non-commercial use and may not be used for any purpose other than to identify prospective properties consumers may be interested in purchasing.
Data is updated as of September 17, 2026 5:57 PM UTC Information deemed reliable but not guaranteed.
The data relating to real estate on this web site comes in part from the Internet Data Exchange (IDX) Program of Realcomp Ltd
Property vs Single Family Average in 48895
Price
Taxes
Year Built
Visits
