
Price Reduction


Address
211 N Deerfield Avenue, Lansing Twp, MI
Price
$ 159,900
Property Attributes
- ID#630000298454
- TypeSingle Family
- Listing Status Active
- CountyINGHAM
- CityLansing Twp
- AreaLansing Charter Twp
- NeighborhoodWINDEMERE
- Zip48917
- StyleSingleFamilyResidence
- Year Built1930
- Taxes$ 3477
- Price$ 159,900
- Bedrooms2
- Full Bathrooms1
- Half Bathrooms0
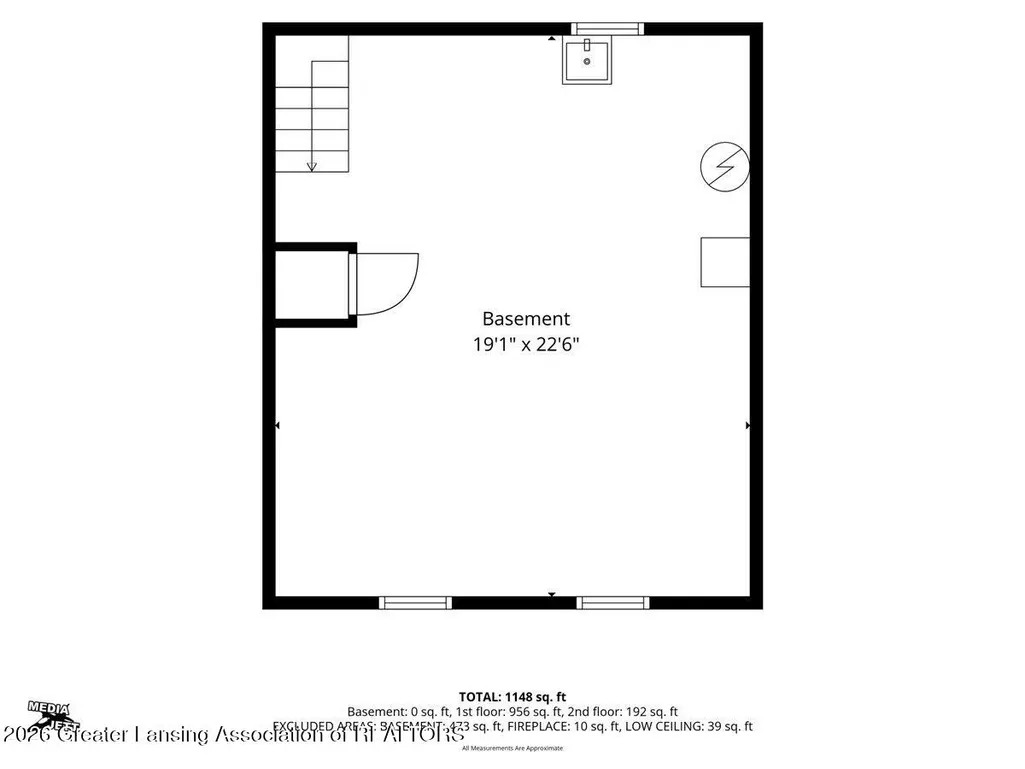
- Sqr Footage1148
- Lot Size0.13 Acres
Data Source:
RealComp
Property Description
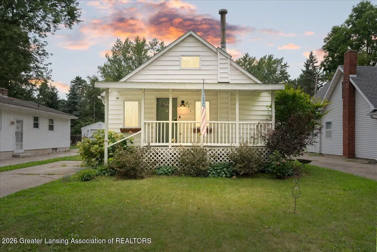
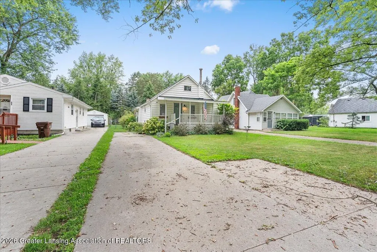
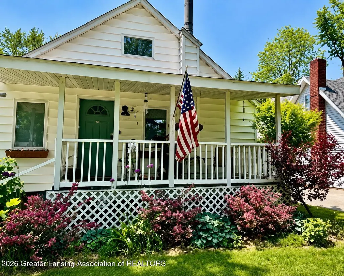
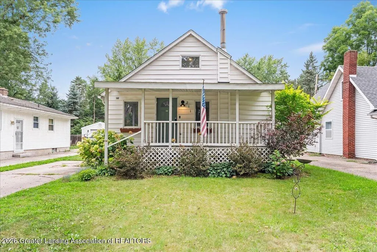
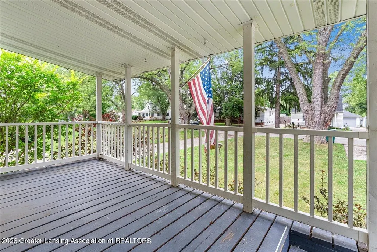
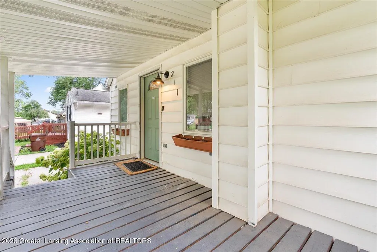
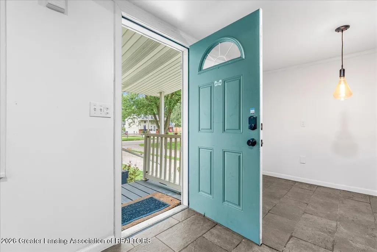
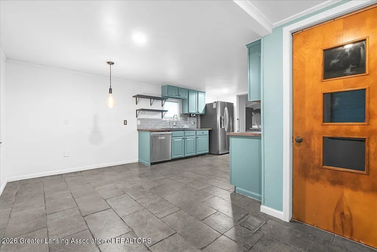
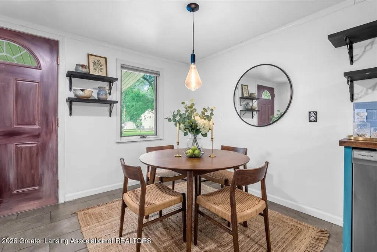
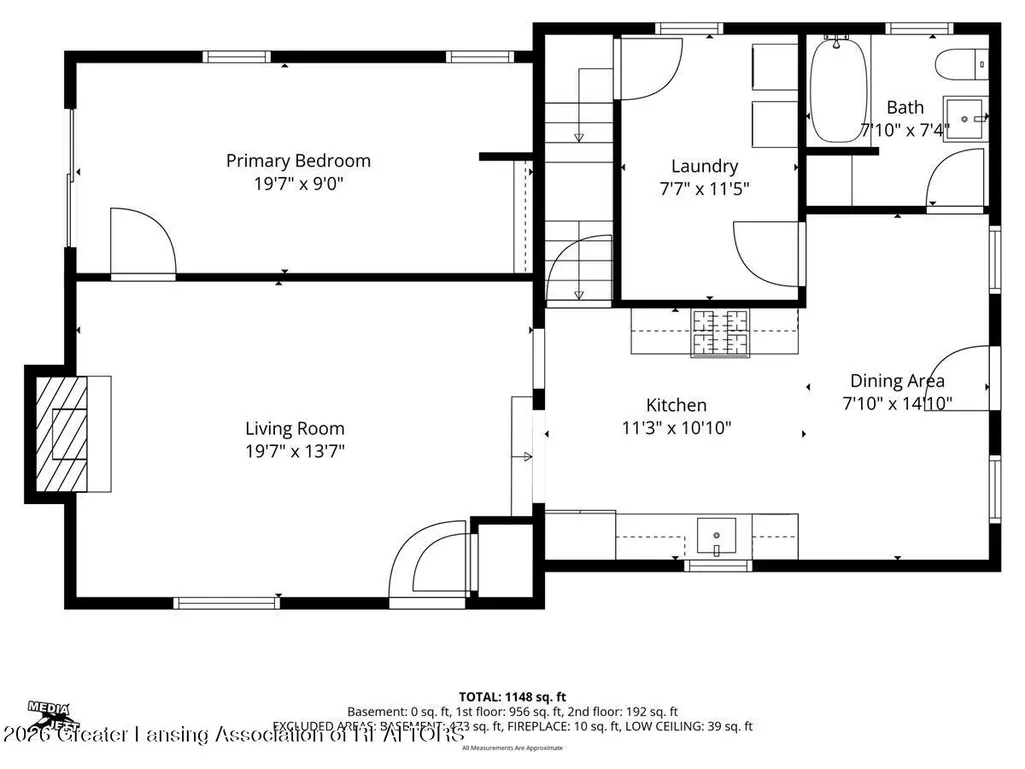
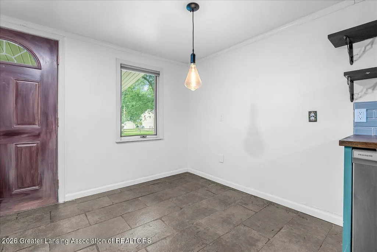
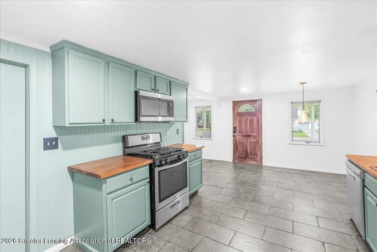
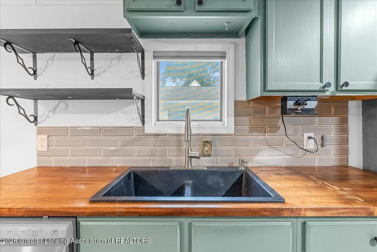
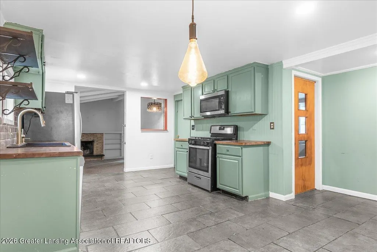
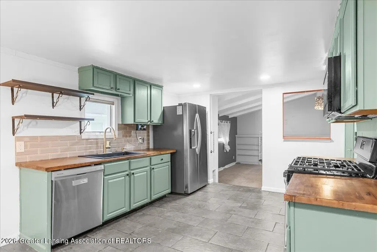
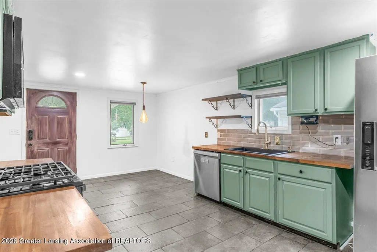
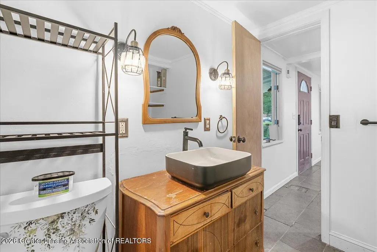
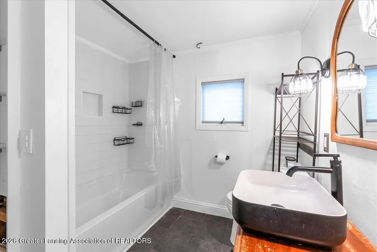
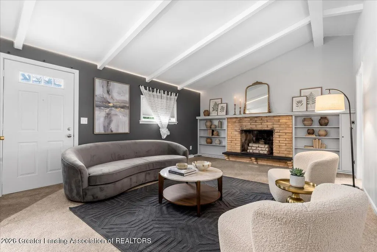
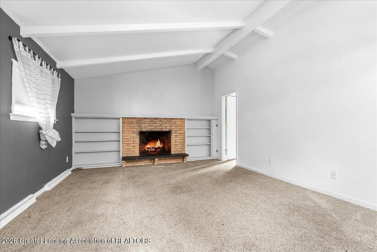
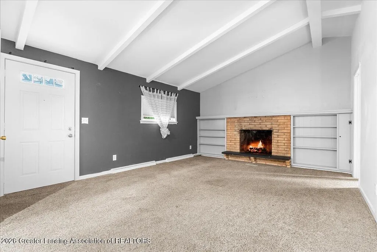
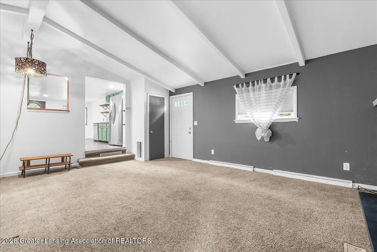
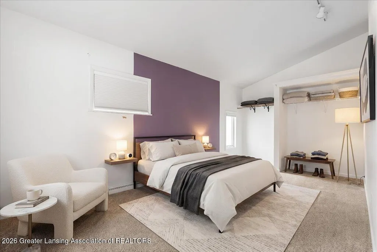
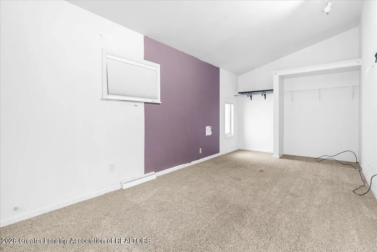
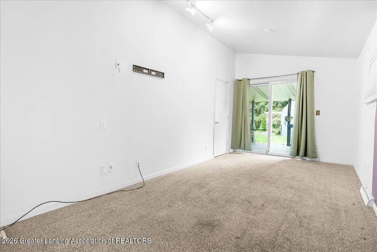
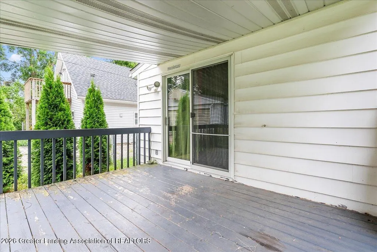
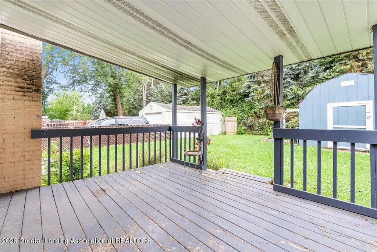
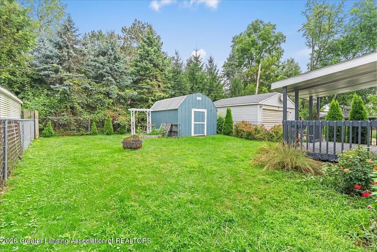
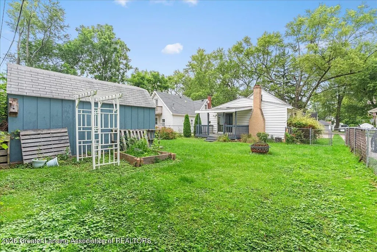
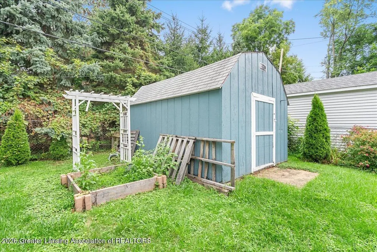
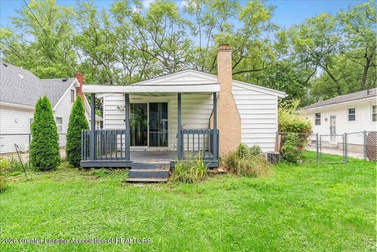
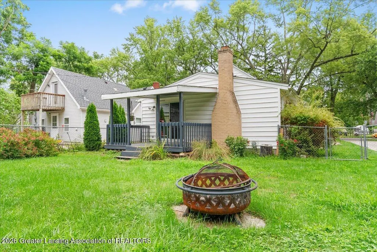
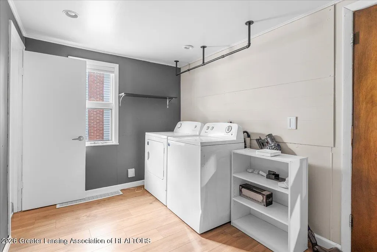
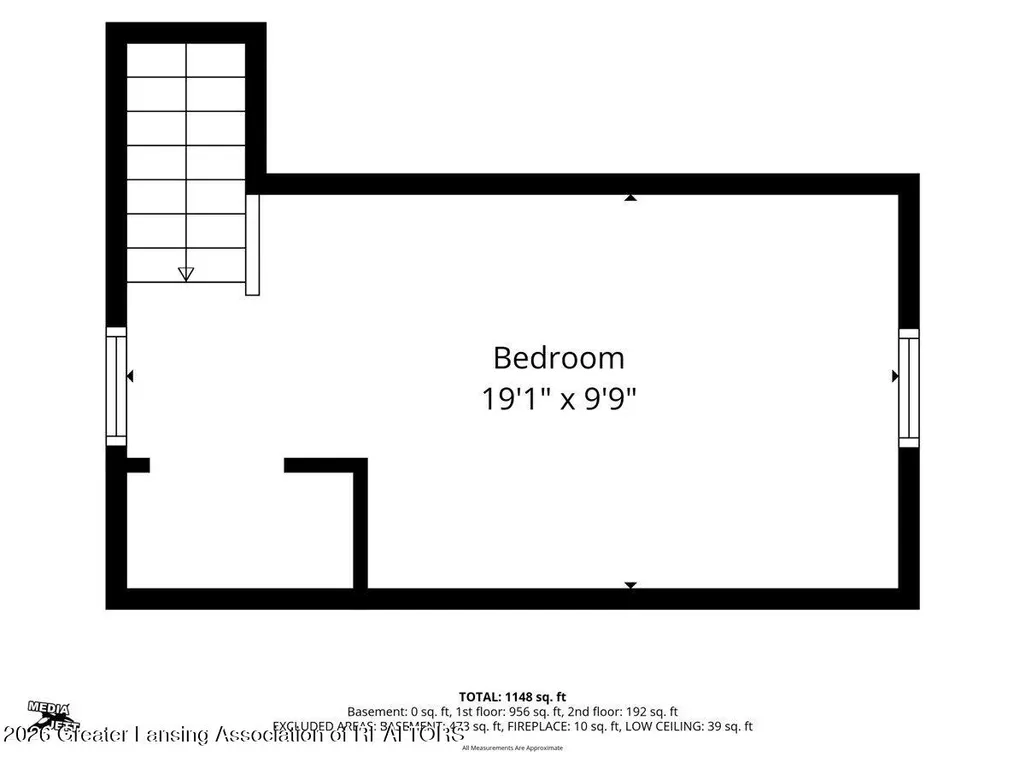
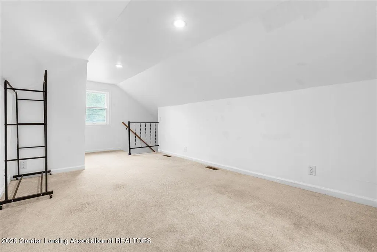
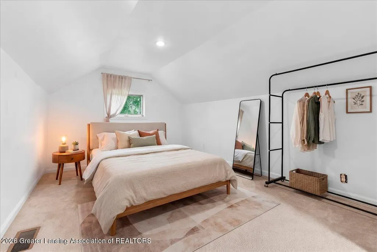
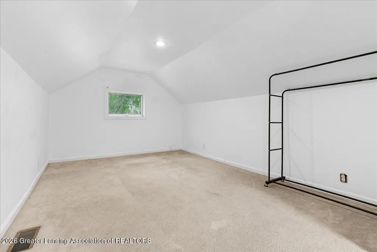
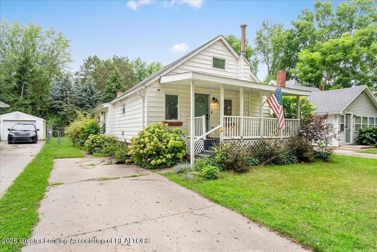
RARE OPPORTUNITY -- ASSUMABLE VA LOAN! Qualified buyers may be able to assume the existing VA loan, potentially offering no PMI and a lower rate/payment. Immediate occupancy! Welcome to 211 N. Deerfield Ave., a charming bungalow in a desirable west-side neighborhood near shopping, restaurants, schools, parks & amenities. Don't let the square footage fool you! Open layout, oversized bedrooms and impressive 13-14' vaulted ceilings make this home feel much larger. Updated kitchen features butcher block counters, farmhouse sink, stainless appliances, gas range, subway tile backsplash & abundant storage. Main floor offers a spacious primary bedroom, full bath & first-floor laundry. Primary has a sliding door to the covered back porch and fenced yard. Upstairs is a generous second bedroom with attic storage. Large detached shed. Central air, appliances, washer/dryer & dehumidifier. Covered front & back porches, driveway for 4 vehicles, and nearby park. Move-in ready with outstanding charm in a perfect location!Don't let the square footage fool you! The open floor plan, thoughtful layout, oversized bedrooms, and impressive 13-14-foot vaulted ceilings in both the living room and primary bedroom make this home feel significantly larger than expected. The beautifully updated kitchen is the heart of the home, featuring butcher block countertops, a deep black farmhouse-style sink, stainless steel appliances, gas range, subway tile backsplash, floating shelves, and abundant cabinet and counter space. The kitchen flows seamlessly into a cozy dining area with room for a full-size dining table, making it ideal for everyday living and entertaining. The main floor offers easy access to the primary bedroom, full bathroom, and convenient first-floor laundry room. The primary abode features a sliding glass door leading directly to the covered back porch, filling the room with natural light and creating an easy connection to the fenced-in yard. Upstairs, you'll find a generous second bedroom with a large closet and convenient a
| Price History | |
|---|---|
| 8/13/2026 | Listed $165,000 |
| 9/7/2026 | 4$159,900 |
General Features
| Sewer | PublicSewer |
|---|---|
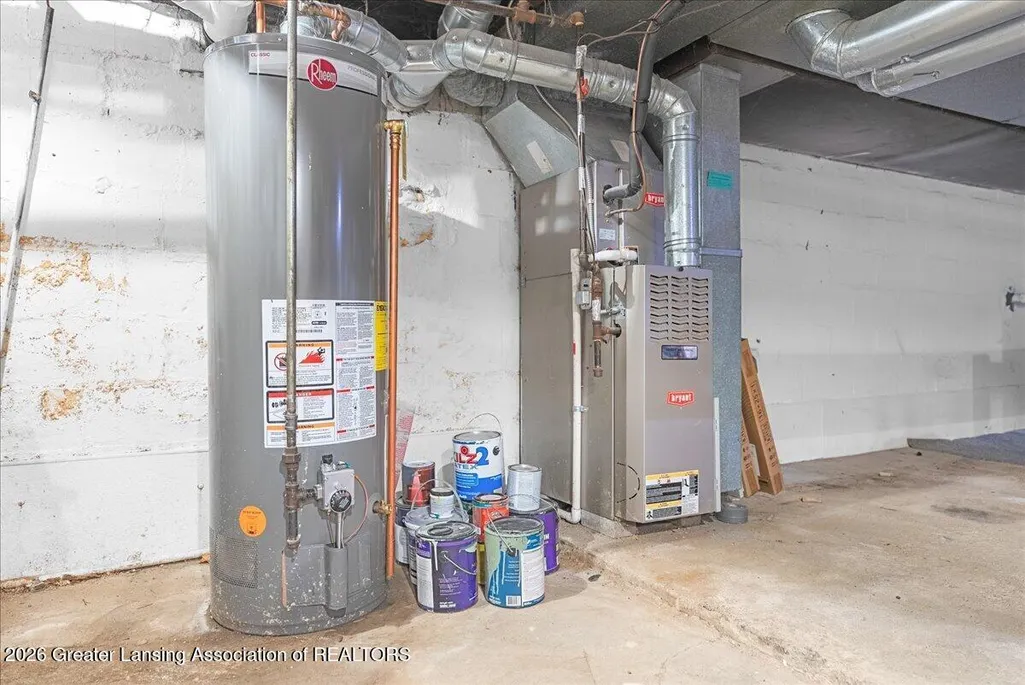
| Heating | ForcedAir, NaturalGas |
| Cooling | CentralAir |
| Utilities | NaturalGasConnected |
| Roof | Shingle |
| Appliances | Dishwasher, Dryer, EnergyStarQualifiedAppliances, GasOven, Microwave, Oven, Refrigerator, StainlessSteelAppliances, Washer, WaterHeater |
| Patio/Porch Features | Covered, Deck, FrontPorch, Porch, RearPorch |
| Construction Materials | VinylSiding |
| Year Built | 1930 |
| Levels | Two |
| Property Subtype | SingleFamilyResidence |
| Tax Year | 2025 |
| County | Ingham |
| New Construction | No |
| Property Type | Residential |
| HOA | No |
| Attached Garage | No |
| Subdivision Name | WINDEMERE |
| Garage Y/N | No |
| Other Structures | Sheds |
| Total Rooms | 8 |
| Full Baths | 1 |
| Status | Active |
| Directions | Michigan to N Deerfield |
| City | LansingCharterTownship_Ingham |
| Disclosures | LeadBasedPaint |
| Senior Community Y/N | No |
| High School District | Waverly |
| Zoning Description | Residential |
| MLS Area | Area11011LansingCharterTwp |
| Carport Y/N | No |
| Land Lease Y/N | No |
| Tax Annual Amount | 3477.0 |
| Home Warranty Y/N | No |
| Current Financing | Assumable, VA |
| Lease Renewal Y/N | No |
| Additional Parcels Y/N | No |
| Lease Considered Y/N | No |
| Rent Control Y/N | No |
| Standard Status | Active |
| Occupancy Type | Vacant |
| Tax Assessed Value | 62471 |
| MobileHomeRemainsYN | No |
| PostalCity | Lansing_Ingham |
| Legal Description | LOT 189 WINDEMERE SUBDIVISION. |
Interior Features
| Interior Amenities | BuiltInFeatures, Bookcases, EatInKitchen, HighSpeedInternet, OpenFloorplan, SmartThermostat, Storage, VaultedCeilings |
|---|---|
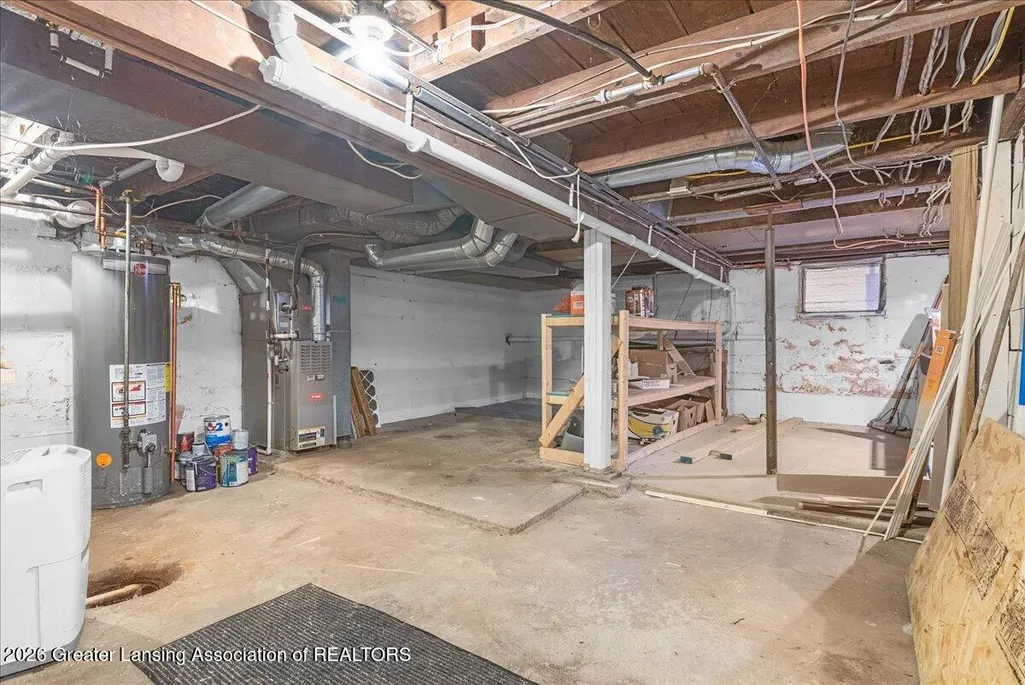
| Basement | Daylight, Full |
| Flooring | Carpet, Slate |
| Fireplace Features | Decorative, LivingRoom, Masonry, SeeRemarks |
| Basement (Y/N) | Yes |
| Air Conditioning Y/N | Yes |
| Heating Y/N | Yes |
| Window Features | Blinds, Screens |
| Fireplace Y/N | Yes |
| Above Grade Finished Area | 1148.0 |
| Laundry Features | LaundryRoom, MainLevel |
| Total Bedrooms | 2 |
| Below Grade Finished Area | 0.0 |
| LivingAreaSource | Estimated |
| Above Grade Finished Area Unit Type | SquareFeet |
| Total Baths | 1 |
Exterior Features
| Exterior Amenities | Lighting, RainGutters |
|---|---|
| Fencing | BackYard |
| Parking Features | Driveway, OffStreet |
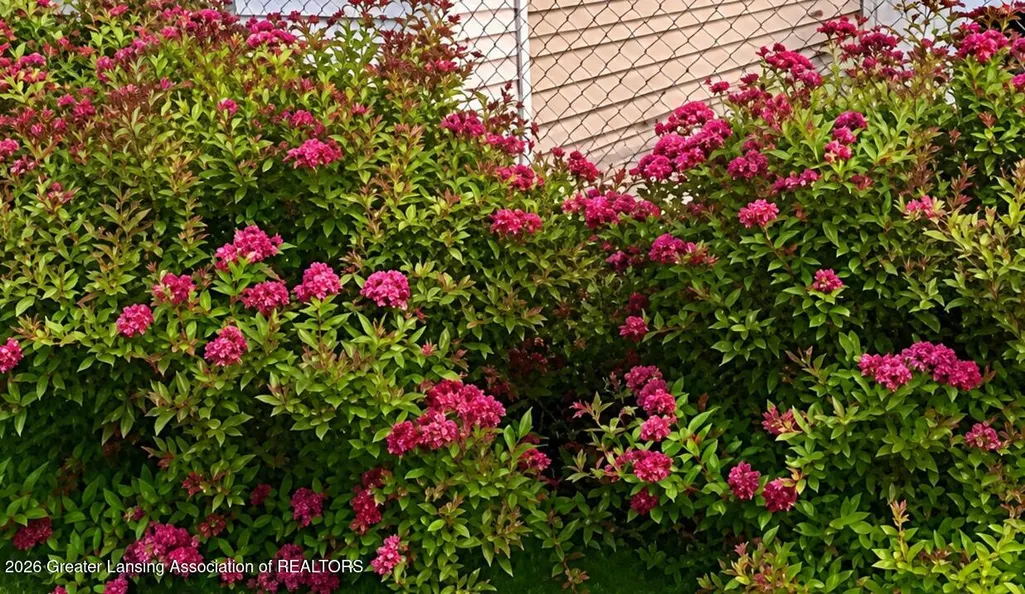
| Lot Features | BackYard, FrontYard, Landscaped, NativePlants, NearPublicTransit |
| Water Source | Public |
| Foundation Details | Basement |
| Spa | No |
| Lot Dimensions | undefinedxundefined |
| Lot Size Acres | 0.13 |
| Road Surface Type | Paved |
| Waterfront Y/N | No |
| Crops Included Y/N | No |
| Horse Y/N | No |
| Irrigation Water Rights Y/N | No |
Amenities
- Foreclosure
- Views
- Short Sale
- New Construction
- Adult 55+
- Lease To Own
- No HOA Fees
- Furnished
- Primary On Main
- Air Conditioning
- Seller Finance
- Green
- Fixer Upper
- Horse
- Golf
- Fireplace
- Deck
- Garage
- Basement
- Pool
 IDX provided courtesy of Realcomp II Ltd., via Taylor Office and The Originating MLS(found above), © 2026 Realcomp II Ltd. Shareholders. Shareholders. The information being provided is for consumers personal, non-commercial use and may not be used for any purpose other than to identify prospective properties consumers may be interested in purchasing.
Data is updated as of September 19, 2026 9:21 PM UTC Information deemed reliable but not guaranteed.
The data relating to real estate on this web site comes in part from the Internet Data Exchange (IDX) Program of Realcomp Ltd
Property vs Single Family Average in 48917
Price
Taxes
Year Built
Visits
