
Price Reduction - Views
Address
1374 Daylily Drive, Delta Charter Twp, MI
Price
$ 309,900
Property Attributes
- ID#630000298410
- TypeSingle Family
- Listing Status Active
- CountyINGHAM
- CityDelta Charter Twp
- AreaDelhi Charter Twp
- NeighborhoodCENTENNIAL
- Zip48842
- StyleSingleFamilyResidence
- Year Built1996
- Taxes$ 5398
- Price$ 309,900
- Bedrooms3
- Full Bathrooms2
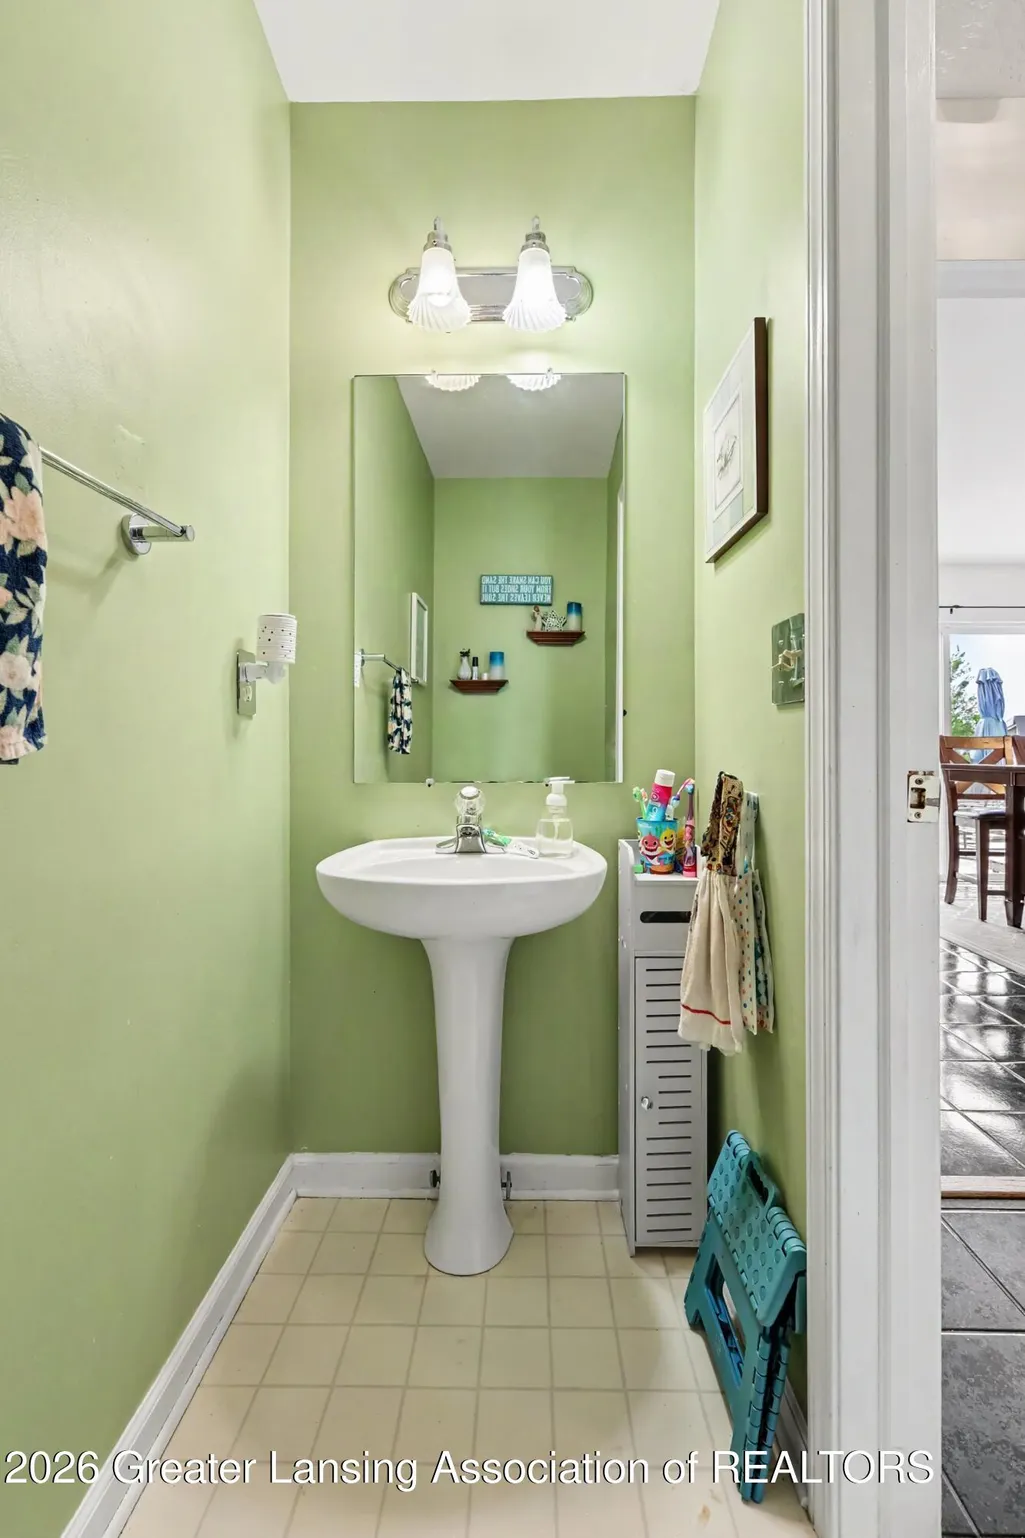
- Half Bathrooms1
- Sqr Footage1804
- Lot Size0.23 Acres
Data Source:
RealComp
Property Description
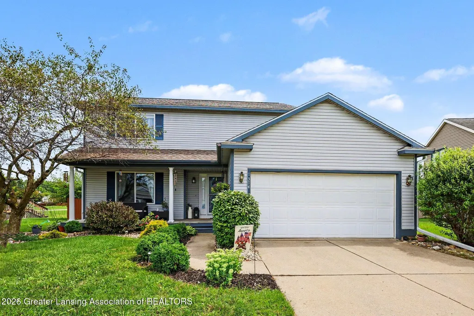
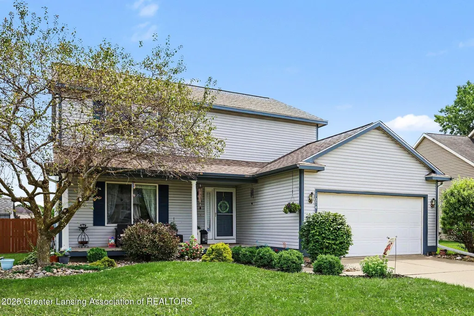
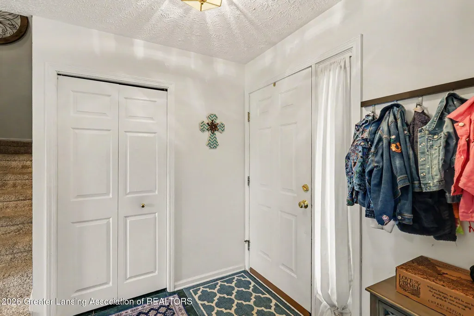
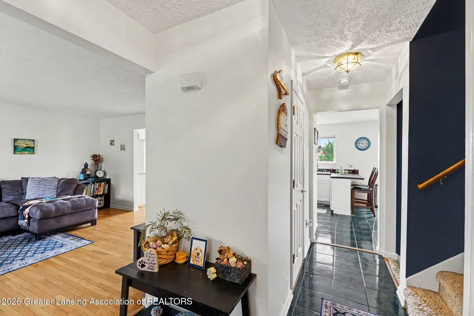
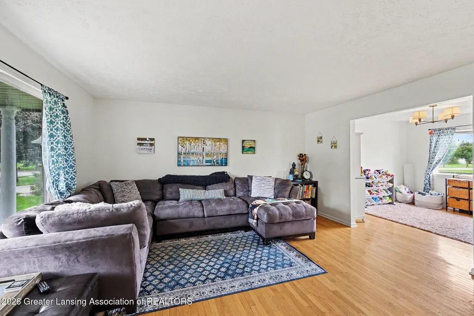
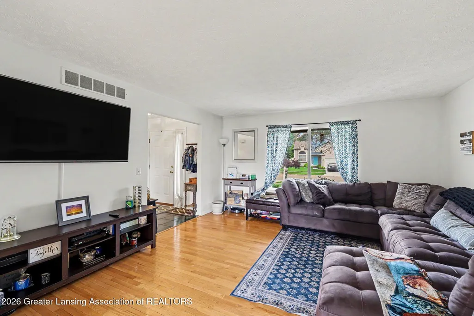
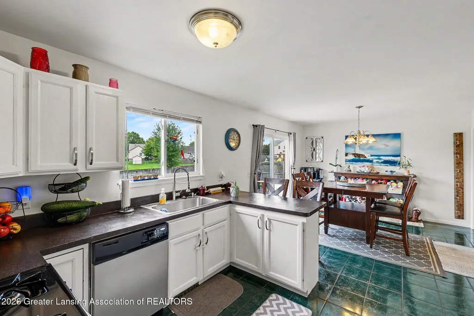
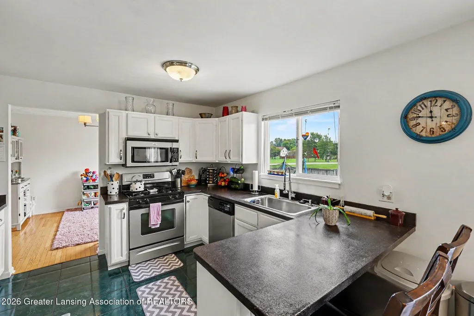
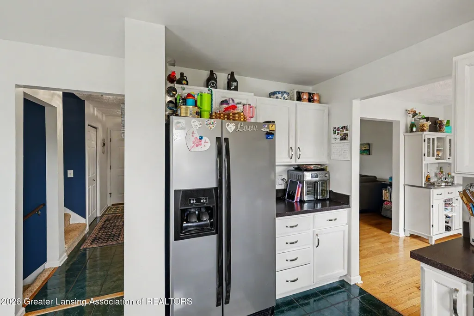
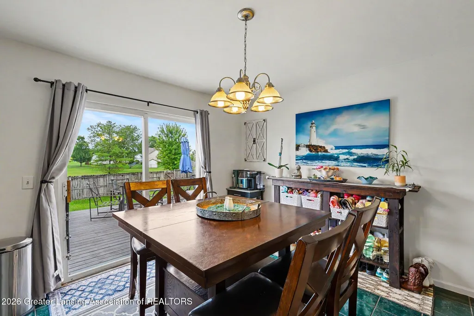
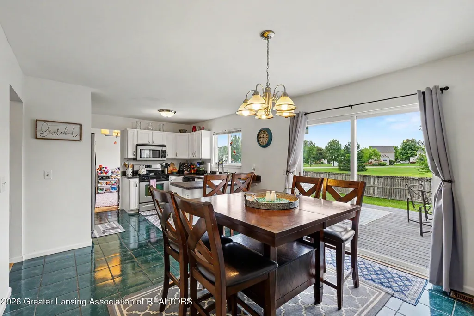
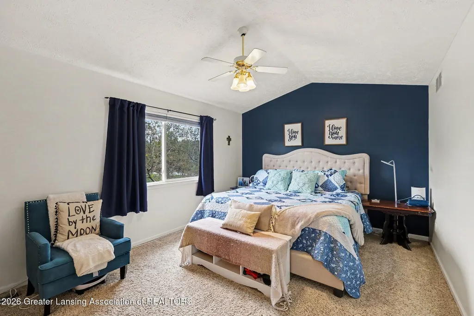
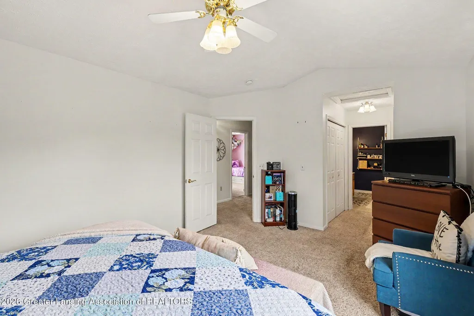
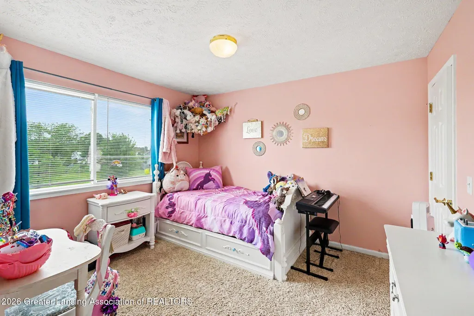
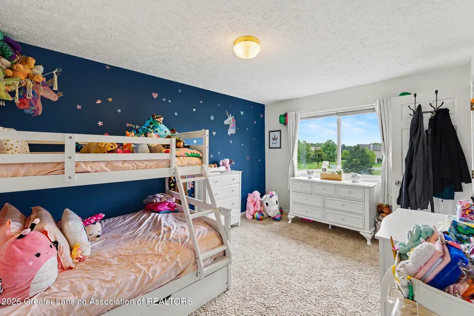
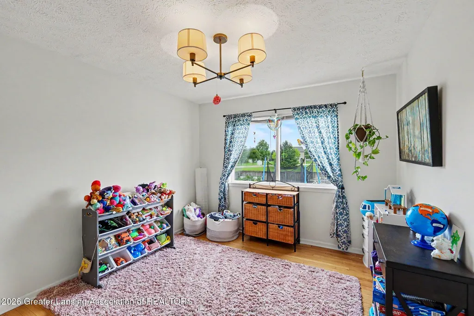
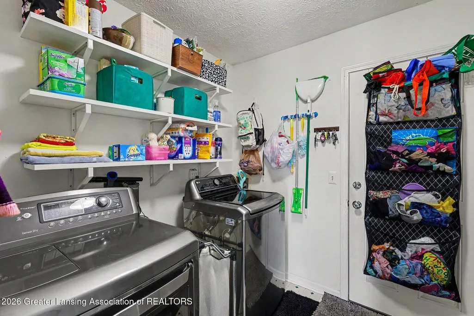
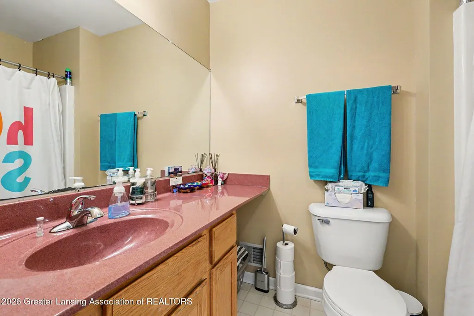
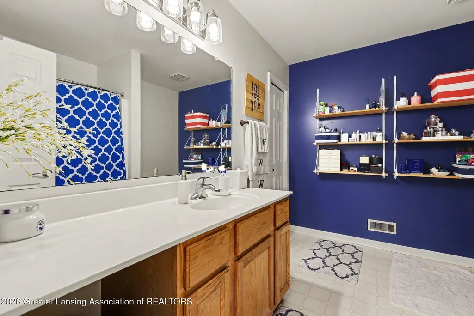
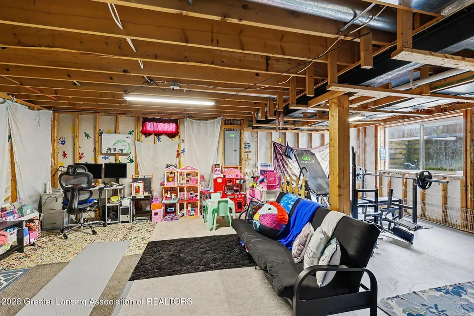
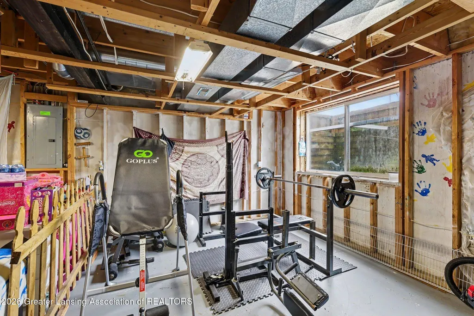
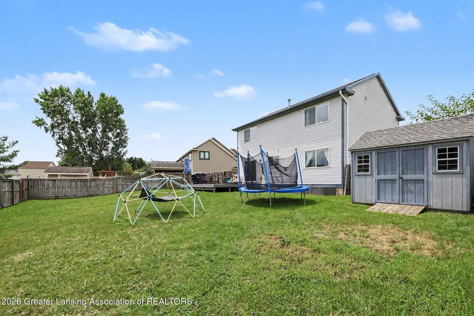
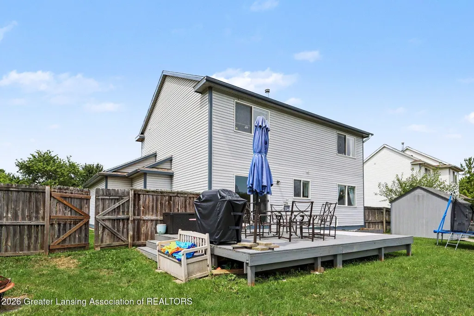
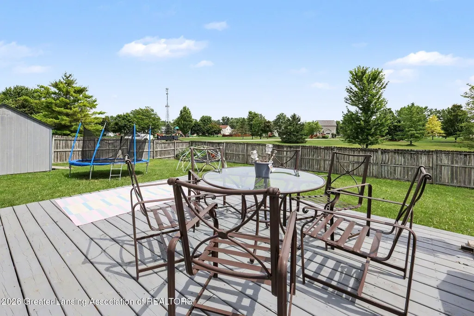
Beautifully Updated Home in the Mason School District! Welcome to this beautifully maintained 3-bedroom, 2.5-bath home offering 1,804 square feet above-grade of comfortable living space in a desirable Centennial Farms neighborhood. Thoughtfully updated and move-in ready, this home combines modern finishes, functional living spaces, and an exceptional location with endless closet and storage space. Step inside to find hardwood and tile flooring throughout the entire first floor, creating a warm, elegant atmosphere that's both stylish and easy to maintain. The updated kitchen features modern finishes and ample space gathering and entertaining. Upstairs, you will find the primary suite with a large bathroom and dual closets and two other spacious bedrooms, each with large walk-in closets. The framed basement is ready for your finishing touches, offering endless possibilities to create additional living space, a recreation room, home office, gym, or guest suite while adding future value to the home. Newer improvements offer added peace of mind, including: deck, freshly painted exterior, water heater, sump pump, and brand new windows installed August 2026. Situated on a large parcel backing up to a peaceful common area and view of Centennial Farms park, you'll enjoy added privacy with a fenced backyard--perfect for entertaining, relaxing, or letting children and pets play. The spacious outdoor setting offers the ideal balance of privacy and open green space. Conveniently located within walking distance of several parks: the closet being the fully remodeled Centennial Farms park just across the street. This home is situated in the highly sought-after Mason School District and offers the perfect combination of location, updates, and value. Don't miss your opportunity to own this exceptional home that's ready for its next owners to enjoy! Please contact Ellen Ward with all inquiries.The framed basement is ready for your finishing touches, offering endless possibilities to create additional living space, a recreation room
| Price History | |
|---|---|
| 8/12/2026 | Listed $319,900 |
| 9/17/2026 | 4$309,900 |
General Features
| Sewer | PublicSewer |
|---|---|
| Heating | ForcedAir |
| Cooling | CeilingFans, CentralAir |
| Appliances | Dishwasher, Disposal, Dryer, Microwave, Refrigerator, Range, RangeHood, StainlessSteelAppliances, WaterHeater |
| Garage Spaces | 2.0 |
| Patio/Porch Features | Covered, Deck, FrontPorch, Porch |
| Construction Materials | VinylSiding |
| Year Built | 1996 |
| Levels | Two |
| Property Subtype | SingleFamilyResidence |
| Tax Year | 2025 |
| Community Features | Park, Sidewalks, StreetLights |
| County | Ingham |
| New Construction | No |
| Property Type | Residential |
| HOA | No |
| Attached Garage | No |
| Subdivision Name | CENTENNIAL |
| Garage Y/N | Yes |
| Total Rooms | 7 |
| Full Baths | 2 |
| Status | Active |
| Directions | Cedar St North toward Holt. Left onto Harper Rd. Right onto N Aurelius Rd. Right onto Gateway Dr. Left onto Daylily Dr. The house will be on the right. |
| City | Unknown_OutOfState |
| Disclosures | ExclusionsExist, LeadBasedPaint |
| Senior Community Y/N | No |
| High School District | Mason |
| Zoning Description | Residential |
| MLS Area | Area11051DelhiCharterTwp |
| Carport Y/N | No |
| Land Lease Y/N | No |
| Tax Annual Amount | 5398.0 |
| Home Warranty Y/N | No |
| Lease Renewal Y/N | No |
| Additional Parcels Y/N | No |
| Lease Considered Y/N | No |
| Rent Control Y/N | No |
| Virtual Tour | https://my.matterport.com/show/?m=hGMt9vrPgrS&mls=1 |
| Standard Status | Active |
| Tax Assessed Value | 110234 |
| Virtual Tour | https://my.matterport.com/show/?m=hGMt9vrPgrS&mls=1 |
| MobileHomeRemainsYN | No |
| PostalCity | Holt_Ingham |
| Legal Description | UNIT 13 CENTENNIAL FARMS CONDO.PLAN NO. 110 THRU ITS 1ST AMENDMENT DELHI TOWNSHIP SEC.26 T3N R2W |
Interior Features
| Interior Amenities | BreakfastBar, EatInKitchen, VaultedCeilings |
|---|---|
| Basement | Full |
| Flooring | Tile, Wood |
| Basement (Y/N) | Yes |
| Air Conditioning Y/N | Yes |
| Heating Y/N | Yes |
| Fireplace Y/N | No |
| Above Grade Finished Area | 1804.0 |
| Half Baths | 1 |
| Laundry Features | InBasement |
| Total Bedrooms | 3 |
| Below Grade Finished Area | 0.0 |
| LivingAreaSource | PublicRecords |
| Above Grade Finished Area Unit Type | SquareFeet |
| Total Baths | 3 |
Exterior Features
| Exterior Amenities | RainGutters |
|---|---|
| Fencing | BackYard, Fenced, Full |
| Parking Features | Attached, Driveway, GarageDoorOpener |
| Lot Features | BackYard, FrontYard |
| Water Source | Public |
| Foundation Details | Basement |
| Spa | No |
| Lot Dimensions | 77.11x125 |
| OwnerPhone | 5174207325 |
| Lot Size Acres | 0.23 |
| Waterfront Y/N | No |
| Crops Included Y/N | No |
| Horse Y/N | No |
| Irrigation Water Rights Y/N | No |
Amenities
- Foreclosure
- Views
- Short Sale
- New Construction
- Adult 55+
- Lease To Own
- No HOA Fees
- Furnished
- Primary On Main
- Air Conditioning
- Seller Finance
- Green
- Fixer Upper
- Horse
- Golf
- Fireplace
- Deck
- Garage
- Basement
- Pool
 IDX provided courtesy of Realcomp II Ltd., via Taylor Office and The Originating MLS(found above), © 2026 Realcomp II Ltd. Shareholders. Shareholders. The information being provided is for consumers personal, non-commercial use and may not be used for any purpose other than to identify prospective properties consumers may be interested in purchasing.
Data is updated as of September 17, 2026 5:57 PM UTC Information deemed reliable but not guaranteed.
The data relating to real estate on this web site comes in part from the Internet Data Exchange (IDX) Program of Realcomp Ltd
Property vs Single Family Average in 48842
Price
Taxes
Year Built
Visits
