
Eco Friendly
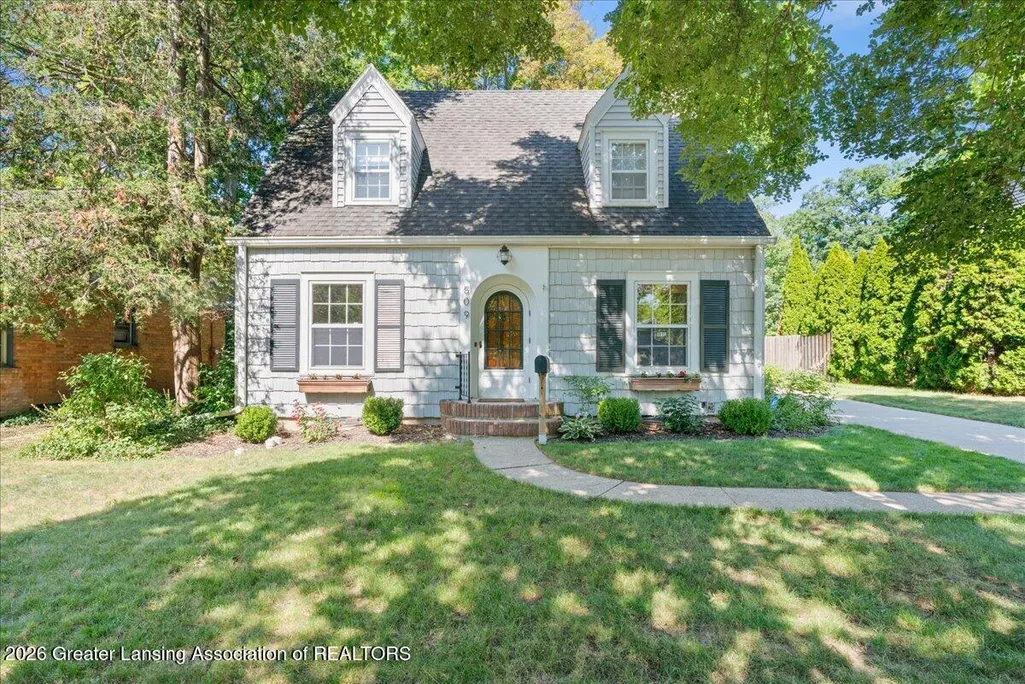
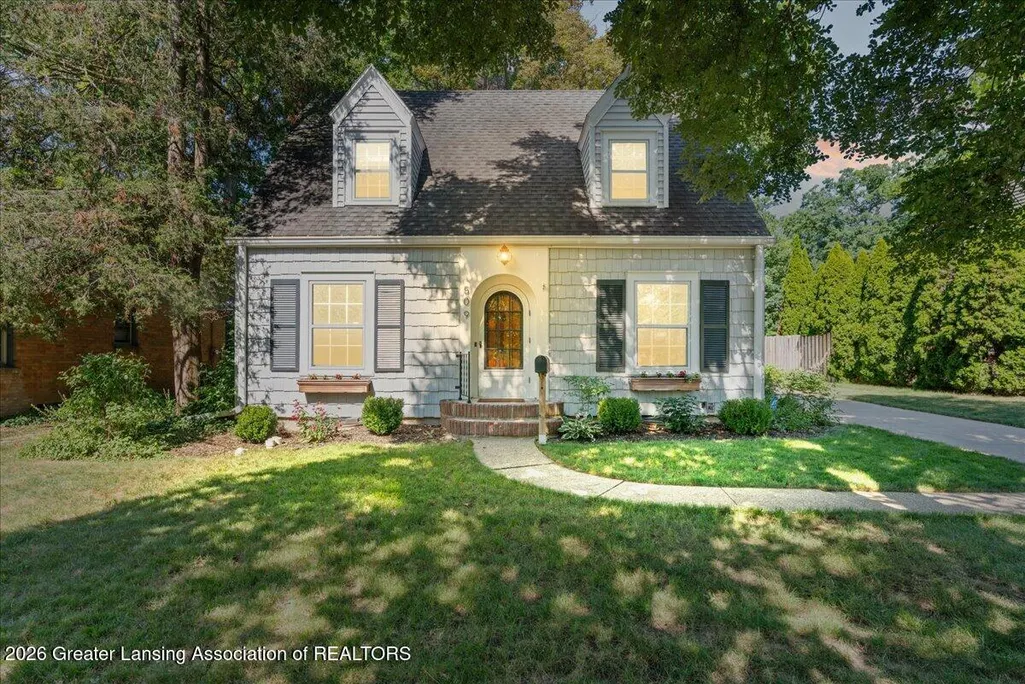
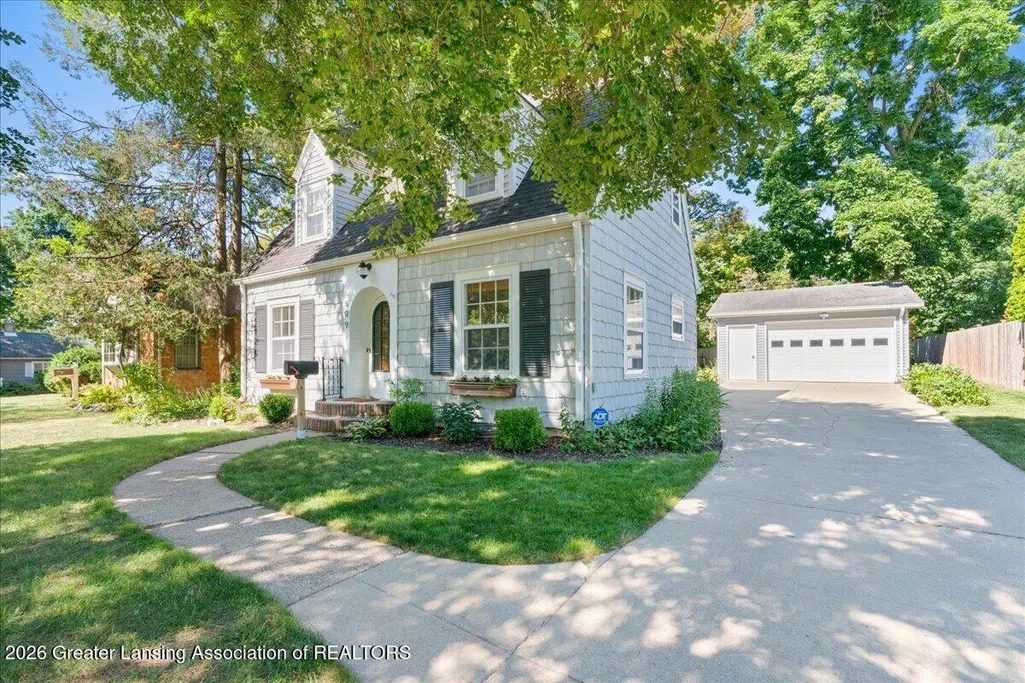
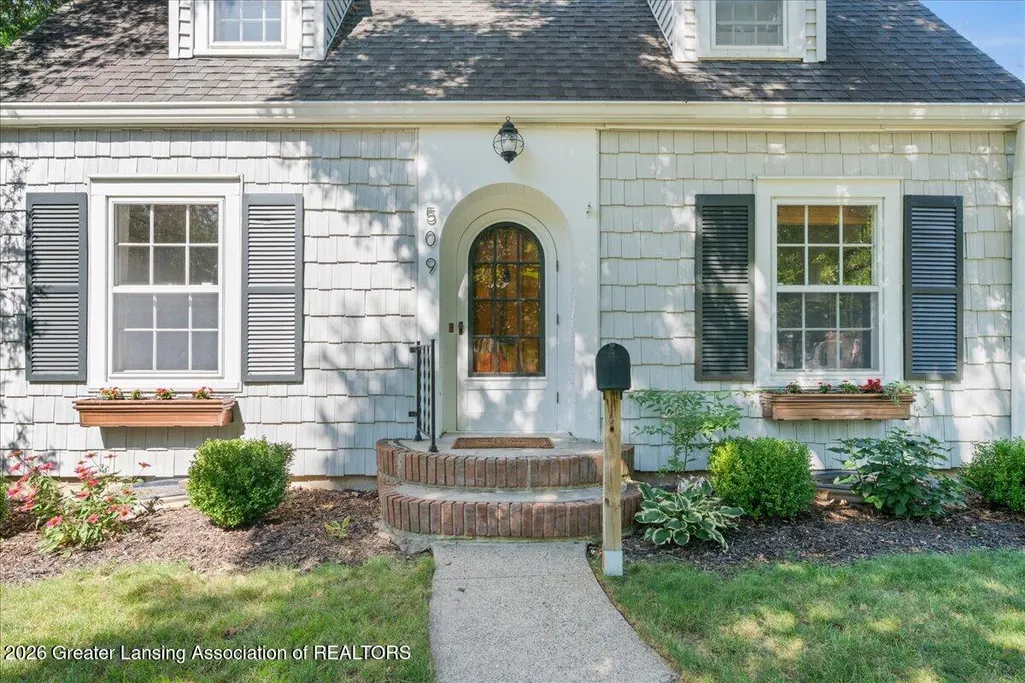
Address
509 Highland Avenue, East Lansing City, MI
Price
$ 379,900
Property Attributes
- ID#630000297859
- TypeSingle Family
- Listing Status Active
- CountyINGHAM
- CityEast Lansing City
- AreaEast Lansing
- NeighborhoodOAK RIDGE
- Zip48823
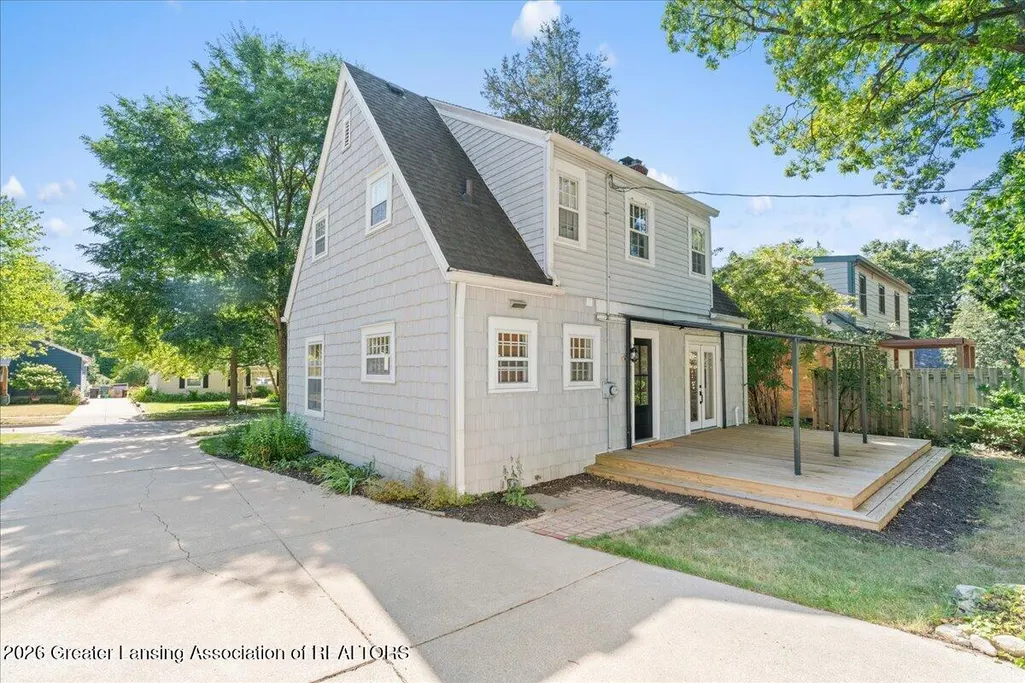
- StyleCape Cod
- Year Built1928
- Taxes$ 5755
- Price$ 379,900
- Bedrooms3
- Full Bathrooms2
- Half Bathrooms1
- Sqr Footage1582
- Lot Size0.17 Acres
Data Source:
RealComp
Property Description
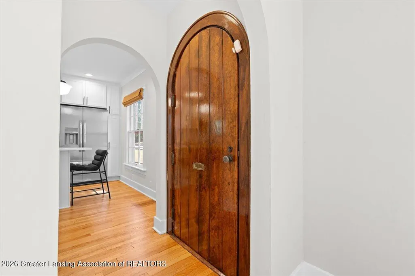
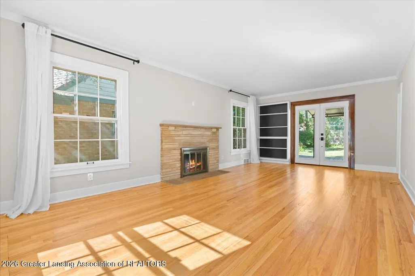
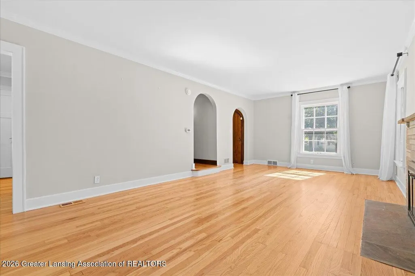
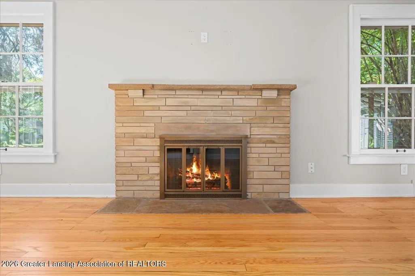
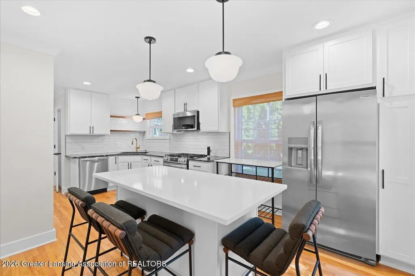
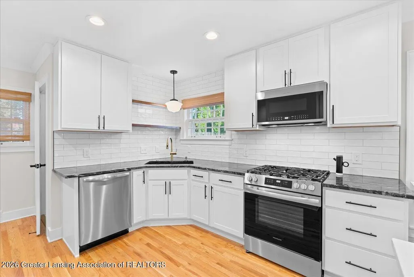
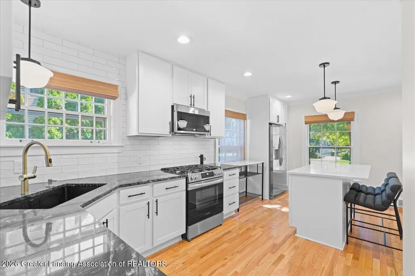
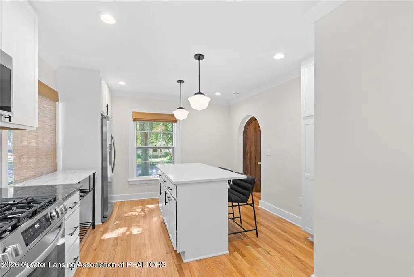
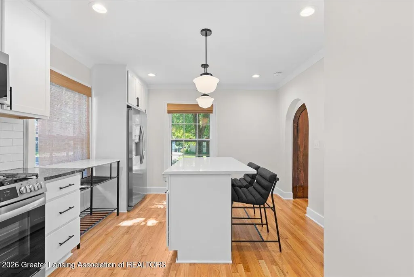
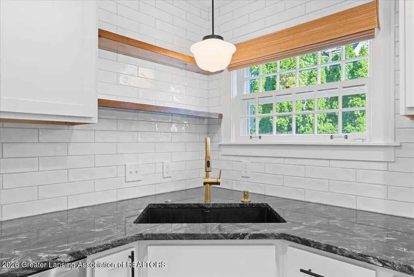
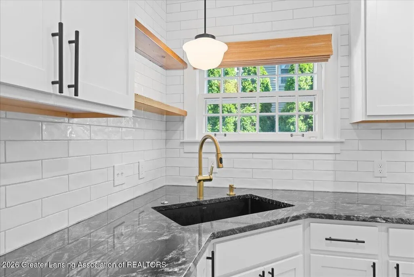
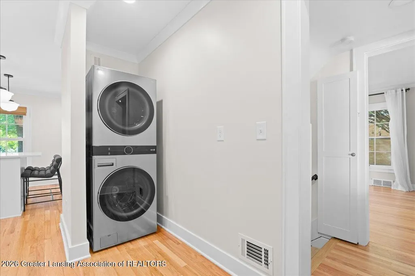
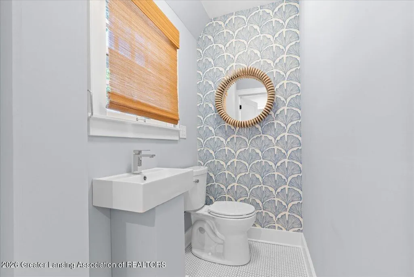
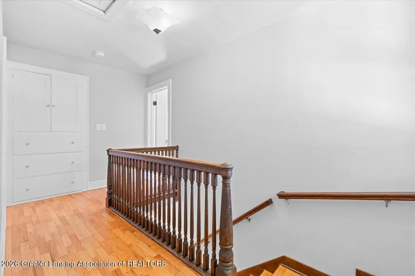
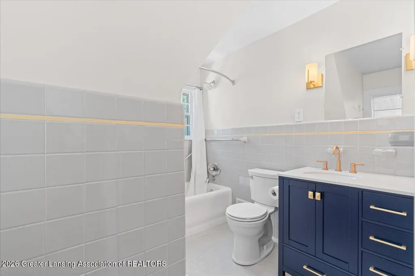
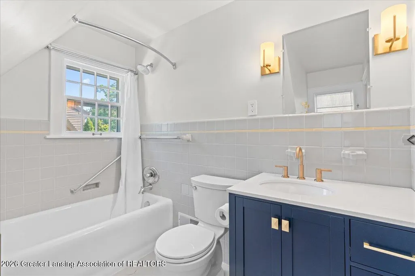
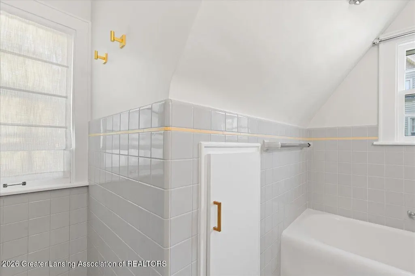
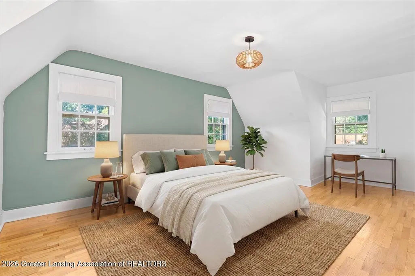
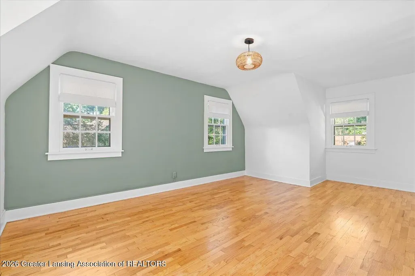
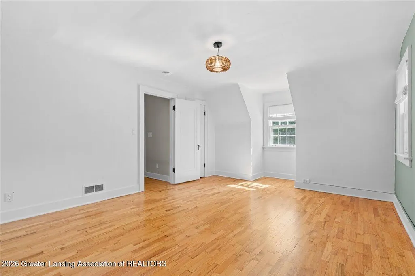
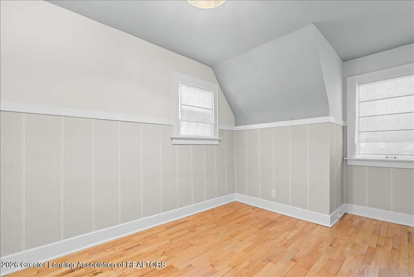
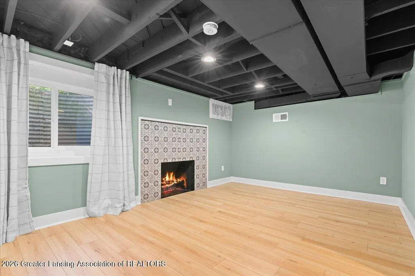
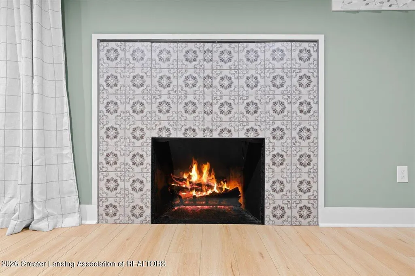
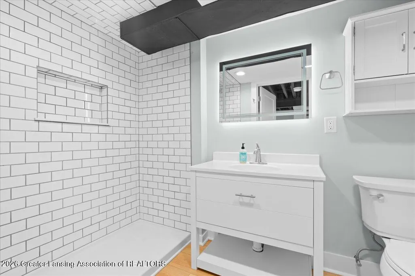
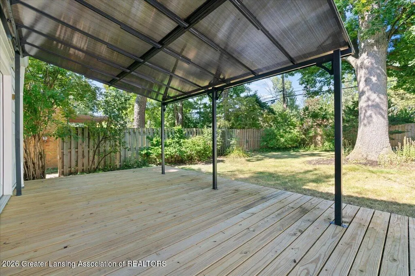
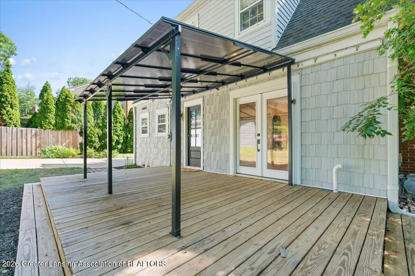
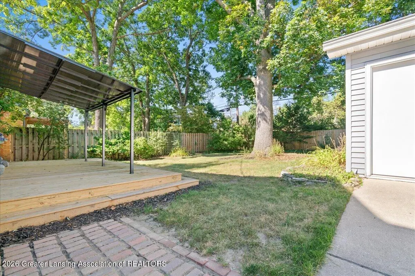
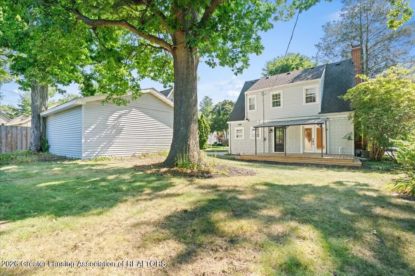
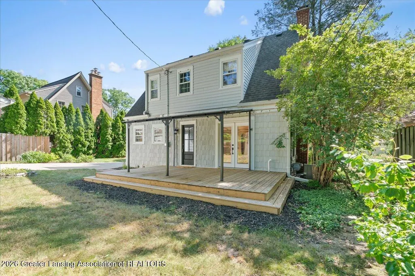
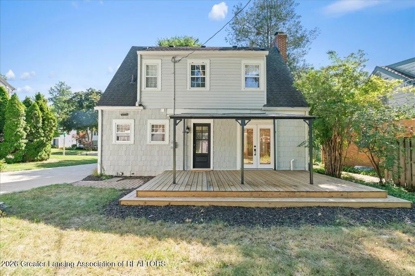
Welcome to this beautifully renovated 3-bedroom, 2.5-bath classic Cape Cod, ideally situated in East Lansing's highly desirable Chesterfield Hills neighborhood. Blending timeless craftsmanship with thoughtful modern updates, this home offers the perfect combination of character and comfort. Step inside to discover a stunning, fully remodeled kitchen featuring crisp white cabinetry, granite countertops, and a spacious center island topped with white quartz accented by elegant blue-gray veining--perfect for everyday living, meal preparation, and entertaining. A tastefully updated half bath and conveniently located stackable washer and dryer complete the area. Rich hardwood floors flow throughout the home and into the inviting living room, where a cozy wood-burning fireplace creates theperfect gathering space. New French doors open to a brand-new rear deck, extending your living space outdoors for relaxing or entertaining. The previous owners completed several major improvements, including a new sewer line to the street with two backflow preventers, updated electrical and plumbing systems, freshly painted interior walls and windows, and new attic insulation to enhance energy efficiency. Ideally located just a short stroll from Michigan State University, sporting events, parks, shopping, and dining, this move-in-ready home offers an exceptional opportunity to enjoy one of East Lansing's most sought-after neighborhoods.
| Price History | |
|---|---|
| 7/24/2026 | Listed $399,900 |
| 7/31/2026 | 6$379,900 |
General Features
| Sewer | PublicSewer |
|---|---|
| Heating | ForcedAir, NaturalGas |
| Cooling | CentralAir |
| Roof | Shingle |
| Appliances | Dishwasher, FreeStandingGasOven, FreeStandingGasRange, Microwave, Refrigerator, Washer |
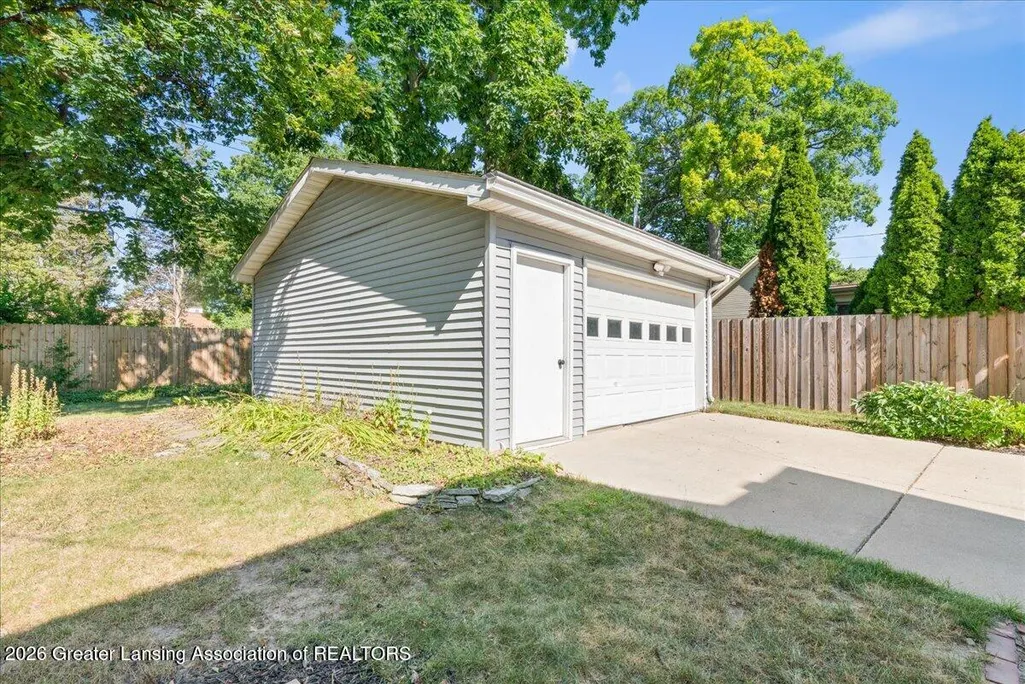
| Garage Spaces | 2.0 |
| Architectural Style | CapeCod |
| Construction Materials | VinylSiding |
| Year Built | 1928 |
| Levels | OneAndOneHalf |
| Property Subtype | SingleFamilyResidence |
| Tax Year | 2025 |
| County | Ingham |
| New Construction | No |
| Property Type | Residential |
| HOA | No |
| Attached Garage | No |
| Subdivision Name | OAK RIDGE |
| Garage Y/N | Yes |
| Total Rooms | 5 |
| Full Baths | 2 |
| Status | Active |
| Directions | GRAND RIVER AND HARRISON, W TO HIGHLAND AVE. S |
| City | EastLansingCity_Ingham |
| Senior Community Y/N | No |
| High School District | EastLansing |
| Zoning Description | Residential |
| MLS Area | Area11013EastLansing |
| Carport Y/N | No |
| Land Lease Y/N | No |
| Tax Annual Amount | 5755.04 |
| Home Warranty Y/N | No |
| Lease Renewal Y/N | No |
| Additional Parcels Y/N | No |
| Lease Considered Y/N | No |
| Rent Control Y/N | No |
| Standard Status | Active |
| Tax Assessed Value | 104930 |
| MobileHomeRemainsYN | No |
| PostalCity | EastLansing_Ingham |
| Legal Description | LOT 72 OAK RIDGE SUB. |
Interior Features
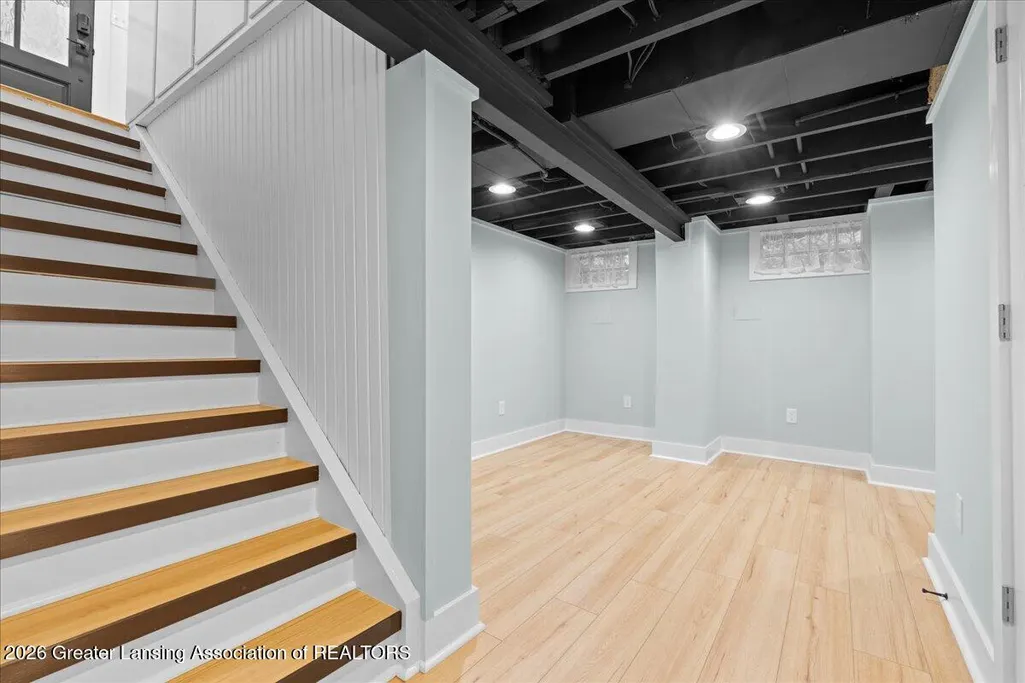
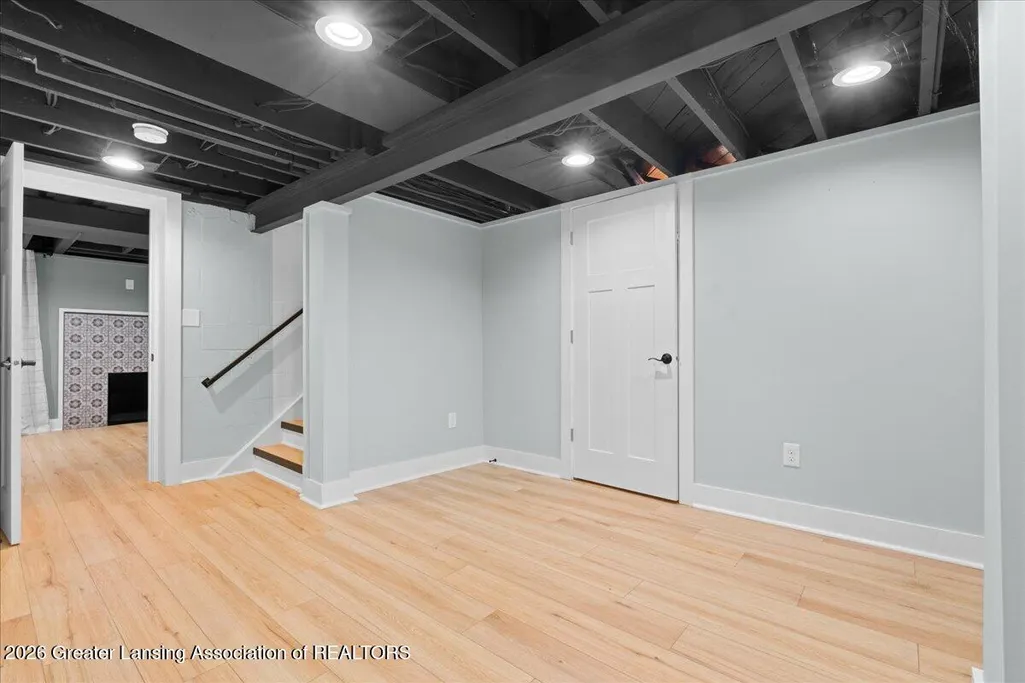
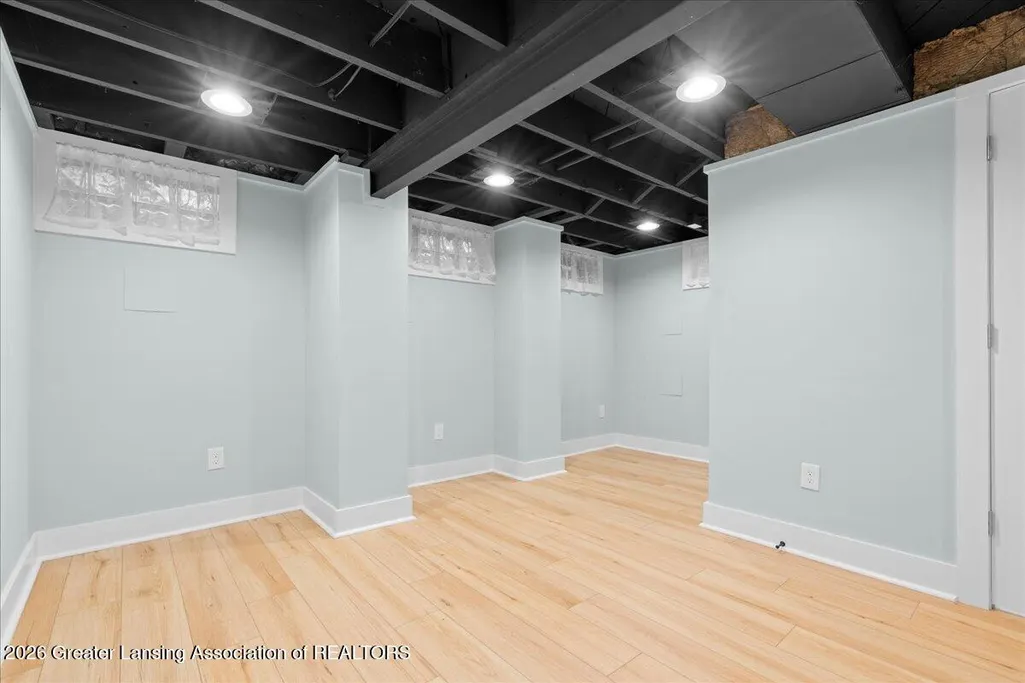
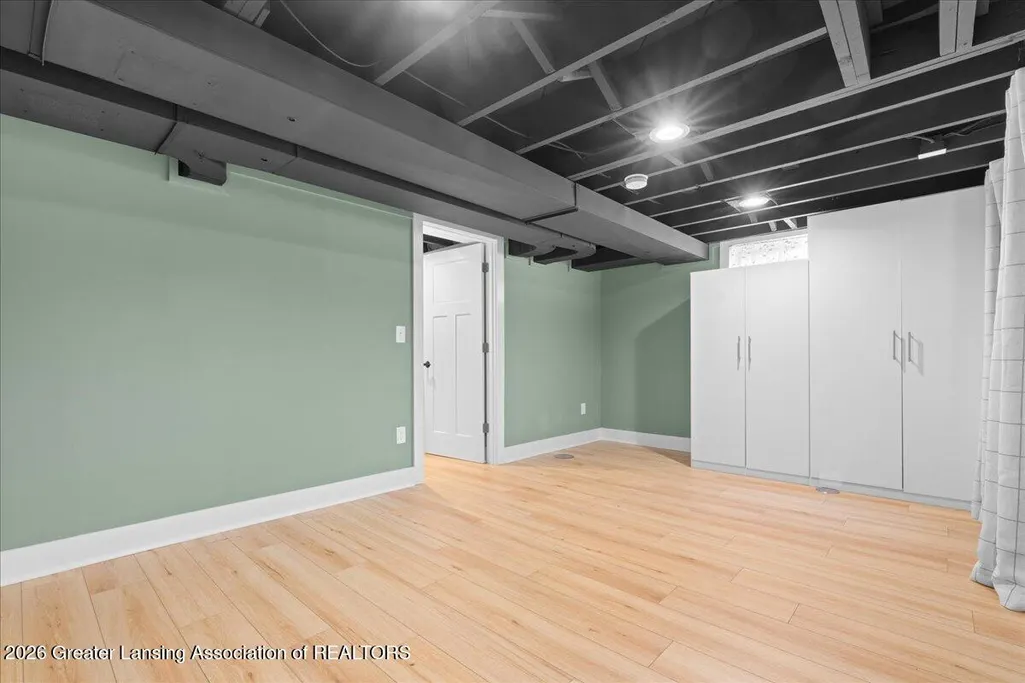
| Basement | Full, PartiallyFinished |
|---|---|
| Flooring | Hardwood |
| Basement (Y/N) | Yes |
| Air Conditioning Y/N | Yes |
| Heating Y/N | Yes |
| Fireplace Y/N | No |
| Above Grade Finished Area | 1074.0 |
| Half Baths | 1 |
| Laundry Features | InKitchen |
| Total Bedrooms | 3 |
| Below Grade Finished Area | 508.0 |
| Below Grade Finished Area Unit Type | SquareFeet |
| LivingAreaSource | Appraiser |
| Above Grade Finished Area Unit Type | SquareFeet |
| Total Baths | 3 |
Exterior Features
| Parking Features | Detached, GarageFacesFront, Garage |
|---|---|
| Water Source | Public |
| Foundation Details | Basement |
| Spa | No |
| Lot Dimensions | 60x116 |
| Lot Size Acres | 0.17 |
| Waterfront Y/N | No |
| Crops Included Y/N | No |
| Horse Y/N | No |
| Irrigation Water Rights Y/N | No |
Amenities
- Foreclosure
- Views
- Short Sale
- New Construction
- Adult 55+
- Lease To Own
- No HOA Fees
- Furnished
- Primary On Main
- Air Conditioning
- Seller Finance
- Green
- Fixer Upper
- Horse
- Golf
- Fireplace
- Deck
- Garage
- Basement
- Pool
 IDX provided courtesy of Realcomp II Ltd., via Taylor Office and The Originating MLS(found above), © 2026 Realcomp II Ltd. Shareholders. Shareholders. The information being provided is for consumers personal, non-commercial use and may not be used for any purpose other than to identify prospective properties consumers may be interested in purchasing.
Data is updated as of September 17, 2026 5:57 PM UTC Information deemed reliable but not guaranteed.
The data relating to real estate on this web site comes in part from the Internet Data Exchange (IDX) Program of Realcomp Ltd
Property vs Single Family Average in 48823
Price
Taxes
Year Built
Visits
