
Price Reduction - Views - Eco Friendly
Address
6308 E Dorothy Avenue, Tuscarora TWP, MI
Price
$ 275,000
Property Attributes
- ID#630000297490
- TypeSingle Family
- Listing Status Active
- CountyCHEBOYGAN
- CityTuscarora TWP
- AreaTuscarora Twp
- Zip49749
- StyleRanch
- Year Built1970
- Taxes$ 460
- Price$ 275,000
- Bedrooms2
- Full Bathrooms1
- Half Bathrooms0
- Sqr Footage820
- Lot Size0.22 Acres
Data Source:
RealComp
Property Description
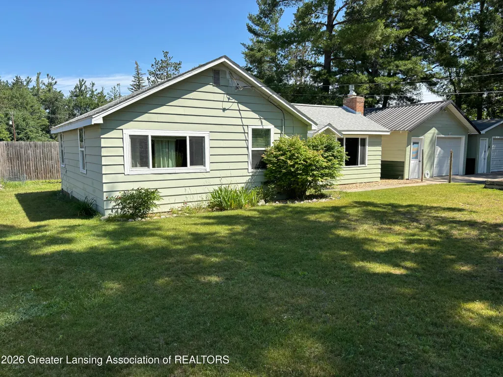
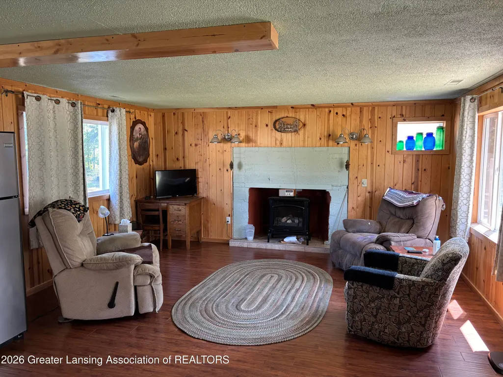
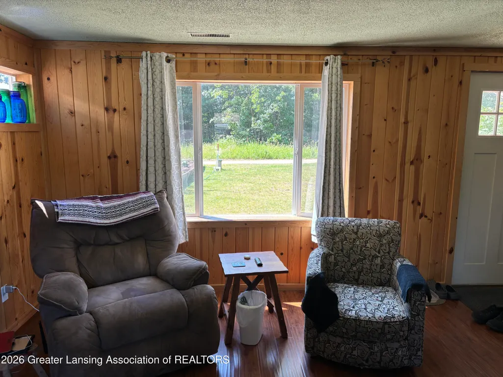
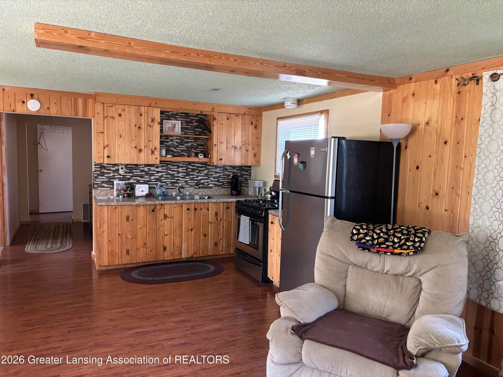
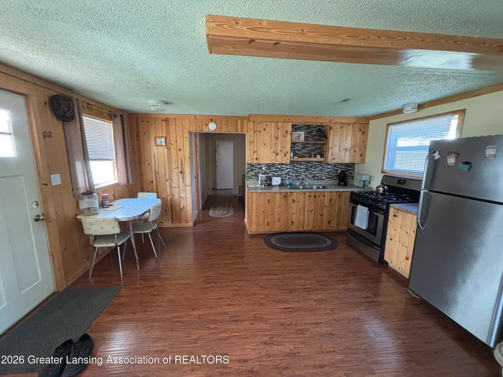
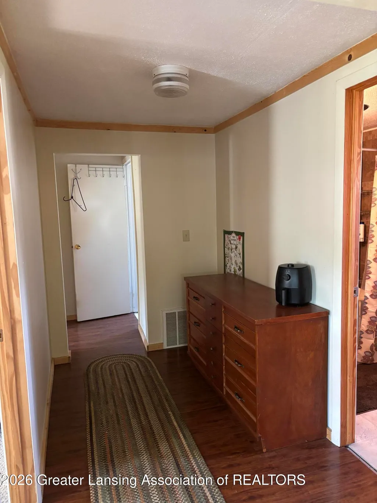
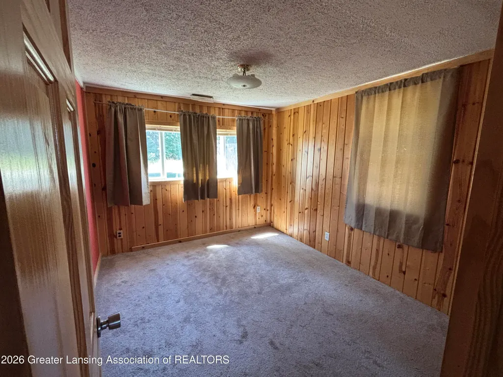
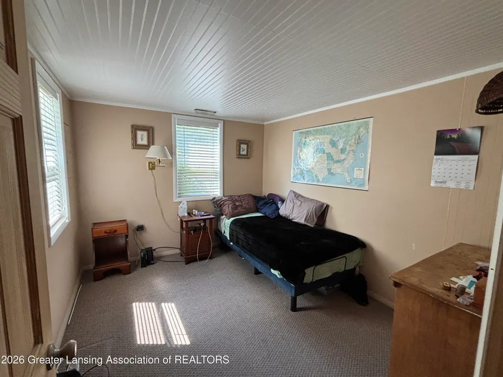
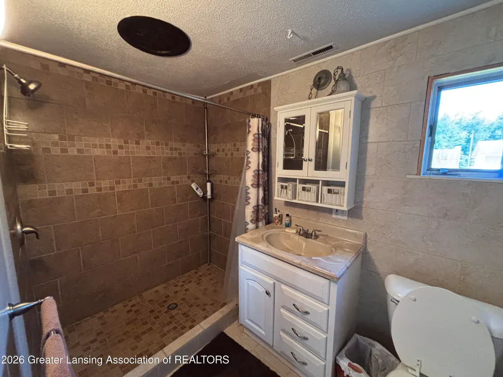
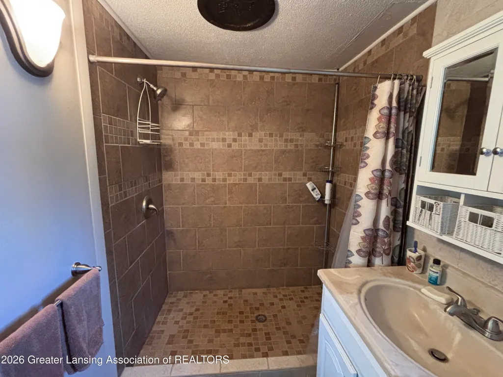
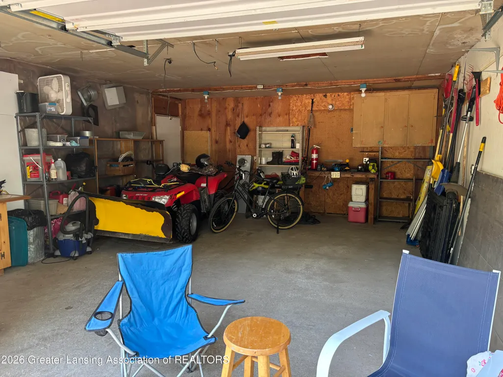
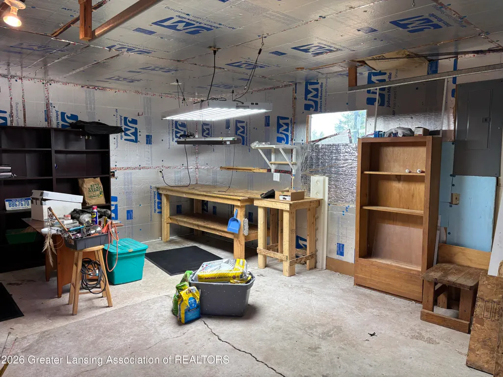
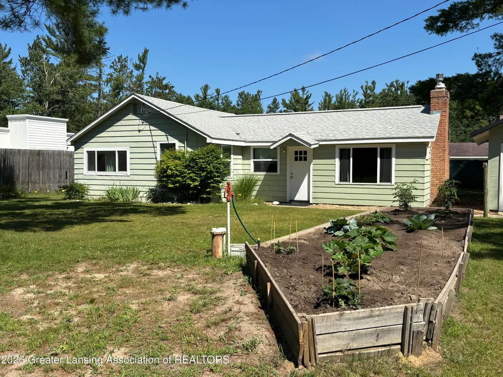
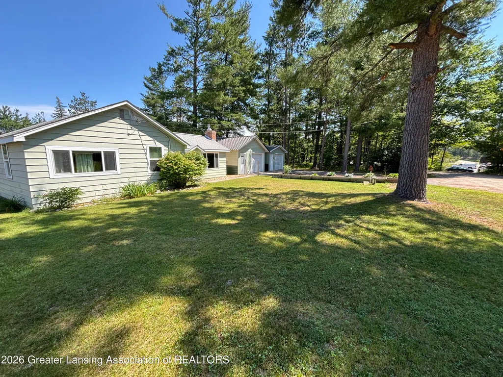
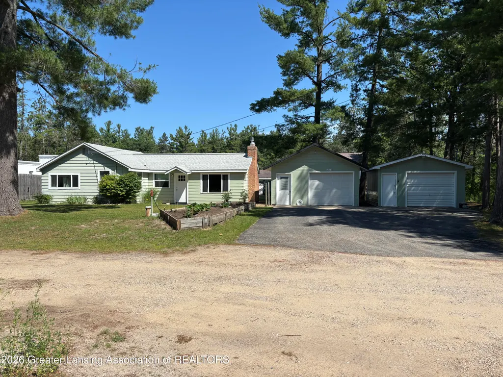
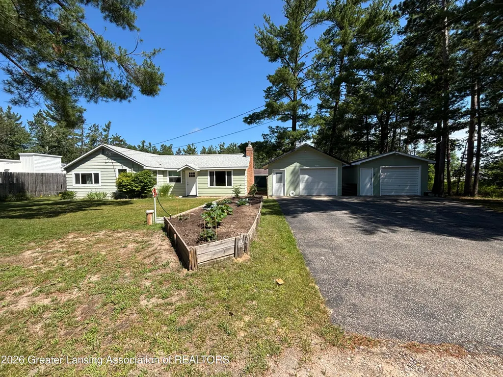
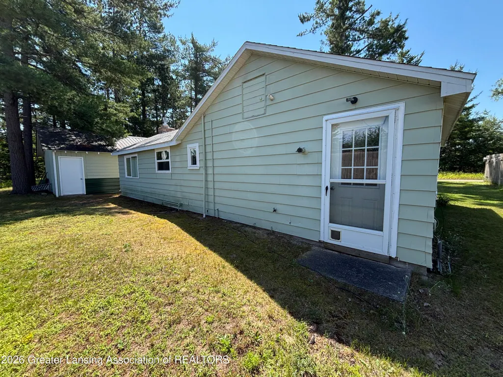
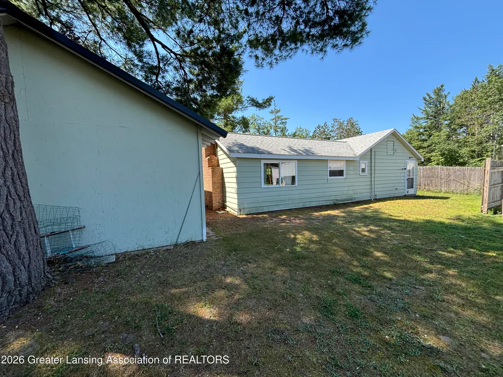
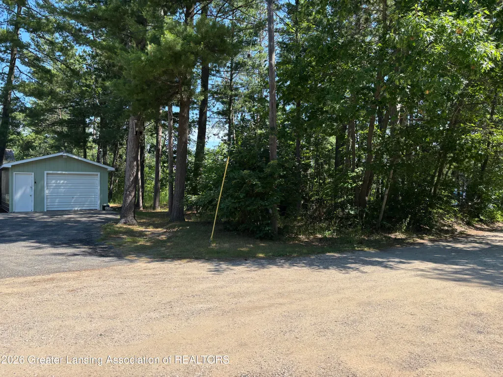
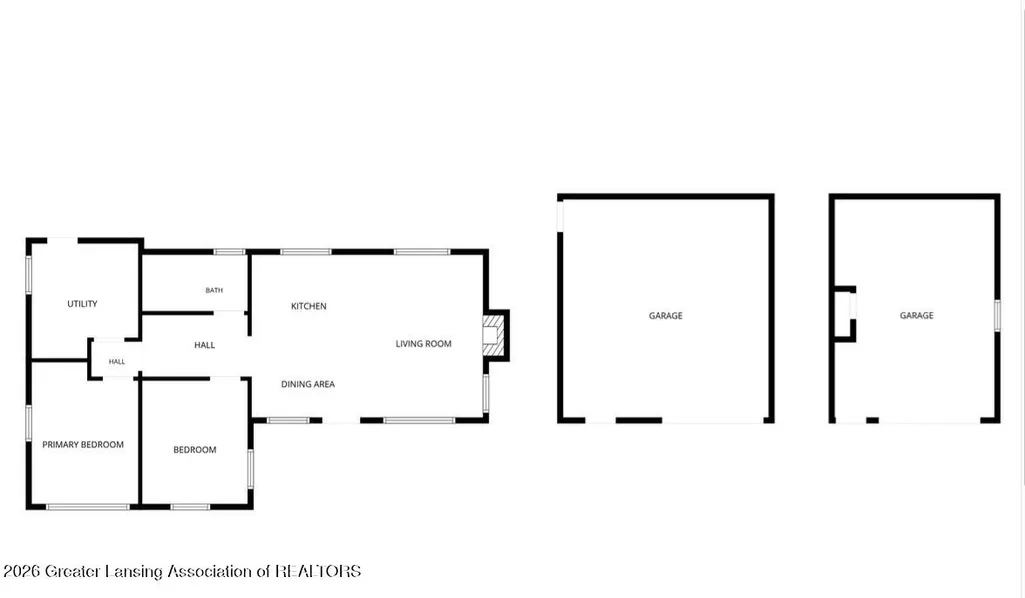
Welcome to 6308 E. Dorothy Road \ Indian River, Michigan \ Prime Location in the Heart of Downtown Indian River, a beautifully maintained ranch home ideally located in the heart of Indian River's downtown business district. Enjoy the convenience of being just a short walk from local restaurants, shopping, DeVoe Beach, Burt Lake, and the scenic Indian River, offering the perfect combination of small-town charm and Northern Michigan recreation.Inside, you'll find a bright, open-concept floor plan designed for comfortable everyday living. The home features two spacious bedrooms and one pristine full bathroom with an easy-access walk-in shower. The open living, dining, and kitchen areas create an inviting space for entertaining or relaxing. Additional highlights include updated Pella windows throughout, providing energy efficiency and abundant natural light, along with horizontal blinds installed throughout the home for added privacy and convenience. A standout feature of this property is its two detached garages, offering exceptional flexibility for storage, hobbies, or workspace. One garage measures approximately 17' ?? 23', while the second measures 15' ?? 19' and is currently configured as a workshop with 200-amp electrical service, making it ideal for woodworking, automotive projects, or a home-based business. Whether you're searching for a year-round residence, a Northern Michigan getaway, or a property with excellent workshop and storage space in an unbeatable location, 6308 E. Dorothy Road is a rare opportunity that combines convenience, functionality, and outstanding value.
| Price History | |
|---|---|
| 7/11/2026 | Listed $285,000 |
| 8/24/2026 | 4$275,000 |
General Features
| Sewer | SepticTank |
|---|---|
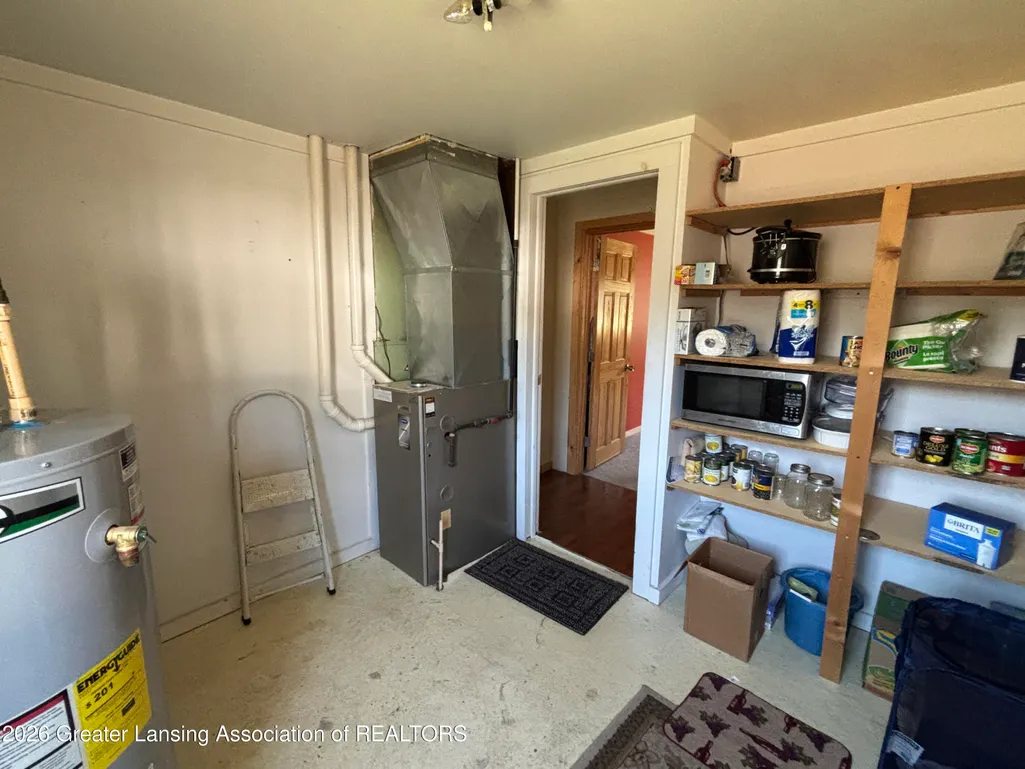
| Heating | ForcedAir, NaturalGas |
| Utilities | ElectricityConnected, NaturalGasConnected, SewerAvailable |
| Roof | Metal, Shingle |
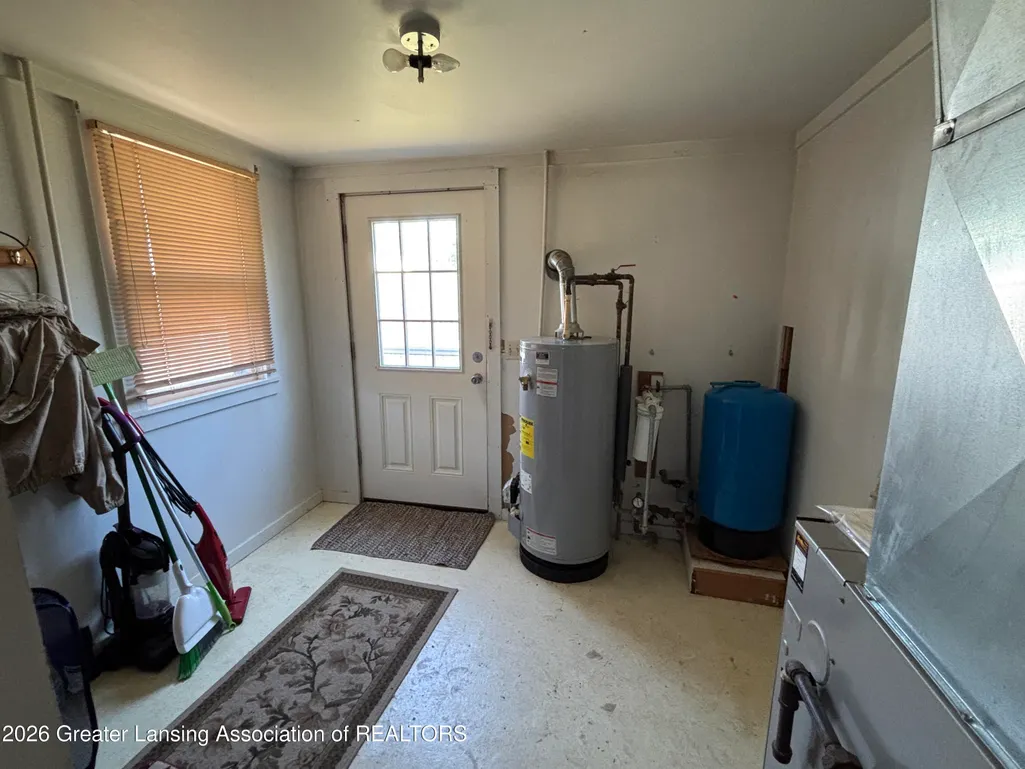
| Appliances | GasWaterHeater, Refrigerator, Range |
| Garage Spaces | 2.0 |
| Patio/Porch Features | Covered, Porch |
| Architectural Style | Ranch |
| Pool Features | None |
| Construction Materials | AluminumSiding |
| Year Built | 1970 |
| Electric | Service100Amp, Service200Amp |
| Levels | One |
| Property Subtype | SingleFamilyResidence |
| Tax Year | 2025 |
| County | Cheboygan |
| New Construction | No |
| Property Type | Residential |
| HOA | No |
| Attached Garage | No |
| Subdivision Name | NONE |
| Garage Y/N | Yes |
| Other Structures | Garages, Workshop |
| Total Rooms | 5 |
| Full Baths | 1 |
| Status | Active |
| Directions | S Straits - To Dorothy |
| City | TuscaroraTownship_Cheboygan |
| Disclosures | LeadBasedPaint |
| Association Name | N/A |
| Senior Community Y/N | No |
| High School District | InlandLakes |
| Zoning Description | Residential |
| MLS Area | Area16111TuscaroraTwp |
| Carport Y/N | No |
| Land Lease Y/N | No |
| Tax Annual Amount | 460.0 |
| Home Warranty Y/N | No |
| Current Financing | None |
| Lease Renewal Y/N | No |
| Additional Parcels Y/N | No |
| Lease Considered Y/N | No |
| Rent Control Y/N | No |
| Standard Status | Active |
| Tax Assessed Value | 36873 |
| MobileHomeRemainsYN | No |
| PostalCity | IndianRiver_Cheboygan |
| Legal Description | COM S1/4 COR SEC 24, T35N, R3W; TH N 1D 2M W 481.19FT; TH N 89D 58M E 783FT TO POB; TH N 0D 2M W 80FT; TH N 89D 58M E 33FT; TH N 1D 2M W 20FT; TH N 89D 58M E 67FT; TH S 1D 2M E 100FT; TH S 89D 58M W |
Interior Features
| Interior Amenities | EatInKitchen, LaminateCounters, OpenFloorplan, Storage |
|---|---|
| Basement | None |
| Flooring | Combination |
| Total Fireplaces | 1 |
| Fireplace Features | FamilyRoom |
| Basement (Y/N) | No |
| Air Conditioning Y/N | No |
| Heating Y/N | Yes |
| Window Features | EnergyStarQualifiedWindows |
| Fireplace Y/N | Yes |
| Above Grade Finished Area | 820.0 |
| Laundry Features | None |
| Total Bedrooms | 2 |
| Below Grade Finished Area | 0.0 |
| LivingAreaSource | Assessor |
| Above Grade Finished Area Unit Type | SquareFeet |
| Total Baths | 1 |
Exterior Features
| Exterior Amenities | Garden, PrivateYard |
|---|---|
| Fencing | Partial, Wood |
| Parking Features | Detached, Driveway, Finished, GarageFacesFront, Garage, Paved |
| Lot Features | FrontYard, FewTrees, InteriorLot, OpenLot, Private, Views |
| Water Source | Well |
| Foundation Details | Block |
| Spa | Yes |
| Lot Dimensions | 100 X 101 |
| Lot Size Acres | 0.22 |
| Road Surface Type | Dirt |
| Frontage Length | 100 |
| Waterfront Y/N | No |
| Road Frontage Type | Other |
| Other Equipment | None |
| Crops Included Y/N | No |
| Horse Y/N | No |
| Irrigation Water Rights Y/N | No |
Amenities
- Foreclosure
- Views
- Short Sale
- New Construction
- Adult 55+
- Lease To Own
- No HOA Fees
- Furnished
- Primary On Main
- Air Conditioning
- Seller Finance
- Green
- Fixer Upper
- Horse
- Golf
- Fireplace
- Deck
- Garage
- Basement
- Pool
 IDX provided courtesy of Realcomp II Ltd., via Taylor Office and The Originating MLS(found above), © 2026 Realcomp II Ltd. Shareholders. Shareholders. The information being provided is for consumers personal, non-commercial use and may not be used for any purpose other than to identify prospective properties consumers may be interested in purchasing.
Data is updated as of September 17, 2026 5:57 PM UTC Information deemed reliable but not guaranteed.
The data relating to real estate on this web site comes in part from the Internet Data Exchange (IDX) Program of Realcomp Ltd
Property vs Single Family Average in 49749
Price
Taxes
Year Built
Visits
