
Views
Address
1035 Robb Street, East Lansing City, MI
Price
$ 199,000
Property Attributes
- ID#630000297027
- TypeSingle Family
- Listing Status Active
- CountyINGHAM
- CityEast Lansing City
- AreaEast Lansing
- NeighborhoodWALNUT HEIGHT
- Zip48823
- StyleRanch
- Year Built1947
- Taxes$ 3201
- Price$ 199,000
- Bedrooms2
- Full Bathrooms1
- Half Bathrooms0
- Sqr Footage1200
- Lot Size0.2 Acres
Data Source:
RealComp
Property Description
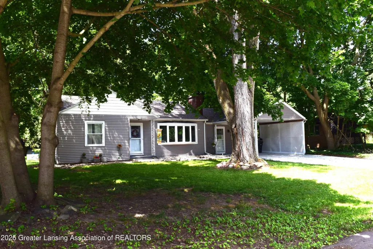
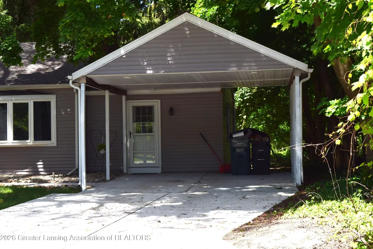
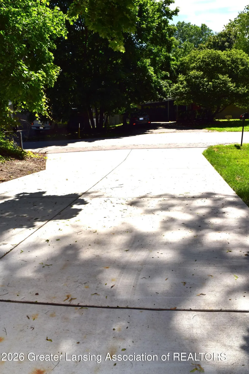
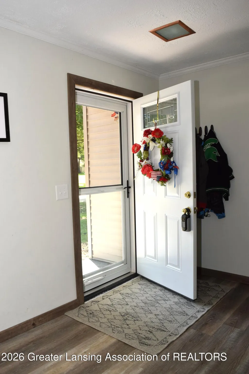
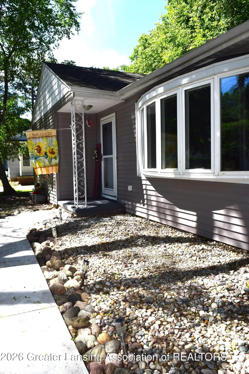
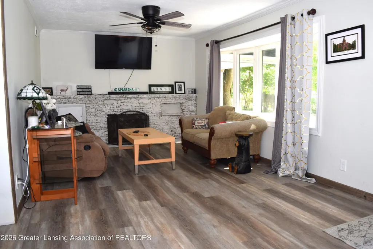
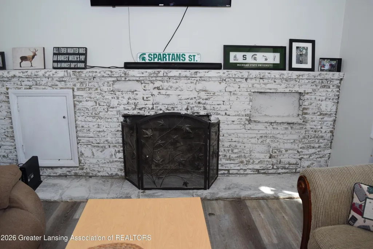
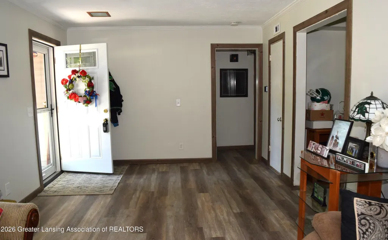
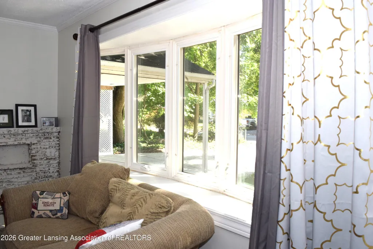
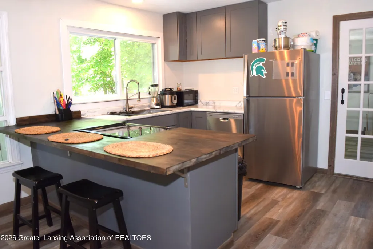
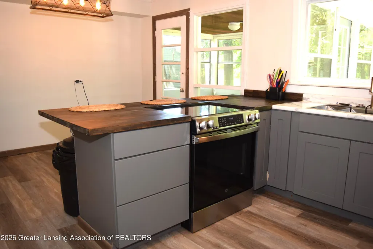
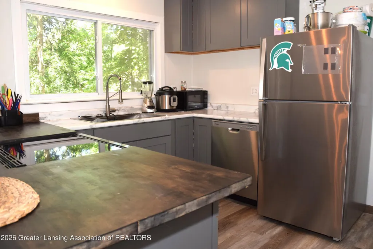
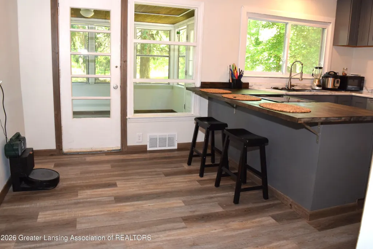
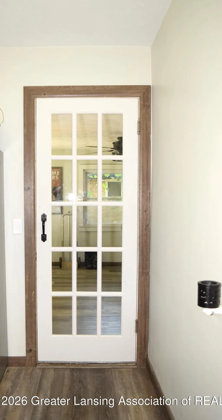
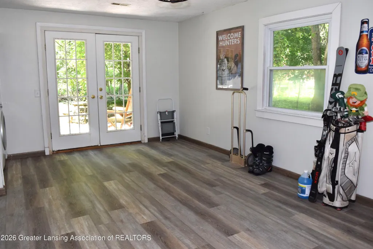
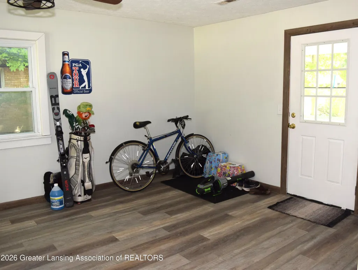
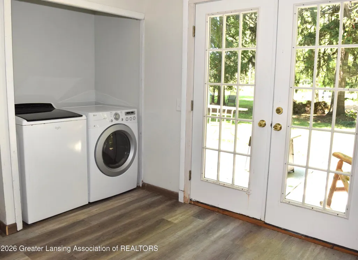
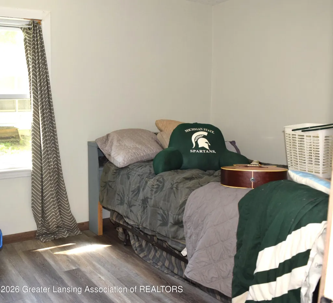
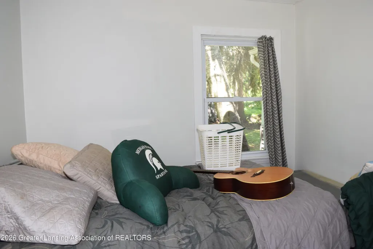
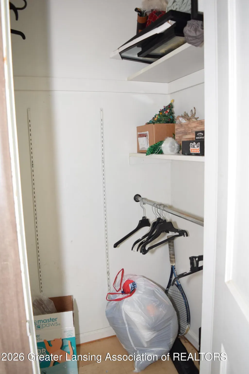
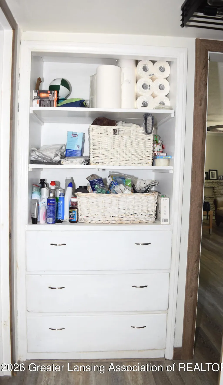
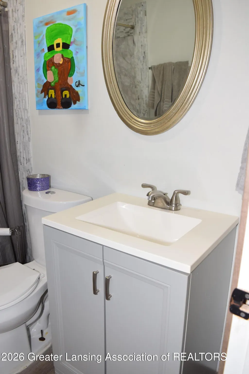
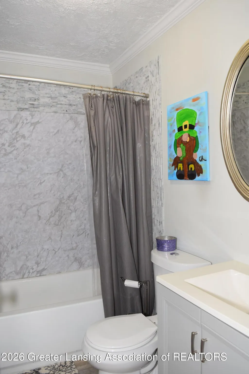
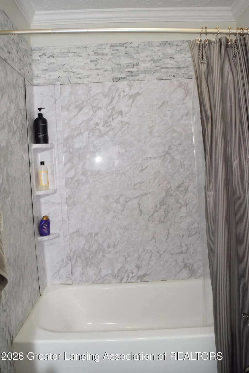
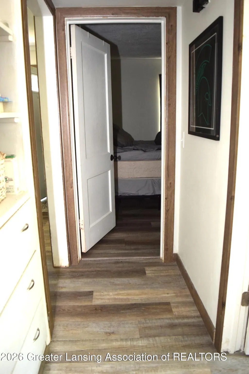
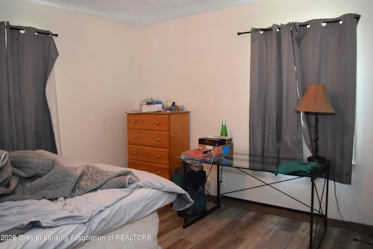
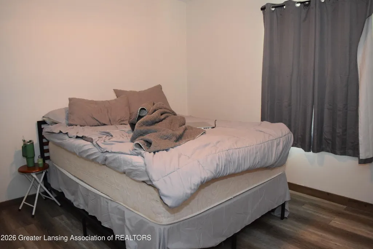
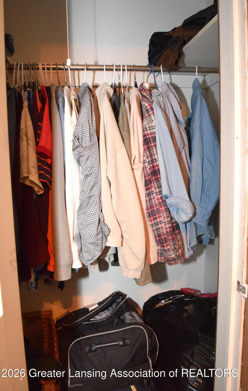
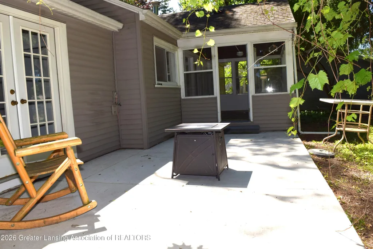
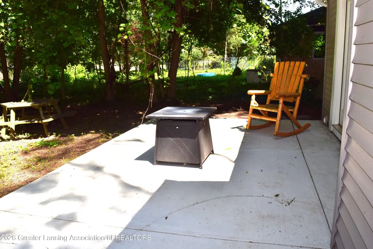
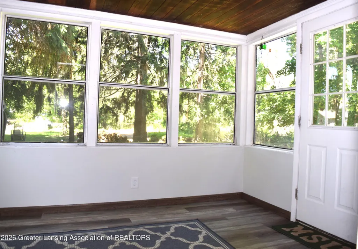
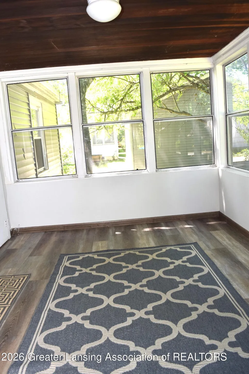
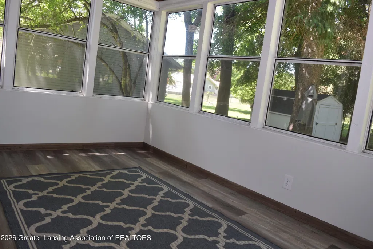
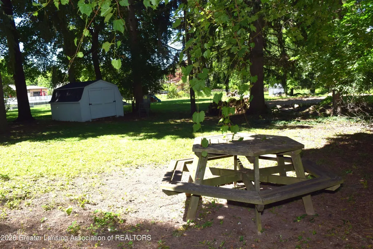
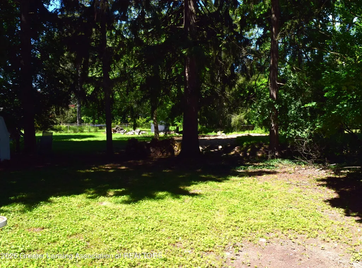
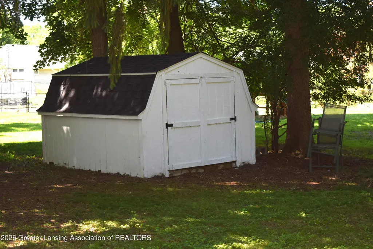
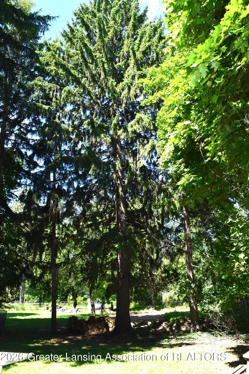
This quiet, little known street is on the perimeter of the Walnut Heights neighborhood. Mature landscaping, good sized lots and easy access to everywhere! A quick walk to MacDonald Middle School & Marble Elementary. Just down Burcham Rd. to E.L.H.S. A bike ride to downtown E. Lansing and MSU. This 3 bedroom 1 bath ranch has had many recent updates. Gray wood-look laminate flooring throughout the house, soft coordinating wall color and several newer light fixtures. The 21 ft. living room has a brick gas-log fireplace, large bay window and newer ceiling fan. The kitchen was updated recently with gray cabinetry, laminate & butcher block counters, stainless steel appliances, breakfast bar. Views of the backyard. The dining area is adjacent to the kitchen with a door to the 3 seasons porch. Great for entertaining & watching the festivities in the backyard! Door to the new concrete patio. There are 2 bedrooms on the south side of the house. Both with ample closet space. The remodeled bath has a tub/shower combination, newer vanity & solid surface sink. There are built-in hall linen shelves with drawers below. The possible 3rd bedroom or family room is off the kitchen & was converted from an attached 1 car garage. Great additional living space. Laundry closet with washer & dryer that stay. French doors to the backyard patio. There is also a door into this room from the attached carport. This space would make a great home office. A pull-down stairway to the attic adds additional space for storage. A 2-car carport was added to the front of the house. Beautiful new concrete drive & walk-way, maintenance free vinyl siding, thermopane windows, central air conditioning, upgraded electrical & plumbing, front storm door, interior doors & newer screens are just some of the improvements. Recent stone landscaping in front & a storage shed in the backyard. There's plenty of room for year round activities here on Robb St. Come see for yourself! Great for entertaining & watching the festivities in the backyard! Door to the new concre
| Price History | |
|---|---|
| 6/24/2026 | Listed $210,000 |
| 7/27/2026 | 5$199,900 |
| 7/27/2026 | 1$199,000 |
General Features
| Sewer | PublicSewer |
|---|---|
| Heating | NaturalGas |
| Cooling | CeilingFans, CentralAir |
| Utilities | NaturalGasConnected, SewerConnected, WaterConnected |
| Roof | Shingle |
| Appliances | Dishwasher, Disposal, Dryer, ElectricRange, Refrigerator, Washer |
| Patio/Porch Features | Patio |
| Architectural Style | Ranch |
| Construction Materials | VinylSiding |
| Year Built | 1947 |
| Electric | Service100Amp |
| Levels | One |
| Property Subtype | SingleFamilyResidence |
| Tax Year | 2025 |
| County | Ingham |
| New Construction | No |
| Property Type | Residential |
| HOA | No |
| Attached Garage | No |
| Subdivision Name | WALNUT HEIGHT |
| Garage Y/N | No |
| Other Structures | Sheds |
| Total Rooms | 6 |
| Full Baths | 1 |
| Status | Active |
| Directions | HASLETT RD SOUTH FERNDALE TO PARKVALE, RIGHT TO ROBB ST. |
| City | EastLansingCity_Ingham |
| Disclosures | LeadBasedPaint |
| Senior Community Y/N | No |
| High School District | EastLansing |
| Zoning Description | Residential |
| MLS Area | Area11013EastLansing |
| Carport Spaces | 2.0 |
| Carport Y/N | Yes |
| Land Lease Y/N | No |
| Tax Annual Amount | 3201.0 |
| Home Warranty Y/N | No |
| Lease Renewal Y/N | No |
| Additional Parcels Y/N | No |
| Lease Considered Y/N | No |
| Rent Control Y/N | No |
| Standard Status | Active |
| Elementary School District | EastLansing |
| Tax Assessed Value | 58357 |
| MobileHomeRemainsYN | No |
| PostalCity | EastLansing_Ingham |
| Legal Description | LOT 22 WALNUT HEIGHTS SUBDIVISION |
Interior Features
| Interior Amenities | EatInKitchen |
|---|---|
| Basement | None |
| Flooring | SimulatedWood |
| Fireplace Features | LivingRoom |
| Basement (Y/N) | No |
| Air Conditioning Y/N | Yes |
| Heating Y/N | Yes |
| Fireplace Y/N | Yes |
| Above Grade Finished Area | 1200.0 |
| Laundry Features | LaundryCloset |
| Total Bedrooms | 2 |
| Below Grade Finished Area | 0.0 |
| LivingAreaSource | Assessor |
| Above Grade Finished Area Unit Type | SquareFeet |
| Total Baths | 1 |
Exterior Features
| Exterior Amenities | RainGutters |
|---|---|
| Parking Features | AttachedCarport, Concrete, Driveway |
| Lot Features | BackYard, CityLot, InteriorLot, Private |
| Water Source | Public |
| Foundation Details | Slab |
| Spa | No |
| Lot Dimensions | 73.5x120 |
| Lot Size Acres | 0.2 |
| Road Surface Type | Paved |
| Frontage Length | 73.50 |
| Waterfront Y/N | No |
| Road Frontage Type | CityStreet |
| Crops Included Y/N | No |
| Horse Y/N | No |
| Irrigation Water Rights Y/N | No |
Amenities
- Foreclosure
- Views
- Short Sale
- New Construction
- Adult 55+
- Lease To Own
- No HOA Fees
- Furnished
- Primary On Main
- Air Conditioning
- Seller Finance
- Green
- Fixer Upper
- Horse
- Golf
- Fireplace
- Deck
- Garage
- Basement
- Pool
 IDX provided courtesy of Realcomp II Ltd., via Taylor Office and The Originating MLS(found above), © 2026 Realcomp II Ltd. Shareholders. Shareholders. The information being provided is for consumers personal, non-commercial use and may not be used for any purpose other than to identify prospective properties consumers may be interested in purchasing.
Data is updated as of September 17, 2026 2:12 AM UTC Information deemed reliable but not guaranteed.
The data relating to real estate on this web site comes in part from the Internet Data Exchange (IDX) Program of Realcomp Ltd
Property vs Single Family Average in 48823
Price
Taxes
Year Built
Visits
