
Address
10229 Oakridge Trail, Fulton Twp, MI
Price
$ 349,900
Property Attributes
- ID#630000295594
- TypeSingle Family
- Listing Status Active
- CountyGRATIOT
- CityFulton Twp
- AreaFulton Twp
- NeighborhoodRAINBOW LAKE
- Zip48871
- StyleContemporary
- Year Built2026
- Taxes$ 5100
- Price$ 349,900
- Bedrooms3
- Full Bathrooms2
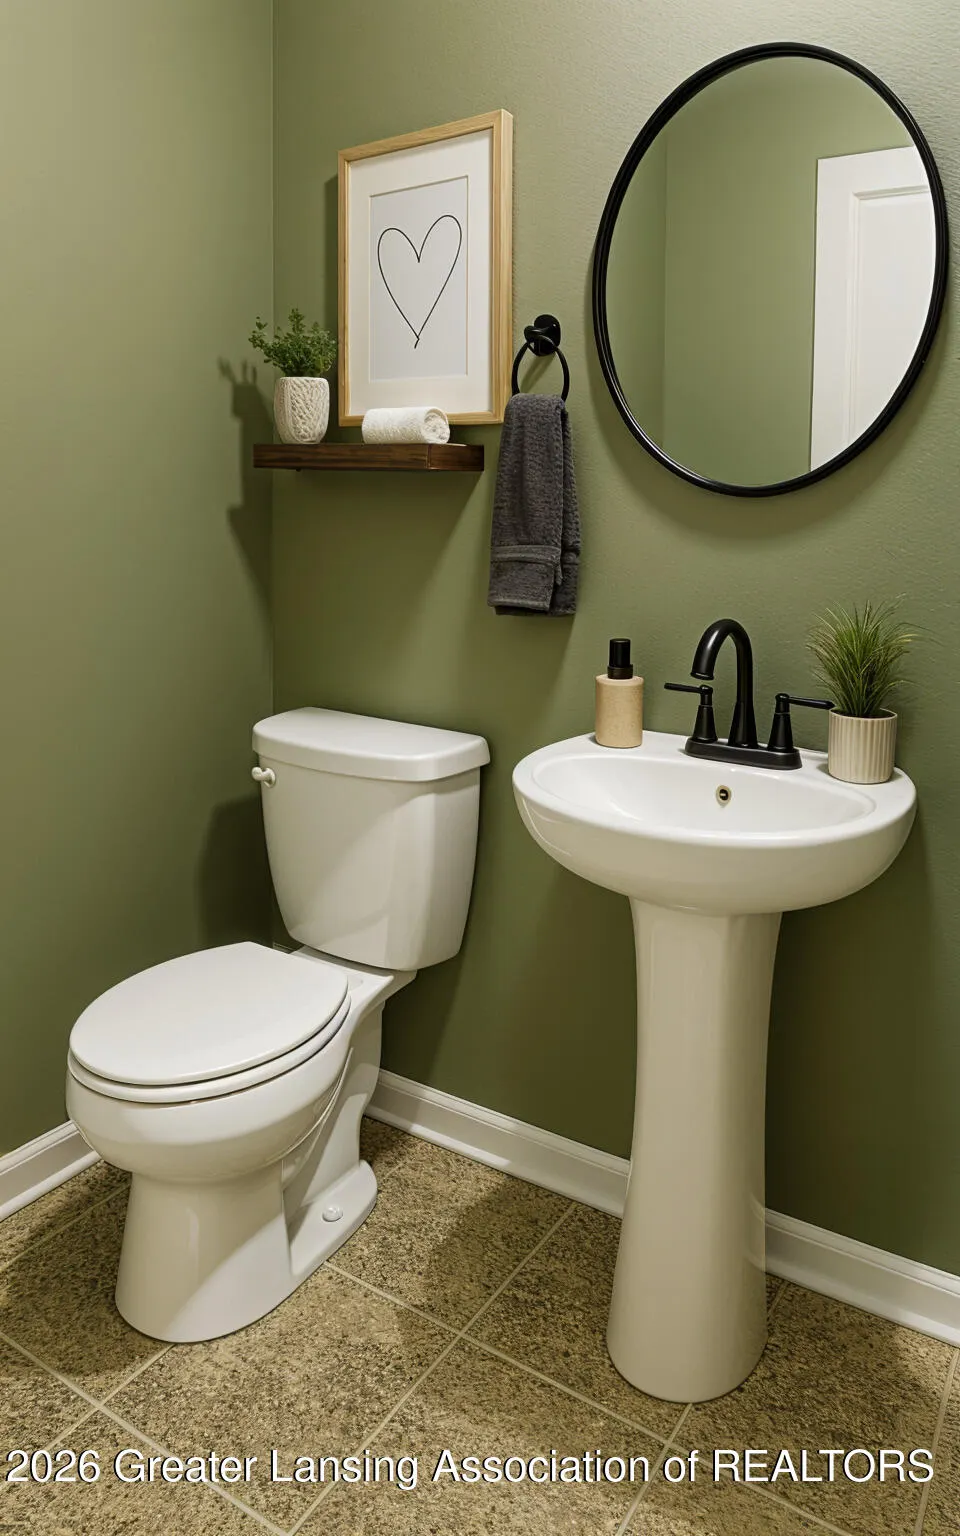
- Half Bathrooms1
- Sqr Footage1467
- Lot Size0.39 Acres
Data Source:
RealComp
Property Description
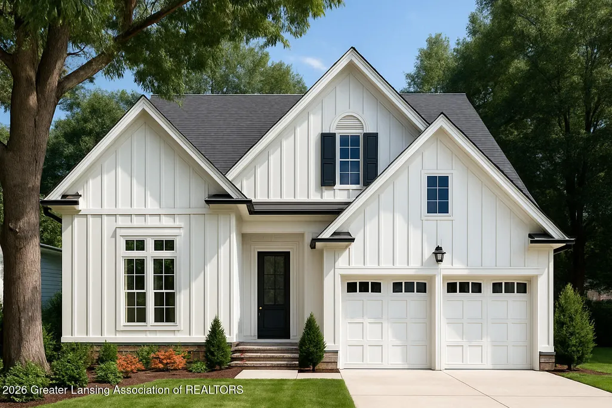
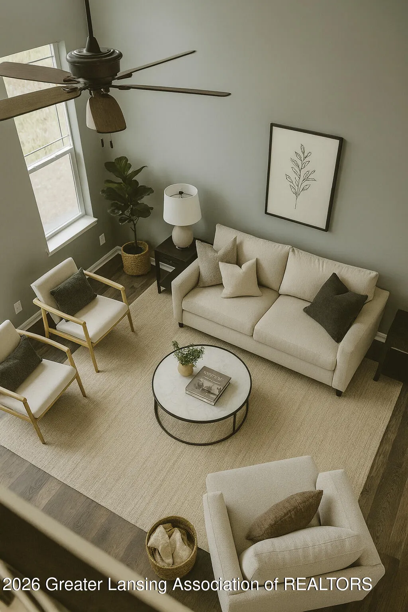
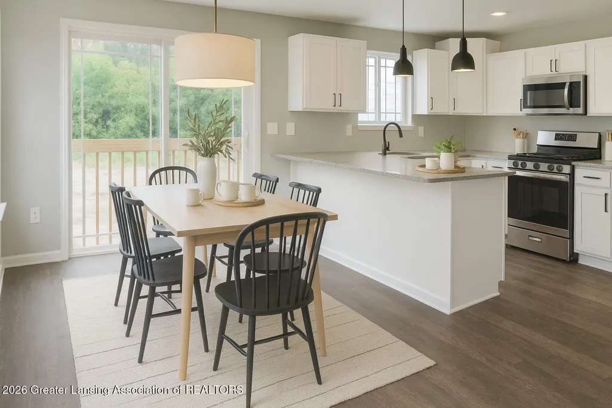
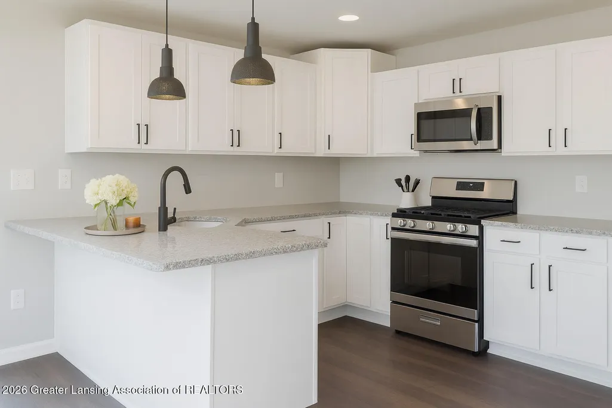
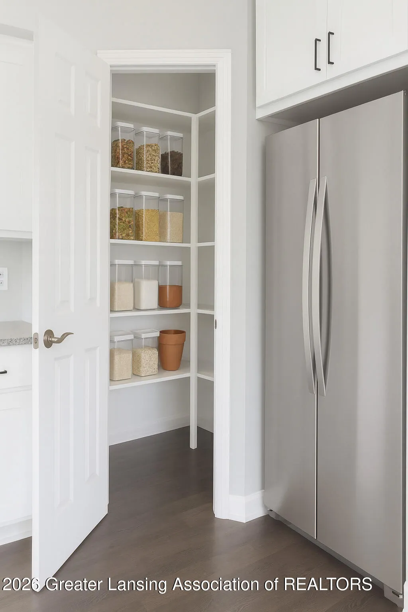
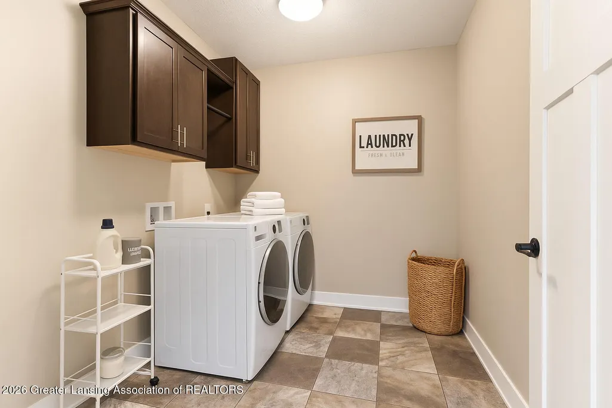
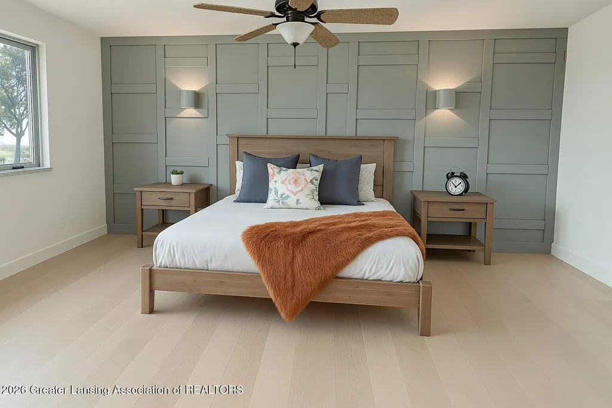
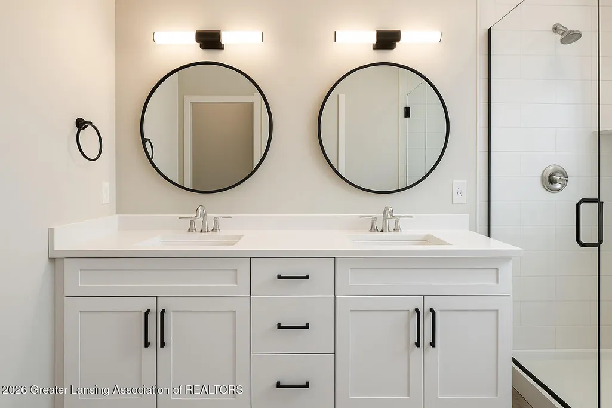
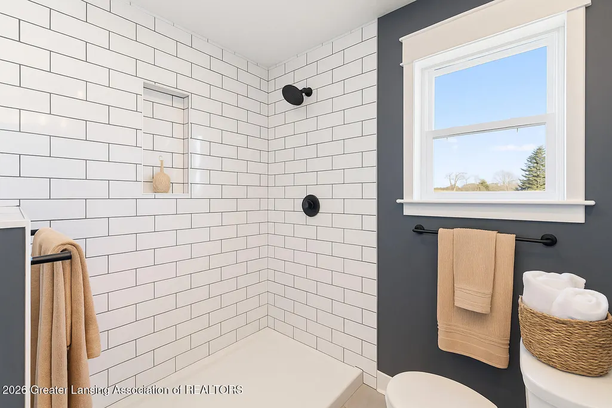
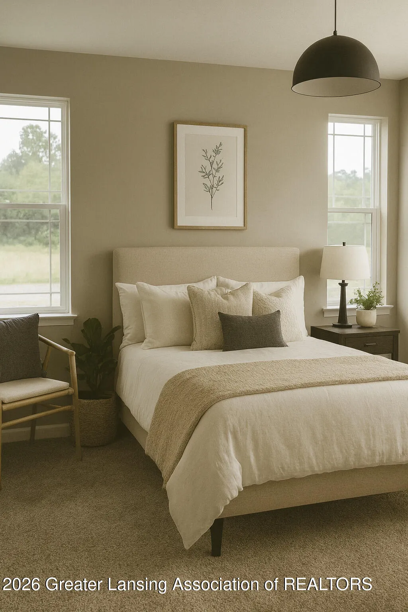
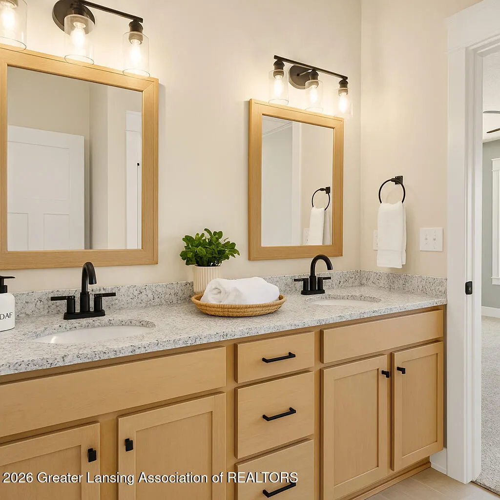
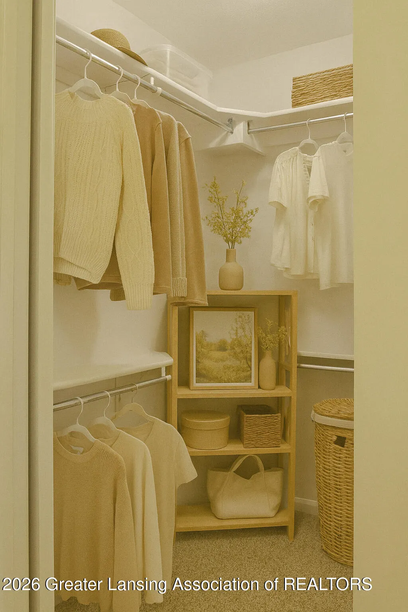
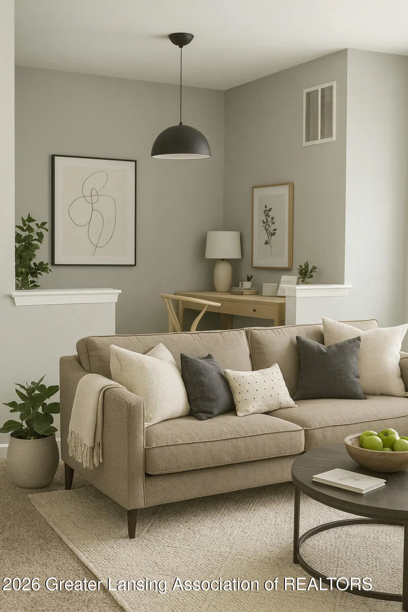
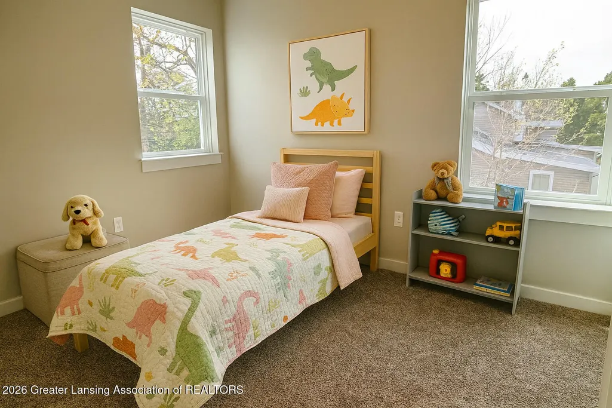
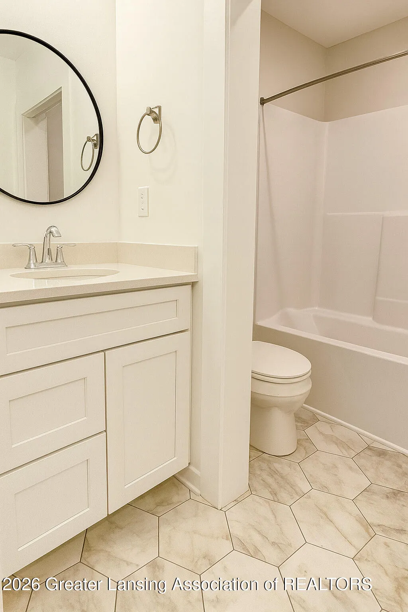
Welcome to "Lake Life", living at its best! Build your Affordable custom dream home here in the Rainbow Lake community. Check out The Mariah by Stilig Homes, a beautifully designed home that lives large while staying budget-friendly. Featuring 3-4 bedrooms with a main-floor primary suite, this open and airy floor plan includes a vaulted great room, high ceilings, and a spacious kitchen with breakfast bar and walk-in pantry. Main-floor laundry, 2.5 baths, and a 2-car attached garage add everyday convenience. An optional bonus room allows for up to 5 bedrooms above grade, making this home as flexible as it is stylish. More floorplans and lots available. Natural gas, municipal sewer and fiber lines recently installed.The community offers an abundance of activities for homeowners. Several beaches around the lake, a boat launch, park, pavillion, basketball and tennis courts. Located in Fulton Twp with lower taxes than the city. Centrally located between Lansing and Mt Pleasant and gives you the feel of 'Up North'. Call today for more information. **Price does not include lot improvements if needed** Photos of a previously built home.
| Price History | |
|---|---|
| 5/1/2026 | Listed $349,900 |
General Features
| Sewer | PublicSewer |
|---|---|
| Heating | ForcedAir, NaturalGas |
| Cooling | CeilingFans, CentralAir |
| Utilities | CableAvailable, NaturalGasConnected |
| Roof | Shingle |
| Appliances | Dishwasher, Disposal, Microwave |
| HOA Fee | 175.0 |
| Garage Spaces | 2.0 |
| Patio/Porch Features | Covered, FrontPorch, Porch |
| Architectural Style | Contemporary |
| Construction Materials | VinylSiding |
| Year Built | 2026 |
| Electric | Service200Amp |
| Levels | OneAndOneHalf |
| Property Subtype | SingleFamilyResidence |
| Tax Year | 2027 |
| Waterfront Features | BeachAccess |
| Community Features | Lake, Park, Playground |
| Accessibility | SafeEmergencyEgressFromHome |
| Assoc Fee Paid Per | Annually |
| County | Gratiot |
| New Construction | No |
| Property Type | Residential |
| HOA | Yes |
| Attached Garage | No |
| Subdivision Name | RAINBOW LAKE |
| Garage Y/N | Yes |
| Total Rooms | 7 |
| Full Baths | 2 |
| Status | Active |
| Directions | Ely to Taft to St. S |
| City | FultonTownship_Gratiot |
| Body of Water | Rainbow Lake |
| Association Name | Rainbow Lake |
| Senior Community Y/N | No |
| High School District | Fulton |
| Zoning Description | Residential |
| MLS Area | Area29141FultonTwp |
| Carport Y/N | No |
| Land Lease Y/N | No |
| Tax Annual Amount | 5100.0 |
| Home Warranty Y/N | Yes |
| Current Financing | None |
| Property Condition | ConstStartUponSale |
| Lease Renewal Y/N | No |
| Additional Parcels Y/N | No |
| Lease Considered Y/N | No |
| Rent Control Y/N | No |
| Builder Name | Stilig Homes LLC |
| Standard Status | Active |
| Tax Assessed Value | 184000 |
| MobileHomeRemainsYN | No |
| PostalCity | Perrinton_Gratiot |
| Legal Description | LC L 808 P1057 RAINBOW LAKE WEST SUB LOT 273. FULTON TWP., GRATIOT COUNTY. |
Interior Features
| Interior Amenities | DoubleVanity, BreakfastBar, EatInKitchen, GraniteCounters, HighCeilings, HisAndHersClosets, HighSpeedInternet, OpenFloorplan, Pantry, RecessedLighting, WalkInClosets |
|---|---|
| Basement | Full, SumpPump |
| Flooring | Carpet, Laminate, Vinyl |
| Basement (Y/N) | Yes |
| Air Conditioning Y/N | Yes |
| Heating Y/N | Yes |
| Window Features | EnergyStarQualifiedWindows, InsulatedWindows, LowEmissivityWindows, Screens |
| Fireplace Y/N | No |
| Above Grade Finished Area | 1467.0 |
| Half Baths | 1 |
| Laundry Features | LaundryRoom, MainLevel |
| Total Bedrooms | 3 |
| Below Grade Finished Area | 0.0 |
| Entry Level | 1 |
| LivingAreaSource | Plans |
| Above Grade Finished Area Unit Type | SquareFeet |
| Total Baths | 3 |
Exterior Features
| Exterior Amenities | BasketballCourt, Courtyard, Playground, RainGutters, Storage, TennisCourts |
|---|---|
| Parking Features | Concrete, Driveway, Garage, KitchenLevel, GarageDoorOpener |
| Lot Features | Private, RectangularLot, Wooded |
| Water Source | Well |
| Foundation Details | Basement |
| Spa | No |
| Lot Dimensions | 90x190 |
| Lot Size Acres | 0.39 |
| Road Surface Type | Asphalt |
| Frontage Length | 90 |
| Waterfront Y/N | No |
| Road Frontage Type | CountyRoad |
| Crops Included Y/N | No |
| Horse Y/N | No |
| Irrigation Water Rights Y/N | No |
Amenities
- Foreclosure
- Views
- Short Sale
- New Construction
- Adult 55+
- Lease To Own
- No HOA Fees
- Furnished
- Primary On Main
- Air Conditioning
- Seller Finance
- Green
- Fixer Upper
- Horse
- Golf
- Fireplace
- Deck
- Garage
- Basement
- Pool
 IDX provided courtesy of Realcomp II Ltd., via Taylor Office and The Originating MLS(found above), © 2026 Realcomp II Ltd. Shareholders. Shareholders. The information being provided is for consumers personal, non-commercial use and may not be used for any purpose other than to identify prospective properties consumers may be interested in purchasing.
Data is updated as of September 17, 2026 2:12 AM UTC Information deemed reliable but not guaranteed.
The data relating to real estate on this web site comes in part from the Internet Data Exchange (IDX) Program of Realcomp Ltd
Property vs Single Family Average in 48871
Price
Taxes
Year Built
Visits
