
Open House Sun, Sep 20th 12:00 PM - 2:00 PM - Price Reduction
Address
42930 Little Road, Clinton Twp, MI
Price
$ 419,900
Property Attributes
- ID#58050221351
- TypeSingle Family
- Listing Status Active
- CountyMACOMB
- CityClinton Twp
- AreaClinton Twp
- NeighborhoodLITTLE RIVER ESTATES
- Zip48036
- StyleSplit Level
- Year Built2004
- Taxes$ 5612
- Price$ 419,900
- Bedrooms3
- Full Bathrooms2
- Half Bathrooms2
- Sqr Footage3892
- Lot Size0.23 Acres
Data Source:
RealComp
Property Description
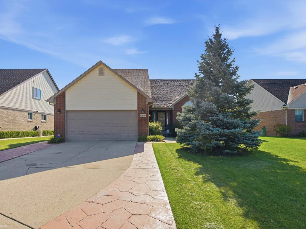
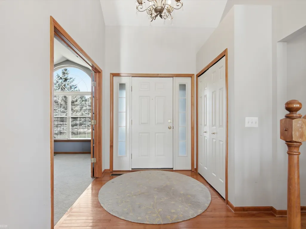
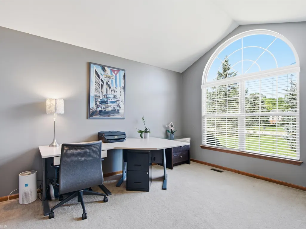
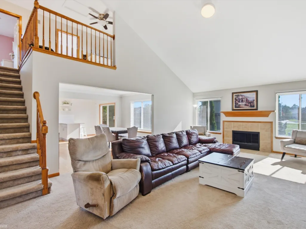
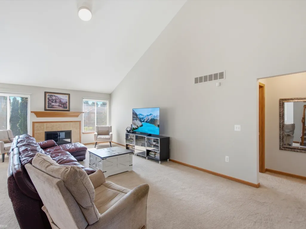
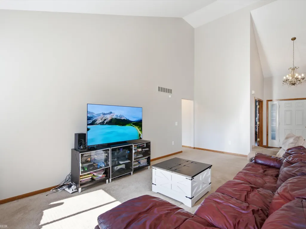
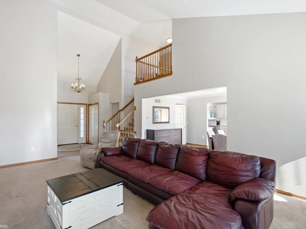
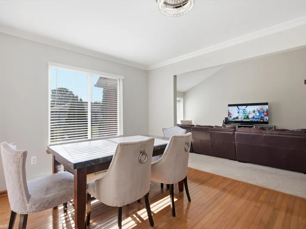
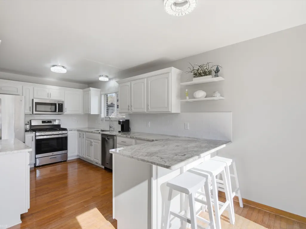
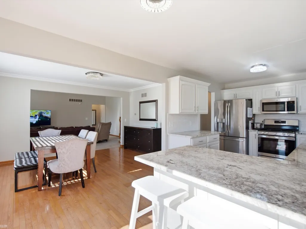
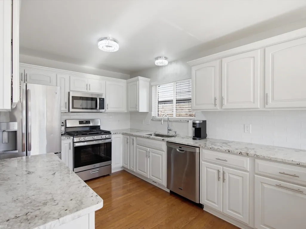
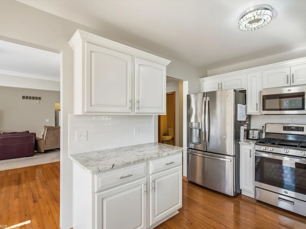
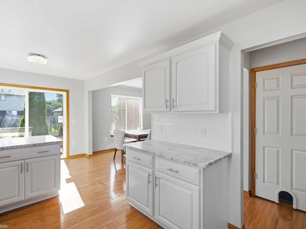
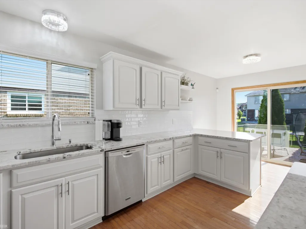
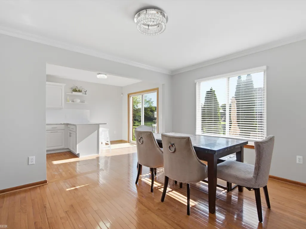
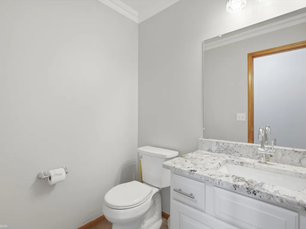
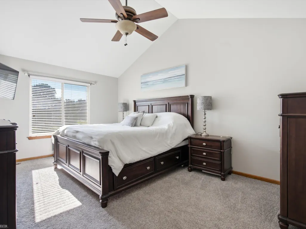
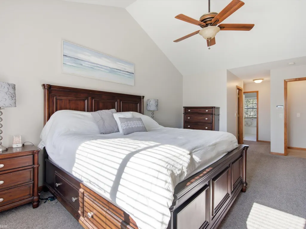
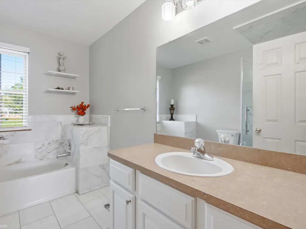
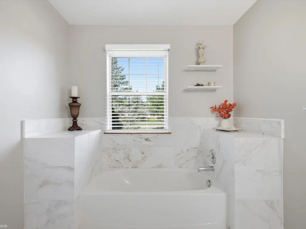
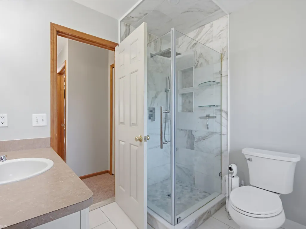
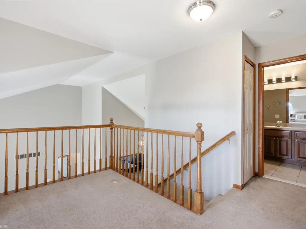
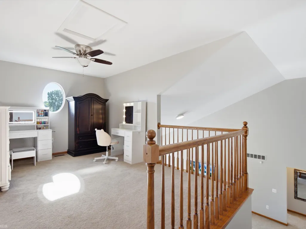
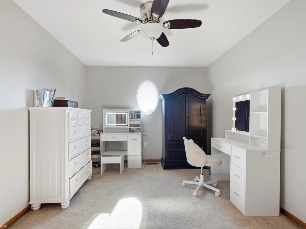
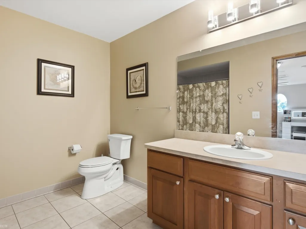
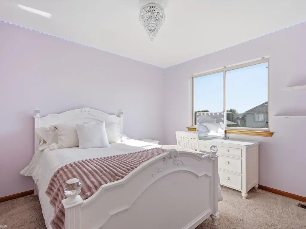
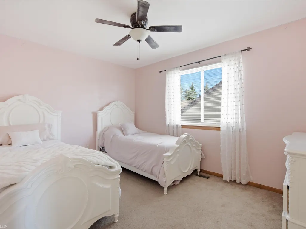
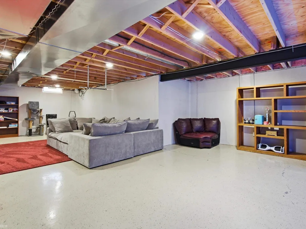
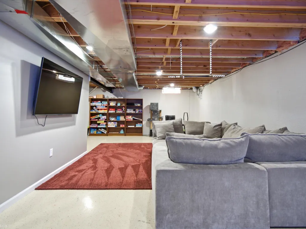
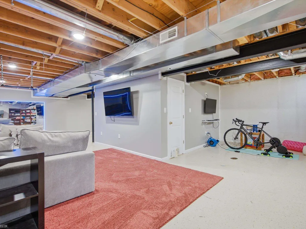
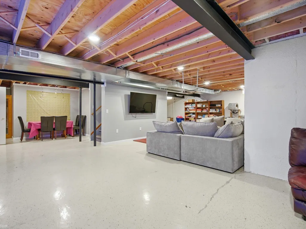
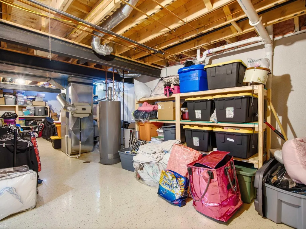
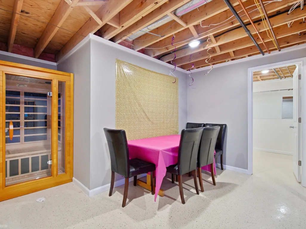
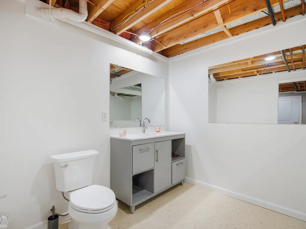
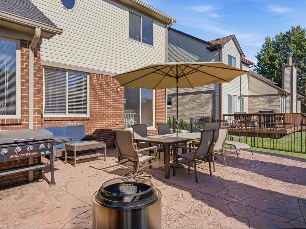
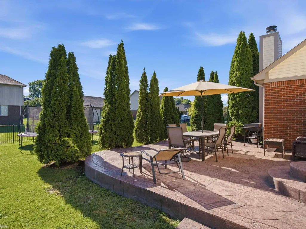
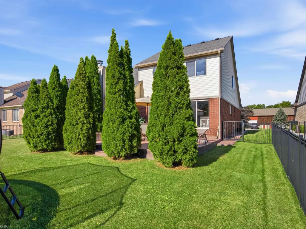
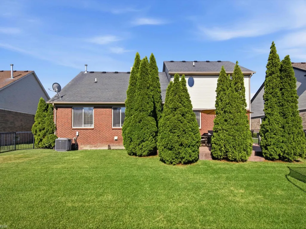
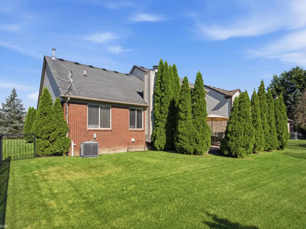
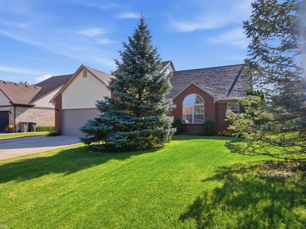
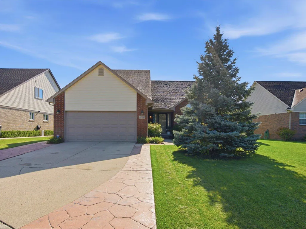
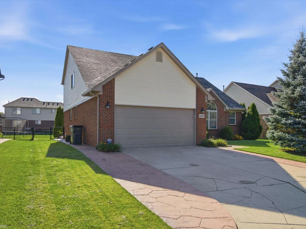
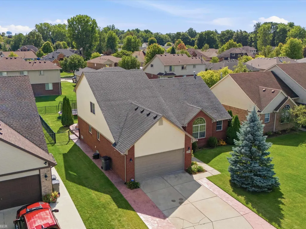
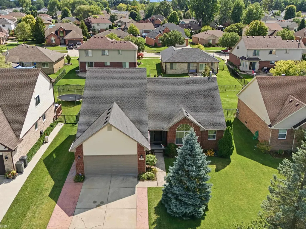
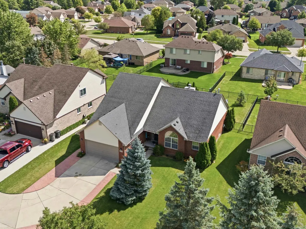
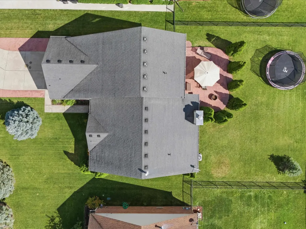
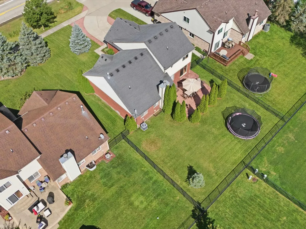
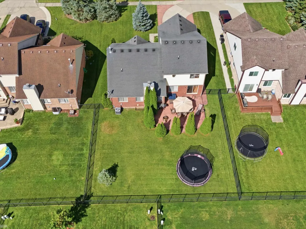
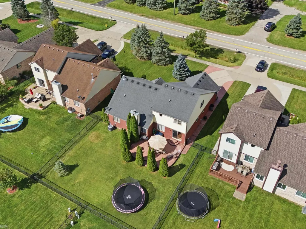
**OPEN HOUSE 9/20 FROM 12PM-2PM.** Updated top to bottom and ready now. 2,240 square feet, 3 bedrooms, 2 full and 2 half baths, and an oversized 2.5 car attached garage. The 2026 kitchen renovation anchors the main floor with Lafata cabinetry, granite counters that carry into the powder bath, and a new oven. The vaulted great room with fireplace sits just off it, plus a dedicated office with an oversized arched window. The first floor primary suite was renovated in 2025 with a marble shower and new carpet, so you get main level living without giving up the upstairs. Upstairs, a versatile loft adds flex space alongside a second full bath. The finished basement adds a rec area, exercise space, a sauna, and a half bath completed in 2026. Outside, the siding and wood trim were replaced and freshly painted in spring 2026, and the stamped concrete was resealed. Fenced yard with a patio and mature landscaping. Big ticket items are handled. Furnace and A/C 2019, hot water tank 2026, humidifier 2026. Book your showing today!
| Price History | |
|---|---|
| 9/10/2026 | Listed $425,000 |
| 9/17/2026 | 2$419,900 |
General Features
| Sewer | PublicSewer |
|---|---|
| Heating | ForcedAir, NaturalGas |
| Cooling | CeilingFans, CentralAir |
| Possession | ClosePlus31to60Days |
| Appliances | Dishwasher, Microwave, Oven, Range |
| HOA Fee | 300.0 |
| Garage Spaces | 2.5 |
| Patio/Porch Features | Patio, Porch |
| Architectural Style | SplitLevel |
| Pool Features | None |
| Construction Materials | Brick |
| Pets Allowed | Call |
| Year Built | 2004 |
| Levels | Two |
| Property Subtype | SingleFamilyResidence |
| Assoc Fee Paid Per | Annually |
| County | Macomb |
| New Construction | No |
| Property Type | Residential |
| HOA | Yes |
| Attached Garage | Yes |
| Subdivision Name | LITTLE RIVER ESTATES |
| Garage Y/N | Yes |
| Total Rooms | 9 |
| Full Baths | 2 |
| Status | Active |
| City | ClintonCharterTownship_Macomb |
| Disclosures | TaxesHomesteadExempt |
| Association Name | (586) 2543000 |
| Senior Community Y/N | No |
| High School District | MountClemens |
| MLS Area | Area03111ClintonTwp |
| Carport Y/N | No |
| Land Lease Y/N | No |
| Tax Annual Amount | 5612.0 |
| Home Warranty Y/N | No |
| Lease Renewal Y/N | No |
| Additional Parcels Y/N | No |
| Lease Considered Y/N | No |
| Rent Control Y/N | No |
| Virtual Tour | https://www.zillow.com/view-imx/3bfdc0e6-61c6-4c2d-b6b7-74293624504b?setAttribution=mls&wl=true&initialViewType=pano&utm_source=dashboard |
| Standard Status | Active |
| MobileHomeRemainsYN | No |
| PostalCity | ClintonTownship_Macomb |
| Legal Description | 50-11-10-203-139 2004 CONDO LITTLE RIVER ESTATES SECOND AMENDMENT UNIT NO. 139 MACOMB COUNTY PLAN NO. 722 RECORDED IN MCR ON 6/17/03 IN L. 13707 P. 687-695 INCL. SPLIT ON 01/19/2004 FROM 011-040-022- |
Interior Features
| Interior Amenities | CathedralCeilings, EatInKitchen, SpaHottub |
|---|---|
| Basement | Concrete, Finished |
| Flooring | Hardwood |
| Fireplace Features | LivingRoom |
| Basement (Y/N) | Yes |
| Air Conditioning Y/N | Yes |
| Heating Y/N | Yes |
| Fireplace Y/N | Yes |
| Above Grade Finished Area | 2240.0 |
| Half Baths | 2 |
| Total Bedrooms | 3 |
| Below Grade Finished Area | 1652.0 |
| Above Grade Finished Area Source | PublicRecords |
| Above Grade Finished Area Unit Type | SquareFeet |
| Total Baths | 4 |
Exterior Features
| Fencing | Fenced |
|---|---|
| Parking Features | TwoandHalfCarGarage, Assigned2Spaces, Attached, Covered, Garage, Paved |
| Water Source | Public |
| Foundation Details | Basement |
| Spa | No |
| Lot Dimensions | 67x146 |
| Lot Size Acres | 0.23 |
| Road Surface Type | Paved |
| Waterfront Y/N | No |
| Crops Included Y/N | No |
| Horse Y/N | No |
| Irrigation Water Rights Y/N | No |
Amenities
- Foreclosure
- Views
- Short Sale
- New Construction
- Adult 55+
- Lease To Own
- No HOA Fees
- Furnished
- Primary On Main
- Air Conditioning
- Seller Finance
- Green
- Fixer Upper
- Horse
- Golf
- Fireplace
- Deck
- Garage
- Basement
- Pool
 IDX provided courtesy of Realcomp II Ltd., via Taylor Office and The Originating MLS(found above), © 2026 Realcomp II Ltd. Shareholders. Shareholders. The information being provided is for consumers personal, non-commercial use and may not be used for any purpose other than to identify prospective properties consumers may be interested in purchasing.
Data is updated as of September 17, 2026 2:12 AM UTC Information deemed reliable but not guaranteed.
The data relating to real estate on this web site comes in part from the Internet Data Exchange (IDX) Program of Realcomp Ltd
Property vs Single Family Average in 48036
Price
Taxes
Year Built
Visits
