
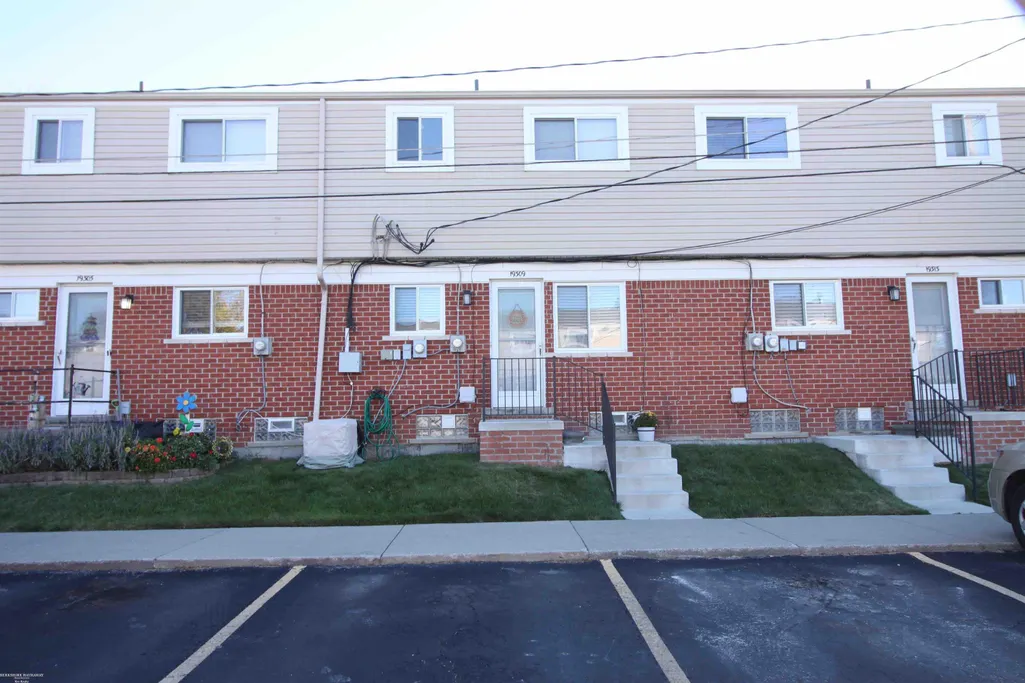
Address
19309 S. Highlite Drive, Clinton Twp, MI
Price
$ 65,000
Property Attributes
- ID#58050219999
- TypeSingle Family
- Listing Status Active
- CountyMACOMB
- CityClinton Twp
- AreaClinton Twp
- NeighborhoodTOWNHOUSE PLAZA CO OP
- Zip48035
- StyleTownhouse
- Year Built1968
- Price$ 65,000
- Bedrooms2
- Full Bathrooms1
- Half Bathrooms0
- Sqr Footage900
Data Source:
RealComp
Property Description
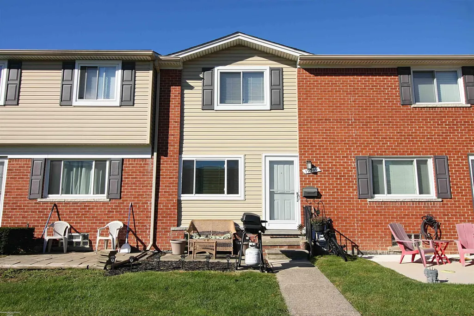
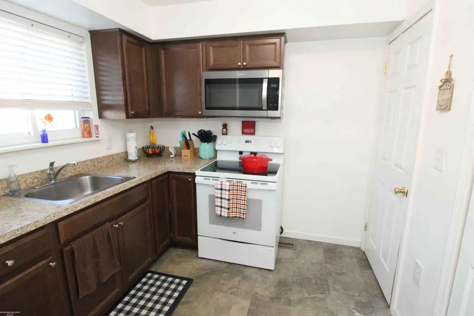
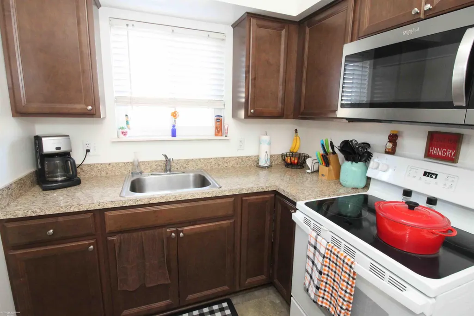
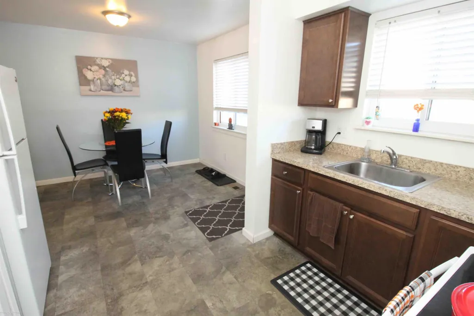
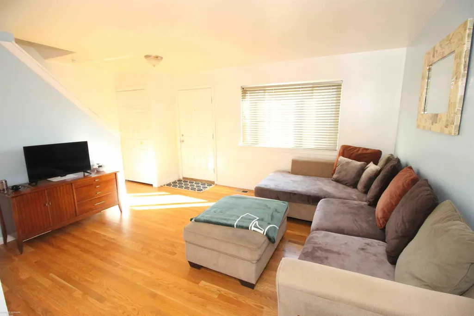
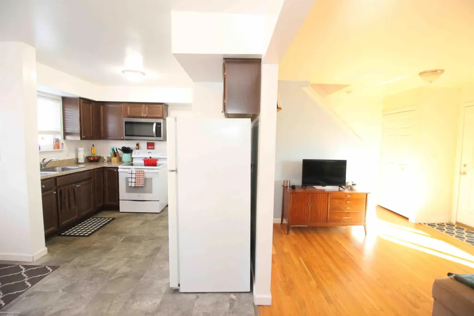
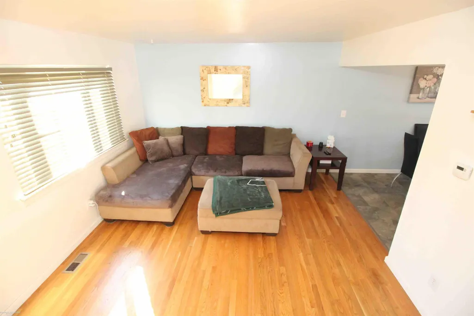
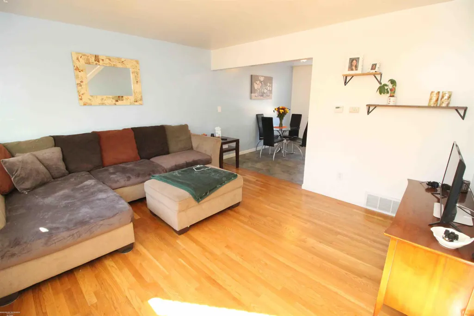
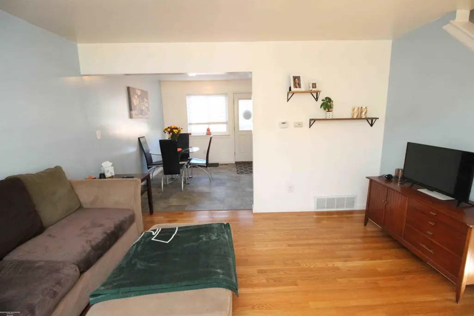
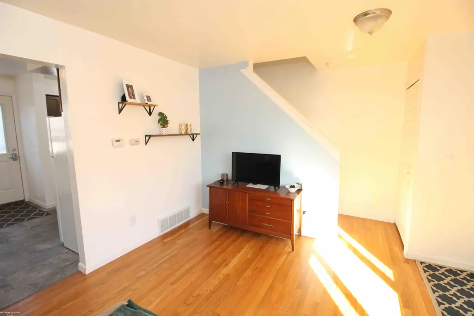
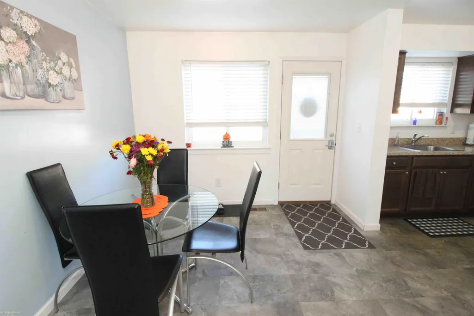
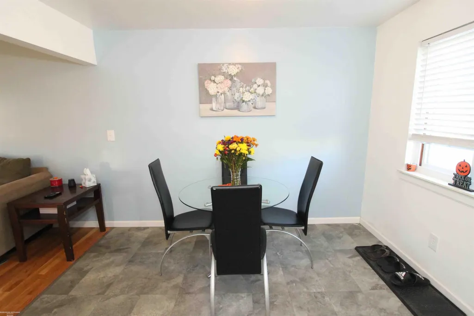
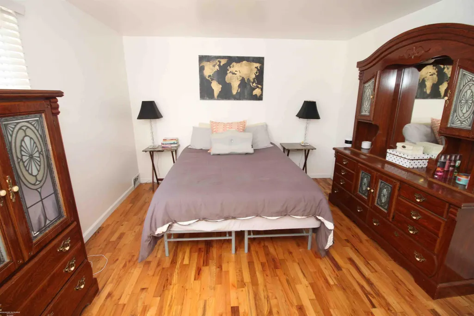
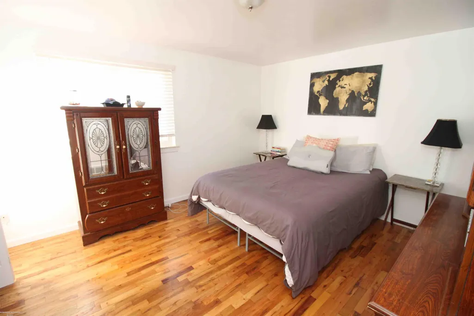
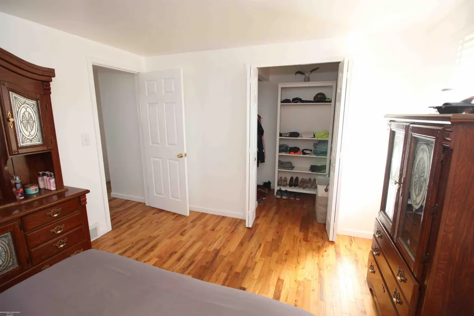
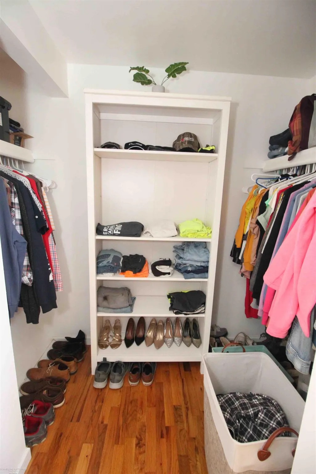
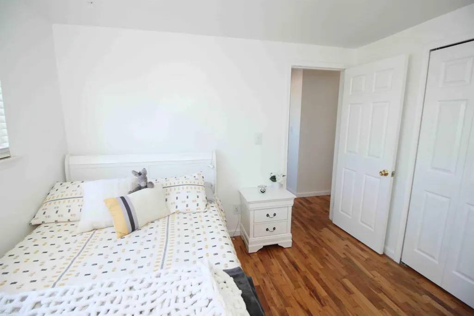
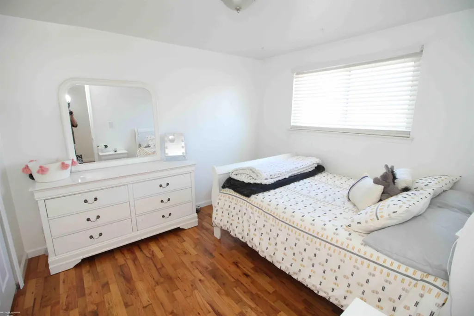
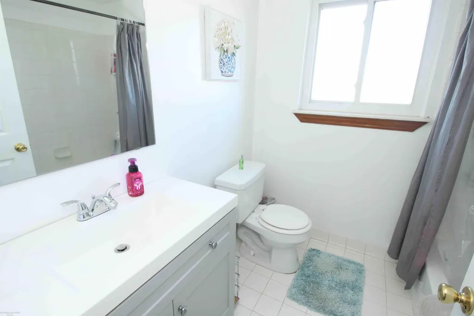
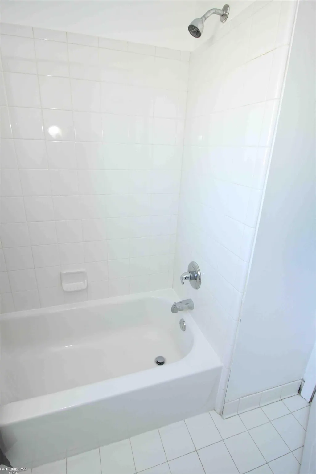
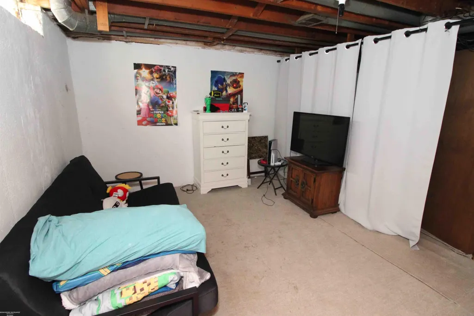
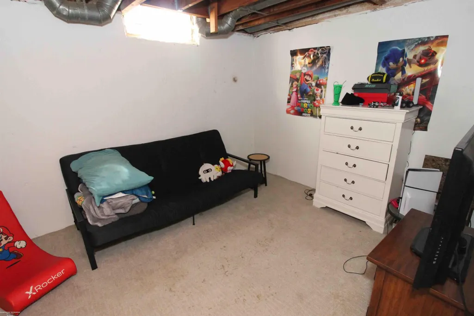
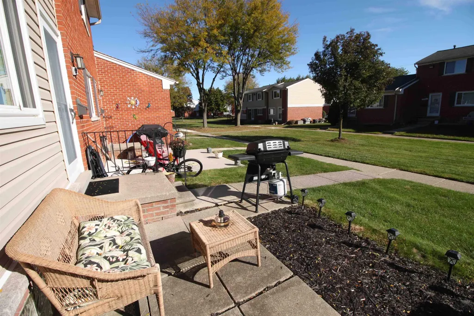
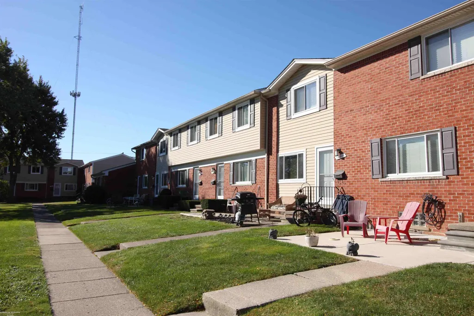
Move-in ready co-op townhouse in Clinton Township. This townhouse has had many upgrades including a fully updated kitchen with new flooring, countertops, cabinets, and a stainless-steel microwave. The bathroom vanity, high-efficiency furnace, and hot water tank were all replaced in 2021, and the A/C unit is new 8/2024 with a one-year warranty. All appliances stay. The living room and both bedrooms have wood floors. The master bedroom features a walk-in closet. There is a patio off the front door. This property is located in Court #5 and has monthly dues of $488, which includes taxes, water, insurance, interior and exterior maintenance, gas, grass, and snow removal. The community also offers a clubhouse and playground. Prospective buyers must have a minimum income of $35,000 and buyer must pay in cash or obtain a personal loan. Once an offer is accepted, applicants must apply with the co-op, show proof of income, and undergo a background check (application fee $80). Unit cannot be rented.
| Price History | |
|---|---|
| 8/27/2026 | Listed $65,000 |
General Features
| Sewer | PublicSewer |
|---|---|
| Heating | ForcedAir, NaturalGas |
| Cooling | CentralAir |
| Possession | ClosePlus30Days |
| HOA Fee | 477.0 |
| Garage Spaces | 0.0 |
| Architectural Style | Townhouse |
| Pool Features | None |
| Construction Materials | Brick, VinylSiding |
| Pets Allowed | BreedRestrictions, Call, CatsOk, DogsOk, Yes |
| Year Built | 1968 |
| Levels | Two |
| Property Subtype | SingleFamilyResidence |
| Community Features | Clubhouse, Playground, Sidewalks, StreetLights |
| Assoc Fee Paid Per | Monthly |
| County | Macomb |
| New Construction | No |
| Property Type | Residential |
| Association Amenities | Clubhouse, MaintenanceGrounds, Playground |
| HOA | Yes |
| Attached Garage | No |
| Subdivision Name | TOWNHOUSE PLAZA CO OP |
| Garage Y/N | No |
| Total Rooms | 5 |
| Full Baths | 1 |
| Status | Active |
| City | ClintonCharterTownship_Macomb |
| Disclosures | TaxesHomesteadExempt |
| Association Name | Townhouse |
| Senior Community Y/N | No |
| High School District | Fraser |
| MLS Area | Area03111ClintonTwp |
| Carport Y/N | No |
| Land Lease Y/N | No |
| Home Warranty Y/N | No |
| Lease Renewal Y/N | No |
| Additional Parcels Y/N | No |
| Lease Considered Y/N | No |
| Rent Control Y/N | No |
| Standard Status | Active |
| Virtual Tour | https://my.matterport.com/show/?m=z7we2GvtdHA |
| MobileHomeRemainsYN | No |
| PostalCity | ClintonTownship_Macomb |
| Legal Description | Cooperative |
Interior Features
| Basement (Y/N) | Yes |
|---|---|
| Air Conditioning Y/N | Yes |
| Heating Y/N | Yes |
| Fireplace Y/N | No |
| Above Grade Finished Area | 900.0 |
| Total Bedrooms | 2 |
| Below Grade Finished Area | 0.0 |
| Above Grade Finished Area Source | PublicRecords |
| Above Grade Finished Area Unit Type | SquareFeet |
| Total Baths | 1 |
Exterior Features
| Exterior Amenities | PrivateEntrance |
|---|---|
| Water Source | Public |
| Foundation Details | Basement |
| Spa | No |
| Lot Size Acres | 0.0 |
| Waterfront Y/N | No |
| Crops Included Y/N | No |
| Horse Y/N | No |
| Irrigation Water Rights Y/N | No |
Amenities
- Foreclosure
- Views
- Short Sale
- New Construction
- Adult 55+
- Lease To Own
- No HOA Fees
- Furnished
- Primary On Main
- Air Conditioning
- Seller Finance
- Green
- Fixer Upper
- Horse
- Golf
- Fireplace
- Deck
- Garage
- Basement
- Pool
 IDX provided courtesy of Realcomp II Ltd., via Taylor Office and The Originating MLS(found above), © 2026 Realcomp II Ltd. Shareholders. Shareholders. The information being provided is for consumers personal, non-commercial use and may not be used for any purpose other than to identify prospective properties consumers may be interested in purchasing.
Data is updated as of September 19, 2026 9:21 PM UTC Information deemed reliable but not guaranteed.
The data relating to real estate on this web site comes in part from the Internet Data Exchange (IDX) Program of Realcomp Ltd
Property vs Single Family Average in 48035
Price
Year Built
Visits
