
Views
Address
4850 Newburg Road, Shiawassee Twp, MI
Price
$ 559,000
Property Attributes
- ID#5050221651
- TypeSingle Family
- Listing Status Active
- CountySHIAWASSEE
- CityShiawassee Twp
- AreaShiawassee Twp
- Zip48414
- Style
- Year Built1938
- Taxes$ 3258
- Price$ 559,000
- Bedrooms5
- Full Bathrooms3
- Half Bathrooms1
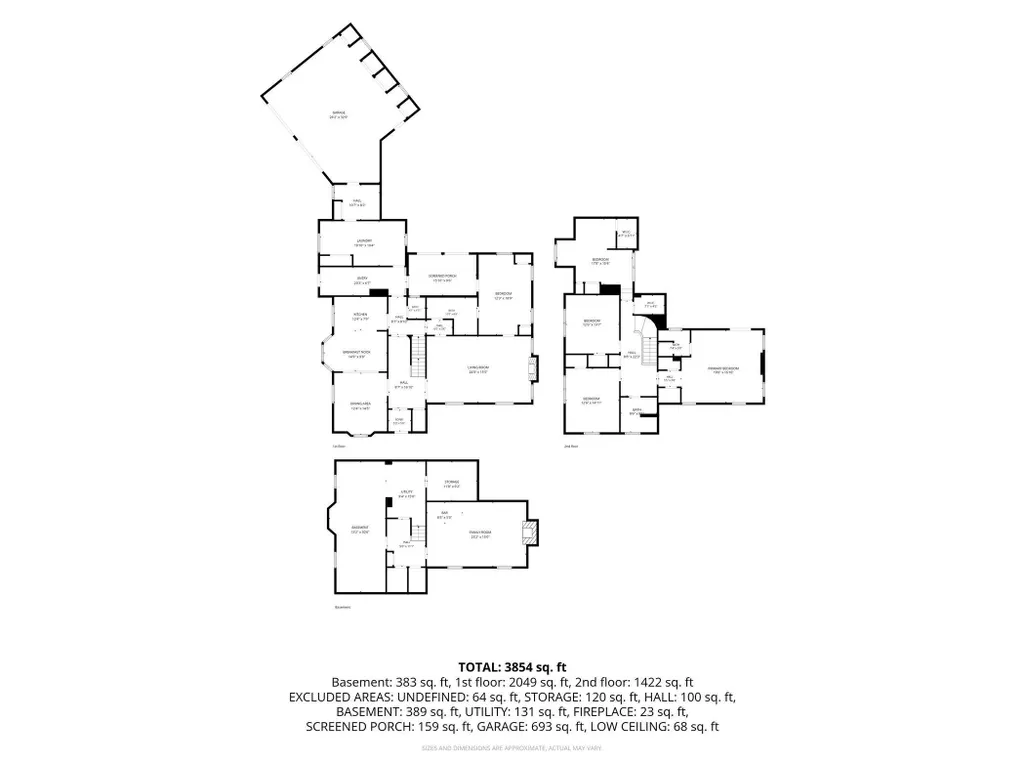
- Sqr Footage3854
- Lot Size0.9 Acres
Data Source:
RealComp
Property Description
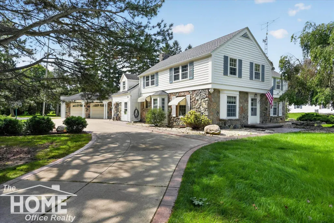
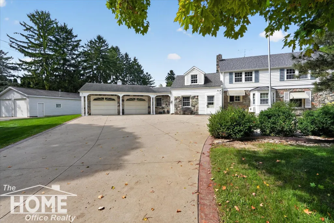
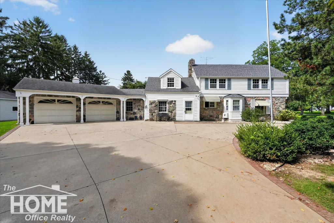
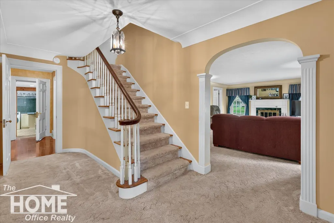
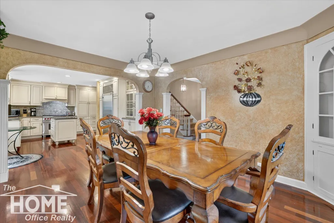
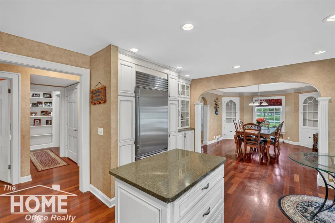
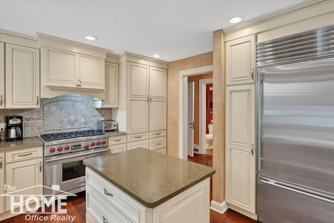
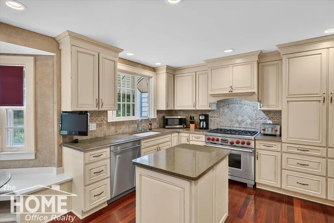
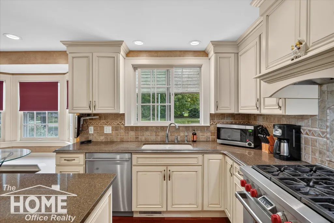
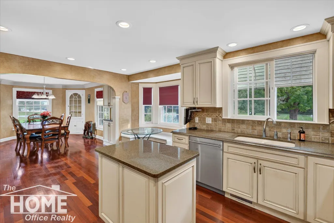
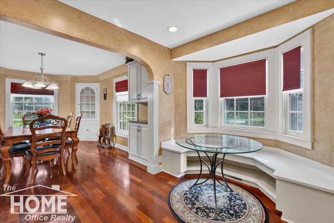
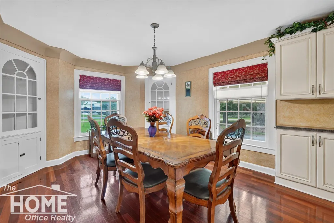
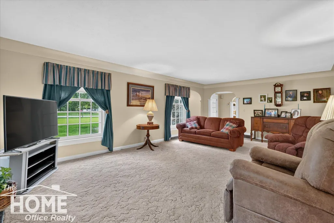
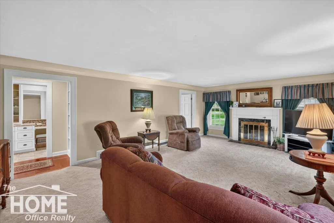
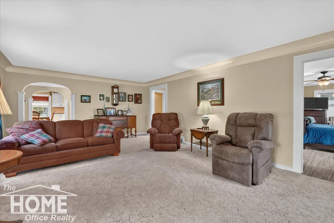
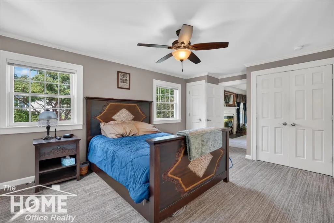
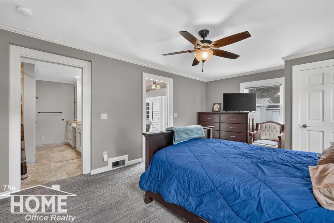
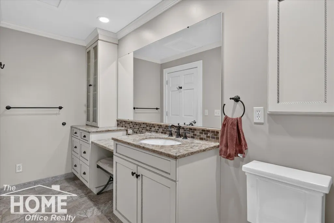
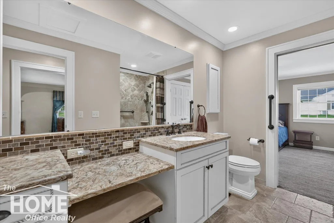
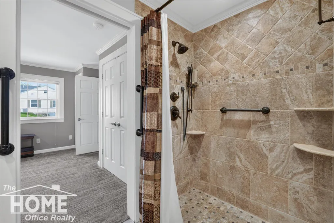
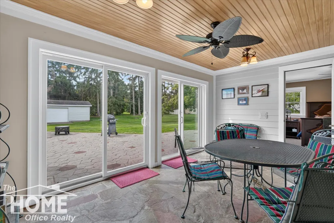
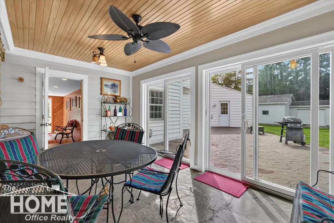
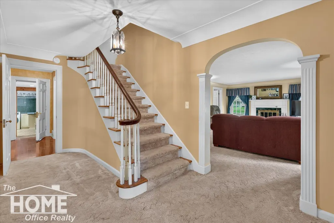
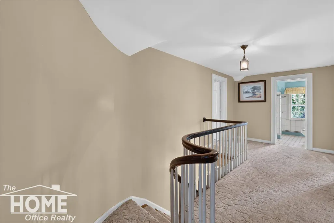
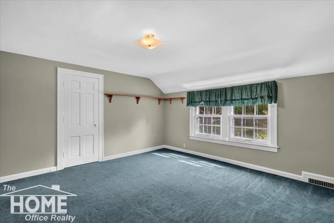
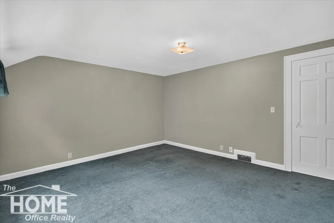
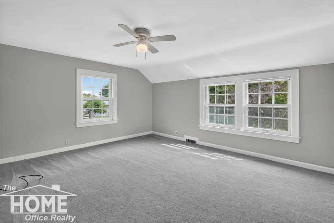
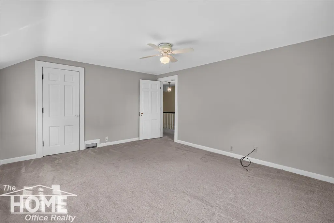
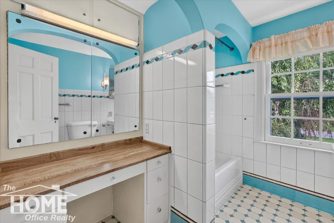
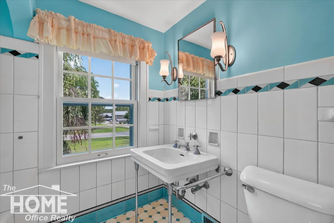
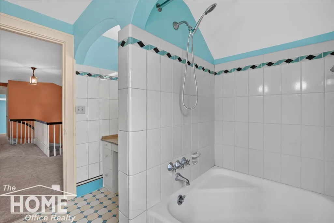
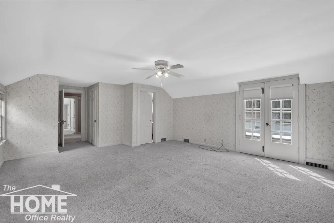
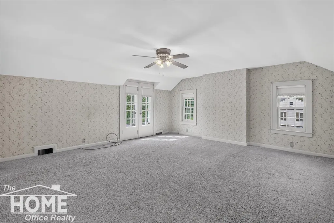
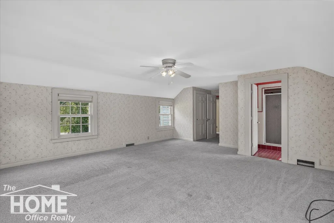
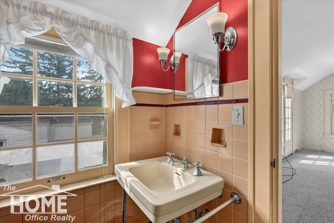
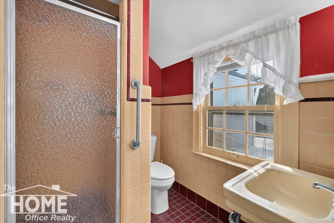
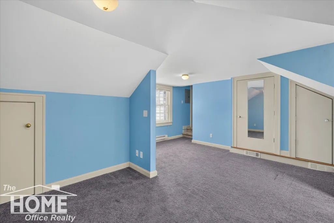
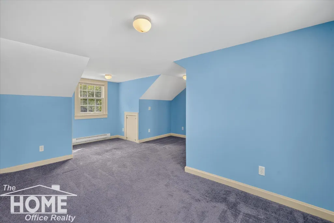
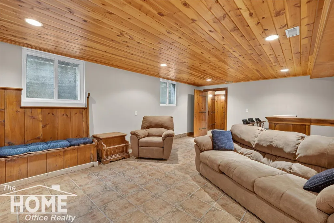
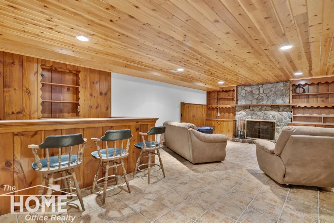
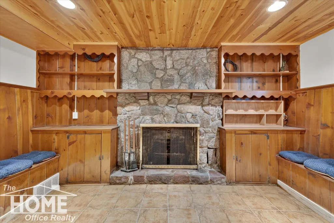
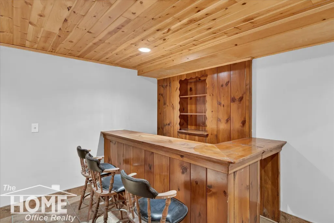
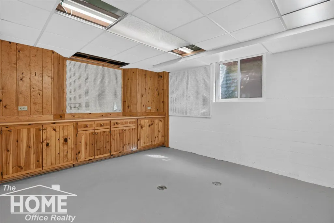
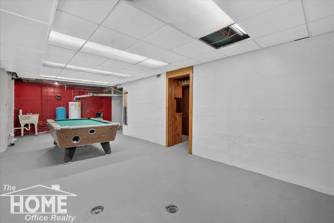
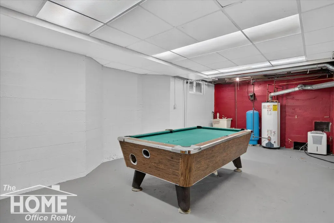
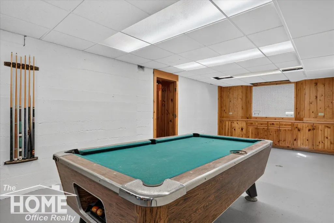
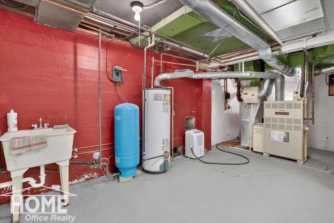
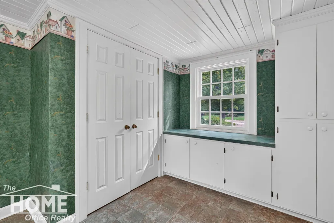
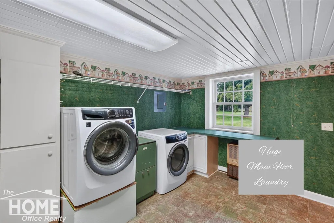
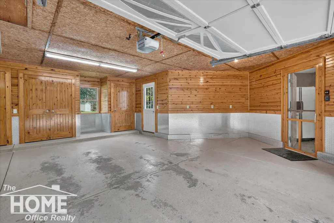
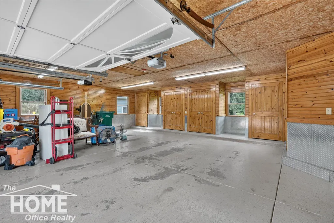
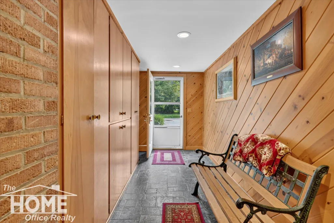
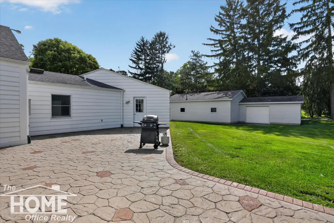
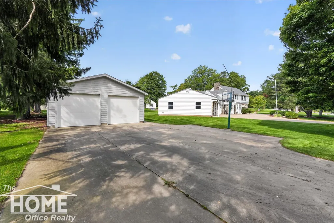
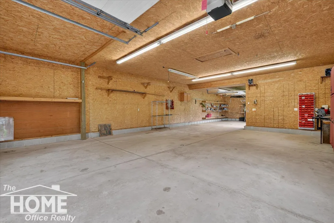
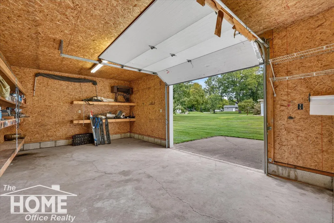
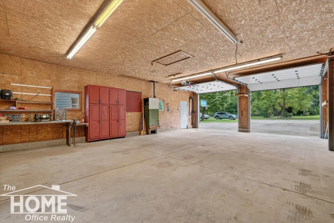
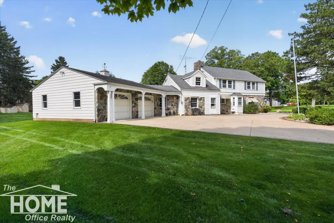
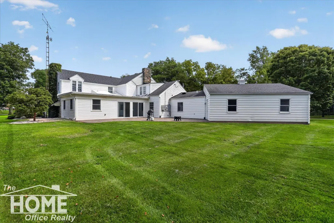
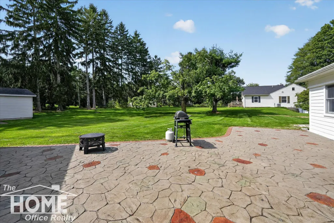
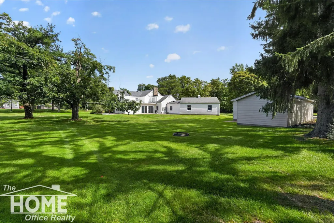
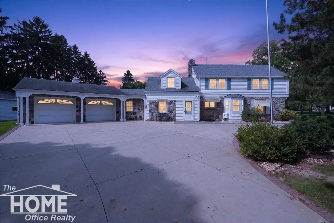
Magnificent 1938 country estate, offering over 3,400 square feet of above-grade living space with 5 bedrooms, 3.5 baths, 2.5 car attached garage, plus large heated detached garage/barn with insulation, water, drain, & electricity. Architectural character abounds with gorgeous cut fieldstone, classic archways, crown molding, cove ceilings, and an open staircase, complemented by premium updates including Diamond Kote siding, Marvin windows, and a brand-new septic system installed in 2026. The heart of the home features a gourmet kitchen with Brazilian cherry wood floors, a Sub-Zero refrigerator, and a dual-fuel Wolf 6-burner gas cooktop with electric convection oven. Unwind in the spacious living room by the gas log fireplace, or retreat to the main-level primary bedroom suite, which boasts a zero-entry tile shower, quartz counters, and a sitting room with original slate floor, a real stone wall, and twin sliders opening to a stamped concrete patio. Three large entry rooms and a convenient main-floor laundry room round out the main level. Upstairs, the home offers spacious accommodations, including a second bedroom suite complete with a three-quarter bath, and a total of 4 bedrooms and 2 baths. Additional living space awaits in the full basement, partially finished with a warm family room and a wood-burning fireplace. Car enthusiasts, hobbyists, or those in need of ultimate workshop space will love the 2.5-car attached garage plus the large, heated detached garage/barn equipped with insulation, water, a drain, and electricity. Set on a picturesque country lot offering peaceful views and ultimate convenience, this extraordinary property truly has it all, just minutes from town!
| Price History | |
|---|---|
| 9/13/2026 | Listed $559,000 |
General Features
| Sewer | SepticTank |
|---|---|
| Heating | ForcedAir, NaturalGas |
| Cooling | CentralAir |
| Possession | AtClose |
| Appliances | Dishwasher, Microwave, Oven, Refrigerator, Range, WaterSoftenerOwned |
| Garage Spaces | 2.5 |
| Patio/Porch Features | Patio |
| Architectural Style | Other |
| Pool Features | None |
| Construction Materials | Other, Stone |
| Year Built | 1938 |
| Levels | Two |
| Property Subtype | SingleFamilyResidence |
| Tax Year | 2025 |
| County | Shiawassee |
| New Construction | No |
| Property Type | Residential |
| HOA | Yes |
| Attached Garage | Yes |
| Subdivision Name | NA |
| Garage Y/N | Yes |
| Other Structures | Barns, Workshop |
| Total Rooms | 11 |
| Full Baths | 3 |
| Status | Active |
| City | ShiawasseeTownship_Shiawassee |
| Disclosures | TaxesHomesteadExempt |
| Senior Community Y/N | No |
| High School District | Durand |
| MLS Area | Area07111ShiawasseeTwp |
| Carport Y/N | No |
| Land Lease Y/N | No |
| Tax Annual Amount | 3258.36 |
| Home Warranty Y/N | No |
| Lease Renewal Y/N | No |
| Additional Parcels Y/N | No |
| Lease Considered Y/N | No |
| Rent Control Y/N | No |
| Standard Status | Active |
| MobileHomeRemainsYN | No |
| PostalCity | Bancroft_Shiawassee |
| Legal Description | SEC 23 T6N R3E COM 566.39 FT E OF NW COR OF E 1/2 OF NE 1/4 OF SEC S'LY ALG WLN OF FOUNDRY STREET 269.76 FT W 149.37 FT N'LY 269.5 FT E 137.39 FT TO BEG |
Interior Features
| Interior Amenities | EatInKitchen, EntranceFoyer |
|---|---|
| Basement | Full, PartiallyFinished |
| Flooring | Hardwood |
| Fireplace Features | Basement, Gas, LivingRoom |
| Basement (Y/N) | Yes |
| Air Conditioning Y/N | Yes |
| Heating Y/N | Yes |
| Fireplace Y/N | Yes |
| Above Grade Finished Area | 3471.0 |
| Half Baths | 1 |
| Total Bedrooms | 5 |
| Below Grade Finished Area | 383.0 |
| Above Grade Finished Area Source | Estimated |
| Above Grade Finished Area Unit Type | SquareFeet |
| Total Baths | 4 |
Exterior Features
| Parking Features | TwoandHalfCarGarage, Attached, ElectricityinGarage, GarageDoorOpener |
|---|---|
| Water Source | Well |
| Foundation Details | Basement |
| Spa | No |
| Lot Dimensions | 112x249x104x249 |
| Lot Size Acres | 0.9 |
| Road Surface Type | Paved |
| Waterfront Y/N | No |
| Crops Included Y/N | No |
| Horse Y/N | No |
| Irrigation Water Rights Y/N | No |
Amenities
- Foreclosure
- Views
- Short Sale
- New Construction
- Adult 55+
- Lease To Own
- No HOA Fees
- Furnished
- Primary On Main
- Air Conditioning
- Seller Finance
- Green
- Fixer Upper
- Horse
- Golf
- Fireplace
- Deck
- Garage
- Basement
- Pool
 IDX provided courtesy of Realcomp II Ltd., via Taylor Office and The Originating MLS(found above), © 2026 Realcomp II Ltd. Shareholders. Shareholders. The information being provided is for consumers personal, non-commercial use and may not be used for any purpose other than to identify prospective properties consumers may be interested in purchasing.
Data is updated as of September 17, 2026 5:57 PM UTC Information deemed reliable but not guaranteed.
The data relating to real estate on this web site comes in part from the Internet Data Exchange (IDX) Program of Realcomp Ltd
Property vs Single Family Average in 48414
Price
Taxes
Year Built
