
Price Reduction
Address
5143 Green Meadows Road, Grand Blanc Twp, MI
Price
$ 587,000
Property Attributes
- ID#5050210388
- TypeSingle Family
- Listing Status Active
- CountyGENESEE
- CityGrand Blanc Twp
- AreaGrand Blanc Twp
- NeighborhoodGREENE KNOLLS
- Zip48439
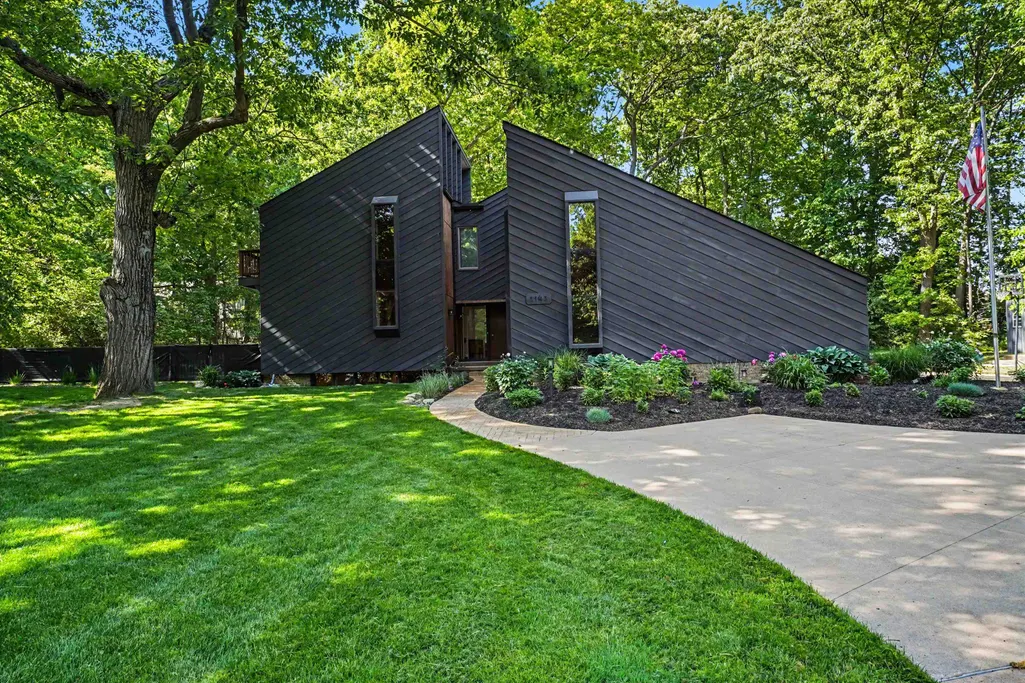
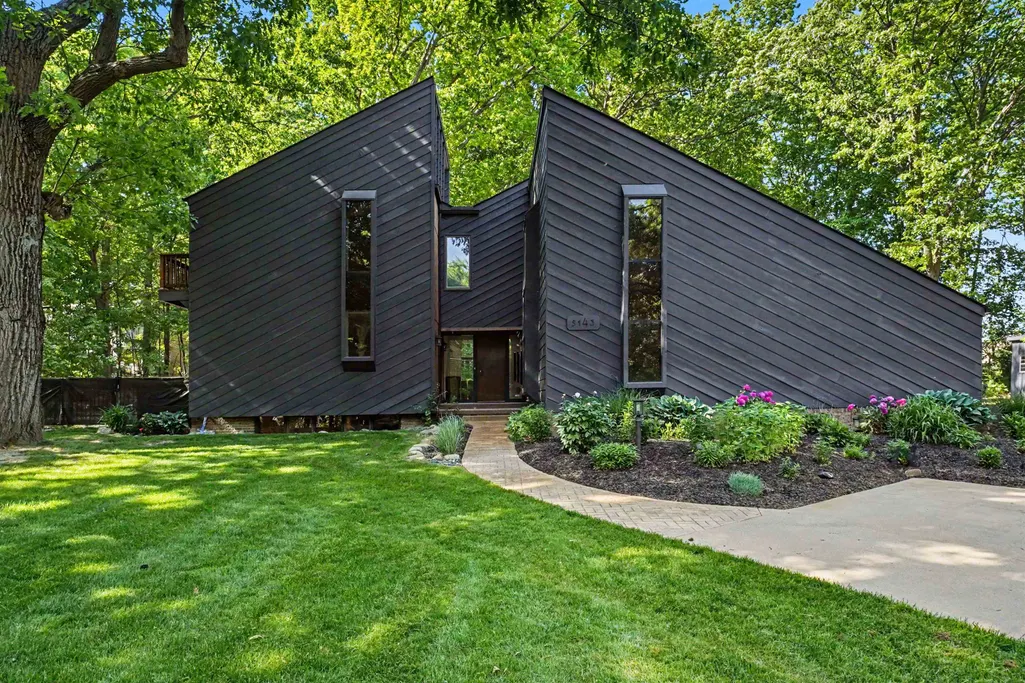
- StyleContemporary
- Year Built1979
- Taxes$ 6654
- Price$ 587,000
- Bedrooms4
- Full Bathrooms3
- Half Bathrooms0
- Sqr Footage3510
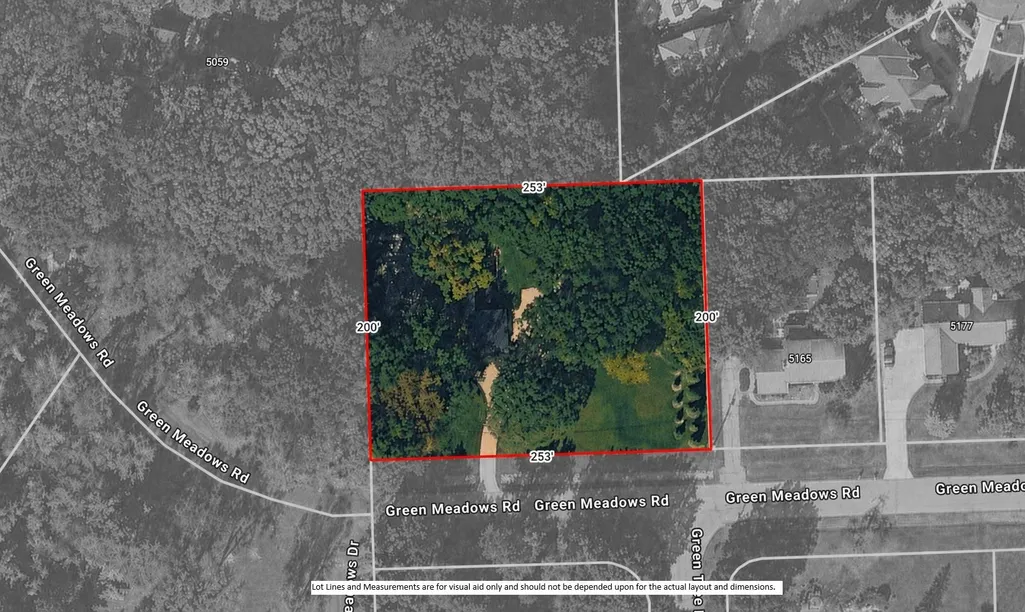
- Lot Size1.15 Acres
Data Source:
RealComp
Property Description
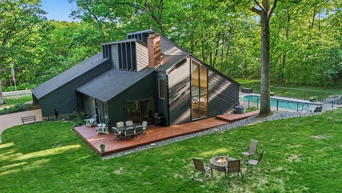
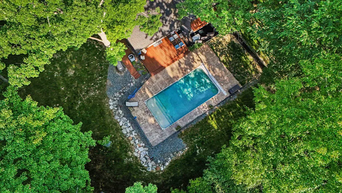
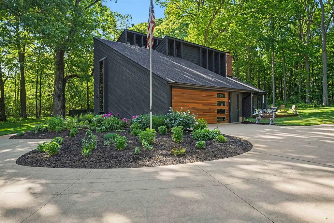
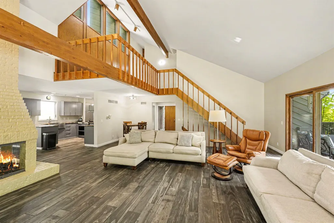
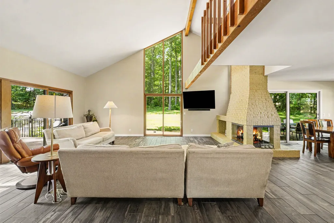
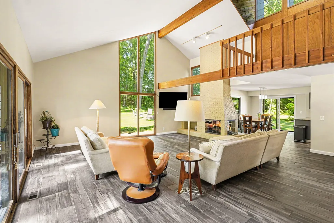
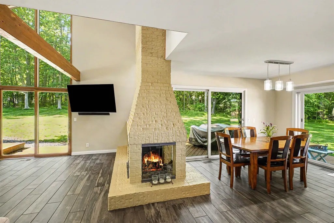
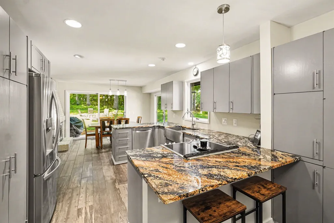
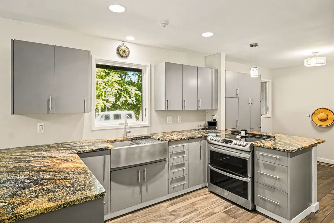
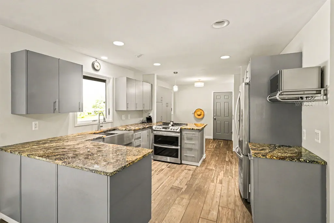
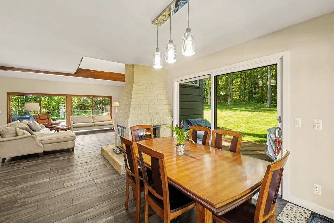
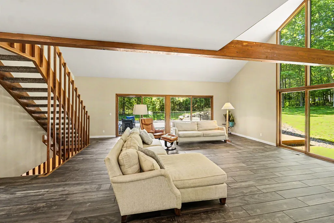
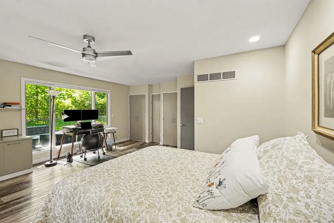
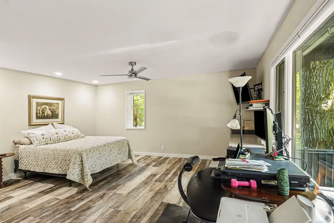
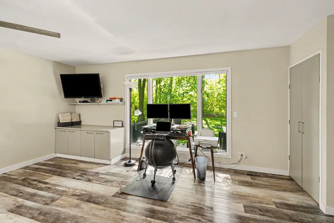
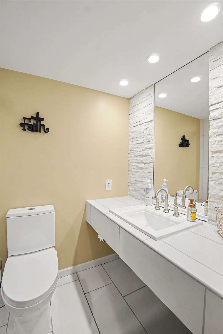
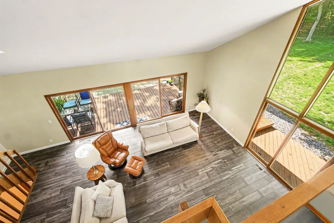
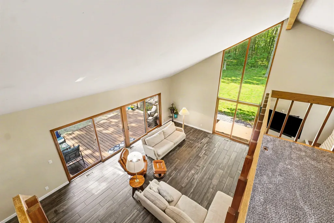
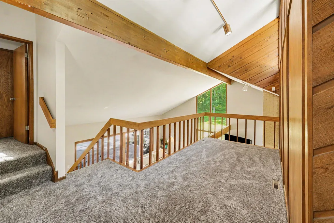
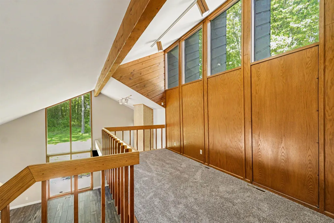
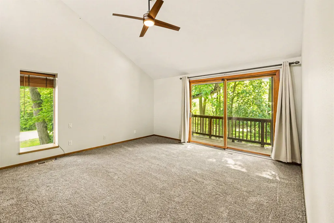
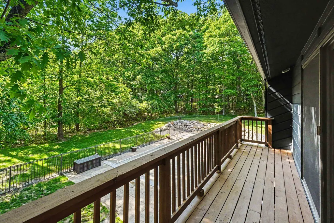
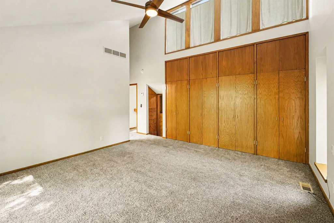
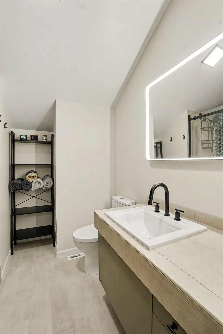
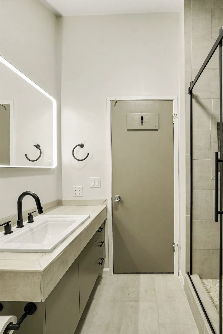
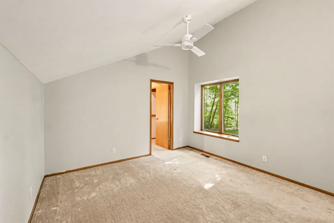
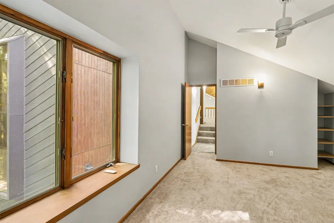
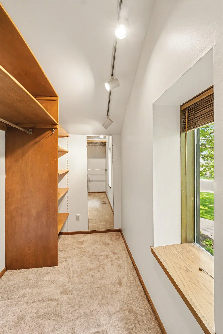
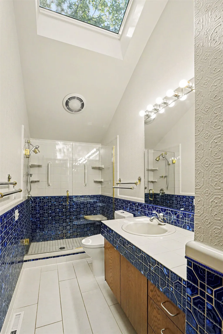
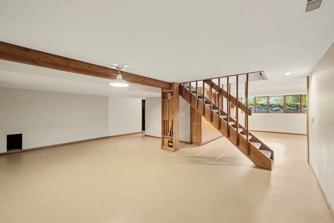
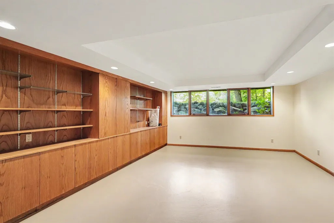
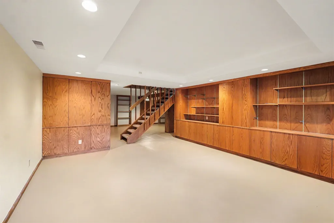
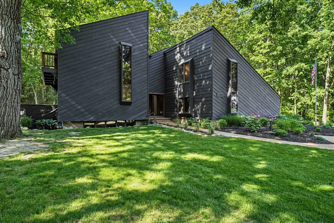
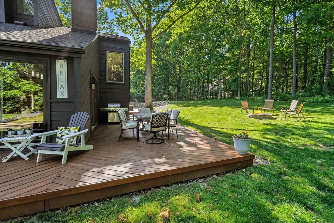
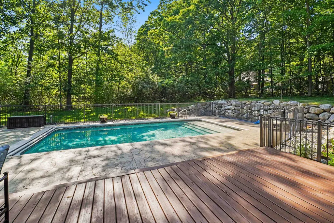
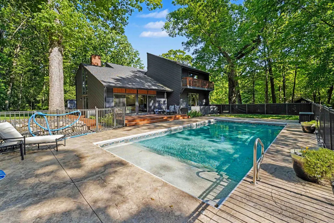
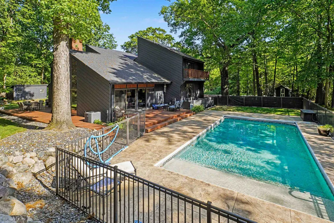
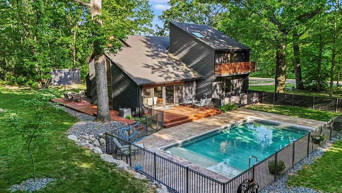
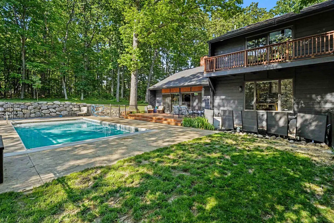
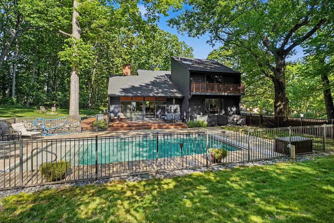
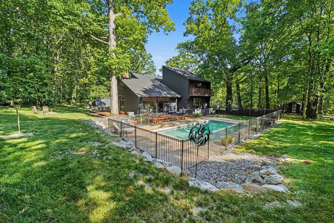
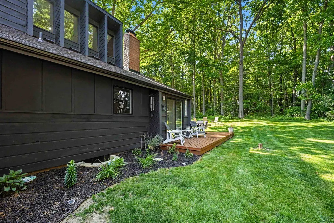
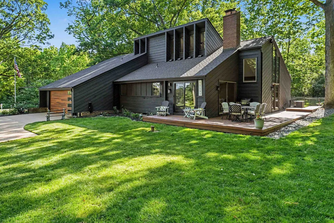
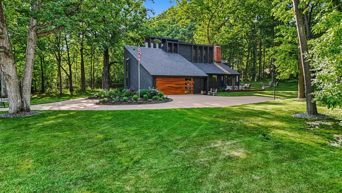
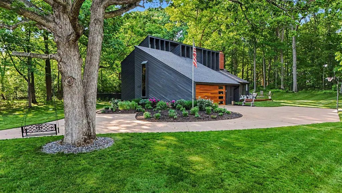
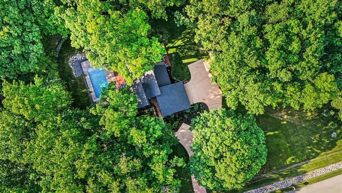
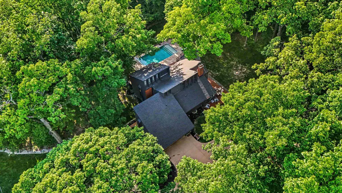
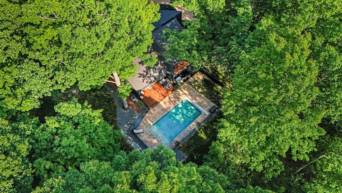
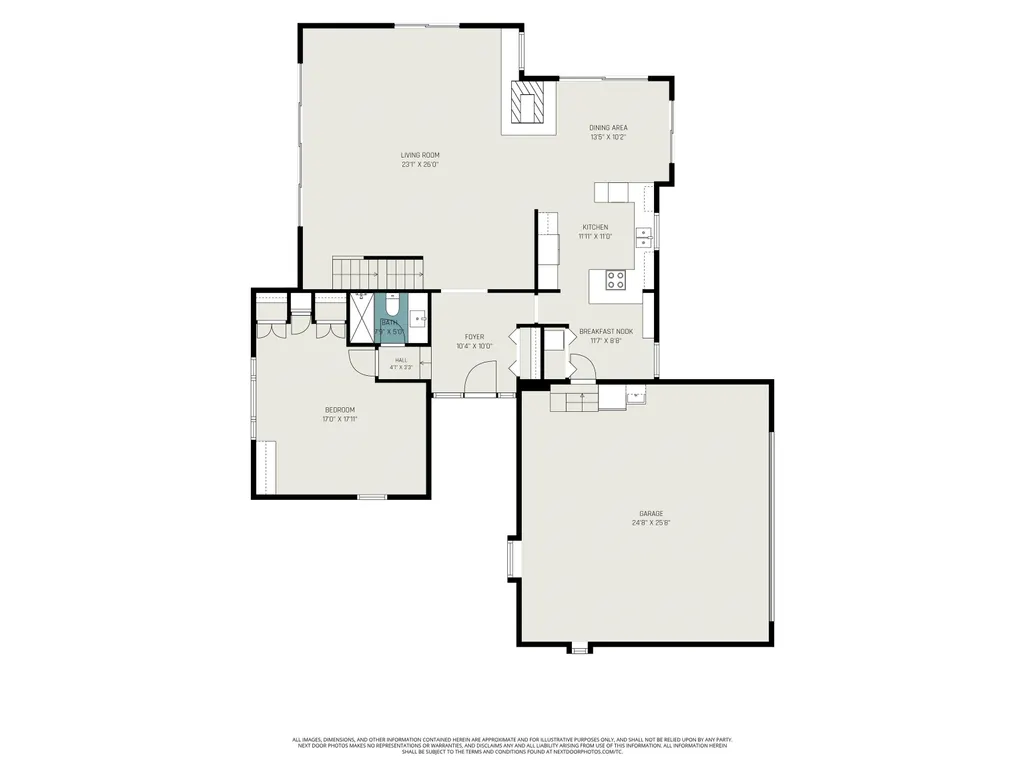
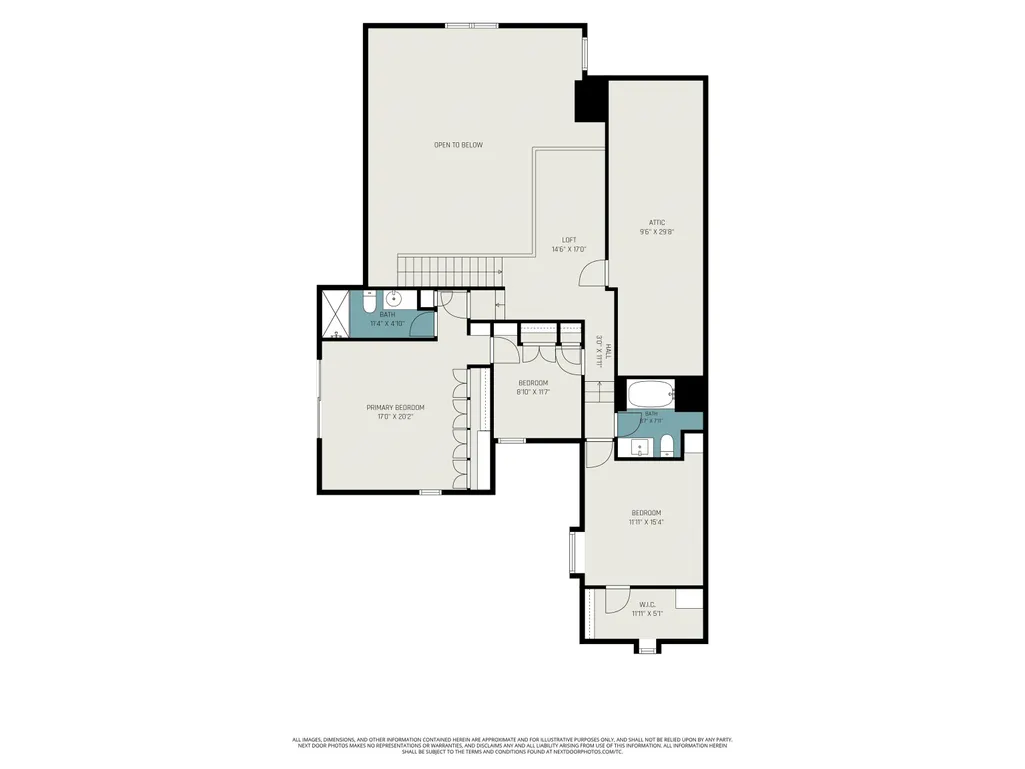
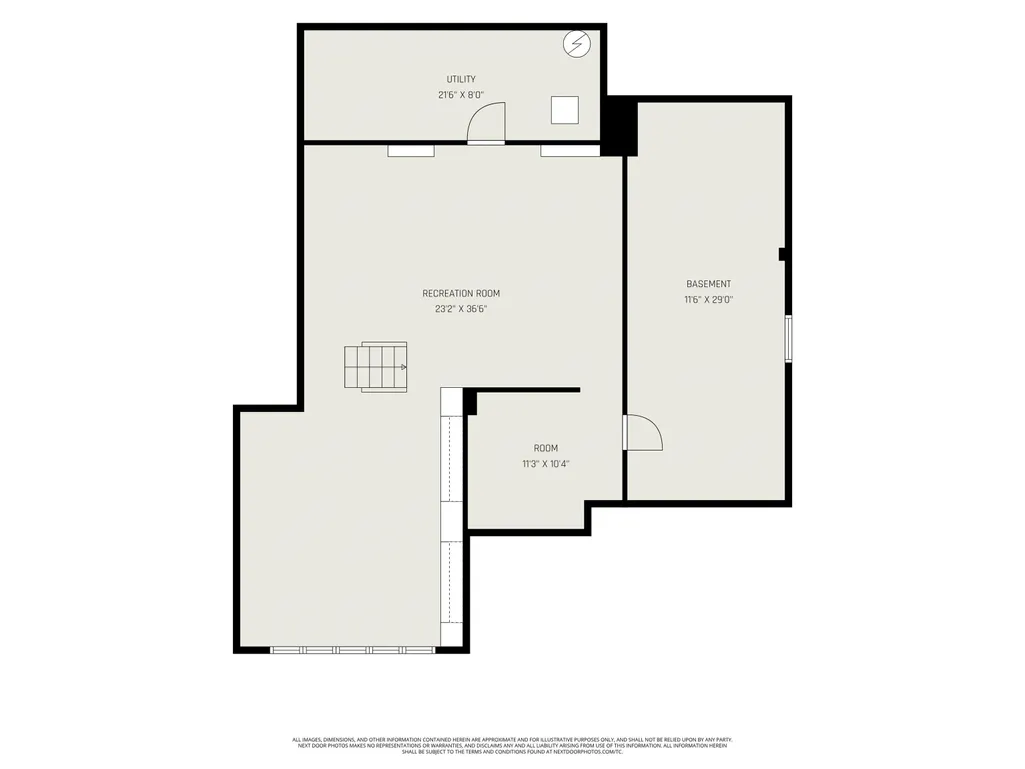
YOU'VE SEEN IT BEFORE-BUT YOU HAVEN'T SEEN IT AT $587,000! The sellers are MOTIVATED, and this substantial new price makes now the time to take another look at one of Grand Blanc's most distinctive homes. Welcome back to a truly one-of-a-kind residence where Frank Lloyd Wright-inspired Mid-Century Modern design meets contemporary comfort on a spectacular 1.15-acre wooded setting. Surrounded by mature trees and backing to an area known for private estate properties on 10+ acre parcels, this home delivers the feeling of a secluded Northern Michigan retreat while keeping everyday conveniences close at hand. From the moment you arrive, the architecture sets this home apart. Inside, soaring ceilings, expansive windows and four sliding glass doors fill the home with natural light and create a remarkable connection to the wooded surroundings. At the heart of the open-concept living space is a striking three-way fireplace, bringing warmth and architectural interest to multiple gathering areas. The refreshed custom kitchen features granite countertops, updated appliances and modern finishes, while multiple living and recreation spaces provide flexibility for entertaining, relaxing and everyday life. Significant improvements add both style and peace of mind. The cedar exterior has been recently hand-painted and caulked, roof shingles were replaced approximately five years ago, bathrooms have been tastefully updated, and flooring improvements include ceramic tile throughout much of the main level, LVP in the main-floor bedroom and fresh upper-level carpeting. Upstairs spray foam insulation adds efficiency, while a whole-home Generac generator provides added security when Michigan weather strikes. Step outside and the property becomes its own private getaway. A wraparound deck overlooks the wooded setting and connects seamlessly to the in-ground saltwater pool with retractable cover. Beyond the pool, gather around the backyard fire pit and enjoy evenings surrounded by nature. An extensive underground drainage field and in-gr
| Price History | |
|---|---|
| 6/5/2026 | Listed $640,000 |
| 6/30/2026 | 4$619,500 |
| 8/25/2026 | 6$587,000 |
General Features
| Sewer | PublicSewer |
|---|---|
| Heating | ForcedAir, HumidityControl, NaturalGas |
| Cooling | CeilingFans, CentralAir |
| Possession | AtClose |
| Appliances | Dishwasher, Oven, Refrigerator, Range, WaterSoftenerOwned |
| Garage Spaces | 2.0 |
| Patio/Porch Features | Deck |
| Architectural Style | Contemporary |
| Pool Features | InGround, OutdoorPool |
| Construction Materials | Cedar, WoodSiding |
| Year Built | 1979 |
| Levels | OneAndOneHalf |
| Property Subtype | SingleFamilyResidence |
| County | Genesee |
| New Construction | No |
| Property Type | Residential |
| HOA | Yes |
| Attached Garage | Yes |
| Subdivision Name | GREENE KNOLLS |
| Garage Y/N | Yes |
| Other Structures | Sheds |
| Total Rooms | 11 |
| Full Baths | 3 |
| Status | Active |
| City | GrandBlancCharterTownship_Genesee |
| Disclosures | TaxesHomesteadExempt |
| Senior Community Y/N | No |
| High School District | GrandBlanc |
| MLS Area | Area08141GrandBlancTwp |
| Carport Y/N | No |
| Land Lease Y/N | No |
| Tax Annual Amount | 6654.71 |
| Home Warranty Y/N | No |
| Property Condition | PlattedSub |
| Lease Renewal Y/N | No |
| Additional Parcels Y/N | No |
| Lease Considered Y/N | No |
| Rent Control Y/N | No |
| Virtual Tour | https://rem.ax/43iU4Ix |
| Standard Status | Active |
| Tax Assessed Value | 160286 |
| Virtual Tour | https://rem.ax/4ukTZ29 |
| MobileHomeRemainsYN | No |
| PostalCity | GrandBlanc_Genesee |
| Legal Description | LOTS 43 AND 44 OF GREENE KNOLLS SUBDIVSION COMBINED ON 10/24/2025 INTO 12-26-551-054 |
Interior Features
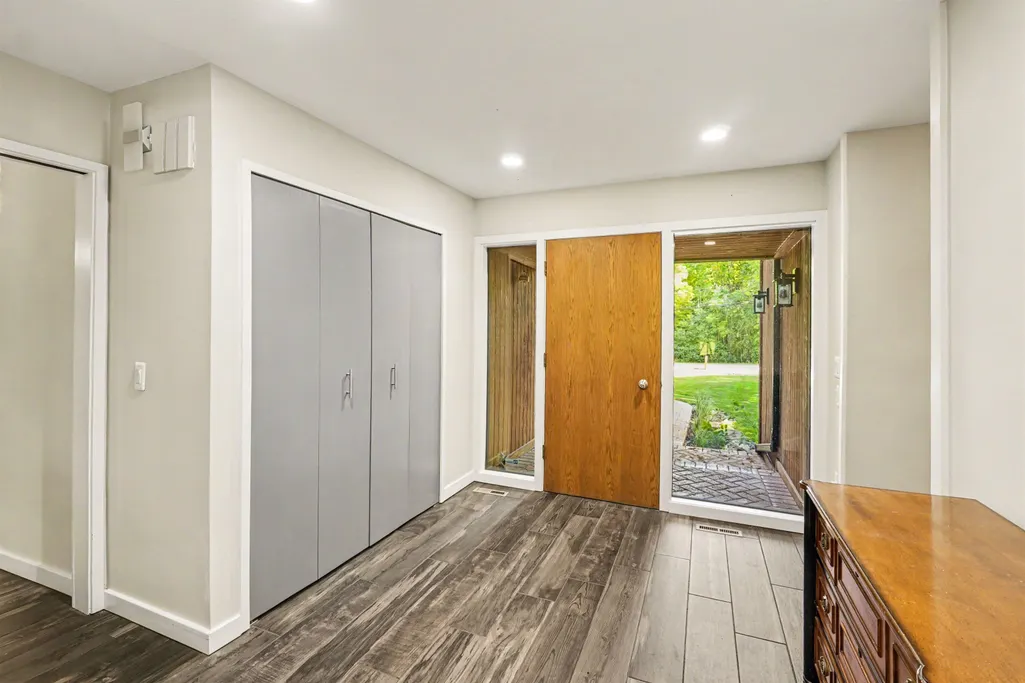
| Interior Amenities | CathedralCeilings, EatInKitchen, EntranceFoyer, HighSpeedInternet |
|---|---|
| Basement | Daylight, Full, PartiallyFinished, SumpPump |
| Flooring | CeramicTile |
| Fireplace Features | Gas, GreatRoom |
| Basement (Y/N) | Yes |
| Air Conditioning Y/N | Yes |
| Heating Y/N | Yes |
| Window Features | EgressWindows, WindowTreatments |
| Fireplace Y/N | Yes |
| Above Grade Finished Area | 2660.0 |
| Total Bedrooms | 4 |
| Below Grade Finished Area | 850.0 |
| WaterHeaterFuel | NaturalGas |
| Above Grade Finished Area Source | Assessor |
| Above Grade Finished Area Unit Type | SquareFeet |
| Total Baths | 3 |
Exterior Features
| Parking Features | TwoCarGarage, Attached, ElectricityinGarage, GarageDoorOpener, SideEntrance |
|---|---|
| Lot Features | DeadEndStreet, Sprinklers, ManyTrees, Wooded |
| Water Source | Well |
| Foundation Details | Basement |
| Spa | No |
| Lot Dimensions | 251 x 200 x 250 x 200 |
| Lot Size Acres | 1.15 |
| Road Surface Type | Paved |
| Waterfront Y/N | No |
| Crops Included Y/N | No |
| Road Responsibility | PublicMaintainedRoad |
| Horse Y/N | No |
| Irrigation Water Rights Y/N | No |
Amenities
- Foreclosure
- Views
- Short Sale
- New Construction
- Adult 55+
- Lease To Own
- No HOA Fees
- Furnished
- Primary On Main
- Air Conditioning
- Seller Finance
- Green
- Fixer Upper
- Horse
- Golf
- Fireplace
- Deck
- Garage
- Basement
- Pool
 IDX provided courtesy of Realcomp II Ltd., via Taylor Office and The Originating MLS(found above), © 2026 Realcomp II Ltd. Shareholders. Shareholders. The information being provided is for consumers personal, non-commercial use and may not be used for any purpose other than to identify prospective properties consumers may be interested in purchasing.
Data is updated as of September 19, 2026 9:21 PM UTC Information deemed reliable but not guaranteed.
The data relating to real estate on this web site comes in part from the Internet Data Exchange (IDX) Program of Realcomp Ltd
Property vs Single Family Average in 48439
Price
Taxes
Year Built
Visits
