
Views
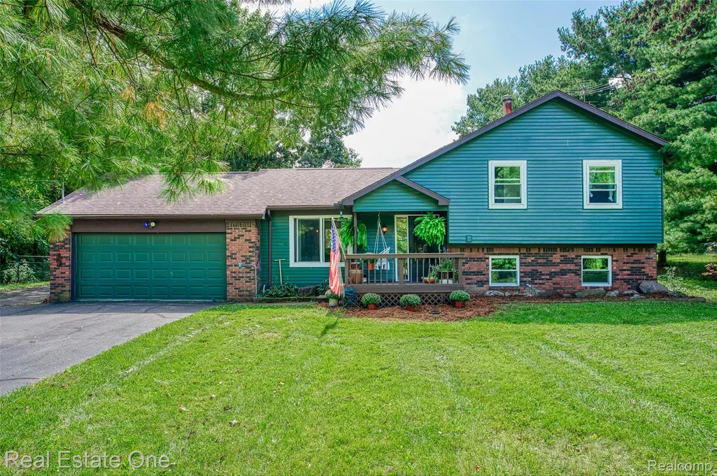
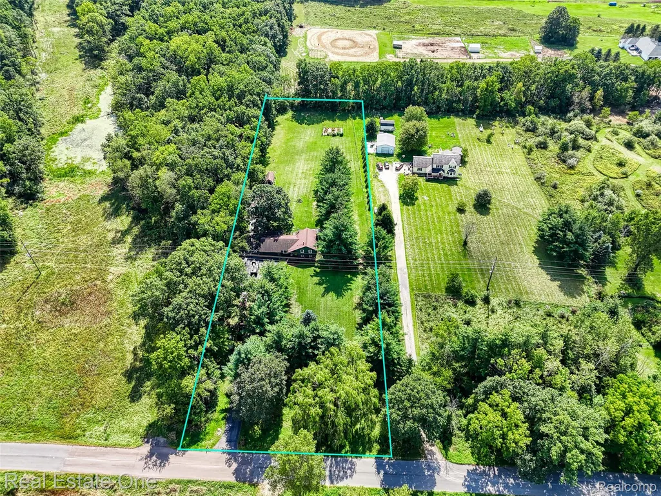
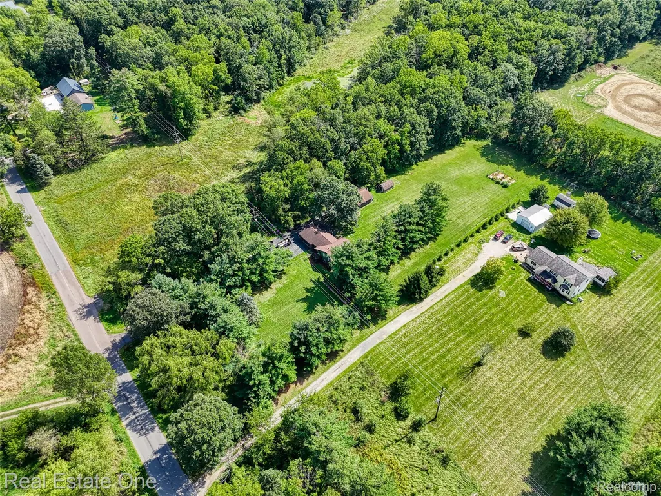
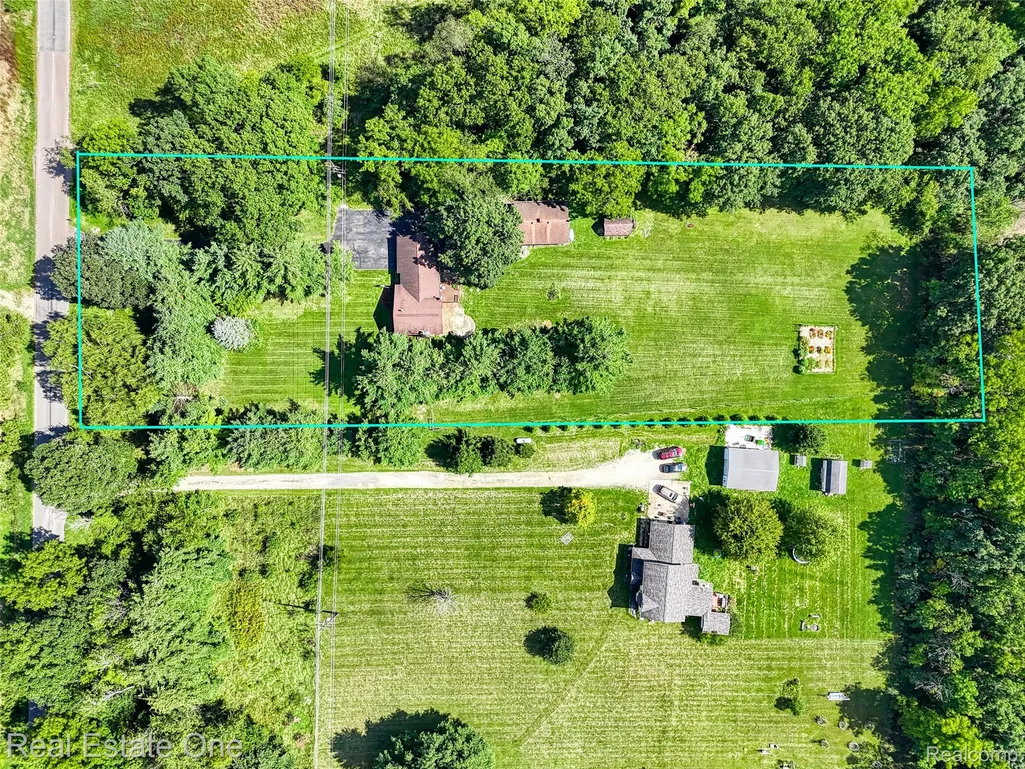
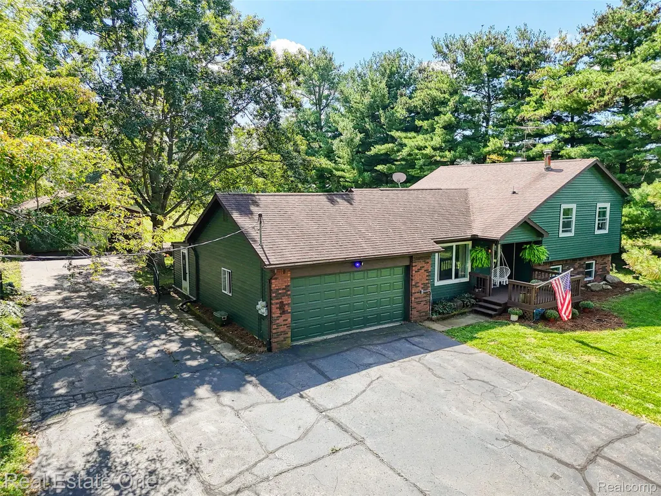
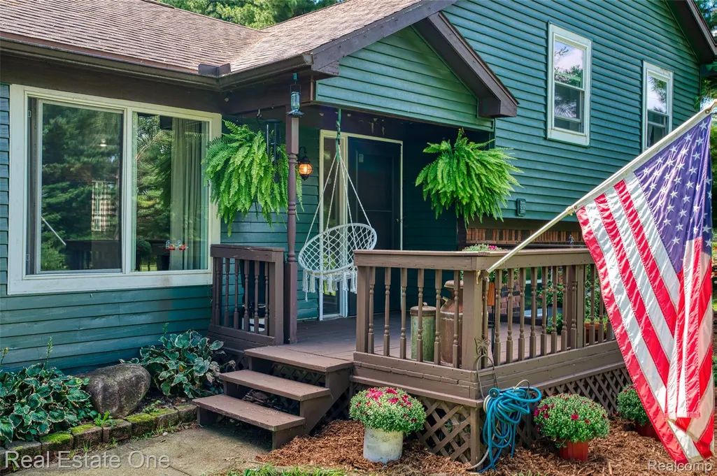
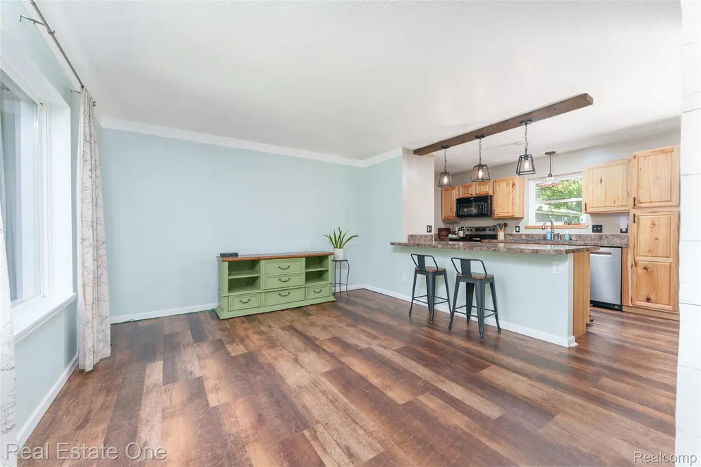
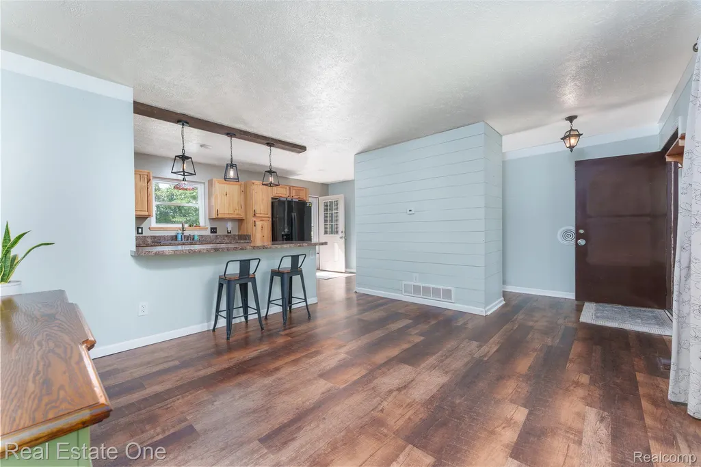
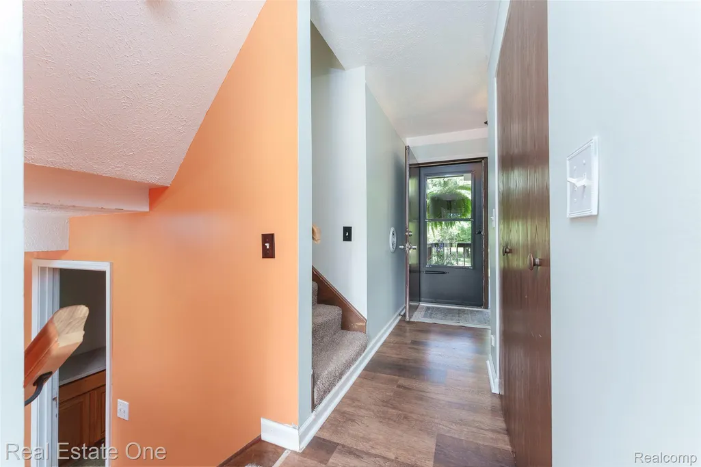
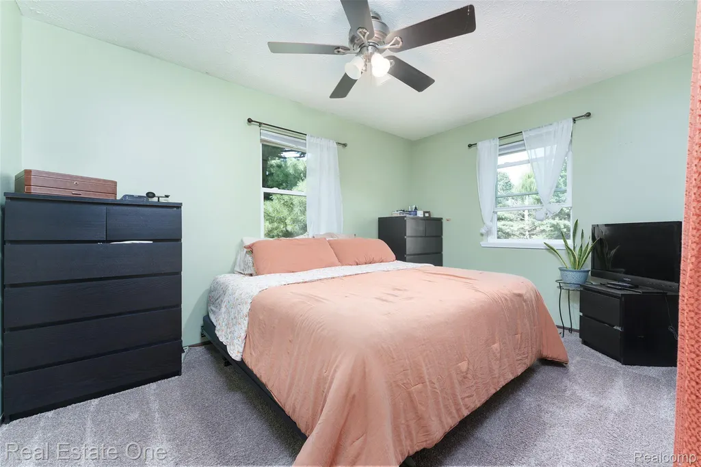
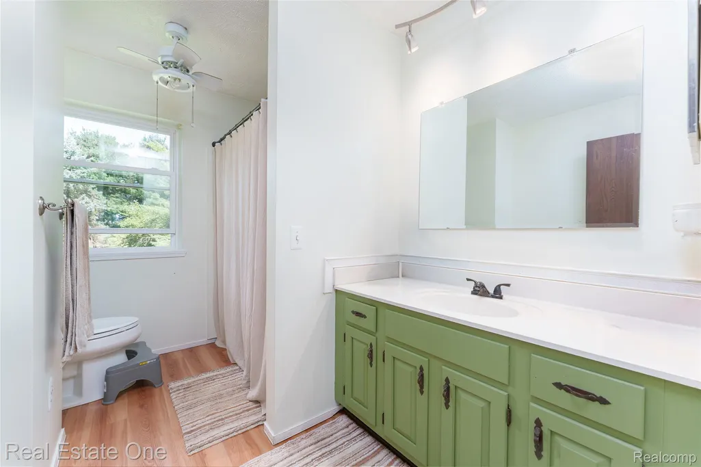
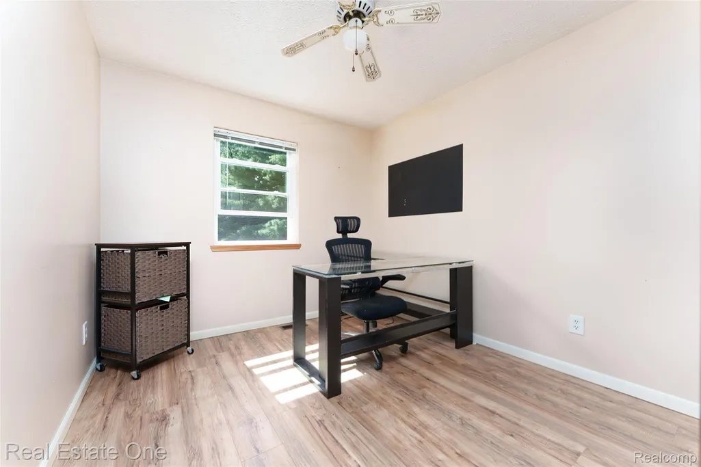
Address
5130 Iosco Road, White Oak Township, MI
Price
$ 299,900
Property Attributes
- ID#20261073771
- TypeSingle Family
- Listing Status Active
- CountyINGHAM
- CityWhite Oak Township
- AreaWhite Oak Twp
- Zip48892
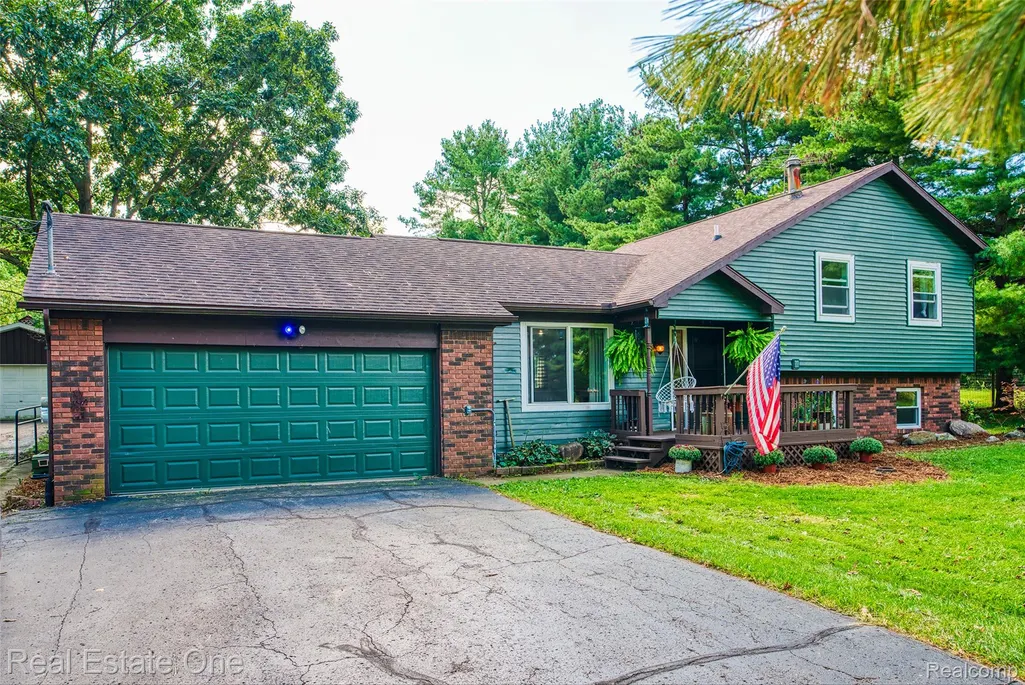
- StyleContemporary,Split Level
- Year Built1977
- Taxes$ 3510
- Price$ 299,900
- Bedrooms4
- Full Bathrooms1
- Half Bathrooms0
- Sqr Footage2130
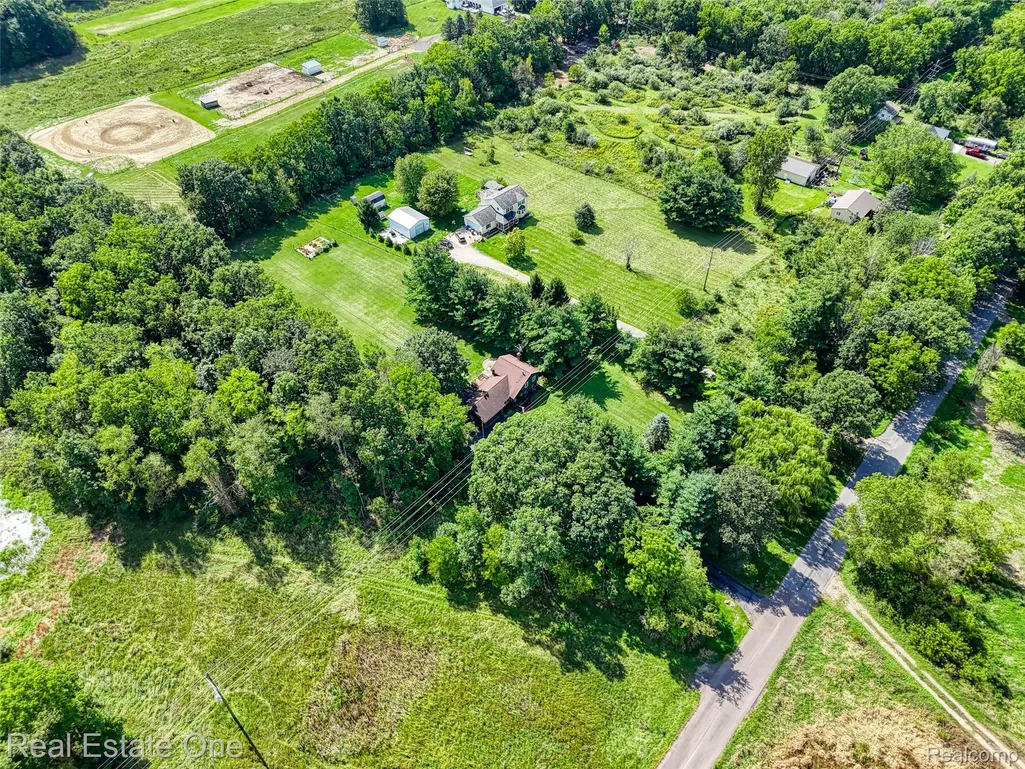
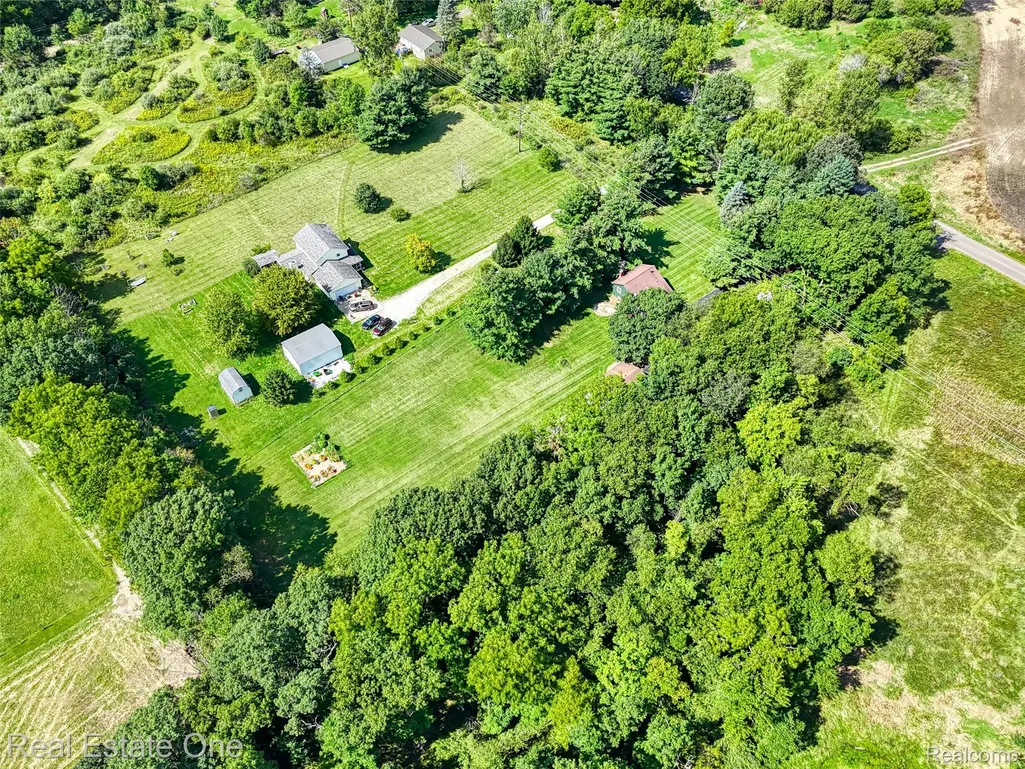
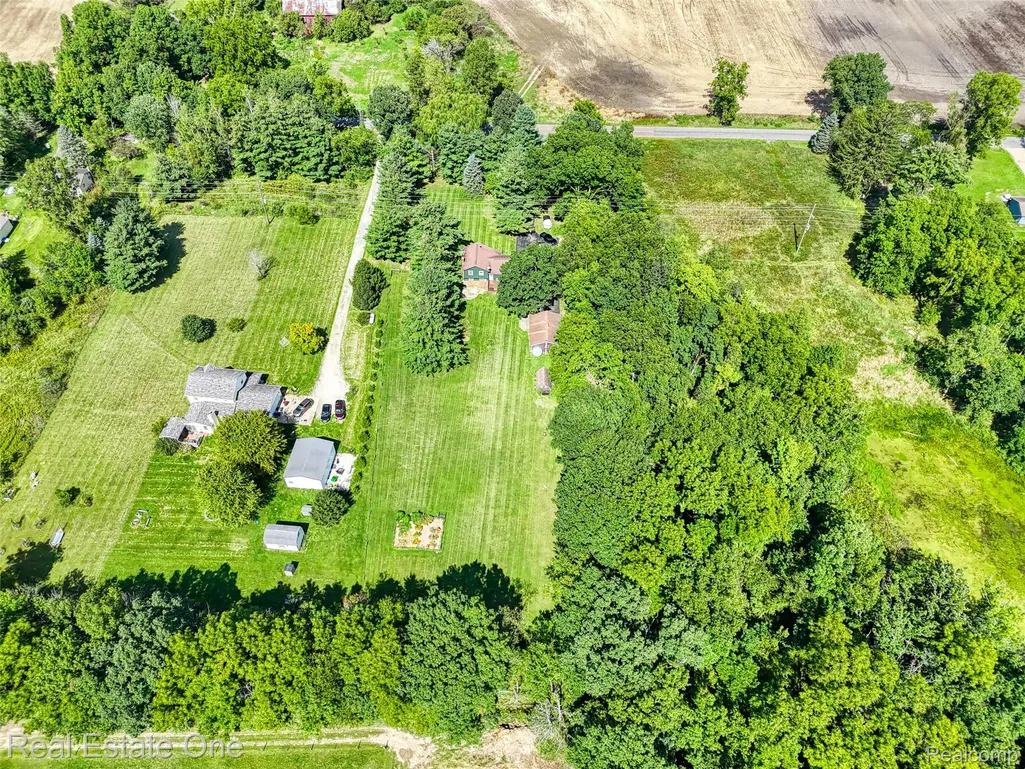
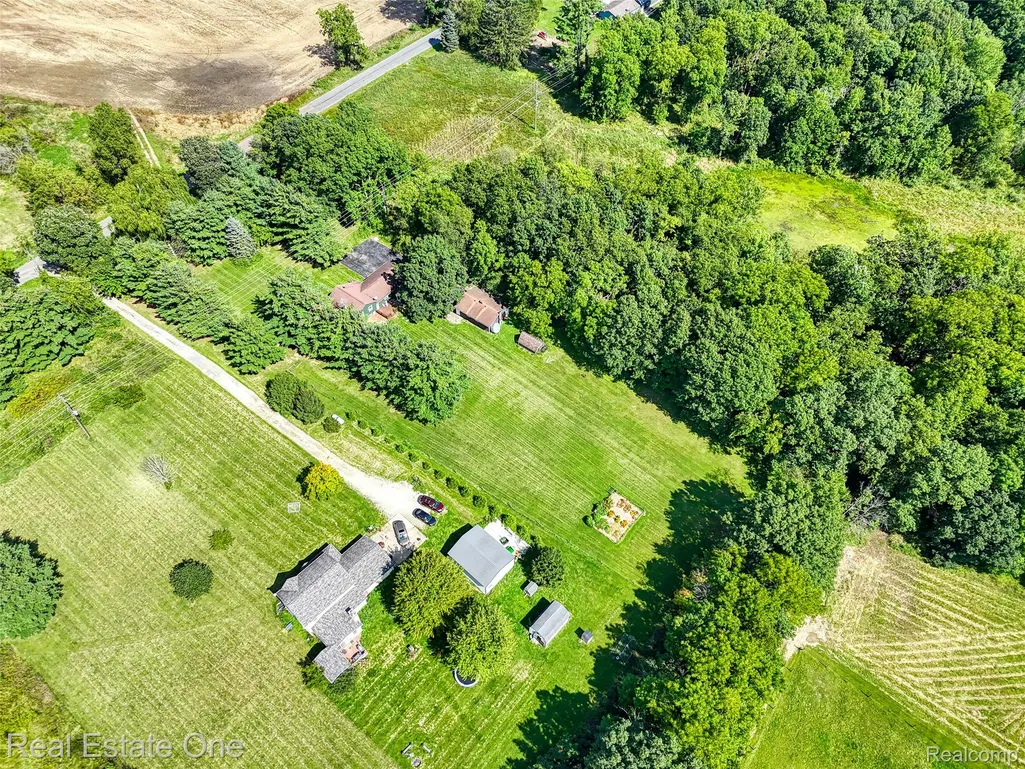
- Lot Size2.1 Acres
Data Source:
RealComp
Property Description
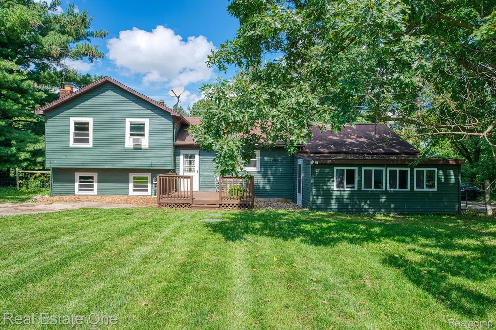
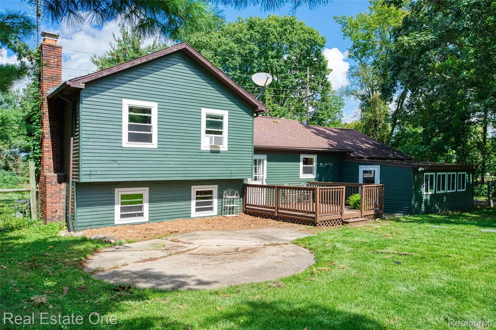
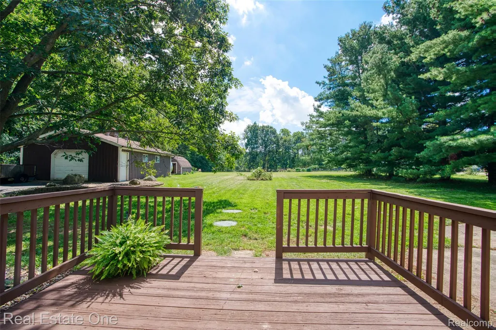
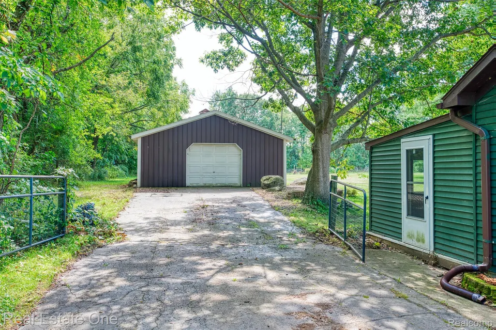
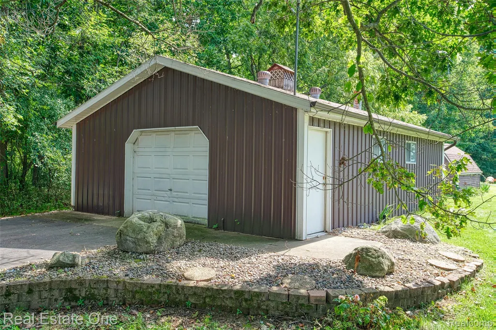
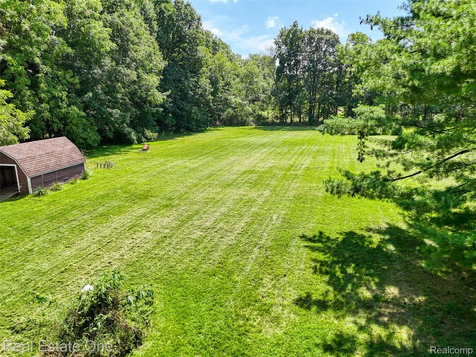
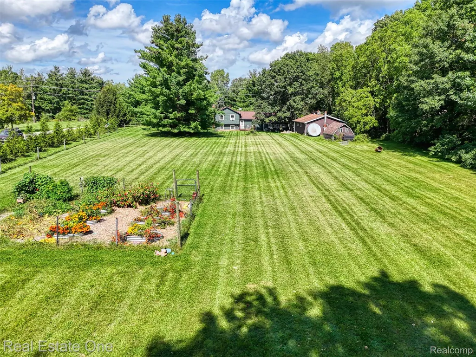
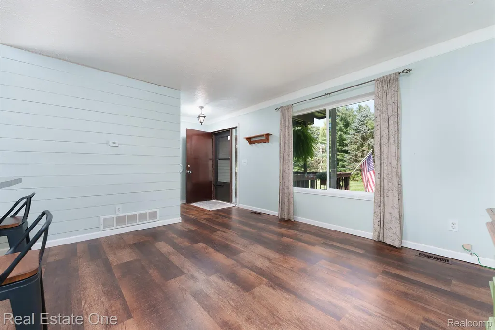
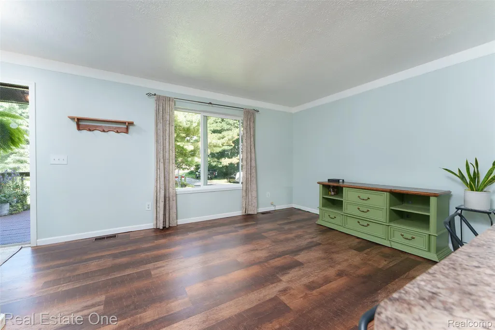
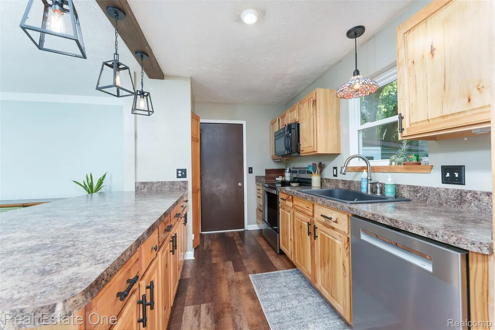
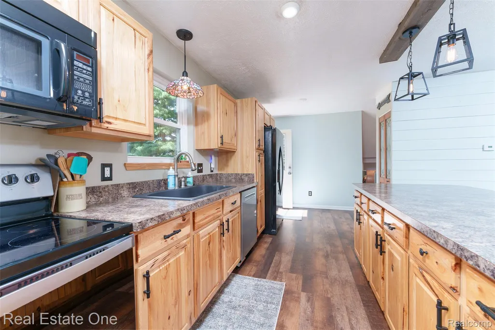
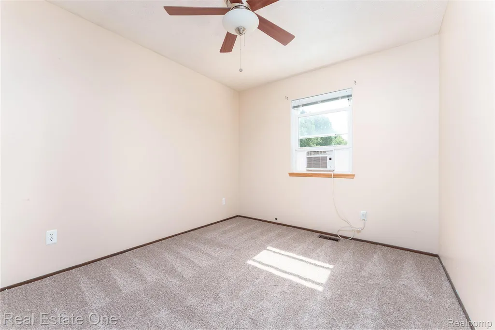
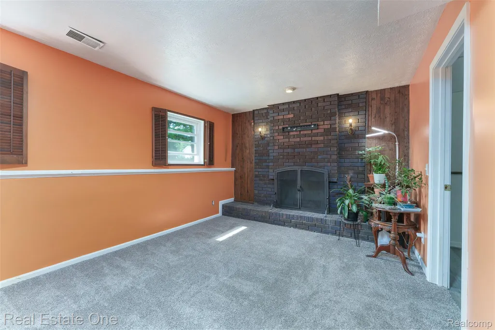
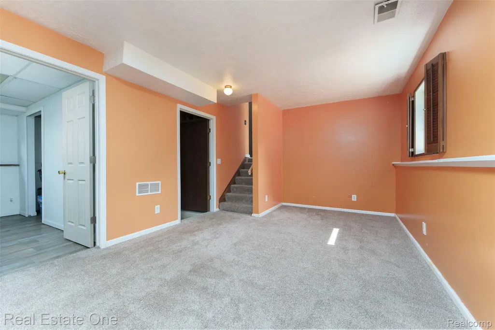
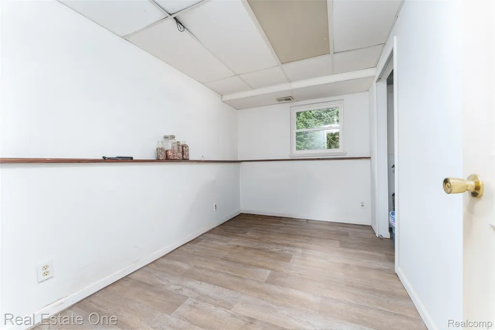
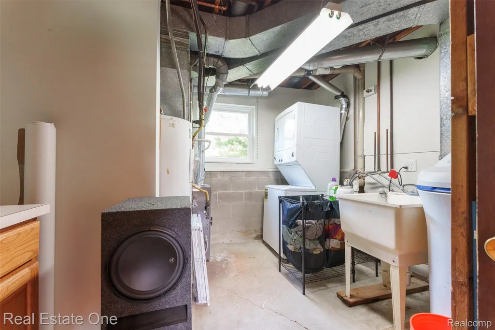
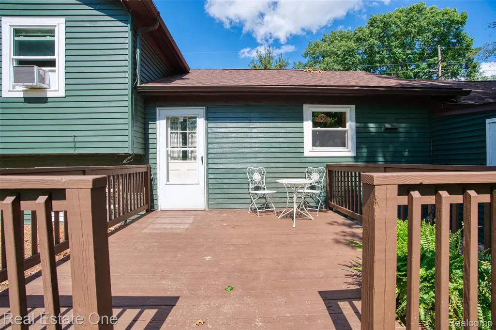
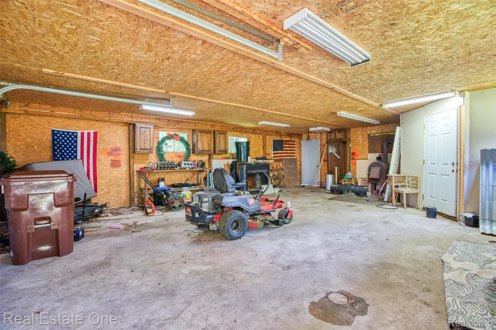
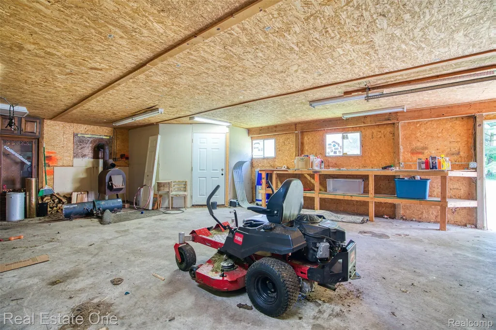
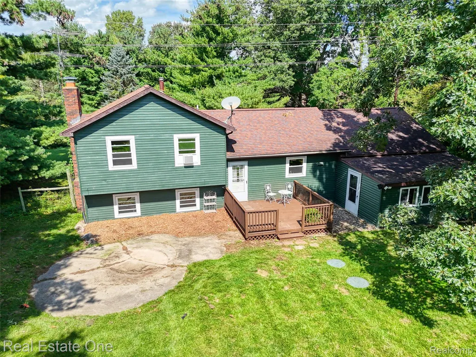
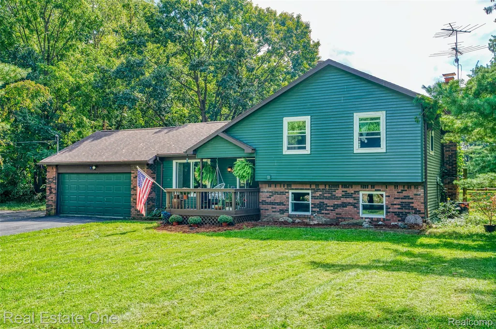
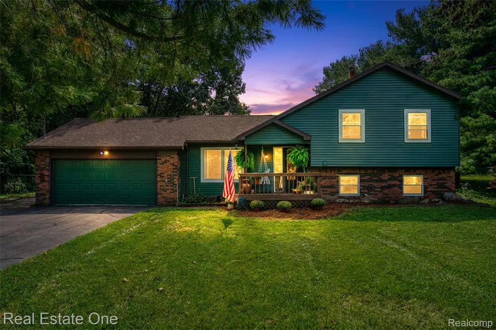
Multiple offers received. Highest and Best by 5 pm Friday, Sept. 18. Welcome home to this spacious tri-level property nestled on a beautiful 2-acre wooded lot, offering the perfect blend of privacy, comfort, and country charm. This 4-bedroom, 1-bath home features a functional layout with generous living spaces designed for everyday living and entertaining. The bright galley kitchen includes a convenient eating bar, making meal preparation and casual dining a breeze. The adjoining great room provides plenty of space for gathering with family and friends, while the sizable family room showcases a cozy wood-burning fireplace—perfect for relaxing on cool evenings. Enjoy the best of indoor-outdoor living with a lovely three-season room, the perfect place to relax with your morning coffee, unwind with a good book, or entertain. Filled with natural light and offering beautiful views of the surrounding yard, this inviting space extends your living area and provides comfort through spring, summer, and fall. Step outside to enjoy the peaceful surroundings from the deck or patio, ideal for outdoor entertaining, grilling, or simply taking in the wooded views. Additional highlights include an attached 2-car garage and an extra-large barn offering exceptional storage, workshop space, or endless possibilities for hobbies, equipment, or animals. If you're looking for room to spread out, both indoors and out, this unique property delivers the space, privacy, and potential you've been searching for.
| Price History | |
|---|---|
| 9/14/2026 | Listed $299,900 |
General Features
| Sewer | SepticTank |
|---|---|
| Heating | ForcedAir, NaturalGas |
| Cooling | CeilingFans, WindowUnits |
| Utilities | CableAvailable |
| Possession | Negotiable |
| Roof | Asphalt |
| Appliances | Dishwasher, Disposal, FreeStandingElectricRange, FreeStandingRefrigerator, Microwave, WasherDryerStacked, WaterSoftenerOwned |
| Garage Spaces | 2.0 |
| Patio/Porch Features | Covered, Deck, Patio, Porch |
| Architectural Style | Contemporary, SplitLevel |
| Pool Features | None |
| Security Features | SmokeDetectors |
| Construction Materials | Brick, VinylSiding |
| Exclusions | Exclusion(s) Do Not Exist |
| Pets Allowed | Yes |
| Year Built | 1977 |
| Electric | CircuitBreakers |
| Levels | TriLevel |
| Property Subtype | SingleFamilyResidence |
| County | Ingham |
| New Construction | No |
| Property Type | Residential |
| HOA | No |
| Attached Garage | Yes |
| Garage Y/N | Yes |
| Other Structures | Barns, OutbuildingsAllowed, Sheds |
| Total Rooms | 7 |
| Full Baths | 1 |
| Status | Active |
| Directions | M-52 to East on M-36 to N on Brogran Rd to E on Iosco Rd |
| City | WhiteOakTownship_Ingham |
| Disclosures | ExclusionsDoNotExist, NoRestrictions, TaxesHomesteadExempt |
| Entry Location | GroundLevelwSteps |
| Senior Community Y/N | No |
| High School District | Stockbridge |
| MLS Area | Area11121WhiteOakTwp |
| Lot Size Units | Acres |
| Carport Y/N | No |
| Land Lease Y/N | No |
| Tax Annual Amount | 3510.0 |
| Home Warranty Y/N | No |
| Lease Renewal Y/N | No |
| Additional Parcels Y/N | No |
| Lease Considered Y/N | No |
| Rent Control Y/N | No |
| Standard Status | Active |
| Occupancy Type | Owner |
| Tax Assessed Value | 95689 |
| Expected Active Date | 2026-09-14 |
| MobileHomeRemainsYN | No |
| PostalCity | Webberville_Ingham |
| Legal Description | COM @ NW COR SEC 13 -S86D30' 40 E ON N SEC LN 1168.02 FT TO POB -CONT ON N SEC LN S86D30' 46 E 165 FT -S0D11'28 E 556.17 FT -N86D30'46 W 165 FT -N0D11'28 W 556.17 FT TO POB SEC 13 T2NR2E 2.10 AC M/L |
Interior Features
| Interior Amenities | EntranceFoyer, HighSpeedInternet |
|---|---|
| Basement | Finished, Partial |
| Fireplace Features | GreatRoom, WoodBurning |
| Basement (Y/N) | Yes |
| Air Conditioning Y/N | Yes |
| Heating Y/N | Yes |
| Fireplace Y/N | Yes |
| Above Grade Finished Area | 1330.0 |
| Laundry Features | GasDryerHookup, WasherHookup |
| Total Bedrooms | 4 |
| Below Grade Finished Area | 800.0 |
| WaterHeaterFuel | Electric |
| LivingAreaSource | PublicRecords |
| Above Grade Finished Area Unit Type | SquareFeet |
| Total Baths | 1 |
Exterior Features
| Parking Features | TwoCarGarage, Attached, DirectAccess, ElectricityinGarage, GarageDoorOpener |
|---|---|
| Lot Features | Level |
| Water Source | Well |
| Foundation Details | Basement, Poured |
| Spa | No |
| Lot Dimensions | 165 x 557 x 165 x 557 |
| Lot Size Acres | 2.1 |
| Waterfront Y/N | No |
| Road Frontage Type | Paved |
| Crops Included Y/N | No |
| Horse Y/N | No |
| Irrigation Water Rights Y/N | No |
Amenities
- Foreclosure
- Views
- Short Sale
- New Construction
- Adult 55+
- Lease To Own
- No HOA Fees
- Furnished
- Primary On Main
- Air Conditioning
- Seller Finance
- Green
- Fixer Upper
- Horse
- Golf
- Fireplace
- Deck
- Garage
- Basement
- Pool
 IDX provided courtesy of Realcomp II Ltd., via Taylor Office and The Originating MLS(found above), © 2026 Realcomp II Ltd. Shareholders. Shareholders. The information being provided is for consumers personal, non-commercial use and may not be used for any purpose other than to identify prospective properties consumers may be interested in purchasing.
Data is updated as of September 17, 2026 2:12 AM UTC Information deemed reliable but not guaranteed.
The data relating to real estate on this web site comes in part from the Internet Data Exchange (IDX) Program of Realcomp Ltd
Property vs Single Family Average in 48892
Price
Taxes
Year Built
Visits
