
Address
1819 Carmanbrook Parkway, Flint, MI
Price
$ 109,900
Property Attributes
- ID#20261071726
- TypeSingle Family
- Listing Status Active
- CountyGENESEE
- CityFlint
- AreaFlint
- NeighborhoodWESTGATE PARK
- Zip48507
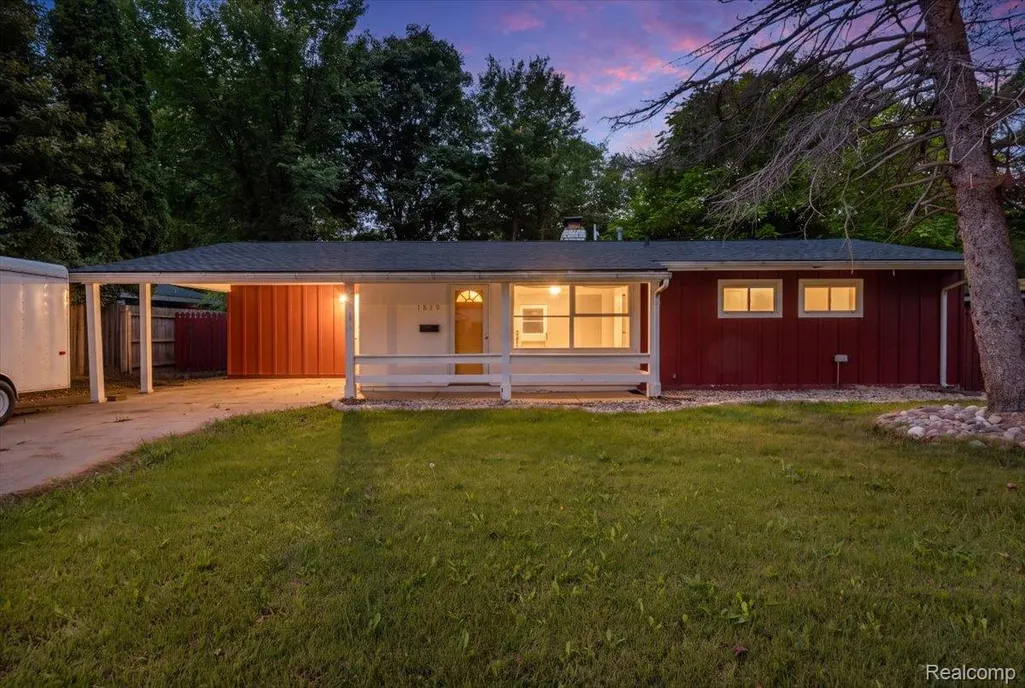
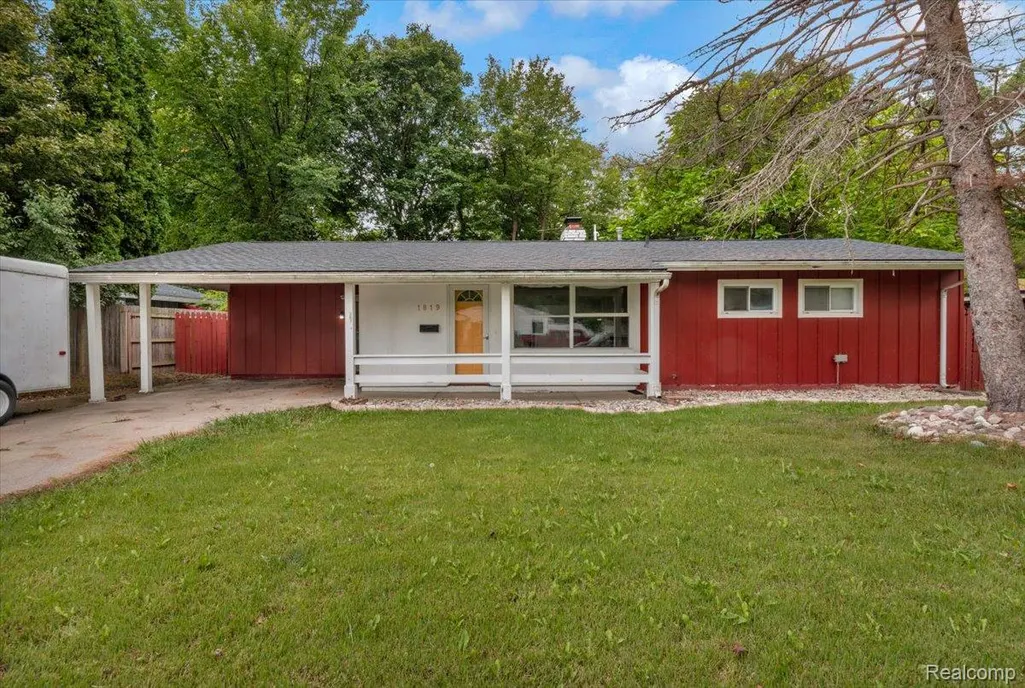
- StyleRanch
- Year Built1955
- Taxes$ 2502
- Price$ 109,900
- Bedrooms3
- Full Bathrooms1
- Half Bathrooms1
- Sqr Footage1300
- Lot Size0.47 Acres
Data Source:
RealComp
Property Description
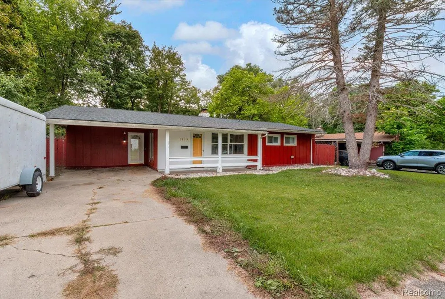
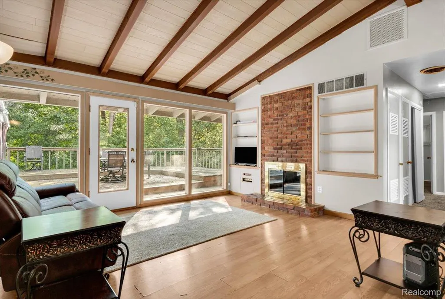
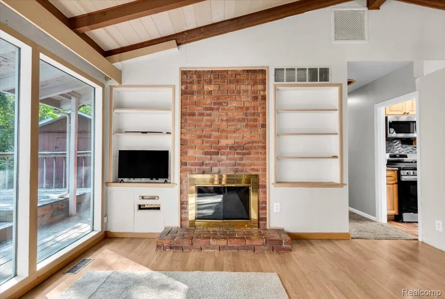
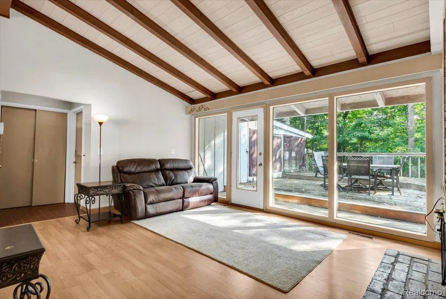
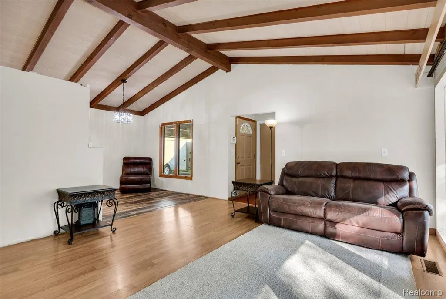
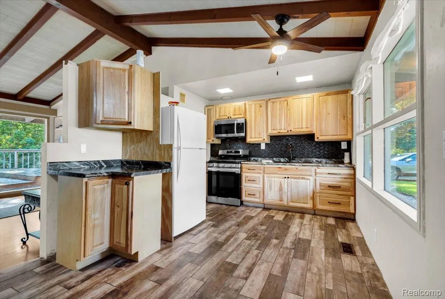
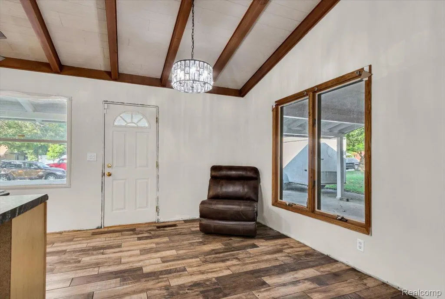
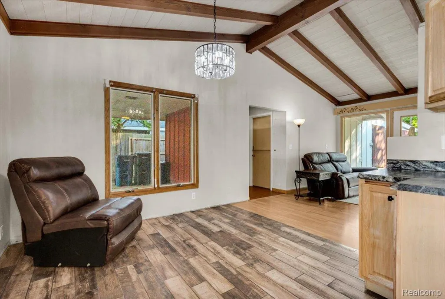
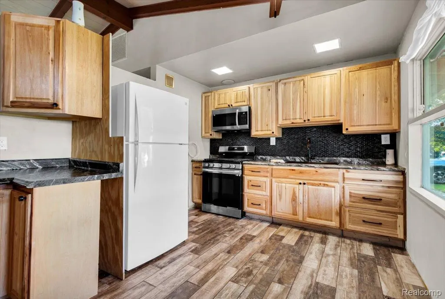
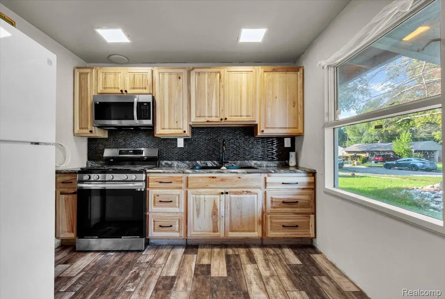
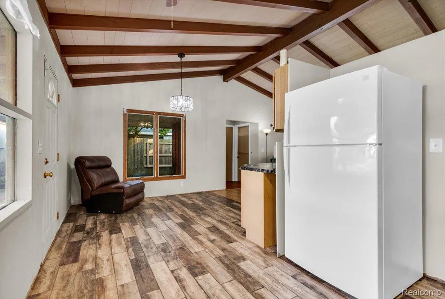
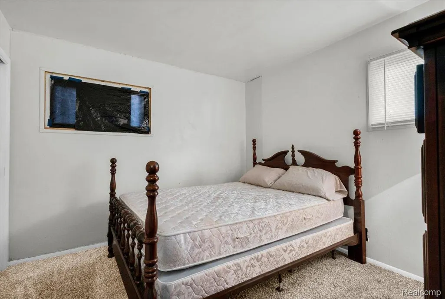
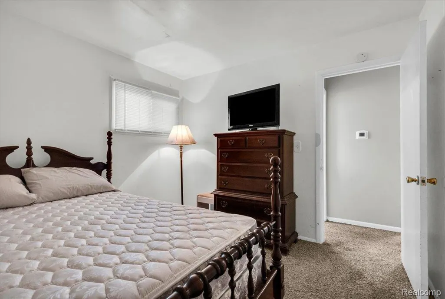
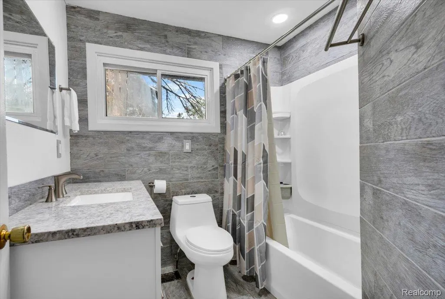
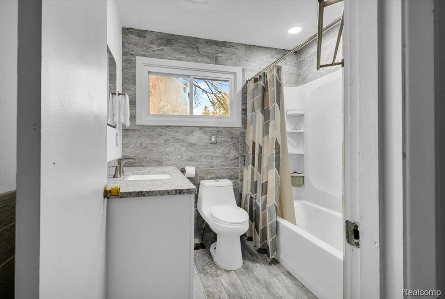
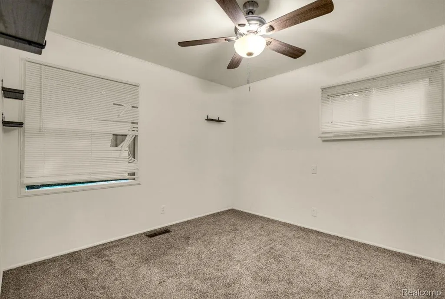
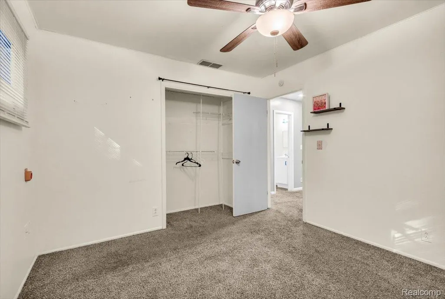
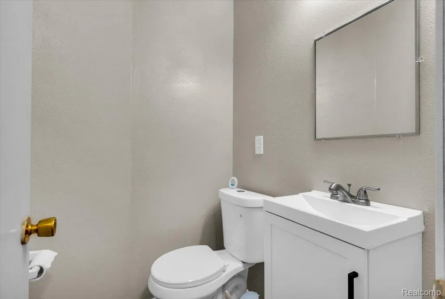
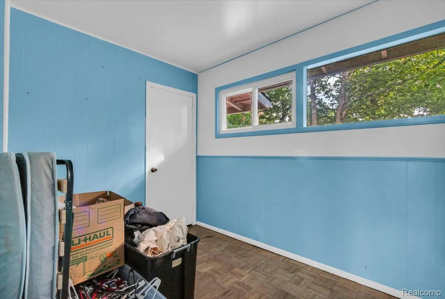
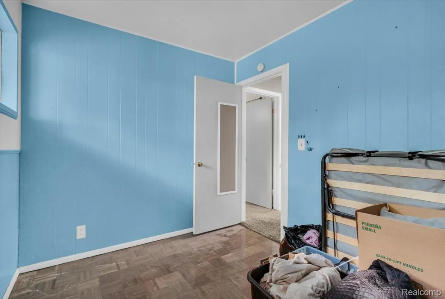
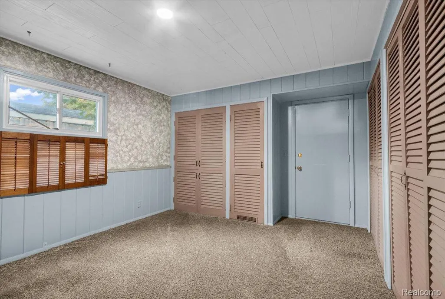
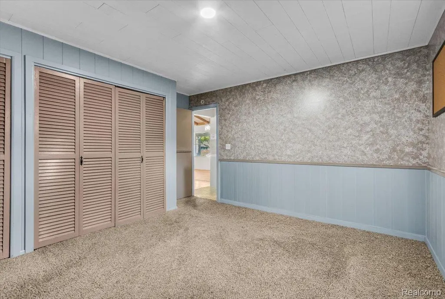
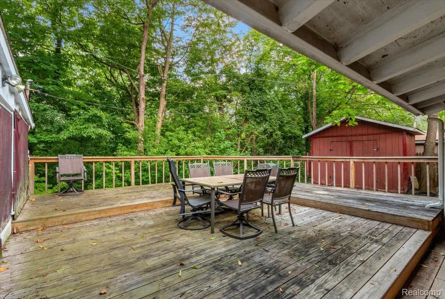
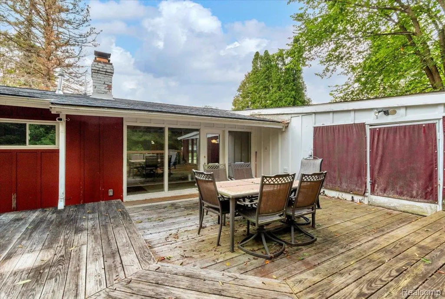
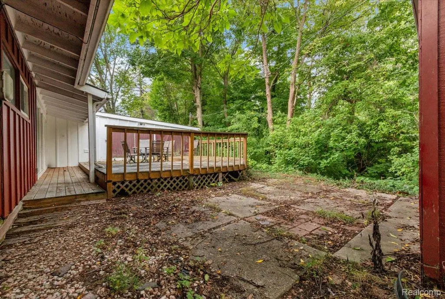
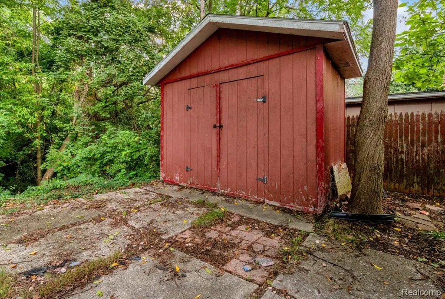
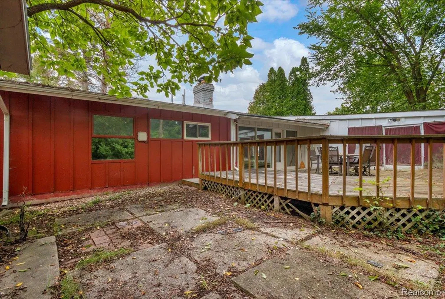
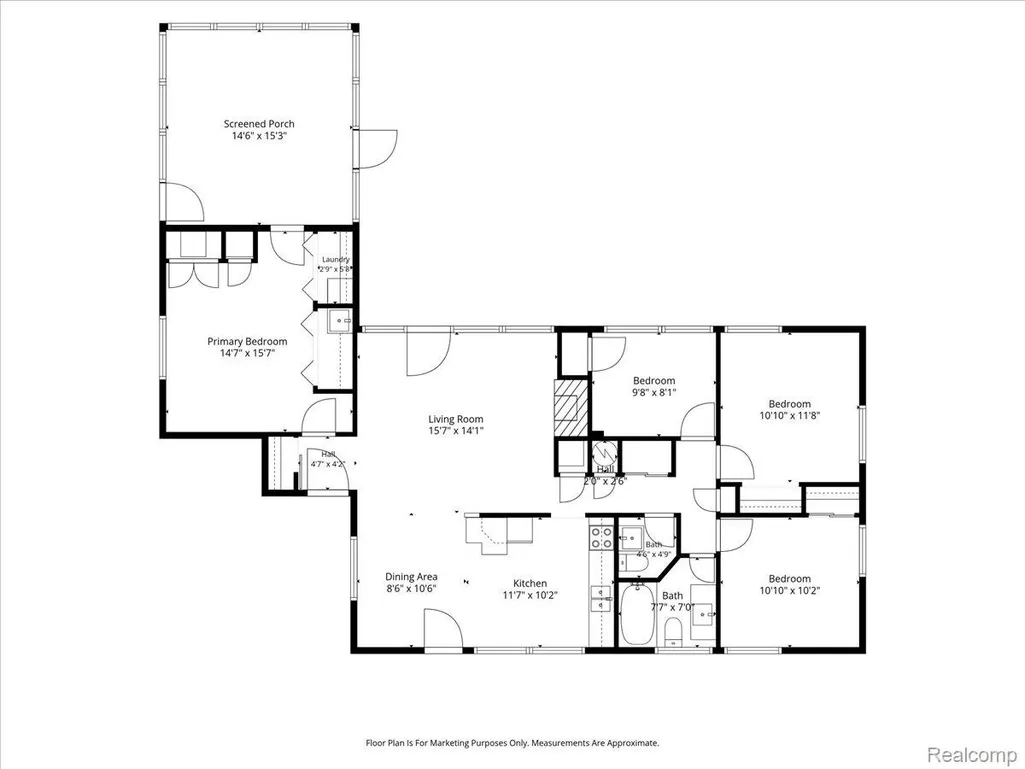
Welcome to 1819 Carmanbrook Pkwy! This charming one-level ranch has so much personality and plenty of space to make it your own. Step inside and you’ll immediately notice the super cool cathedral beamed ceilings and large wall of windows in the living room, giving the home a fun mid-century modern feel while bringing in tons of natural light. Offering 3 bedrooms and 1.5 baths, plus an additional family room that could easily serve as a spacious 4th bedroom, home office, playroom or oversized primary bedroom, there are plenty of options to fit your needs. Major updates include a NEW ROOF in 2023 and NEW FURNACE in 2023, plus central air for year-round comfort. Out back is where this home really gets fun! Enjoy a huge deck perfect for entertaining, summer BBQs or relaxing outdoors, along with a fantastic screened-in porch that gives you another great space to enjoy Michigan's warmer months. The backyard backs up to a creek and, with a little cleanup and your creative touch, could become a peaceful little retreat right outside your door. A large shed plus additional attached storage provide plenty of room for all the extras. Conveniently located near I-75, GM Truck & Bus, shopping, restaurants and everyday conveniences, this is a great location for commuters and GM employees. Bring your decorating ideas, add your own style and make this cute ranch yours. Come take a look! BATVAI
| Price History | |
|---|---|
| 9/7/2026 | Listed $109,900 |
General Features
| Sewer | PublicSewer |
|---|---|
| Heating | ForcedAir, NaturalGas |
| Cooling | CentralAir |
| Possession | AtClose |
| Roof | Asphalt |
| Appliances | Dishwasher, FreeStandingGasRange, FreeStandingRefrigerator, Microwave, RangeHood |
| Garage Spaces | 0.0 |
| Patio/Porch Features | Covered, Deck, Enclosed, Porch |
| Architectural Style | Ranch |
| Pool Features | None |
| Construction Materials | WoodSiding |
| Exclusions | Exclusion(s) Do Not Exist |
| Year Built | 1955 |
| Levels | One |
| Property Subtype | SingleFamilyResidence |
| County | Genesee |
| New Construction | No |
| Property Type | Residential |
| HOA | No |
| Attached Garage | No |
| Subdivision Name | WESTGATE PARK |
| Garage Y/N | No |
| Total Rooms | 6 |
| Full Baths | 1 |
| Status | Active |
| Directions | From Van Slyke take to Atherton Rd to Briarwood turn North and take to Carmanbrook and follow to property. |
| City | FlintCity_Genesee |
| Disclosures | ExclusionsDoNotExist, TaxesHomesteadExempt |
| Entry Location | GroundLevel |
| Senior Community Y/N | No |
| High School District | Flint |
| MLS Area | Area08182Flint |
| Lot Size Units | Acres |
| Carport Y/N | No |
| Land Lease Y/N | No |
| Tax Annual Amount | 2502.0 |
| Home Warranty Y/N | No |
| Lease Renewal Y/N | No |
| Additional Parcels Y/N | No |
| Lease Considered Y/N | No |
| Rent Control Y/N | No |
| Standard Status | Active |
| Occupancy Type | Vacant |
| Tax Assessed Value | 42327 |
| Expected Active Date | 2026-09-06 |
| MobileHomeRemainsYN | No |
| PostalCity | Flint_Genesee |
| Legal Description | WESTGATE PARK. LOT 56, BLK 1. ALSO: WESTGATE PARK MANOR. PART OF OUTLOT A. BEG ON NELY LINE OF SD OUTLOT AT COR COMMON TO LOT 55 AND 56, BLK 1 OF WESTGATE PARK; TH SELY ALONG LINE COMMON TO SD OUTLOT |
Interior Features
| Fireplace Features | LivingRoom |
|---|---|
| Basement (Y/N) | No |
| Air Conditioning Y/N | Yes |
| Heating Y/N | Yes |
| Fireplace Y/N | Yes |
| Above Grade Finished Area | 1300.0 |
| Half Baths | 1 |
| Total Bedrooms | 3 |
| WaterHeaterFuel | NaturalGas |
| LivingAreaSource | Assessor |
| Above Grade Finished Area Unit Type | SquareFeet |
| Total Baths | 2 |
Exterior Features
| Parking Features | NoGarage, Carport |
|---|---|
| Water Source | Public |
| Foundation Details | Slab |
| Spa | No |
| Lot Dimensions | 64.47X318.12 |
| Lot Size Acres | 0.47 |
| Waterfront Y/N | No |
| Road Frontage Type | Paved |
| Crops Included Y/N | No |
| Horse Y/N | No |
| Irrigation Water Rights Y/N | No |
Amenities
- Foreclosure
- Views
- Short Sale
- New Construction
- Adult 55+
- Lease To Own
- No HOA Fees
- Furnished
- Primary On Main
- Air Conditioning
- Seller Finance
- Green
- Fixer Upper
- Horse
- Golf
- Fireplace
- Deck
- Garage
- Basement
- Pool
 IDX provided courtesy of Realcomp II Ltd., via Taylor Office and The Originating MLS(found above), © 2026 Realcomp II Ltd. Shareholders. Shareholders. The information being provided is for consumers personal, non-commercial use and may not be used for any purpose other than to identify prospective properties consumers may be interested in purchasing.
Data is updated as of September 14, 2026 11:11 PM UTC Information deemed reliable but not guaranteed.
The data relating to real estate on this web site comes in part from the Internet Data Exchange (IDX) Program of Realcomp Ltd
Property vs Single Family Average in 48507
Price
Taxes
Year Built
Visits
