


Address
2732 Obrien Road, Fremont Township, MI
Price
$ 499,000
Property Attributes
- ID#20261070667
- TypeSingle Family
- Listing Status Active
- CountyTUSCOLA
- CityFremont Township
- AreaFremont Twp
- Zip48744
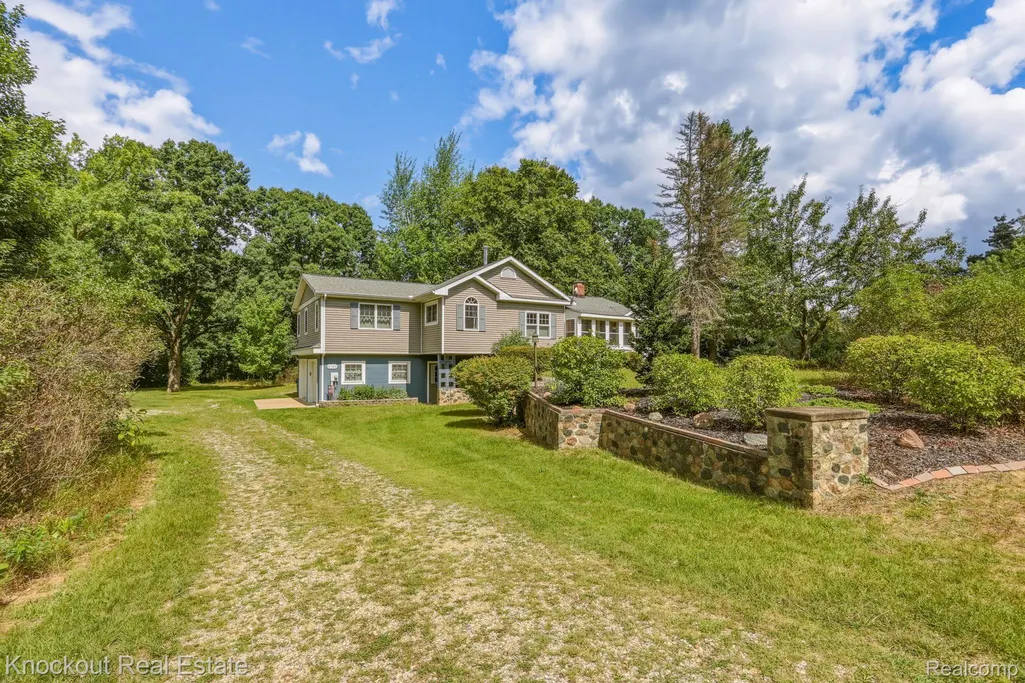
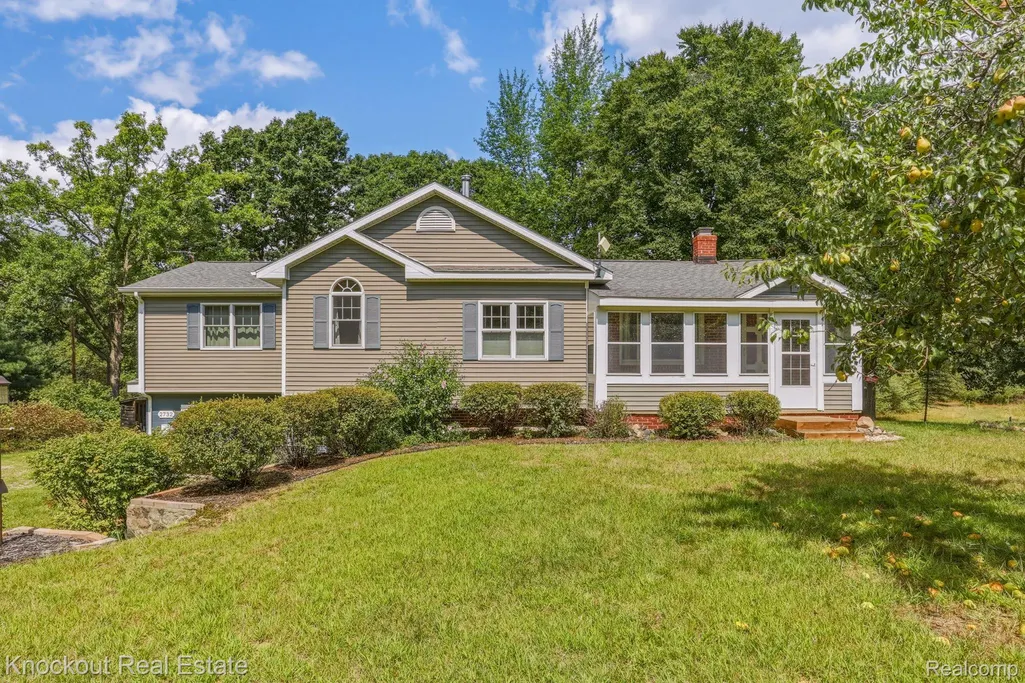
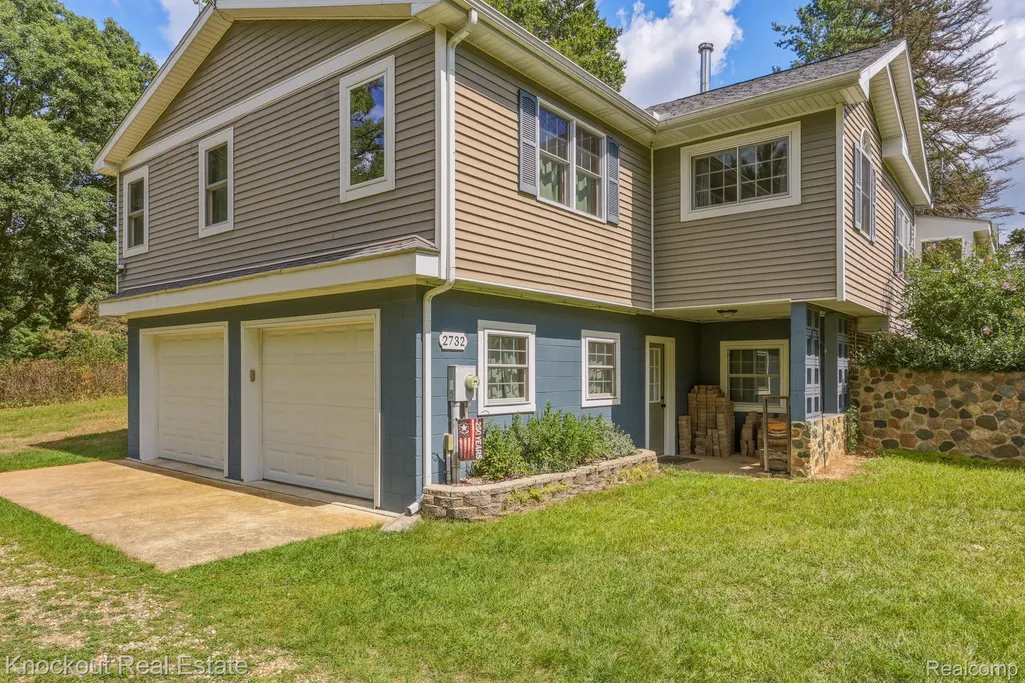
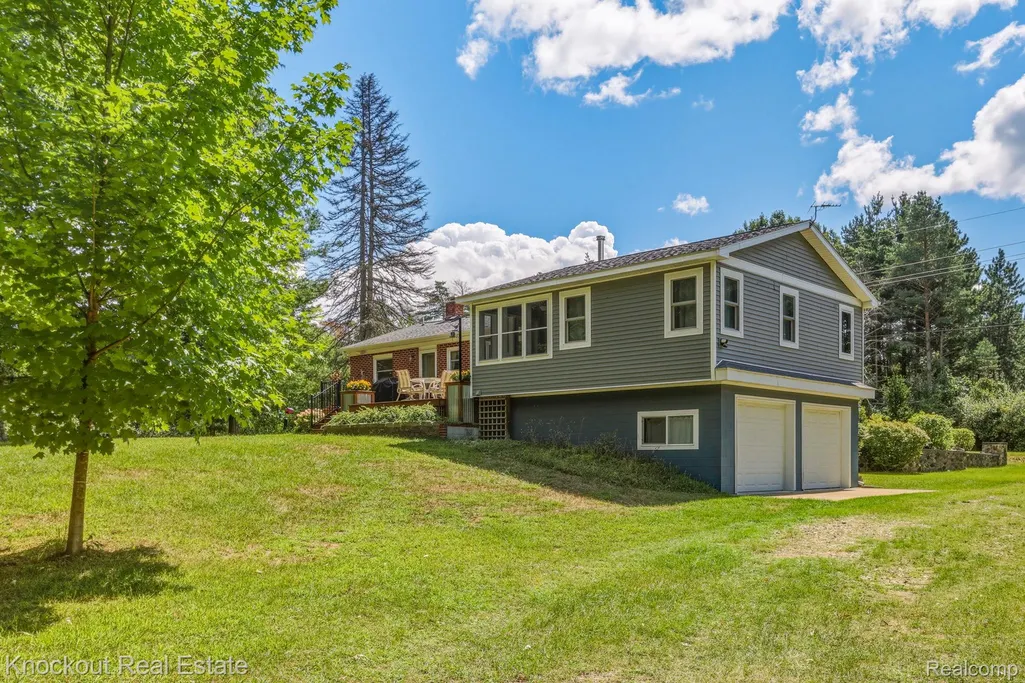
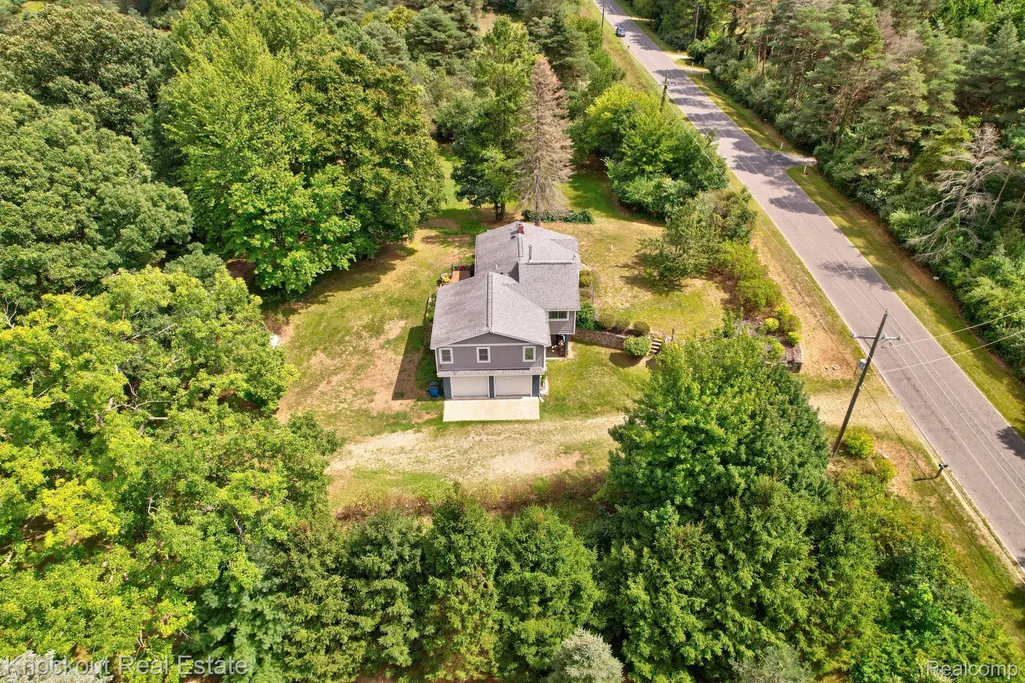
- StyleRaised Ranch
- Year Built1964
- Taxes$ 2088
- Price$ 499,000
- Bedrooms3
- Full Bathrooms2
- Half Bathrooms0
- Sqr Footage2289
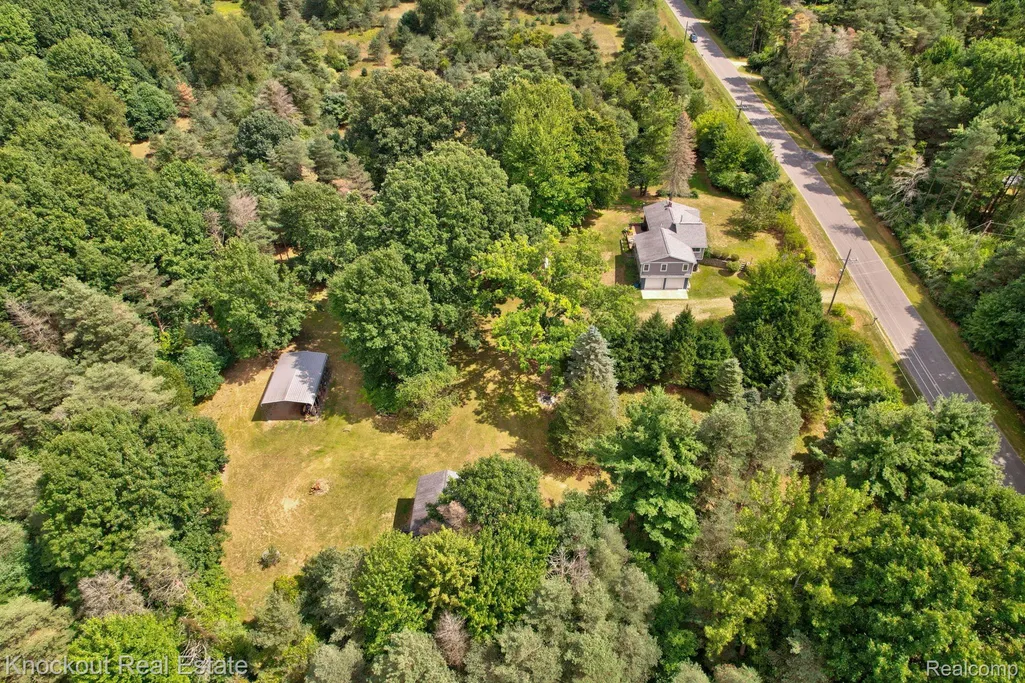
- Lot Size40.09 Acres
Data Source:
RealComp
Property Description
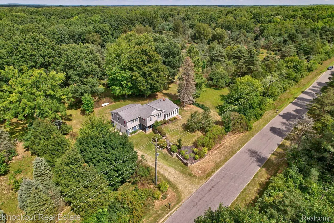
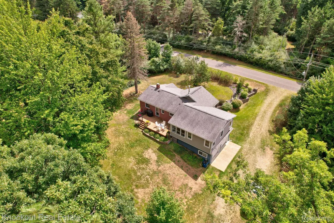
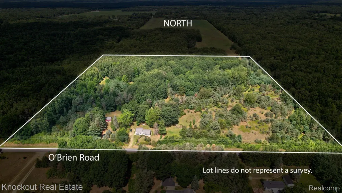
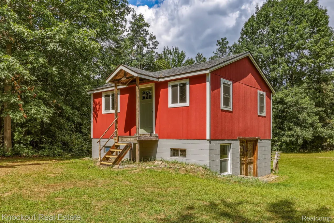
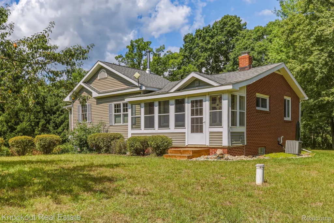
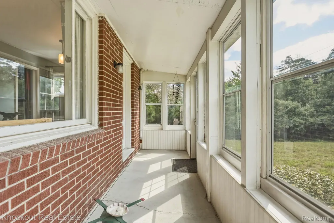
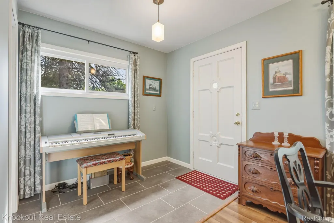
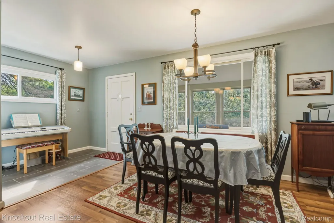
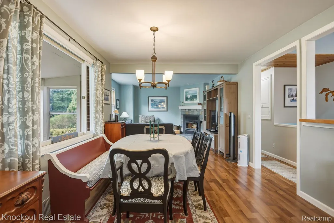
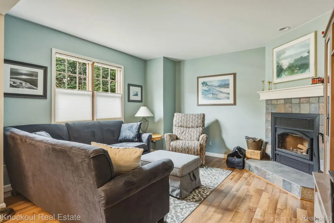
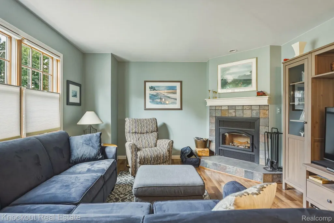
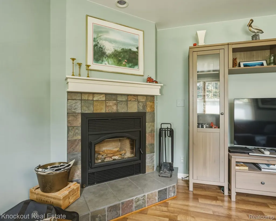
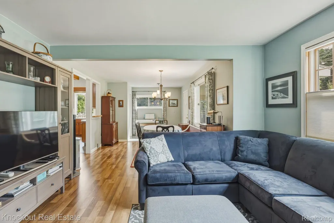
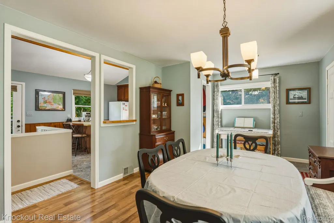
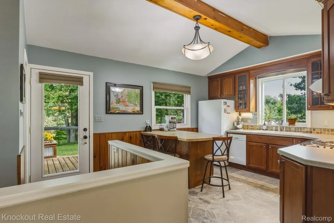
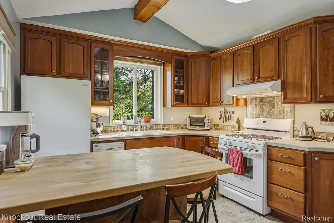
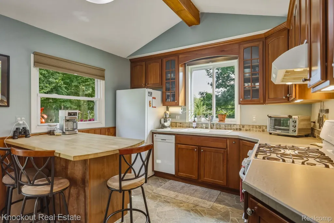
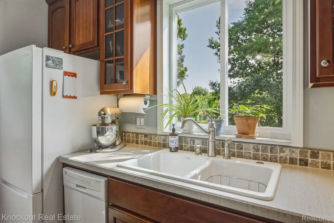
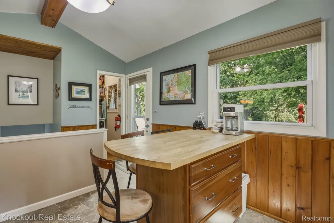
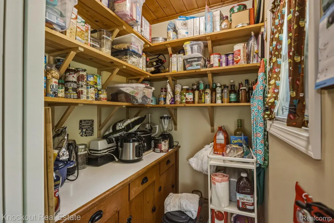
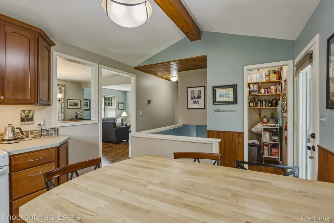
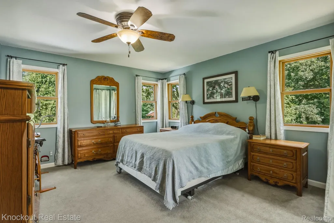
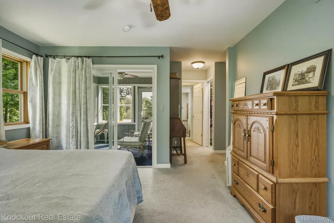
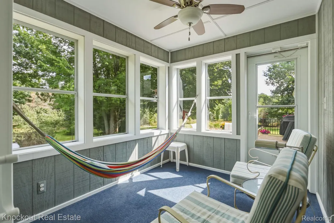
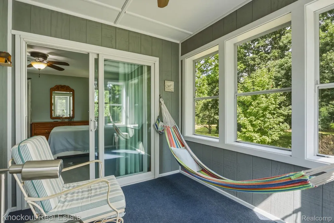
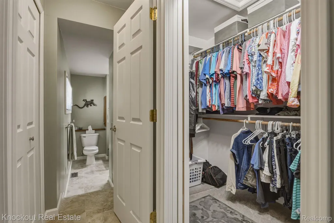
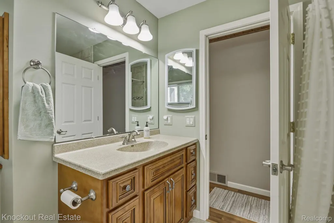
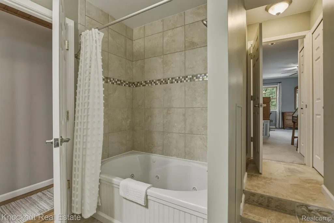
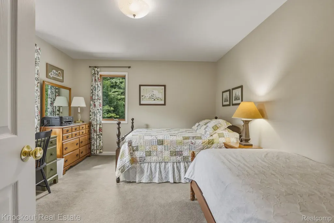
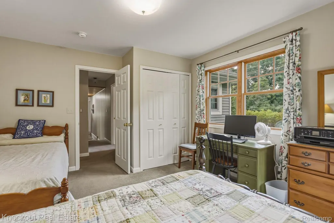
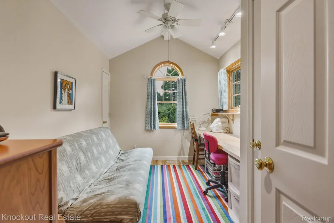
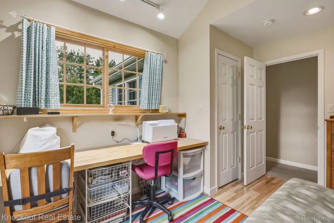
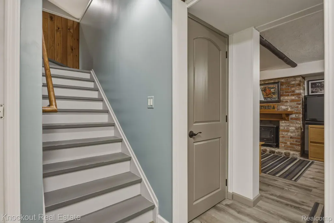
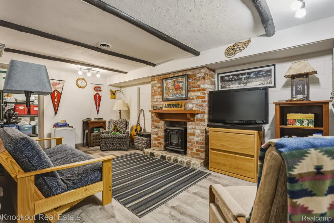
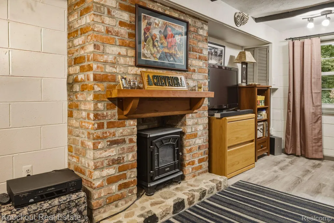
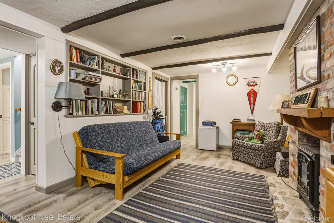
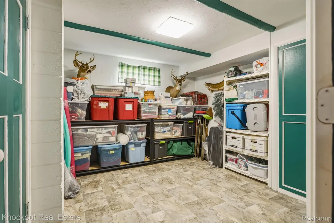
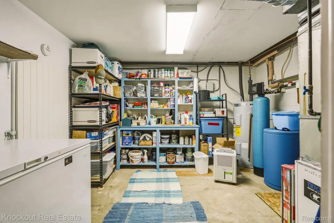
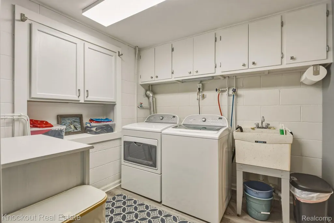
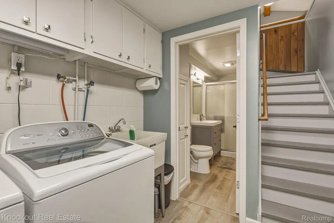
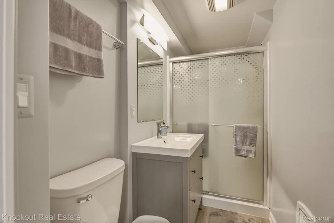
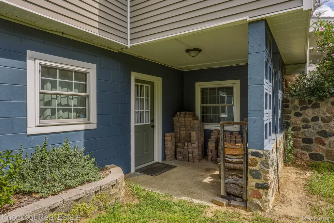
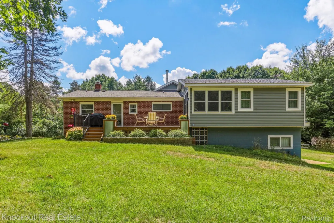
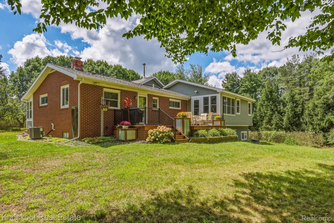
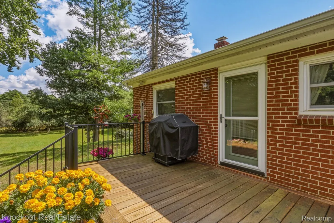
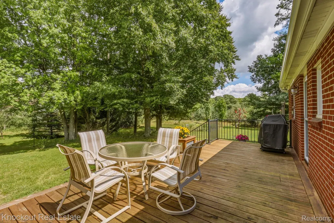
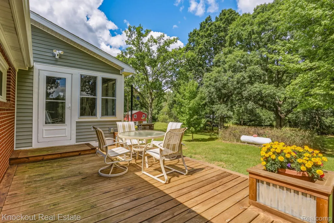
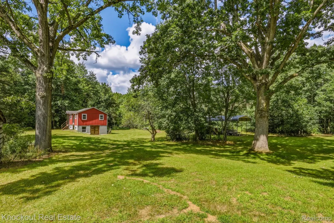
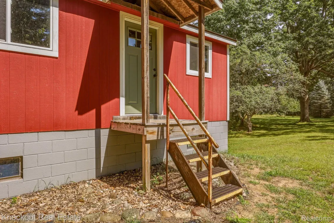
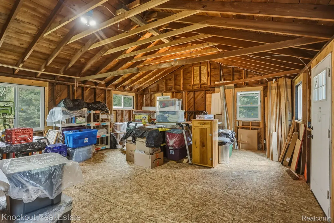
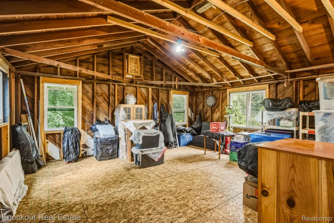
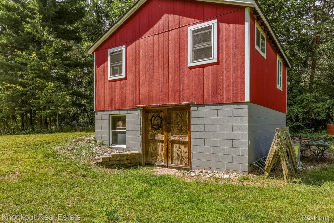
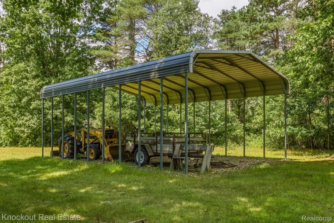
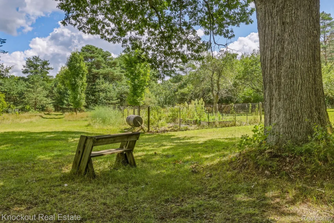
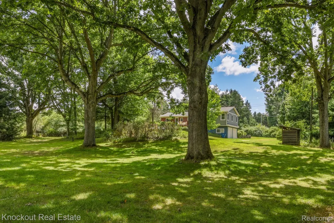
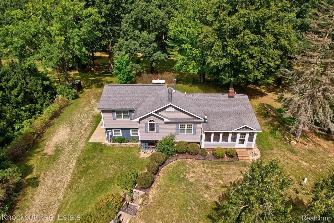
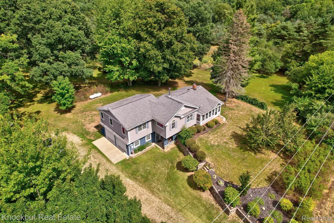
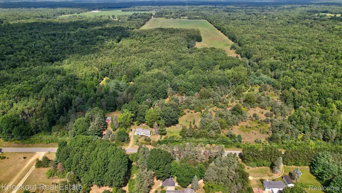
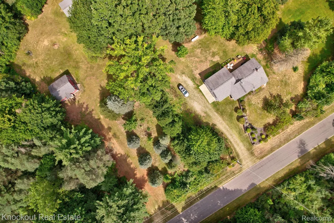
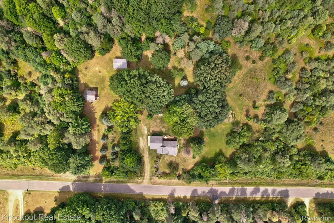
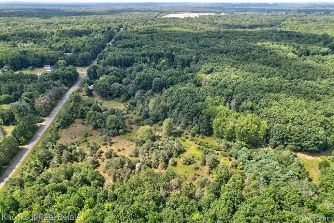
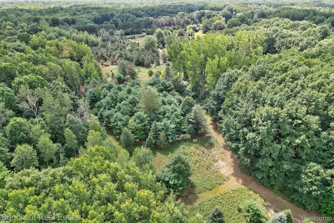
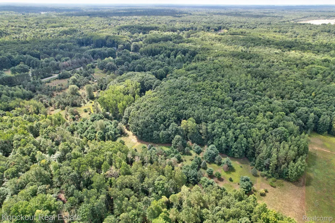
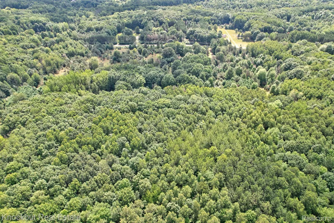
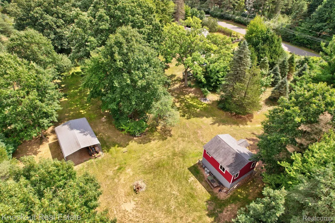
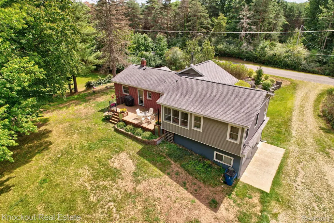
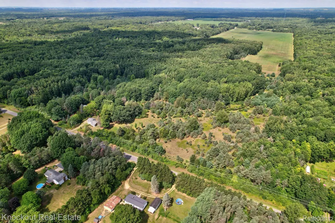
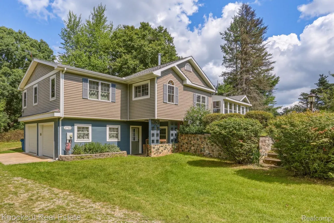
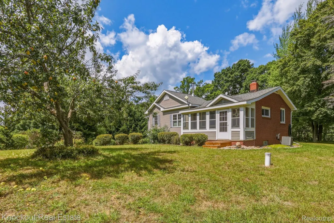
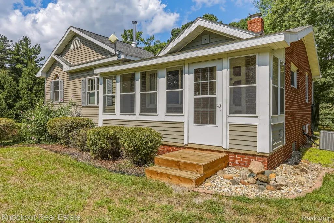
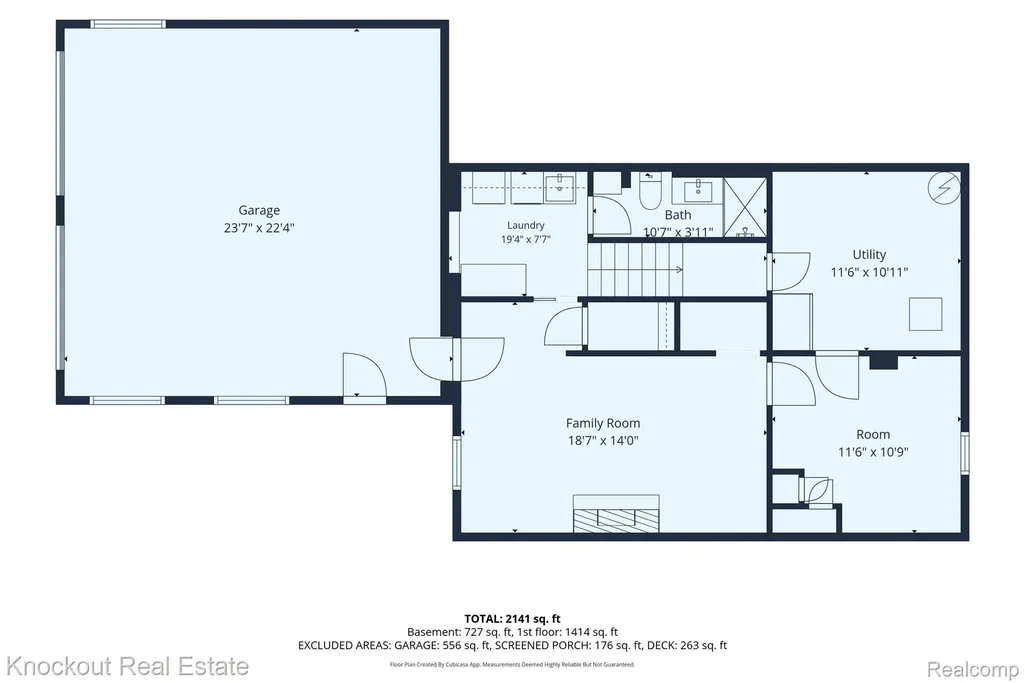
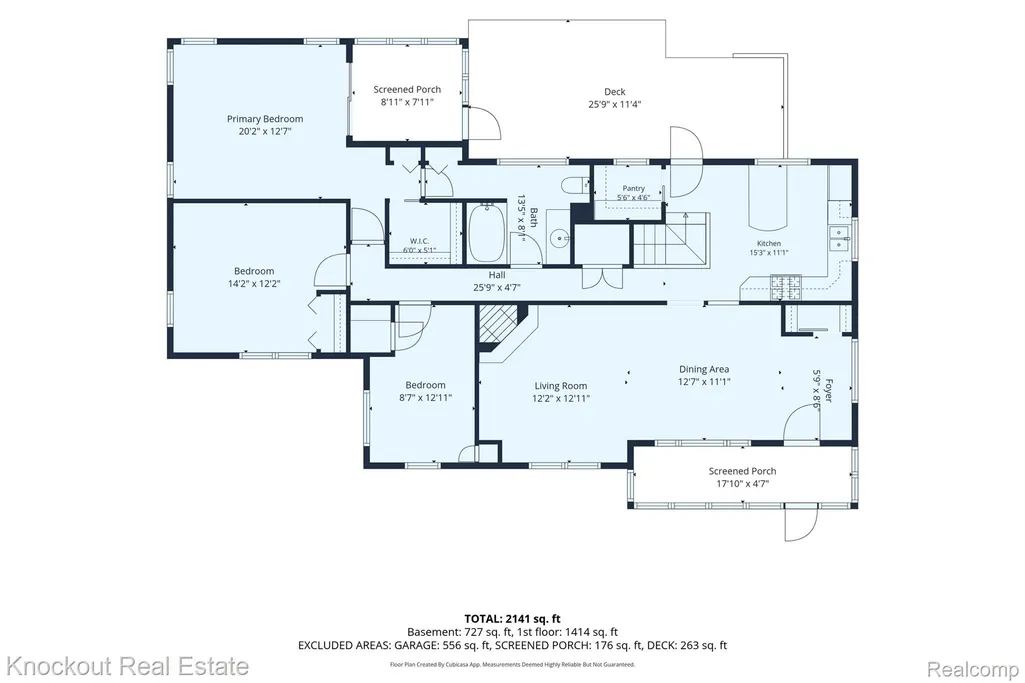
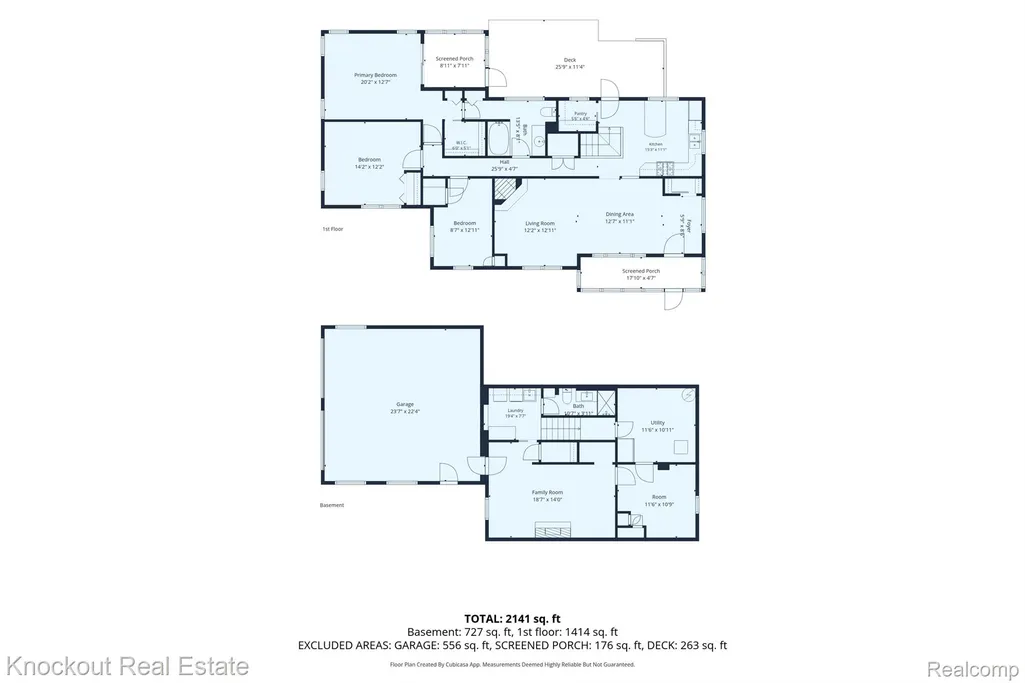
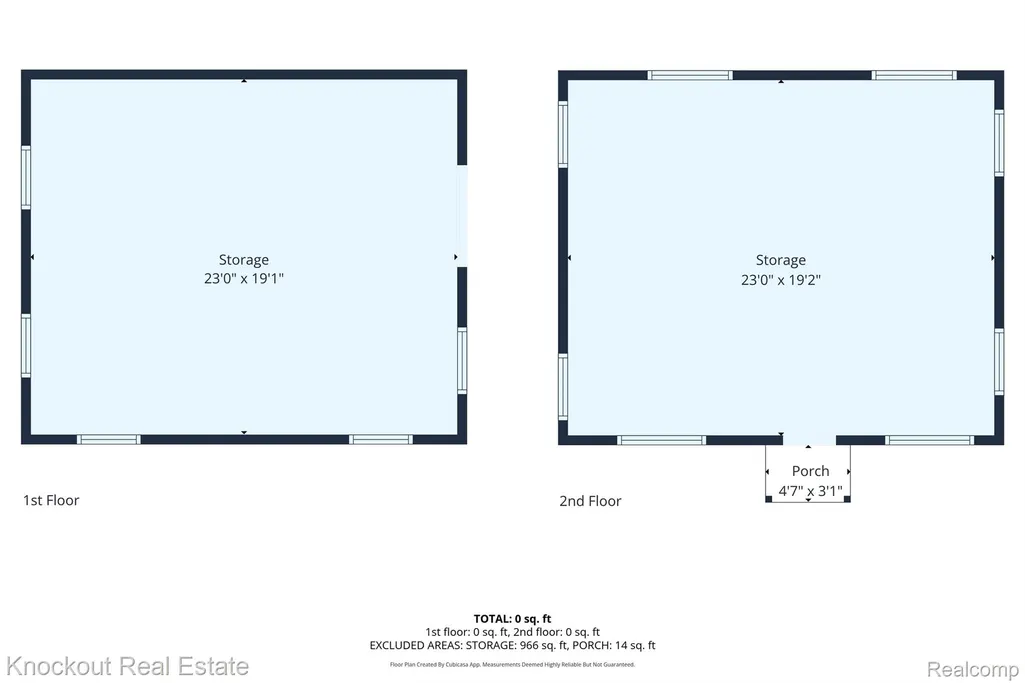
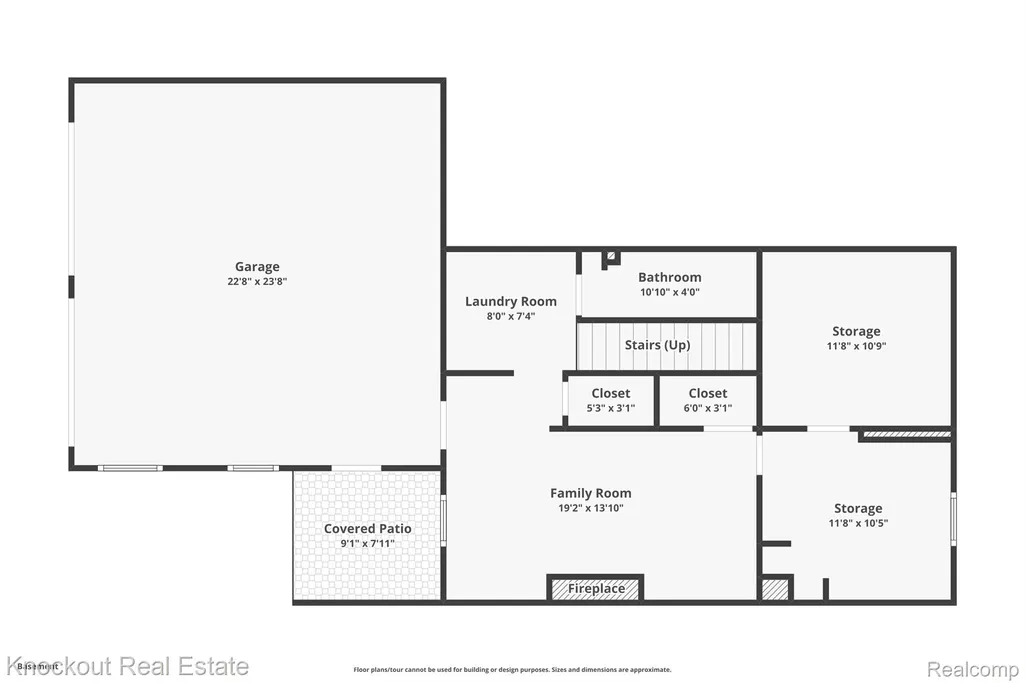
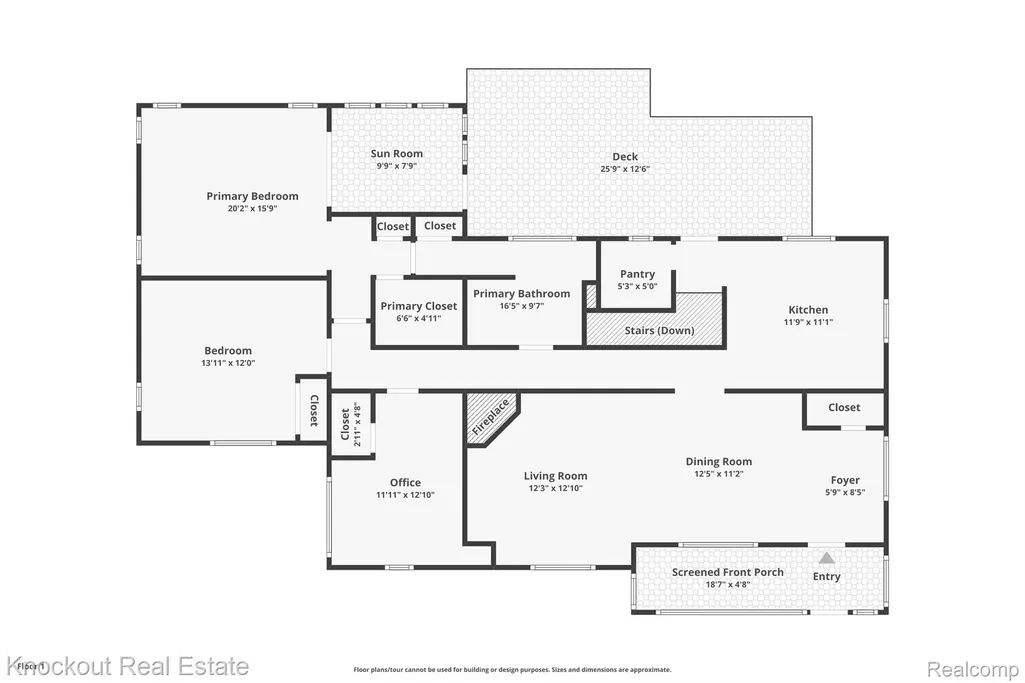
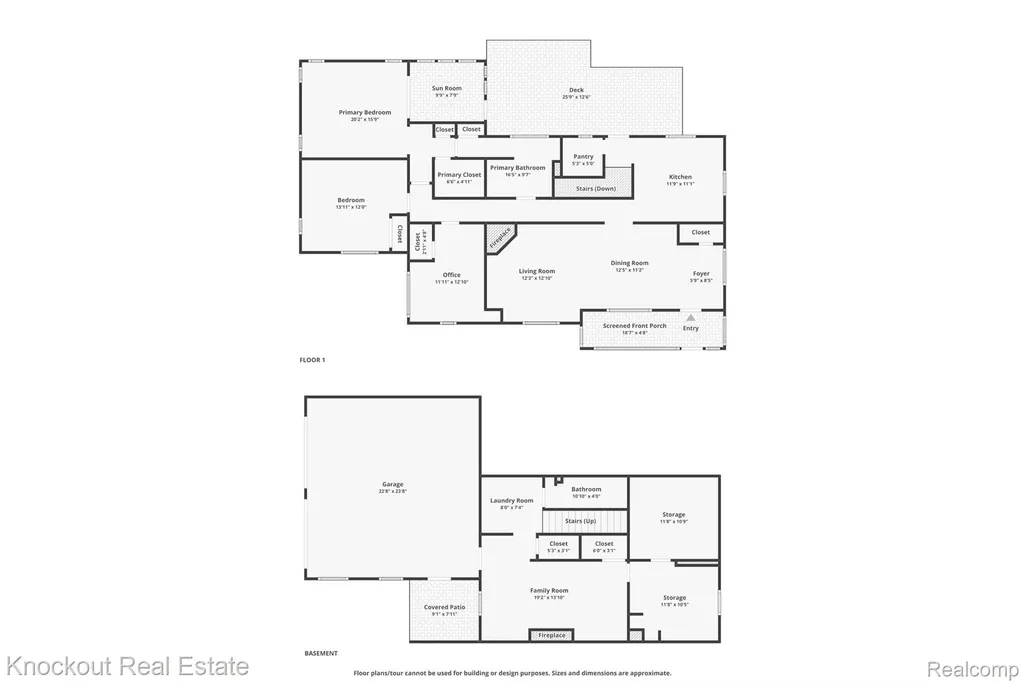
Head to the back 40—because you finally can. Set on a square 40 pristine, wooded acres with maintained paths winding through the property with multiple raised hunting blinds, this unique raised ranch offers the rare combination of acreage, privacy, functional outbuildings and thoughtful updates- just minutes from M-46, M-24 and M-15 for an easy commute. The 20x24' outbuilding is a blank canvas with serious potential, featuring a cement floor, storage underneath, electricity and its own second driveway. Create a workshop, studio, additional hangout space, hobby building or future finished space. Nearly 1,600 square feet of living space was completely remodeled in 2013, creating a home that feels perfectly suited to its wooded surroundings. The open dining and living rooms center around a wood-burning fireplace and flow into the one-of-a-kind kitchen with vaulted ceilings, rich wood cabinetry, walk-in pantry, butcher block island, and access to the back deck, where mature woods make you feel completely removed from it all. A knotty pine accent ceiling leads toward three bedrooms, including a primary retreat with its own four-season porch and access to updated full bath with tiled shower and deep, jetted tub. The finished lower level adds flexibility with garage access, a second full bathroom with walk-in shower, family room with electric fireplace and abundant storage. Major updates include electrical panel (2013), furnace and AC by SIR (2020), water heater (2026), water softener, vinyl/Pella windows and generator outlet. High-speed internet is available through Thumb Electric. Outside, the acreage offers room to roam and abundant hunting opportunities with maintained paths, wildlife pond, fruit trees, hardwoods, garden area and an RV carport. Whether you're exploring the woods, working on a project, watching wildlife from the deck or simply enjoying the privacy, this is country living with space that's increasingly difficult to find.
| Price History | |
|---|---|
| 9/3/2026 | Listed $499,000 |
General Features
| Sewer | SepticTank |
|---|---|
| Heating | ForcedAir, Propane |
| Cooling | CeilingFans, CentralAir |
| Possession | ClosePlus30Days |
| Appliances | Dishwasher, Dryer, FreeStandingGasRange, FreeStandingRefrigerator, Washer |
| Garage Spaces | 2.0 |
| Patio/Porch Features | Deck, Enclosed, Porch |
| Architectural Style | RaisedRanch |
| Pool Features | None |
| Construction Materials | Brick, VinylSiding |
| Pets Allowed | Yes |
| Year Built | 1964 |
| Levels | One |
| Property Subtype | SingleFamilyResidence |
| Waterfront Features | Pond |
| County | Tuscola |
| New Construction | No |
| Property Type | Residential |
| HOA | No |
| Attached Garage | Yes |
| Garage Y/N | Yes |
| Other Structures | Sheds |
| Total Rooms | 10 |
| Full Baths | 2 |
| Status | Active |
| Directions | Head south from M46 on Washburn Road, then east on Obrien Road. Home is on the north side of Obrien Road west of Chambers Road. |
| City | FremontTownship_Tuscola |
| Disclosures | TaxesHomesteadExempt |
| Entry Location | GroundLevelwSteps |
| Senior Community Y/N | No |
| High School District | Mayville |
| MLS Area | Area79181FremontTwp |
| Lot Size Units | Acres |
| Carport Y/N | No |
| Land Lease Y/N | No |
| Tax Annual Amount | 2088.0 |
| Home Warranty Y/N | No |
| Lease Renewal Y/N | No |
| Additional Parcels Y/N | No |
| Lease Considered Y/N | No |
| Rent Control Y/N | No |
| Standard Status | Active |
| Occupancy Type | Owner |
| Tax Assessed Value | 78435 |
| Expected Active Date | 2026-09-03 |
| MobileHomeRemainsYN | No |
| PostalCity | Mayville_Tuscola |
| Legal Description | SEC 7 T11N R9E DES AS BEG AT THE S 1/4 COR; TH N 00-23-59 W 1318.03 FT; TH N 89-43-38 E 1322.93; TH S 00-20-34 E 1322.05 FT; TH S 89-51-30 W 1321.62 FT TO THE POB. 40.09 ACRES |
Interior Features
| Basement | Finished, Full, WalkOutAccess |
|---|---|
| Fireplace Features | FamilyRoom, Gas, LivingRoom, WoodBurning |
| Basement (Y/N) | Yes |
| Air Conditioning Y/N | Yes |
| Heating Y/N | Yes |
| Fireplace Y/N | Yes |
| Above Grade Finished Area | 1562.0 |
| Laundry Features | LaundryRoom |
| Total Bedrooms | 3 |
| Below Grade Finished Area | 727.0 |
| LivingAreaSource | Owner |
| Above Grade Finished Area Unit Type | SquareFeet |
| Total Baths | 2 |
Exterior Features
| Parking Features | TwoCarGarage, Attached |
|---|---|
| Lot Features | Wooded |
| Water Source | Well |
| Foundation Details | Basement, Block |
| Spa | No |
| Lot Dimensions | 1327x1322x1326x1325 |
| Lot Size Acres | 40.09 |
| Waterfront Y/N | No |
| Road Frontage Type | Paved |
| Crops Included Y/N | No |
| Horse Y/N | No |
| Irrigation Water Rights Y/N | No |
Amenities
- Foreclosure
- Views
- Short Sale
- New Construction
- Adult 55+
- Lease To Own
- No HOA Fees
- Furnished
- Primary On Main
- Air Conditioning
- Seller Finance
- Green
- Fixer Upper
- Horse
- Golf
- Fireplace
- Deck
- Garage
- Basement
- Pool
 IDX provided courtesy of Realcomp II Ltd., via Taylor Office and The Originating MLS(found above), © 2026 Realcomp II Ltd. Shareholders. Shareholders. The information being provided is for consumers personal, non-commercial use and may not be used for any purpose other than to identify prospective properties consumers may be interested in purchasing.
Data is updated as of September 18, 2026 9:35 PM UTC Information deemed reliable but not guaranteed.
The data relating to real estate on this web site comes in part from the Internet Data Exchange (IDX) Program of Realcomp Ltd
Property vs Single Family Average in 48744
Price
Taxes
Year Built
Visits
