
Address
4681 Newcroft Street, Commerce Charter Township, MI
Price
$ 200,000
Property Attributes
- ID#20261070081
- TypeSingle Family
- Listing Status Active
- CountyOAKLAND
- CityCommerce Charter Township
- AreaCommerce Twp
- NeighborhoodCOMMERCE HILLS
- Zip48382
- StyleRanch
- Year Built1958
- Taxes$ 1899
- Price$ 200,000
- Bedrooms3
- Full Bathrooms1
- Half Bathrooms0
- Sqr Footage1092
- Lot Size0.24 Acres
Data Source:
RealComp
Property Description
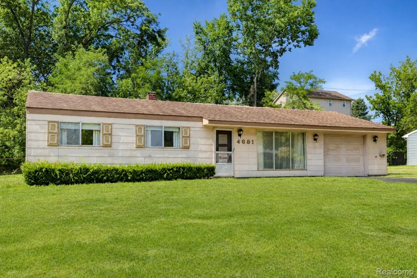
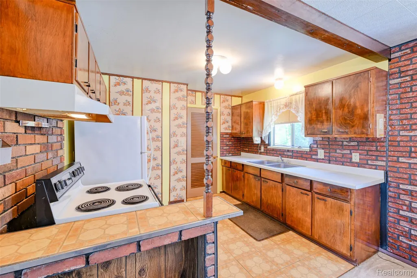
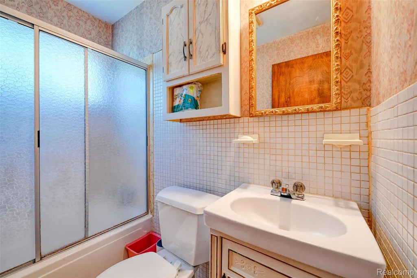
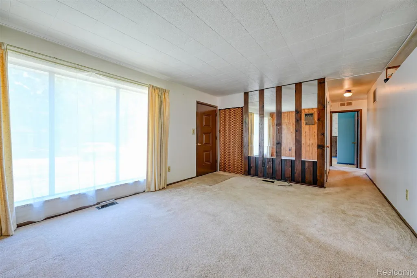
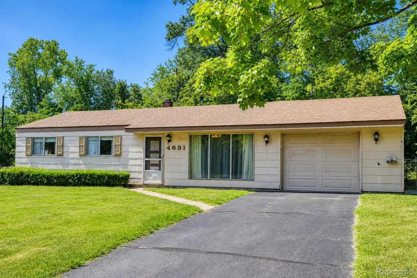
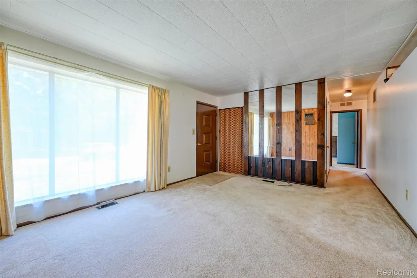
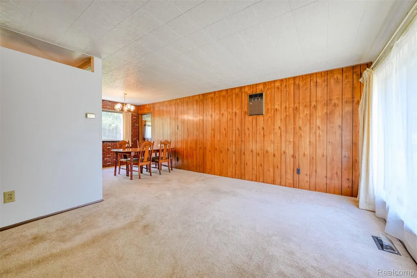
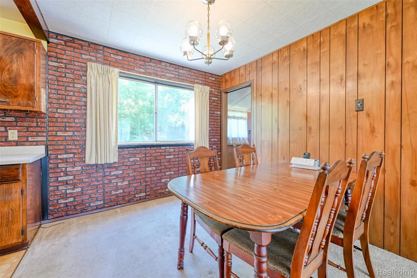
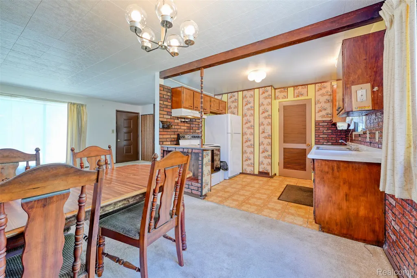
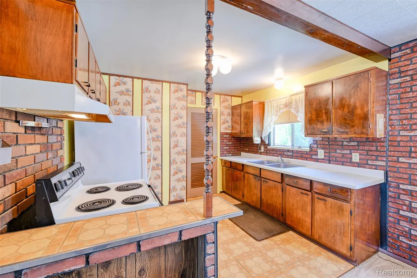
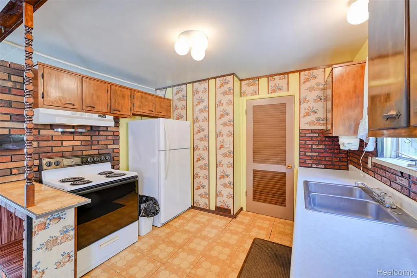
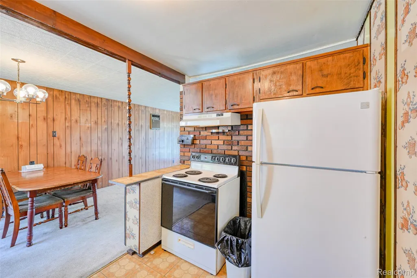
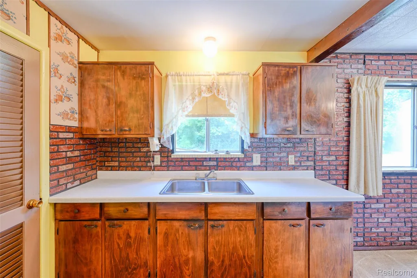
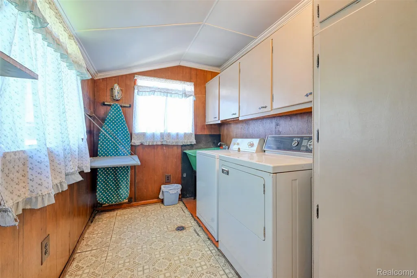
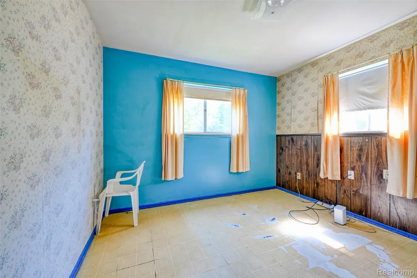
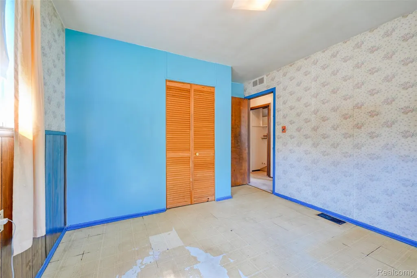
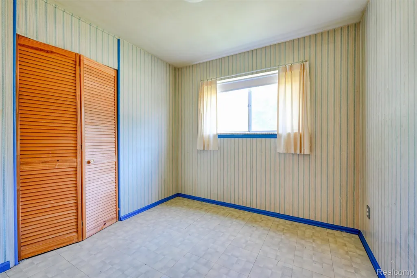
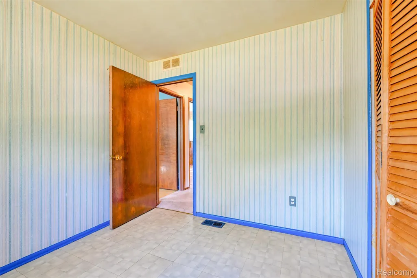
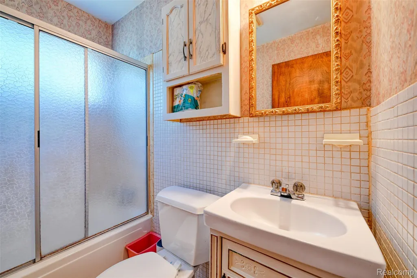
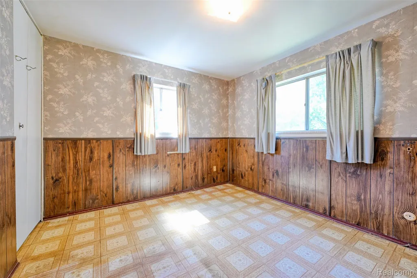
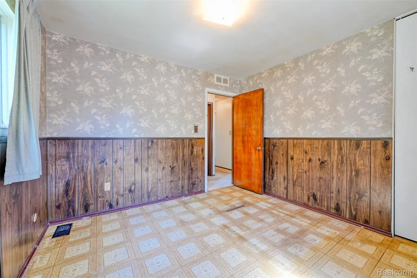
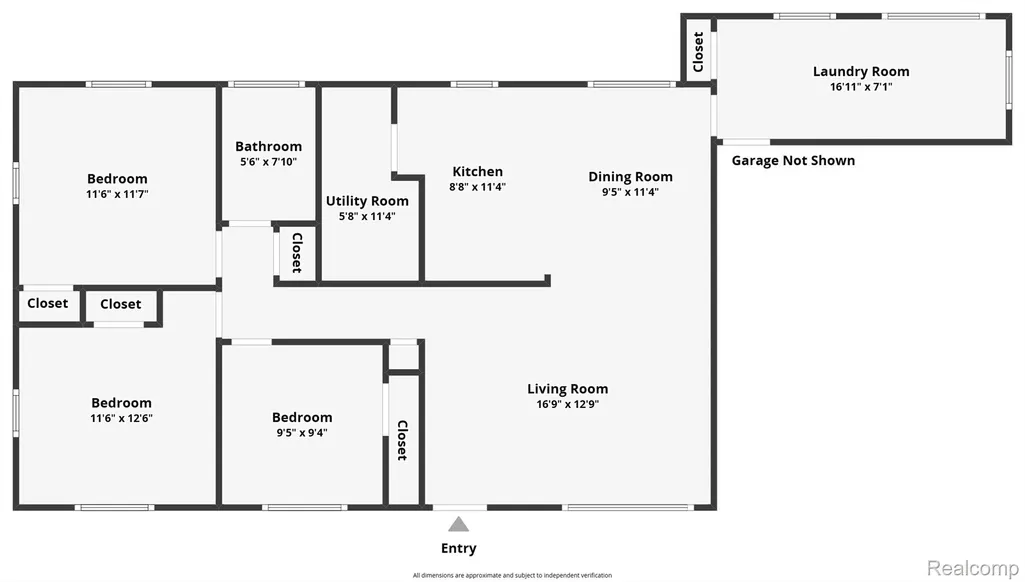
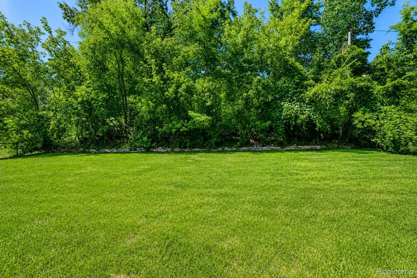
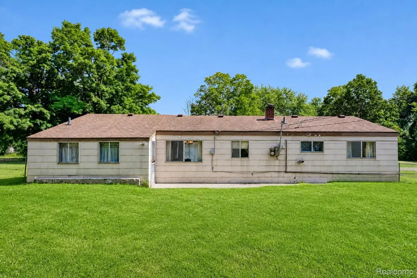
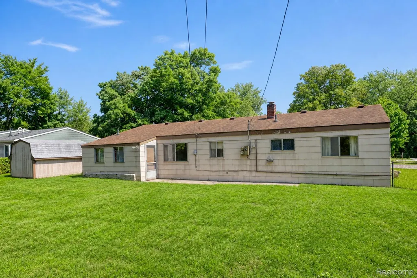
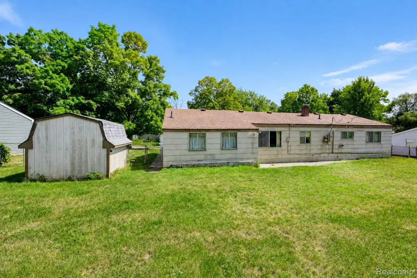
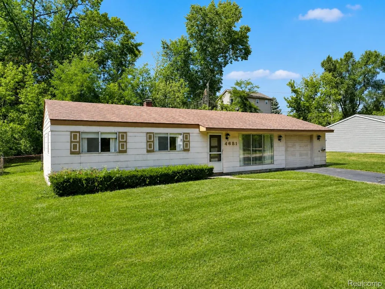
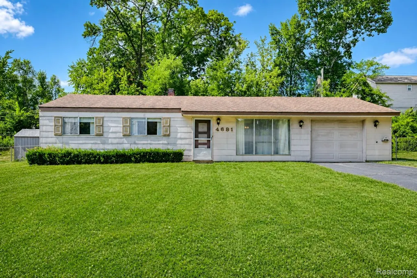
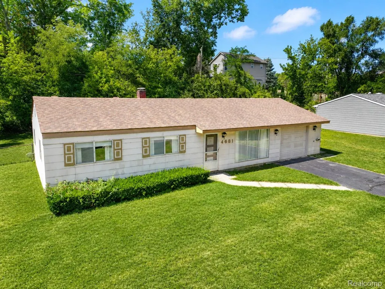
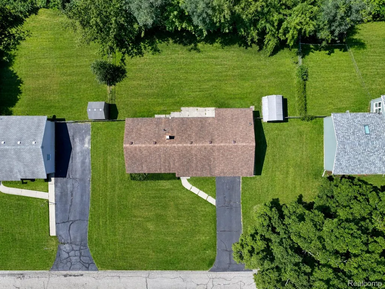
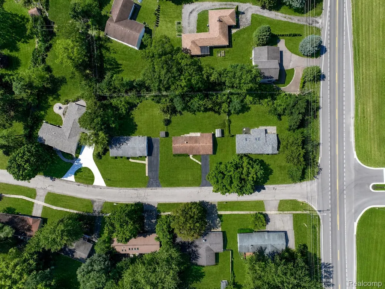
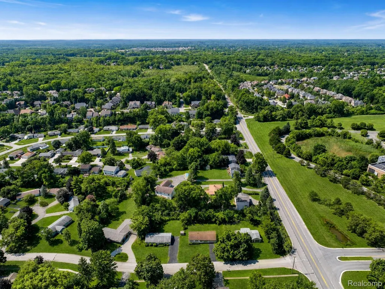
Set within an established Commerce Township neighborhood, this inviting three-bedroom ranch pairs effortless single-level living with a beautifully sized, fully fenced backyard and the convenience of an attached garage. Thoughtfully arranged living spaces create a home that feels comfortable, functional and ready for its next chapter. Inside, the living room provides a welcoming place to gather, while a separate dining area creates a natural transition into the kitchen. Three bedrooms and a full bath are positioned along the main level, complemented by a dedicated laundry and utility area that keeps everyday necessities conveniently within reach. Direct access from the attached 1.5-car garage further enhances the home's practical layout. Beyond the interior, the backyard is a defining feature. Fully enclosed with gated access on both sides of the home, the expansive outdoor setting offers exceptional versatility for dining, entertaining, gardening or simply enjoying a private space outdoors. A rear patio and storage shed add to its functionality. Located in the Walled Lake School District with paved streets and public sidewalks, this Commerce Township home presents an appealing combination of single-level living, generous outdoor space and the freedom to personalize its interiors over time. A well-positioned opportunity to create something distinctly your own.
| Price History | |
|---|---|
| 9/9/2026 | Listed $200,000 |
General Features
| Sewer | SepticTank |
|---|---|
| Heating | ForcedAir, NaturalGas |
| Cooling | WallUnits |
| Utilities | AboveGroundUtilities, CableAvailable, UndergroundUtilities |
| Possession | Negotiable |
| Roof | Asphalt |
| Appliances | Dryer, ExhaustFan, FreeStandingElectricOven, FreeStandingElectricRange, FreeStandingRefrigerator, Washer |
| Garage Spaces | 1.5 |
| Patio/Porch Features | Patio |
| Architectural Style | Ranch |
| Pool Features | None |
| Security Features | CarbonMonoxideDetectors, SmokeDetectors |
| Construction Materials | AluminumSiding, VinylSiding |
| Exclusions | Exclusion(s) Do Not Exist |
| Pets Allowed | Yes |
| Year Built | 1958 |
| Electric | CircuitBreakers |
| Levels | One |
| Property Subtype | SingleFamilyResidence |
| Community Features | Sidewalks |
| County | Oakland |
| New Construction | No |
| Property Type | Residential |
| HOA | No |
| Attached Garage | Yes |
| Subdivision Name | COMMERCE HILLS |
| Garage Y/N | Yes |
| Other Structures | Sheds |
| Total Rooms | 7 |
| Full Baths | 1 |
| Status | Active |
| Directions | N on S Commerce Rd W on Sleeth Rd/ Commerce Rd |
| City | CommerceCharterTownship_Oakland |
| Disclosures | ExclusionsDoNotExist, TaxesHomesteadExempt |
| Entry Location | GroundLevelwSteps |
| Senior Community Y/N | No |
| High School District | WalledLake |
| MLS Area | Area02171CommerceTwp |
| Lot Size Units | Acres |
| Carport Y/N | No |
| Land Lease Y/N | No |
| Tax Annual Amount | 1899.0 |
| Home Warranty Y/N | No |
| Property Condition | PlattedSub |
| Lease Renewal Y/N | No |
| Additional Parcels Y/N | No |
| Lease Considered Y/N | No |
| Rent Control Y/N | No |
| Standard Status | Active |
| Occupancy Type | Vacant |
| Tax Assessed Value | 53910 |
| Expected Active Date | 2026-09-12 |
| MobileHomeRemainsYN | No |
| PostalCity | CommerceTwp_Oakland |
| Legal Description | T2N, R8E, SEC 10 COMMERCE HILLS LOT 19 |
Interior Features
| Interior Amenities | HighSpeedInternet, ProgrammableThermostat |
|---|---|
| Furnished Y/N | Unfurnished |
| Basement (Y/N) | No |
| Air Conditioning Y/N | Yes |
| Heating Y/N | Yes |
| Fireplace Y/N | No |
| Above Grade Finished Area | 1092.0 |
| Laundry Features | ElectricDryerHookup, WasherHookup |
| Total Bedrooms | 3 |
| WaterHeaterFuel | NaturalGas |
| LivingAreaSource | PublicRecords |
| Above Grade Finished Area Unit Type | SquareFeet |
| Total Baths | 1 |
Exterior Features
| Exterior Amenities | Lighting |
|---|---|
| Fencing | BackYard, Fenced |
| Parking Features | OneandHalfCarGarage, Attached, DirectAccess, Driveway, ElectricityinGarage, GarageFacesFront |
| Lot Features | Level |
| Water Source | Public |
| Foundation Details | Slab |
| Spa | No |
| Lot Dimensions | 90X115 |
| Lot Size Acres | 0.24 |
| Waterfront Y/N | No |
| Road Frontage Type | Paved |
| Crops Included Y/N | No |
| Horse Y/N | No |
| Irrigation Water Rights Y/N | No |
Amenities
- Foreclosure
- Views
- Short Sale
- New Construction
- Adult 55+
- Lease To Own
- No HOA Fees
- Furnished
- Primary On Main
- Air Conditioning
- Seller Finance
- Green
- Fixer Upper
- Horse
- Golf
- Fireplace
- Deck
- Garage
- Basement
- Pool
 IDX provided courtesy of Realcomp II Ltd., via Taylor Office and The Originating MLS(found above), © 2026 Realcomp II Ltd. Shareholders. Shareholders. The information being provided is for consumers personal, non-commercial use and may not be used for any purpose other than to identify prospective properties consumers may be interested in purchasing.
Data is updated as of September 17, 2026 2:12 AM UTC Information deemed reliable but not guaranteed.
The data relating to real estate on this web site comes in part from the Internet Data Exchange (IDX) Program of Realcomp Ltd
Property vs Single Family Average in 48382
Price
Taxes
Year Built
Visits
