
Address
163 Deer Park East, Capac Village, MI
Price
$ 329,900
Property Attributes
- ID#20261064933
- TypeSingle Family
- Listing Status Active
- CountySTCLAIR
- CityCapac Village
- AreaCapac Vlg
- Zip48014
- StyleRanch
- Year Built2002
- Taxes$ 3022
- Price$ 329,900
- Bedrooms3
- Full Bathrooms2
- Half Bathrooms1
- Sqr Footage1434
Data Source:
RealComp
Property Description
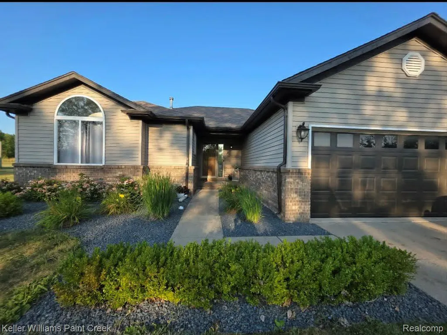
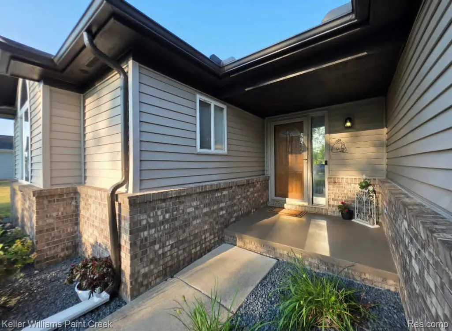
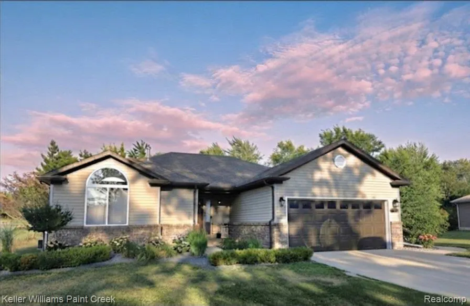
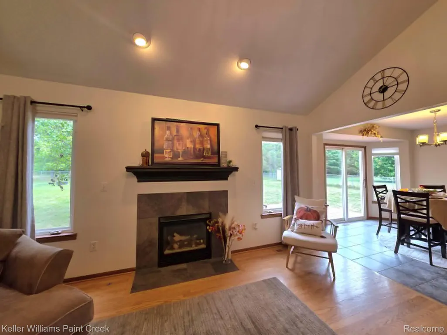
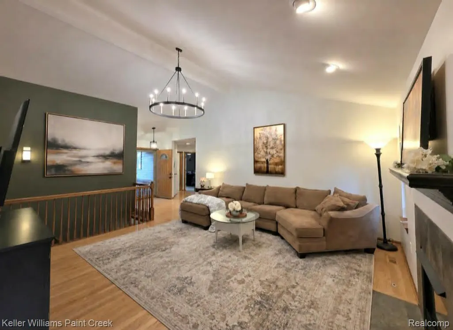
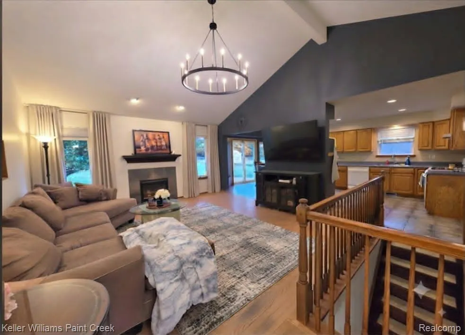
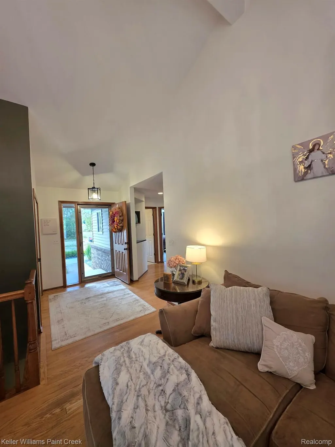
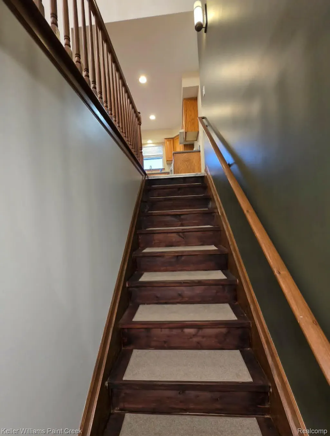
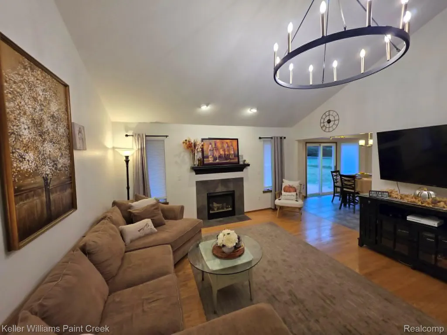
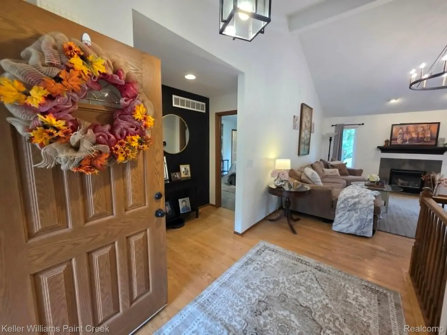
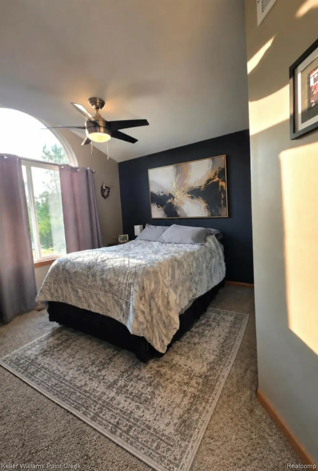
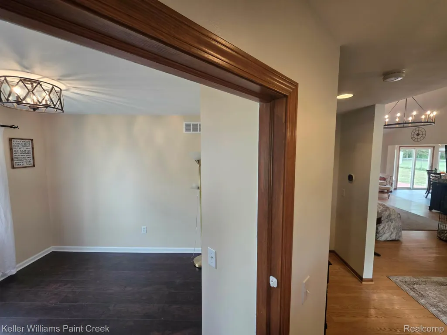
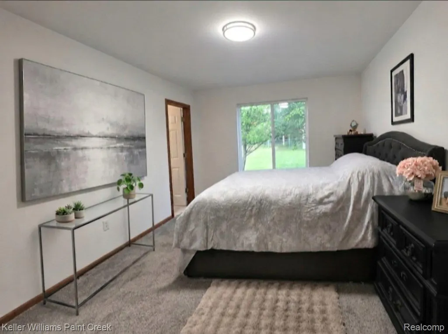
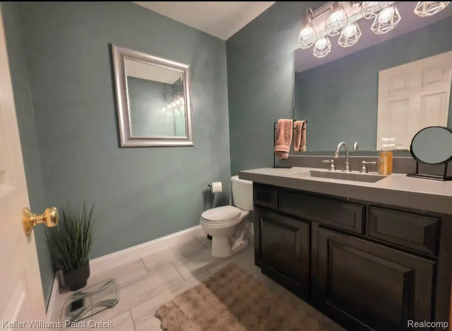
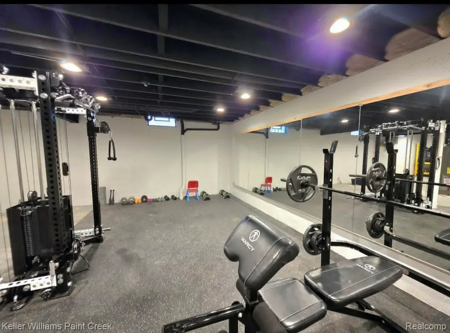
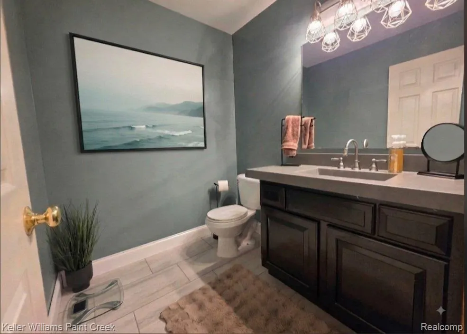
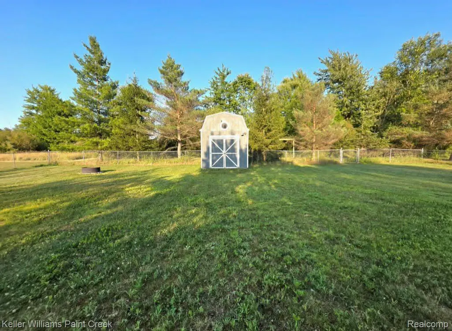
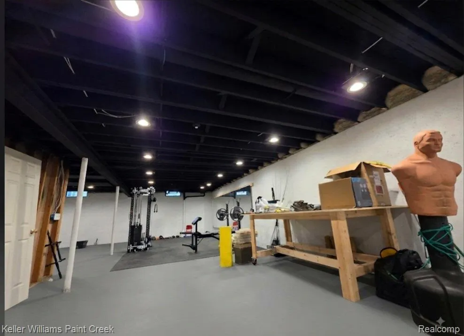
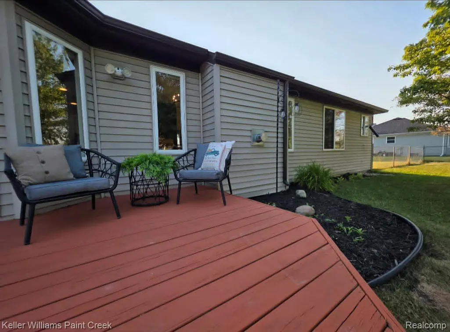
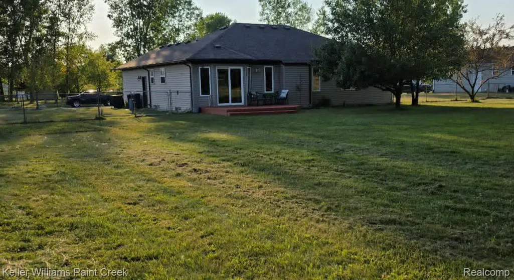
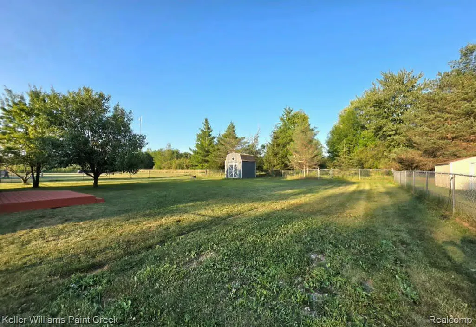
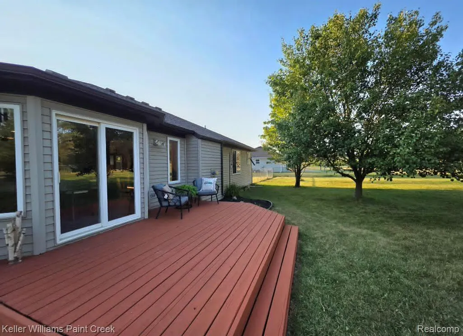
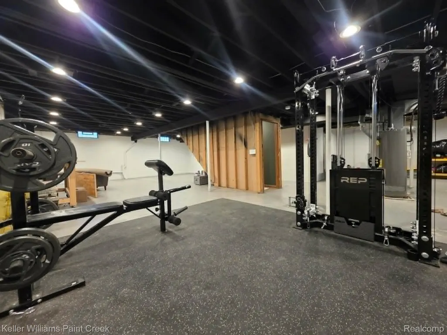
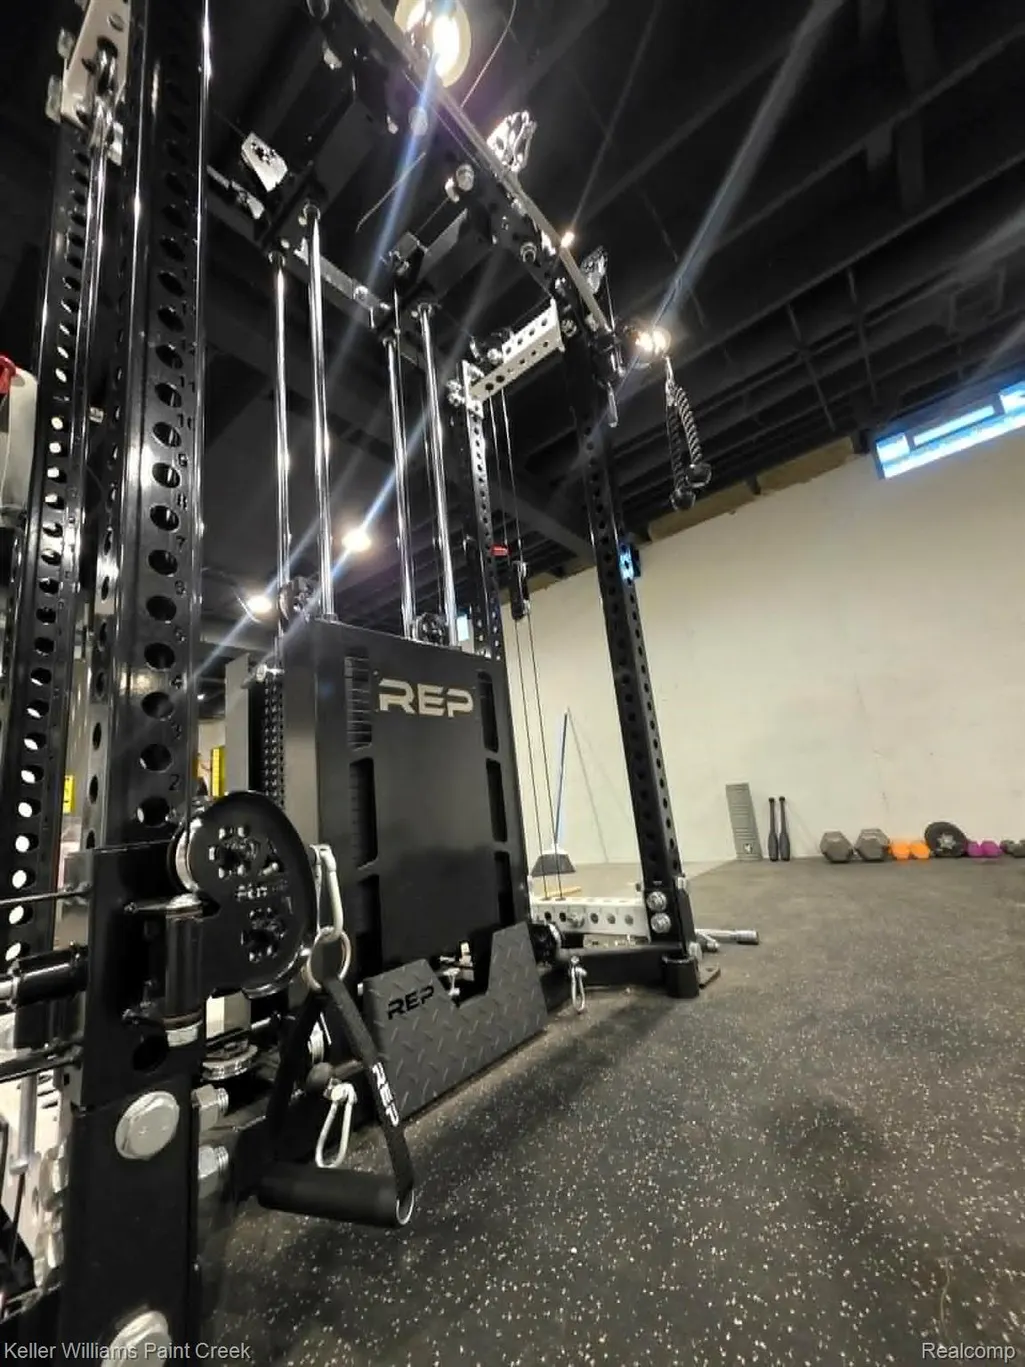
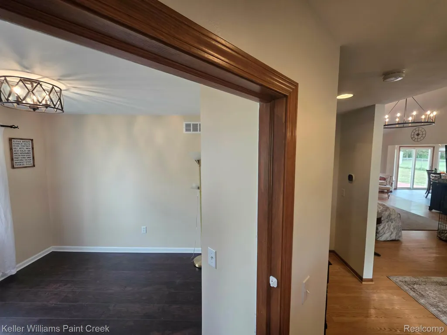
**OPEN HOUSE** AUGUST 16TH 1PM TO 3PM ! .50 ACRE LOTS IN THIS DEVELOPMENT! GORGEOUS UPDATED 2002 COUNTRY RANCH! MUNICIPAL WATER AND SEWER! THIS OPEN FLOOR PLAN, CATHEDRAL CEILING HOME HAS BEAUTIFUL HARDWOOD FLOORING, LARGE GREAT ROOM, 3 BEDROOMS, 3 BATHS, LARGE MASTER WITH ENSUITE! UPDATED LIGHTING, FRESHLY PROFESSIONALLY PAINTED 7/2026! LARGE OPEN LOWER LEVEL WITH BLACKED OUT SPRAYED CEILING 2025, BRAND NEW ROOF 8/2026!! EXTERIOR TRIM PROFESSIONAL PAINTED 8/2026! WATERHEATER/2025 DECK REDONE 7/2026! HOME IS ALSO EQUIPPED WITH A MANUAL TRANSFER SWITCH! SHOULD YOU LOSE POWER, JUST FLIP THE SWITCH AND YOUR GENERATOR WILL TURN ON! HAS SHED WITH ELECTRICAL, FIRE PIT, LARGE FENCED YARD (YARD EXTENDS ROUGHLY 10 FEET BEYOND FENCE! NO REAR NEIGHBORS! COUNTRY LIVING YET CLOSE TO FREEWAY FOR COMMUTING TO NEAR BY COMMUNITIES! SHOPPING EATERIES, RESTURANTS ARE LOCAL, DRIVING OR WALKING DISTANCE! WASHER, DRYER, DRAPES/RODS EXCLUDED FROM SALE. HOME DOES COME W/OVER 4K NEW HOME GYM!HOME MUST BE SHOWN WITH LICENSED MICHIGAN AGENT. BTVAI ****NO EXCEPTIONS! BUYER TO CONFIRM ALL MEASUREMENTS/TAXES. PLZ DO NOT WALK THE PROPERTY WITHOUT AN APPOINTMENT. ENJOY THE SNEAK PEAKS! MORE PHOTOS TO COME! ABSOLUTELY NO SHOES. REMOVE SHOES.
| Price History | |
|---|---|
| 8/15/2026 | Listed $329,900 |
General Features
| Sewer | PublicSewer |
|---|---|
| Heating | ForcedAir, NaturalGas |
| Possession | Negotiable |
| Garage Spaces | 2.0 |
| Patio/Porch Features | Covered, Deck, Porch |
| Architectural Style | Ranch |
| Pool Features | None |
| Construction Materials | Brick, VinylSiding |
| Year Built | 2002 |
| Levels | One |
| Property Subtype | SingleFamilyResidence |
| County | StClair |
| New Construction | No |
| Property Type | Residential |
| HOA | No |
| Attached Garage | Yes |
| Garage Y/N | Yes |
| Total Rooms | 7 |
| Full Baths | 2 |
| Status | Active |
| Directions | NORTH OF I-69, BEING WEST OF CAPAC RD |
| City | CapacVillage_StClair |
| Disclosures | TaxesHomesteadExempt |
| Entry Location | GroundLevelwSteps |
| Senior Community Y/N | No |
| High School District | Capac |
| MLS Area | Area10062CapacVlg |
| Lot Size Units | Acres |
| Carport Y/N | No |
| Land Lease Y/N | No |
| Tax Annual Amount | 3022.0 |
| Home Warranty Y/N | No |
| Lease Renewal Y/N | No |
| Additional Parcels Y/N | No |
| Lease Considered Y/N | No |
| Rent Control Y/N | No |
| Standard Status | Active |
| Occupancy Type | Owner |
| Tax Assessed Value | 2222 |
| Expected Active Date | 2026-08-15 |
| MobileHomeRemainsYN | No |
| PostalCity | Capac_StClair |
| Legal Description | UNIT 2 DEER PARK ESTATES CONDO PLAN #146 |
Interior Features
| Basement | Unfinished |
|---|---|
| Basement (Y/N) | Yes |
| Air Conditioning Y/N | No |
| Heating Y/N | Yes |
| Fireplace Y/N | No |
| Above Grade Finished Area | 1434.0 |
| Half Baths | 1 |
| Total Bedrooms | 3 |
| LivingAreaSource | Other |
| Above Grade Finished Area Unit Type | SquareFeet |
| Total Baths | 3 |
Exterior Features
| Exterior Amenities | Lighting |
|---|---|
| Fencing | Fenced |
| Parking Features | TwoCarGarage, Attached |
| Water Source | Public |
| Foundation Details | Basement, Poured |
| Spa | No |
| Lot Dimensions | 95X120X95X120 |
| Lot Size Acres | 0.0 |
| Waterfront Y/N | No |
| Road Frontage Type | Paved |
| Crops Included Y/N | No |
| Horse Y/N | No |
| Irrigation Water Rights Y/N | No |
Amenities
- Foreclosure
- Views
- Short Sale
- New Construction
- Adult 55+
- Lease To Own
- No HOA Fees
- Furnished
- Primary On Main
- Air Conditioning
- Seller Finance
- Green
- Fixer Upper
- Horse
- Golf
- Fireplace
- Deck
- Garage
- Basement
- Pool
 IDX provided courtesy of Realcomp II Ltd., via Taylor Office and The Originating MLS(found above), © 2026 Realcomp II Ltd. Shareholders. Shareholders. The information being provided is for consumers personal, non-commercial use and may not be used for any purpose other than to identify prospective properties consumers may be interested in purchasing.
Data is updated as of September 16, 2026 5:12 AM UTC Information deemed reliable but not guaranteed.
The data relating to real estate on this web site comes in part from the Internet Data Exchange (IDX) Program of Realcomp Ltd
Property vs Single Family Average in 48014
Price
Taxes
Year Built
Visits
