
Price Reduction
Address
556 Mckinley Circle, Canton Charter Township, MI
Price
$ 598,900
Property Attributes
- ID#20261064573
- TypeSingle Family
- Listing Status Active
- CountyWAYNE
- CityCanton Charter Township
- AreaCanton Twp
- NeighborhoodREPLAT 10 OF WAYNE COUNTY CONDO SUB PLAN 590 CHERR
- Zip48188
- StyleCape Cod
- Year Built2002
- Taxes$ 10514
- Price$ 598,900
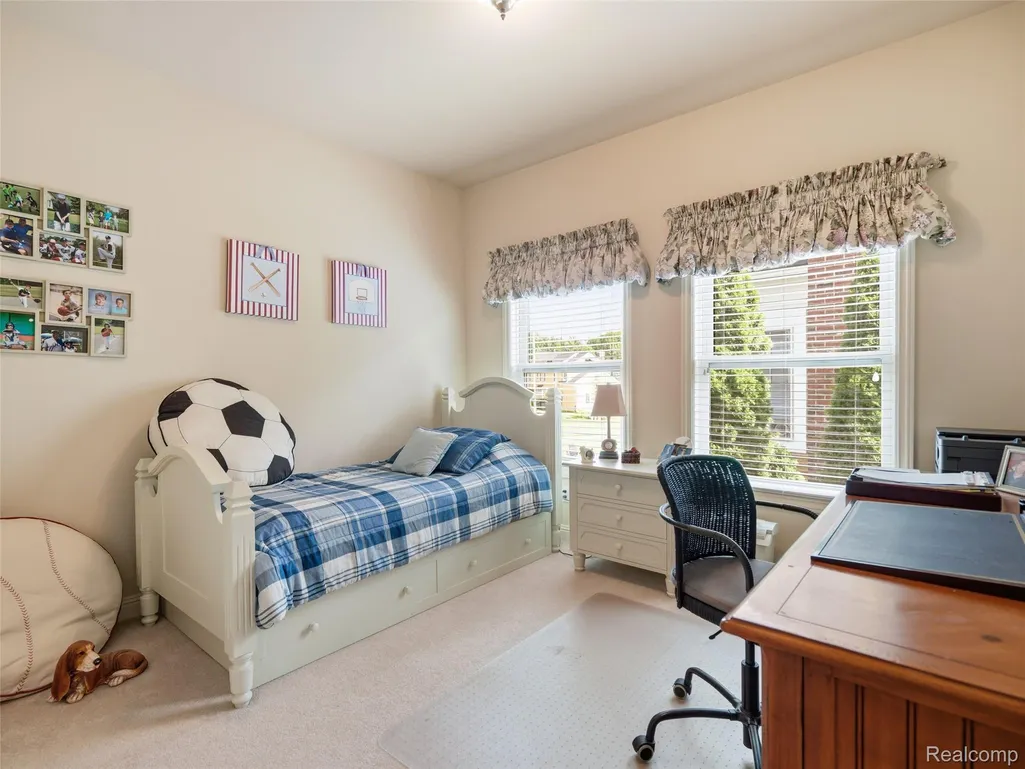
- Bedrooms4
- Full Bathrooms2
- Half Bathrooms1
- Sqr Footage2885
- Lot Size0.17 Acres
Data Source:
RealComp
Property Description
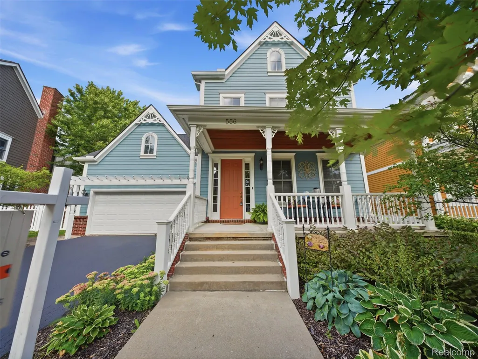
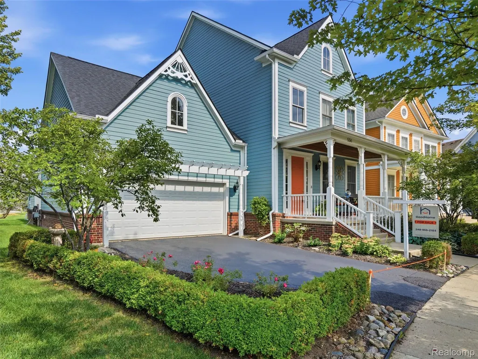
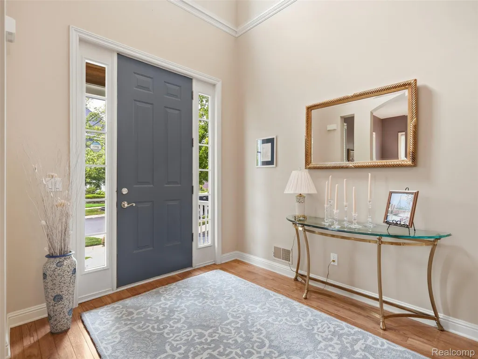
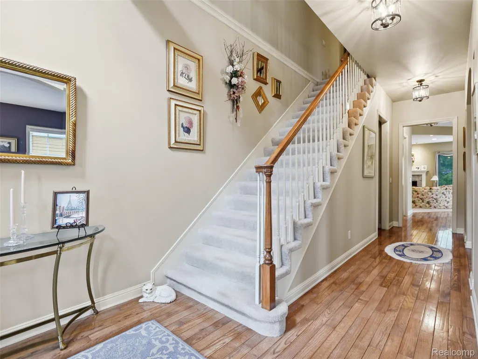
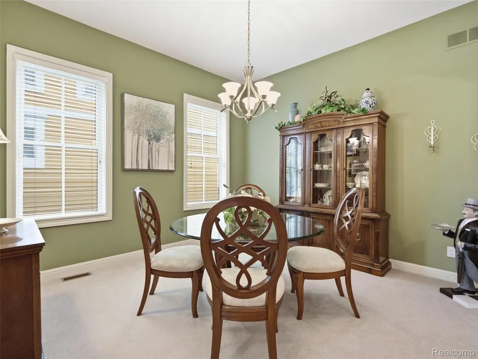
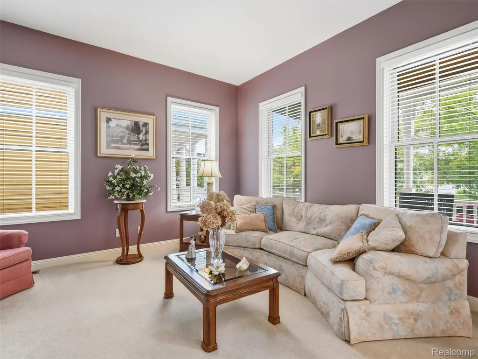
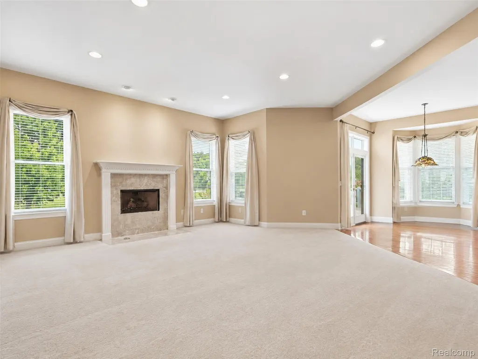
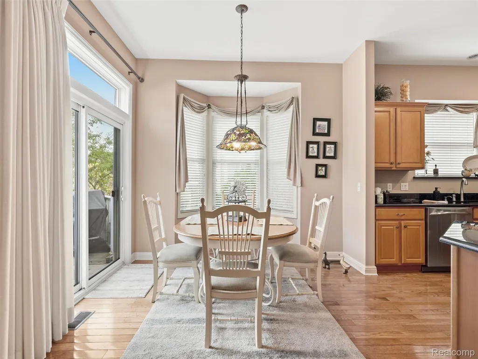
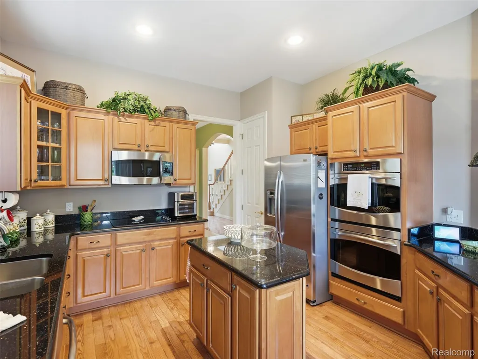
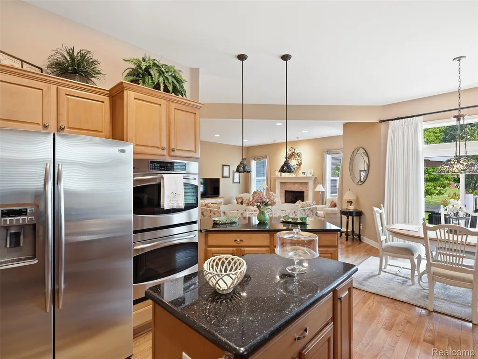
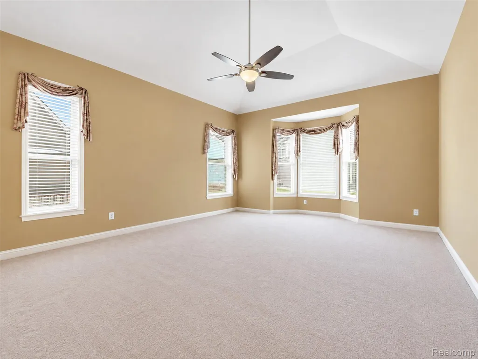
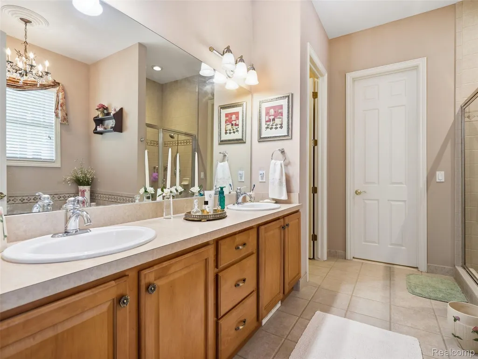
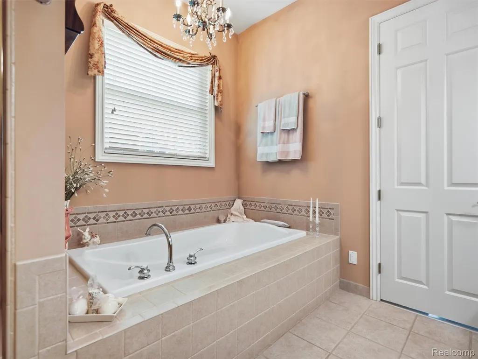
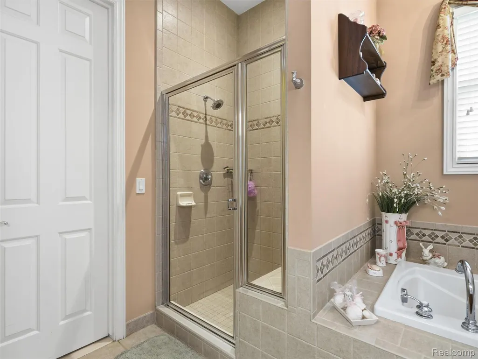
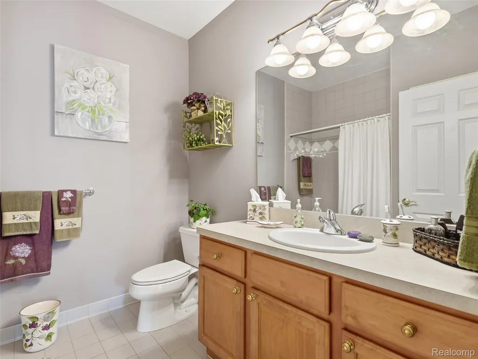
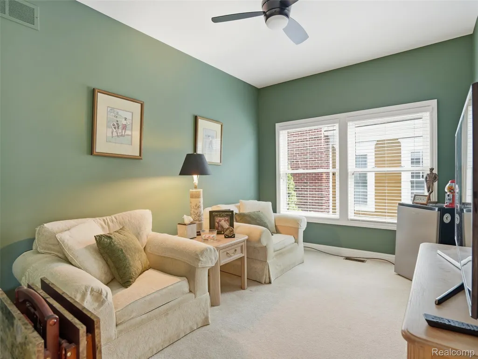
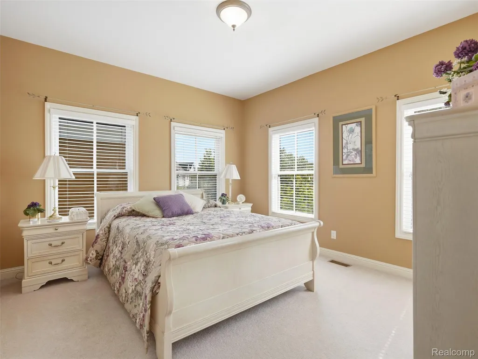
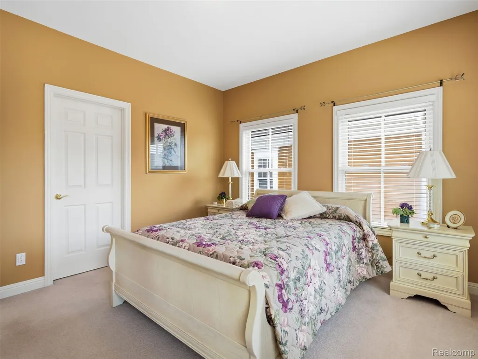
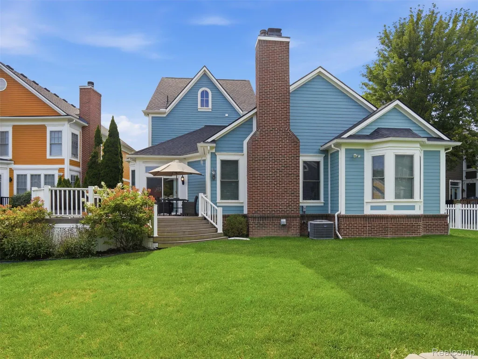
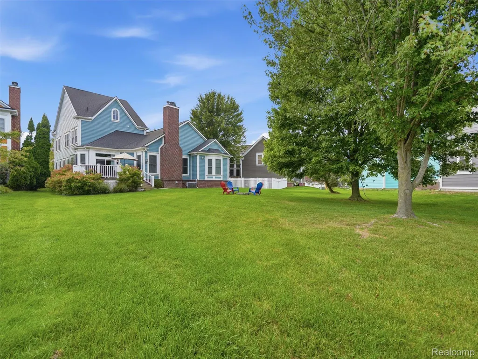
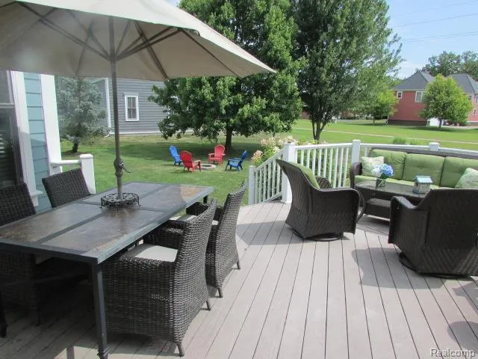
Welcome Home to Canton Township’s highly sought-after Cherry Hill Village! Beautiful curb appeal, an inviting open layout w/first floor master suite, and thoughtful updates make this Canton home a wonderful place to call your own. The spacious great room seamlessly opens to the kitchen and breakfast nook, creating an ideal setting for everyday living and entertaining. Gorgeous hardwood floors, a cozy fireplace, and abundant natural light bring warmth and character to the main living space. The well-appointed kitchen features granite countertops, stainless steel appliances, and a center island with plenty of workspace and storage. The bright breakfast nook overlooks the TREX deck, providing a perfect spot to enjoy your morning coffee or gather with guests. Main-level laundry adds everyday convenience. The spacious first-floor primary suite offers a relaxing retreat with a large en-suite bath complete with a jetted tub and tiled shower. Numerous major updates provide added peace of mind, including a new roof in 2023, new A/C in 2025, new water heater in 2026, and a furnace motor replaced in 2025. The exterior was freshly painted in 2019, adding to the home's attractive curb appeal. Located in desirable Cherry Hill Village, this home is within walking distance of multiple parks and offers easy access to shopping, restaurants, and everyday amenities. Situated within the highly regarded Plymouth-Canton Schools, the location is truly exceptional. Beautifully maintained, thoughtfully updated, and perfectly located—this is the one you've been waiting for! Motivated Seller!!
| Price History | |
|---|---|
| 8/14/2026 | Listed $674,900 |
| 8/19/2026 | 3$659,900 |
| 8/24/2026 | 3$644,900 |
| 9/9/2026 | 4$619,900 |
| 9/14/2026 | 4$598,900 |
General Features
| Sewer | PublicSewer |
|---|---|
| Heating | ForcedAir, NaturalGas |
| Cooling | CeilingFans, CentralAir |
| Possession | AtClose |
| HOA Fee | 80.0 |
| Garage Spaces | 2.0 |
| Association Fee Includes | MaintenanceGrounds, SnowRemoval |
| Architectural Style | CapeCod |
| Pool Features | None |
| Construction Materials | VinylSiding |
| Exclusions | Exclusion(s) Do Not Exist |
| Year Built | 2002 |
| Levels | Two |
| Property Subtype | SingleFamilyResidence |
| Assoc Fee Paid Per | Monthly |
| County | Wayne |
| New Construction | No |
| Property Type | Residential |
| HOA | Yes |
| Attached Garage | Yes |
| Subdivision Name | REPLAT 10 OF WAYNE COUNTY CONDO SUB PLAN 590 CHERRY H |
| Garage Y/N | Yes |
| Total Rooms | 10 |
| Full Baths | 2 |
| Status | Active |
| Directions | Cherry Hill and E of Denton |
| City | CantonCharterTownship_Wayne |
| Disclosures | ExclusionsDoNotExist, TaxesHomesteadExempt |
| Entry Location | GroundLevelwSteps |
| Senior Community Y/N | No |
| High School District | PlymouthCanton |
| MLS Area | Area05071CantonTwp |
| Lot Size Units | Acres |
| Carport Y/N | No |
| Land Lease Y/N | No |
| Tax Annual Amount | 10514.0 |
| Home Warranty Y/N | No |
| Lease Renewal Y/N | No |
| Additional Parcels Y/N | No |
| Lease Considered Y/N | No |
| Rent Control Y/N | No |
| Standard Status | Active |
| Occupancy Type | Owner |
| Tax Assessed Value | 265925 |
| Expected Active Date | 2026-08-14 |
| MobileHomeRemainsYN | No |
| PostalCity | Canton_Wayne |
| Legal Description | UNIT 73 11TH AMENDMENT REPLAT NO 10 WAYNE COUNTY CONDO SUB PLAN NO 590 AKA CHERRY HILL VILLAGE T2S R8E L51710 OF DEEDS P313 TO 329 WCR 2014 REPLAT #10 ADDED UNTIS 504-530 FROM 073-99-0002-710 2012 RE |
Interior Features
| Interior Amenities | EntranceFoyer, HighSpeedInternet, JettedTub, ProgrammableThermostat |
|---|---|
| Basement | Unfinished |
| Fireplace Features | LivingRoom |
| Basement (Y/N) | Yes |
| Air Conditioning Y/N | Yes |
| Heating Y/N | Yes |
| Fireplace Y/N | Yes |
| Above Grade Finished Area | 2885.0 |
| Half Baths | 1 |
| Total Bedrooms | 4 |
| WaterHeaterFuel | NaturalGas |
| LivingAreaSource | PriorListing |
| Above Grade Finished Area Unit Type | SquareFeet |
| Total Baths | 3 |
Exterior Features
| Parking Features | TwoCarGarage, Attached, DirectAccess |
|---|---|
| Water Source | Public |
| Foundation Details | Basement, Poured |
| Spa | No |
| Lot Dimensions | 50.20X146.00 |
| Lot Size Acres | 0.17 |
| Waterfront Y/N | No |
| Road Frontage Type | Paved |
| Crops Included Y/N | No |
| Horse Y/N | No |
| Irrigation Water Rights Y/N | No |
Amenities
- Foreclosure
- Views
- Short Sale
- New Construction
- Adult 55+
- Lease To Own
- No HOA Fees
- Furnished
- Primary On Main
- Air Conditioning
- Seller Finance
- Green
- Fixer Upper
- Horse
- Golf
- Fireplace
- Deck
- Garage
- Basement
- Pool
 IDX provided courtesy of Realcomp II Ltd., via Taylor Office and The Originating MLS(found above), © 2026 Realcomp II Ltd. Shareholders. Shareholders. The information being provided is for consumers personal, non-commercial use and may not be used for any purpose other than to identify prospective properties consumers may be interested in purchasing.
Data is updated as of September 18, 2026 9:35 PM UTC Information deemed reliable but not guaranteed.
The data relating to real estate on this web site comes in part from the Internet Data Exchange (IDX) Program of Realcomp Ltd
Property vs Single Family Average in 48188
Price
Taxes
Year Built
Visits
