
Waterfront - Golf Course


Address
7699 Minnick Road, Rubicon Township, MI
Price
$ 1,198,000
Property Attributes
- ID#20261061948
- TypeSingle Family
- Listing Status Active
- CountyHURON
- CityRubicon Township
- AreaRubicon Twp
- Zip48441
- StyleCraftsman,Log Home,Ranch
- Year Built2006
- Taxes$ 2824
- Price$ 1,198,000
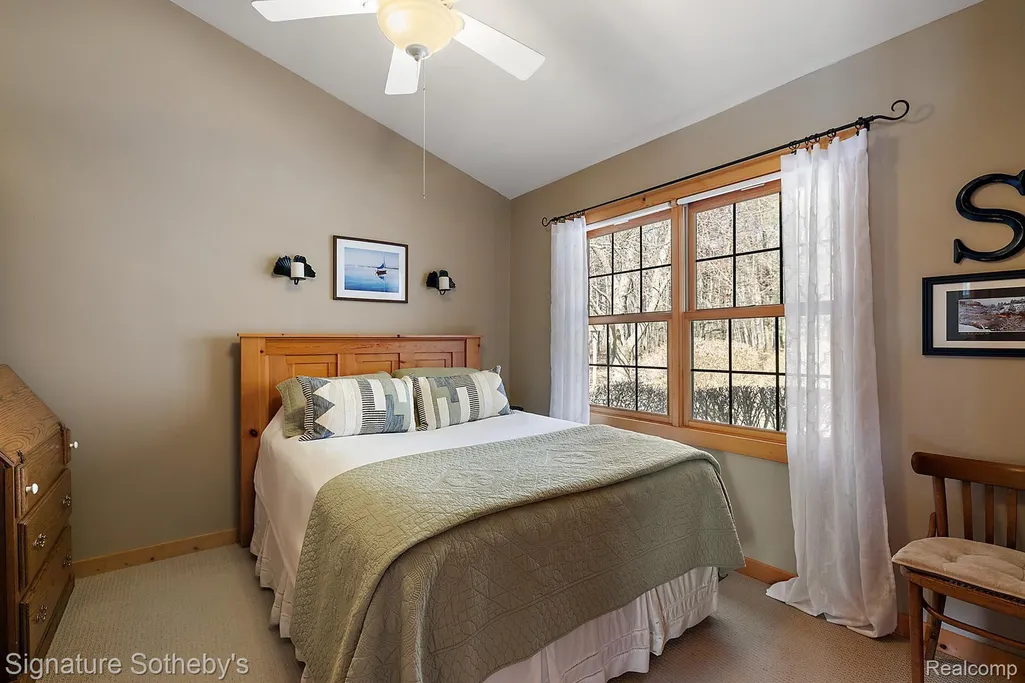
- Bedrooms3
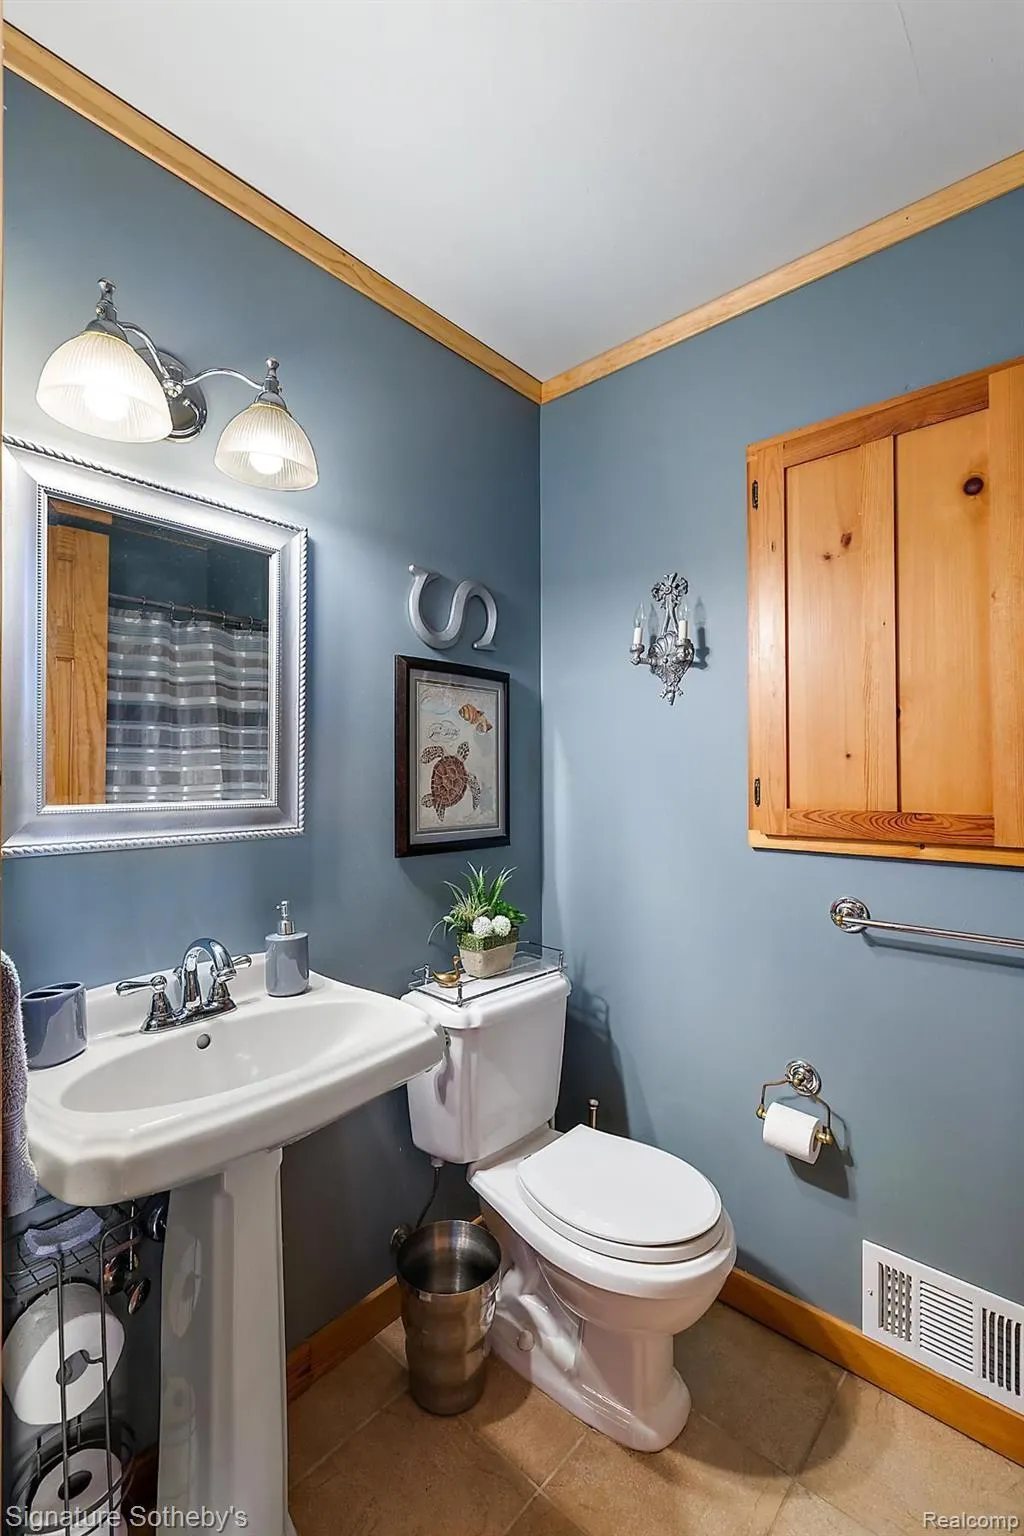
- Full Bathrooms2
- Half Bathrooms0
- Sqr Footage2400
- Lot Size39.53 Acres
Data Source:
RealComp
Property Description
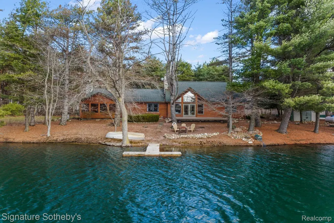
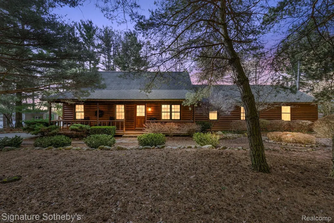
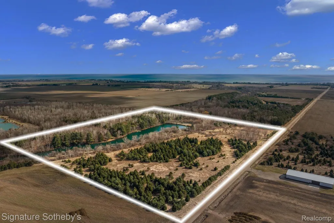
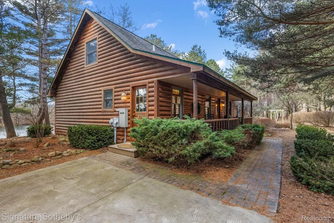
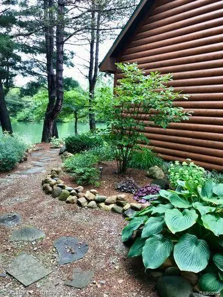
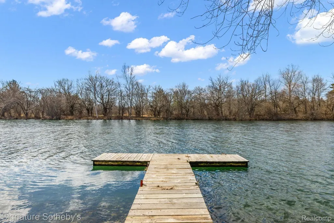
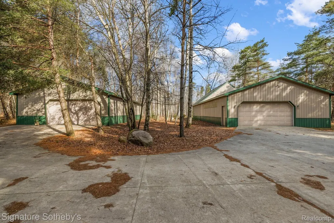
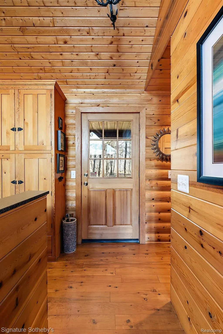
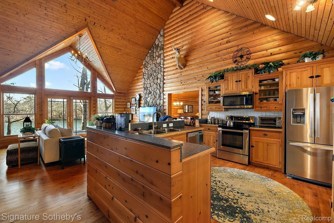
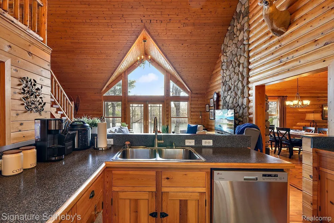
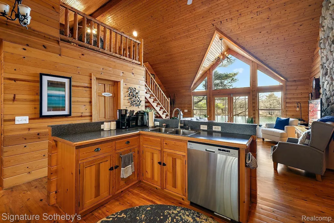
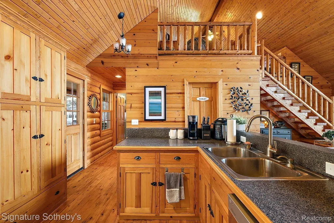
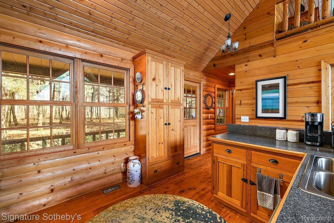
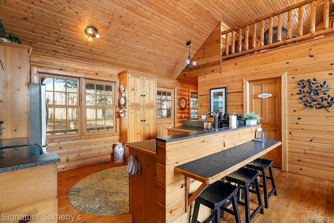
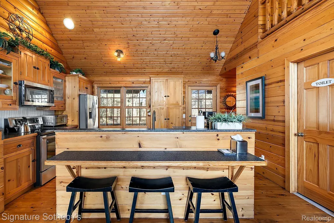
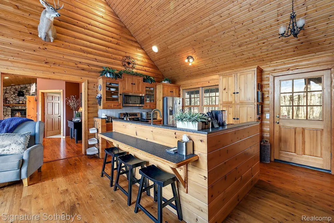
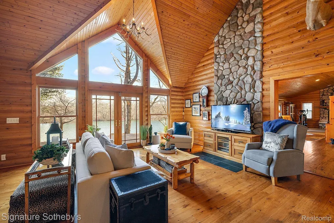
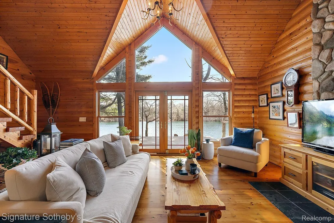
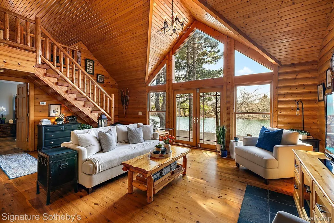
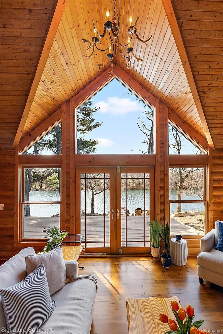
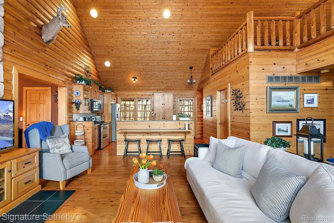
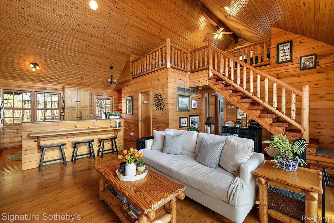
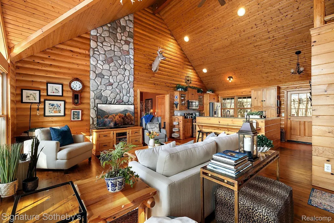
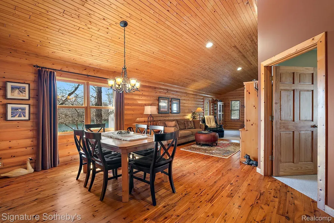
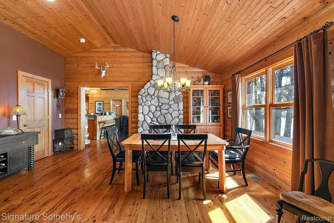
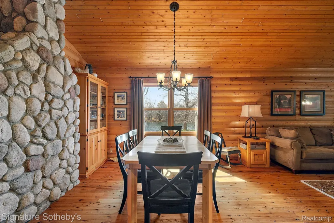
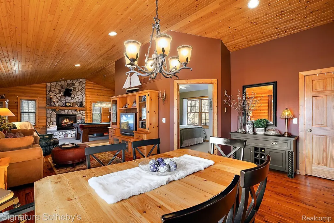
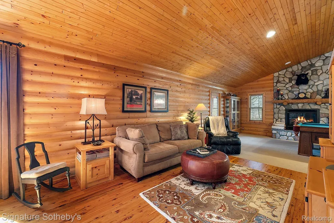
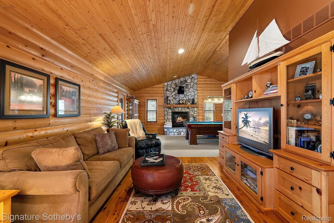
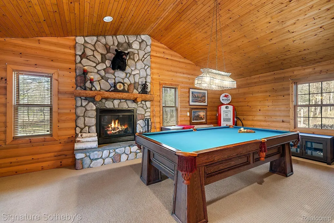
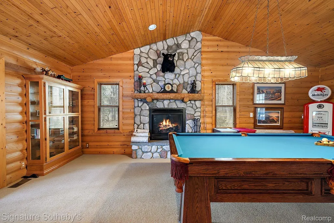
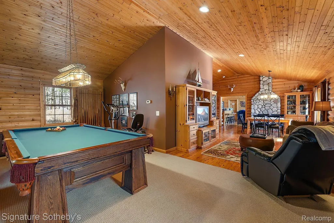
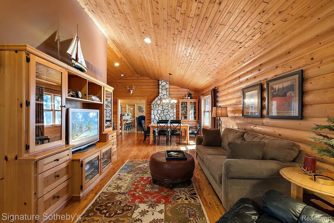
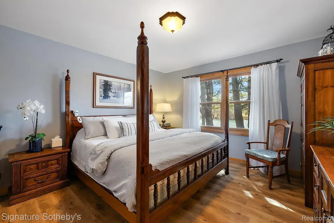
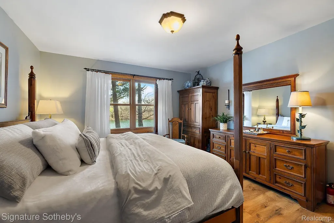
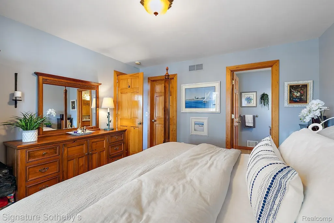
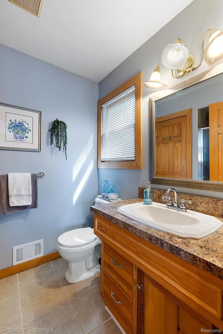
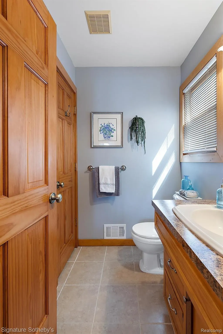
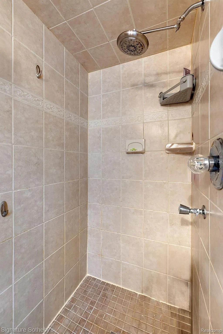
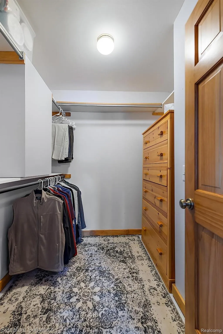
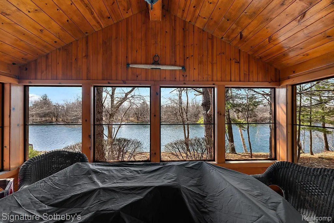
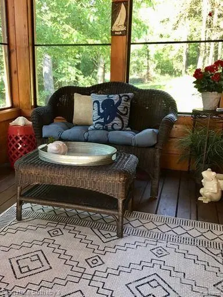
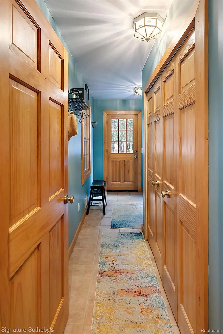
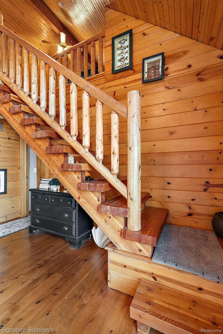
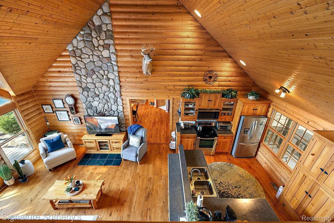
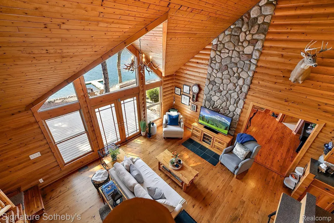
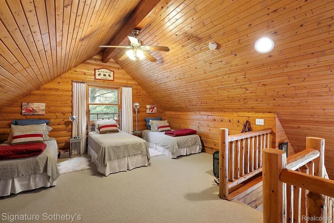
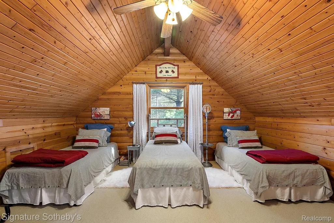
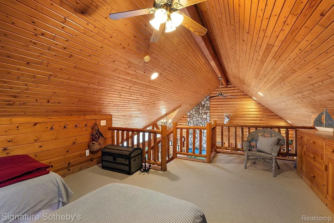
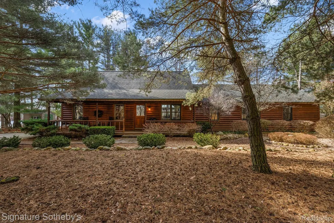
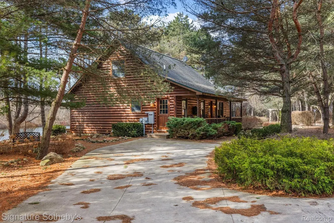
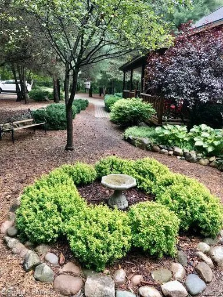
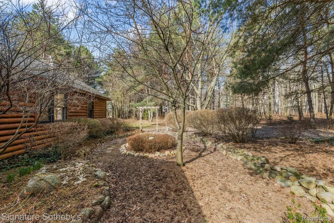
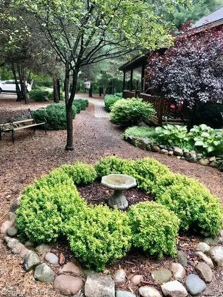
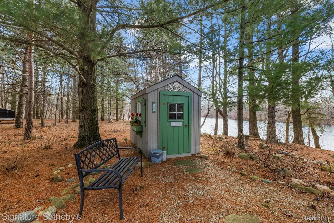
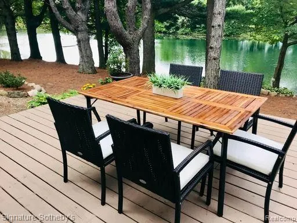
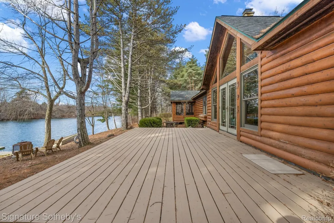
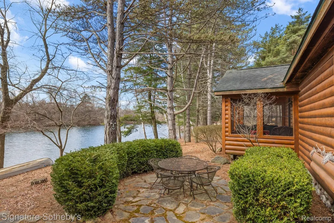
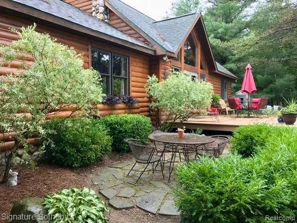
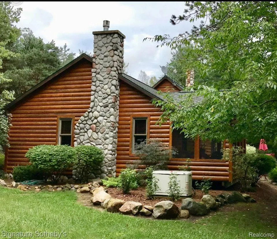
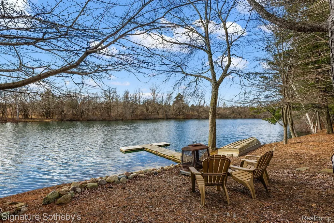
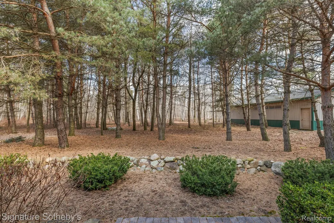
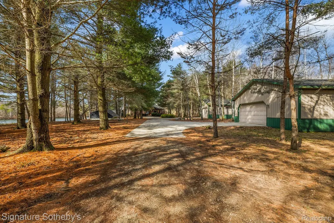
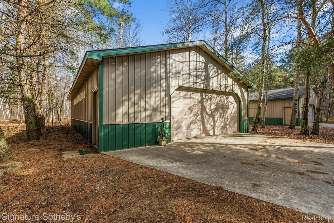
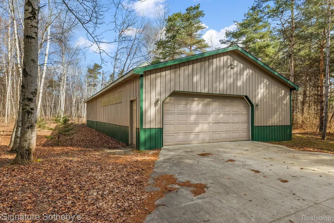
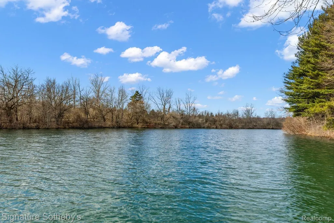
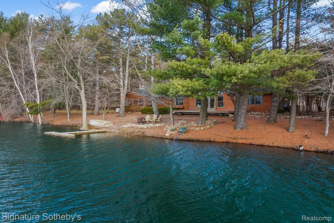
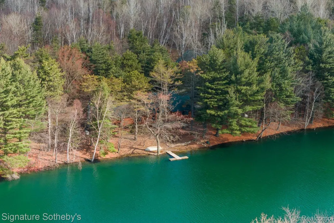
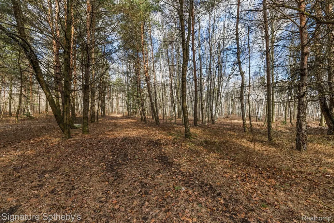
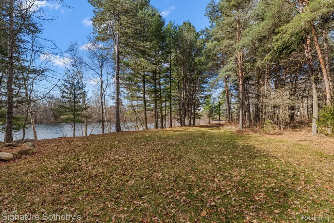
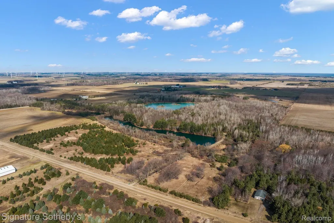
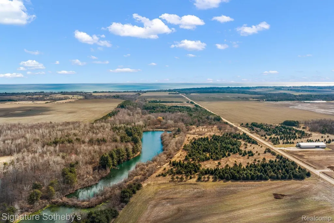
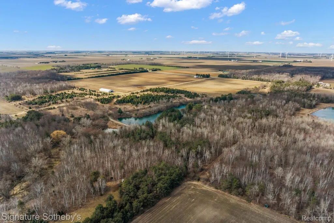
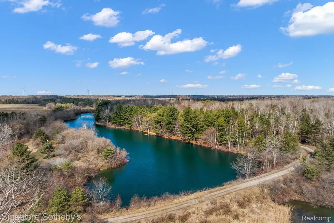
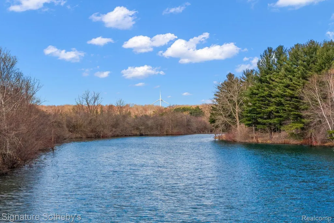
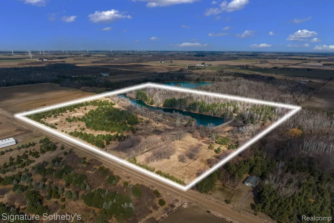
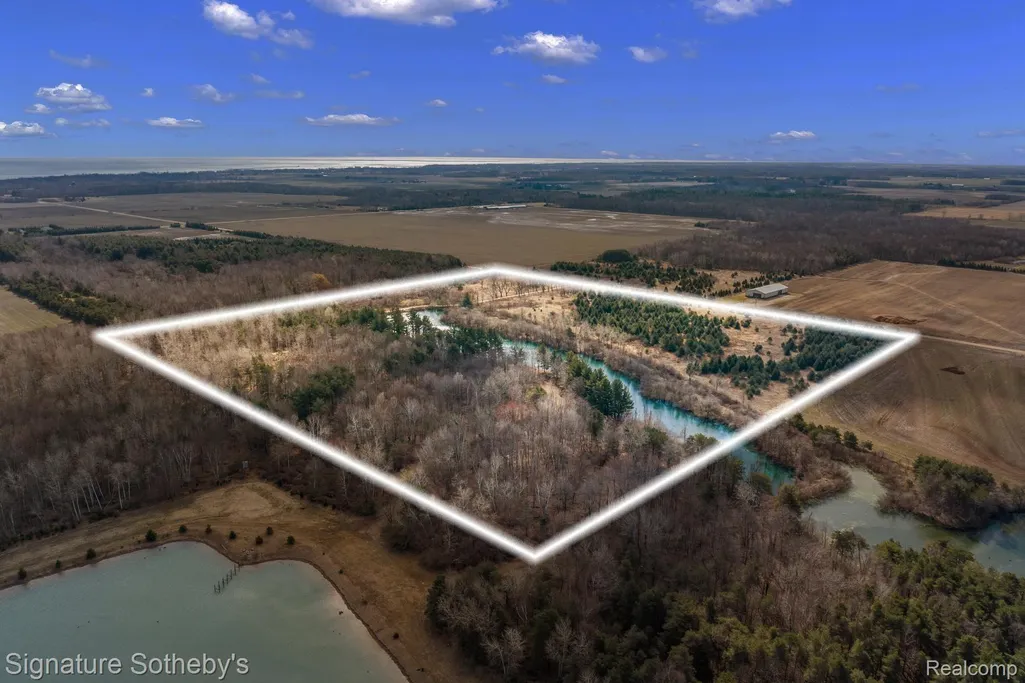
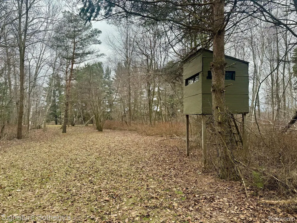
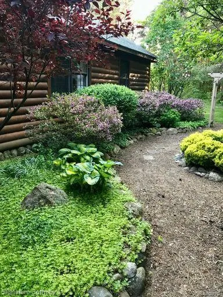
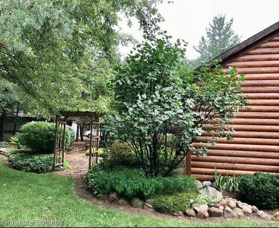
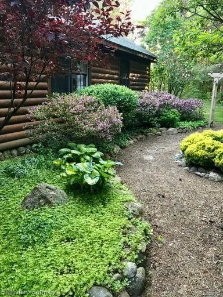
Welcome home to where peace & serenity are your main guest. Enjoy your own private, spring fed, stocked with Bass-Catfish-Bluegill-Sunfish, etc. 5-acre lake, nestled amidst 39.54 acres of wooded splendor. This custom craftsman log home was built with exquisite woodwork, showcasing superior craftsmanship. The flooring made of Australian Cypress wood, adds to the natural allure of the space. Large windows flood the interior w/natural light, offering panoramic views of the serene surroundings. Stunning fireplaces. Open flr plan creates seamless flow between living space & kitchen, equipped w/newer SS appliances. Entertain guests or prepping a quiet meal, the kitchen offers a picturesque backdrop of the lake & lush foliage. You can enjoy the outdoors from the comfort of the 3-season rm, front porch, or back deck, complete w/firepit for evening gatherings. For those with a passion for hobbies/projects, the property features 2 outbuildings. First, 6 car garage with electricity & ample storage. Second, houses tractors and machinery, along w/ mechanical shop & carpenter shop, all with tools, are included w/the home, above, a loft offers additional storage/walk-in closet, independent heat. Outdoor enthusiasts will appreciate the abundance of trails for snowmobiling/4x4 adventures. Nature lover’s paradise boasting tree stands, food plots (4+) & abundant wildlife, including deer, turkeys, various bird species, mallard, & wood ducks. Apple and Cherry trees, perennial shrubs add to the beauty of the landscaped yard. Full house generator. Geothermal & propane heating with/HEPA filter. 4.5miles to the City of Harbor Beach where you can enjoy restaurants, social clubs, theater, Movies on the Beach, festivals, concerts in the park, gym, library, clothing stores, bars, banks, Hospital, parks & beautiful beach front w/walkable Pier, & Light House. 4th of July fireworks. Walking & Bike Trails, Marina, & Boat Launch. Perfect blend of natural beauty & modern comforts, this log home offers a true escape, alongside nature's tranquility.
| Price History | |
|---|---|
| 8/6/2026 | Listed $1,198,000 |
General Features
| Sewer | SepticTank |
|---|---|
| Heating | ForcedAir, Geothermal, Propane |
| Cooling | CeilingFans, CentralAir |
| Utilities | AboveGroundUtilities, CableAvailable, UndergroundUtilities |
| Possession | ClosePlus31to60Days |
| Roof | Asphalt |
| Appliances | Dishwasher, Disposal, Dryer, FreeStandingElectricOven, FreeStandingFreezer, FreeStandingRefrigerator, Humidifier, Microwave, SelfCleaningOven, StainlessSteelAppliances, Washer, WaterSoftenerOwned |
| Garage Spaces | 6.0 |
| Patio/Porch Features | Covered, Deck, Enclosed, Patio, Porch |
| Architectural Style | Craftsman, LogHome, Ranch |
| Pool Features | None |
| Construction Materials | Log |
| Pets Allowed | Yes |
| Year Built | 2006 |
| Electric | Generator |
| Levels | OneAndOneHalf |
| Property Subtype | SingleFamilyResidence |
| Waterfront Features | Creek, DirectWaterFrontage, LakePrivileges, Pond, Waterfront |
| Accessibility | AccessibleBedroom, AccessibleKitchen, AccessibleWasherDryer, CentralLivingArea |
| County | Huron |
| New Construction | No |
| Property Type | Residential |
| HOA | No |
| Attached Garage | No |
| Garage Y/N | Yes |
| Other Structures | OutbuildingsAllowed, SecondGarage, Sheds, ShedsAllowed |
| Total Rooms | 11 |
| Full Baths | 2 |
| Status | Active |
| Directions | East of Port Hope Rd, West of Stafford Rd, North of Sand Beach Rd M142, West of M25 Lakeshore Rd. |
| City | RubiconTownship_Huron |
| Body of Water | Private 5 acres Lake |
| Disclosures | TaxesHomesteadExempt |
| Entry Location | GroundLevel |
| Senior Community Y/N | No |
| High School District | HarborBeach |
| MLS Area | Area32131RubiconTwp |
| Lot Size Units | Acres |
| Carport Y/N | No |
| Land Lease Y/N | No |
| Tax Annual Amount | 2824.0 |
| Home Warranty Y/N | No |
| Lease Renewal Y/N | No |
| Additional Parcels Y/N | No |
| Lease Considered Y/N | No |
| Rent Control Y/N | No |
| Standard Status | Active |
| Occupancy Type | Owner |
| Tax Assessed Value | 112304 |
| Expected Active Date | 2026-08-06 |
| MobileHomeRemainsYN | No |
| PostalCity | HarborBeach_Huron |
| Legal Description | SE 1/4 OF SW 1/4. 39.537 A. |
Interior Features
| Interior Amenities | ProgrammableThermostat |
|---|---|
| Basement | Full, InteriorEntry, Unfinished |
| Furnished Y/N | Negotiable |
| Fireplace Features | Gas, GreatRoom |
| Basement (Y/N) | Yes |
| Air Conditioning Y/N | Yes |
| Heating Y/N | Yes |
| Fireplace Y/N | Yes |
| Above Grade Finished Area | 2400.0 |
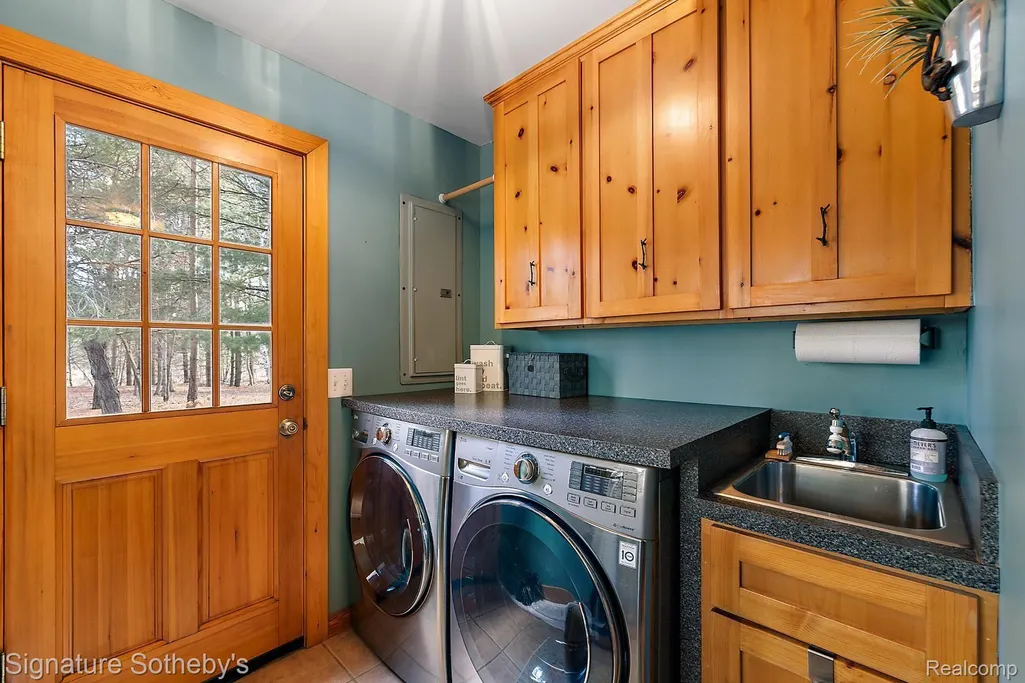
| Laundry Features | ElectricDryerHookup, LaundryRoom, WasherHookup |
| Total Bedrooms | 3 |
| WaterHeaterFuel | Electric, Geothermal |
| LivingAreaSource | PublicRecords |
| Above Grade Finished Area Unit Type | SquareFeet |
| Total Baths | 2 |
Exterior Features
| Exterior Amenities | ChimneyCaps, Lighting |
|---|---|
| Fencing | FencingAllowed |
| Parking Features | SixorMoreCarGarage, Detached, DirectAccess, Driveway, ElectricityinGarage, HeatedGarage, GarageDoorOpener, Oversized, SideEntrance, WorkshopInGarage |
| Lot Features | Cleared, NearGolfCourse, WaterView, NativePlants, SplitPossible, Wooded |
| Water Source | Well |
| Foundation Details | Basement, CrawlSpace, InsulatingConcreteForms, Poured, SumpPump |
| Spa | No |
| Lot Dimensions | 1320 x 1310 x 1302 x 1308 |
| Lot Size Acres | 39.53 |
| Waterfront Y/N | Yes |
| Road Frontage Type | Gravel, Other |
| Crops Included Y/N | No |
| Horse Y/N | No |
| Irrigation Water Rights Y/N | No |
Amenities
- Foreclosure
- Views
- Short Sale
- New Construction
- Adult 55+
- Lease To Own
- No HOA Fees
- Furnished
- Primary On Main
- Air Conditioning
- Seller Finance
- Green
- Fixer Upper
- Horse
- Golf
- Fireplace
- Deck
- Garage
- Basement
- Pool
 IDX provided courtesy of Realcomp II Ltd., via Taylor Office and The Originating MLS(found above), © 2026 Realcomp II Ltd. Shareholders. Shareholders. The information being provided is for consumers personal, non-commercial use and may not be used for any purpose other than to identify prospective properties consumers may be interested in purchasing.
Data is updated as of September 17, 2026 2:12 AM UTC Information deemed reliable but not guaranteed.
The data relating to real estate on this web site comes in part from the Internet Data Exchange (IDX) Program of Realcomp Ltd
Property vs Single Family Average in 48441
Price
Taxes
Year Built
Visits
