
Price Reduction
Address
28264 Waltz Road, Huron Charter Township, MI
Price
$ 295,000
Property Attributes
- ID#20261061374
- TypeSingle Family
- Listing Status Active
- CountyWAYNE
- CityHuron Charter Township
- AreaHuron Twp
- NeighborhoodSUPERVISORS HURON 7
- Zip48164
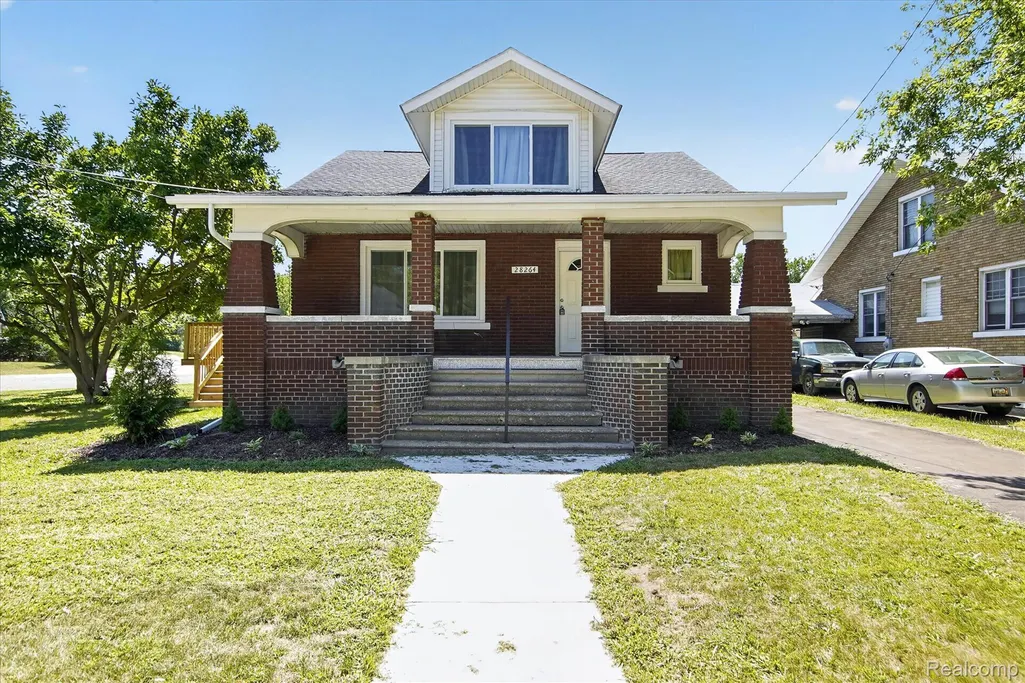
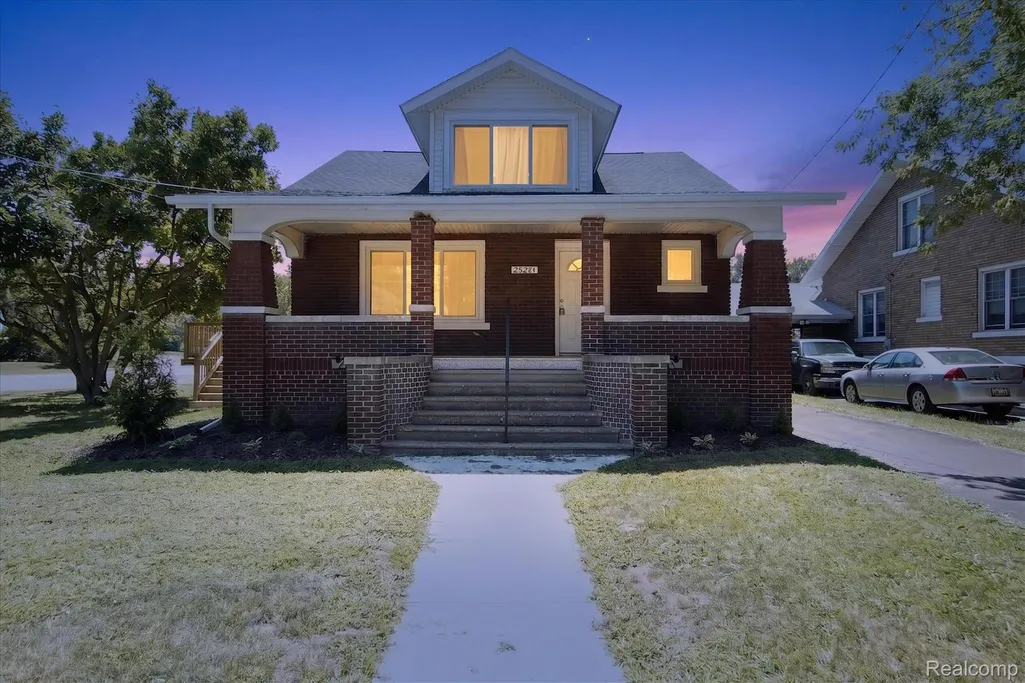
- StyleCraftsman
- Year Built1922
- Taxes$ 1894
- Price$ 295,000
- Bedrooms4
- Full Bathrooms2
- Half Bathrooms0
- Sqr Footage2307
- Lot Size0.18 Acres
Data Source:
RealComp
Property Description
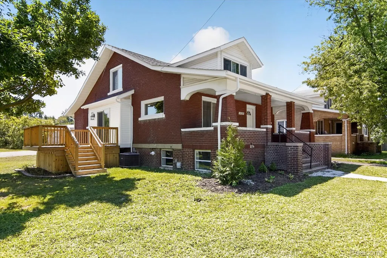
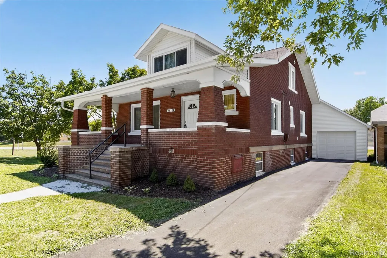
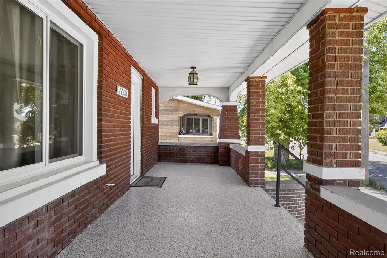
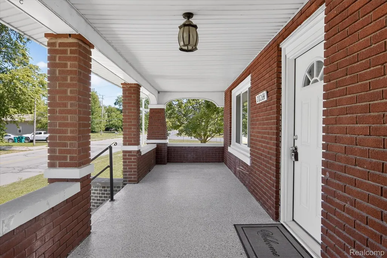
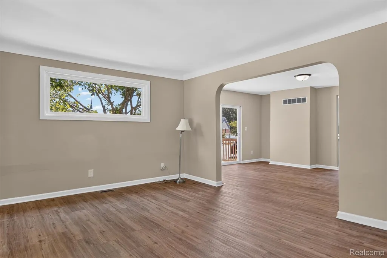
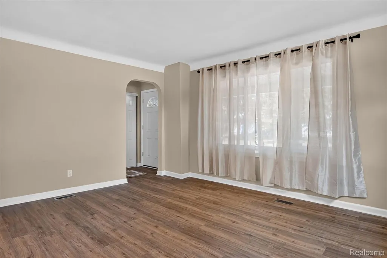
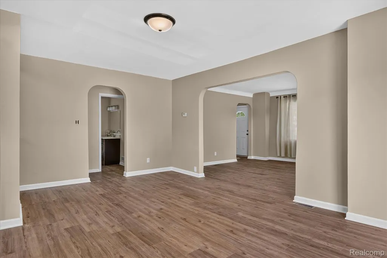
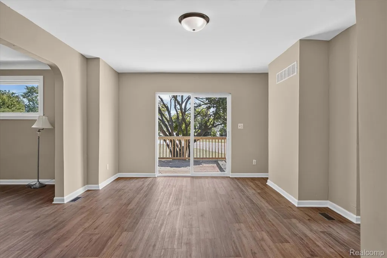
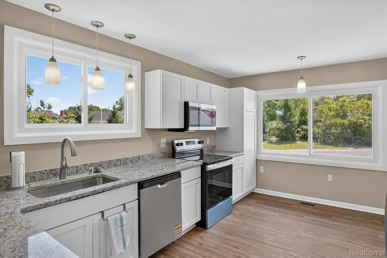
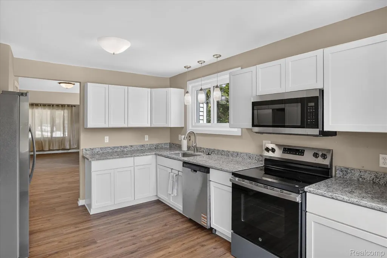
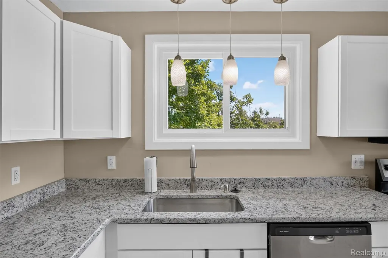
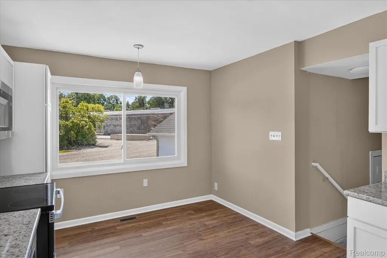
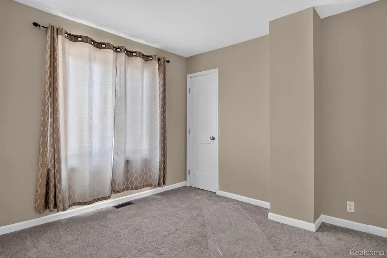
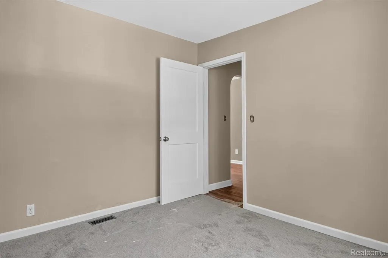
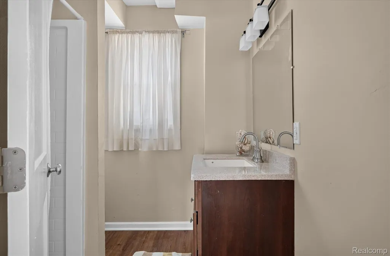
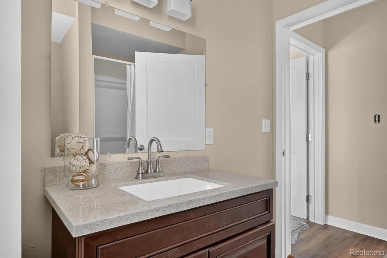
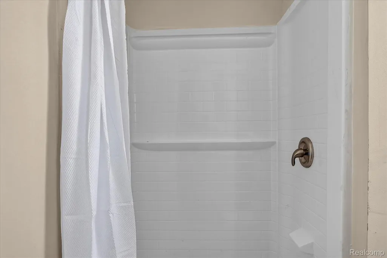
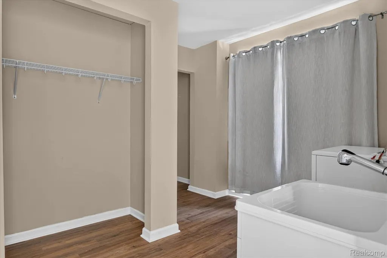
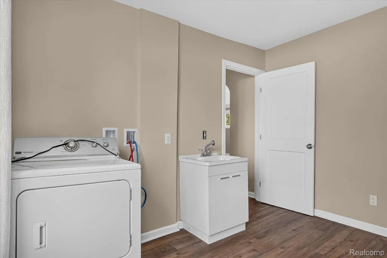
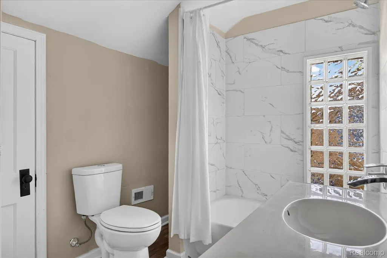
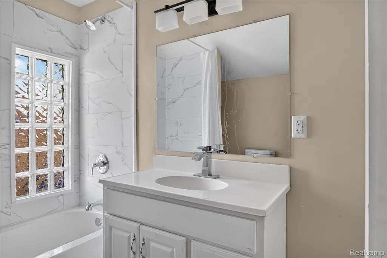
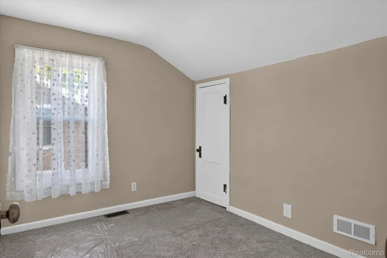
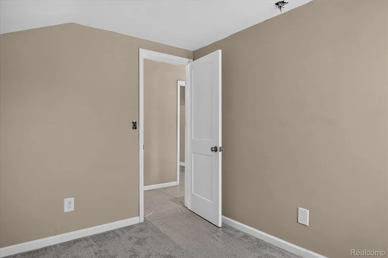
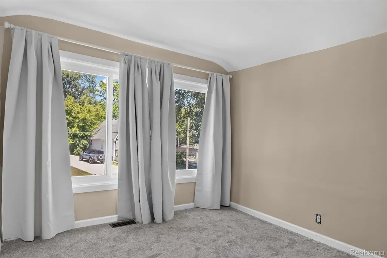
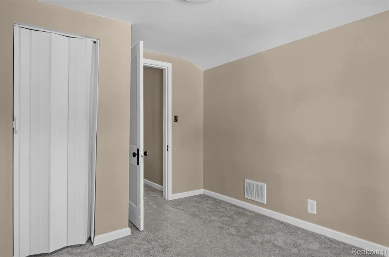
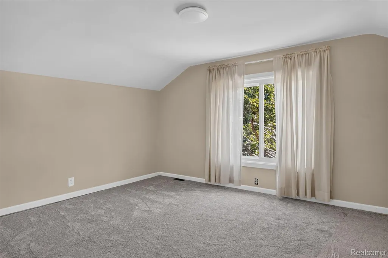
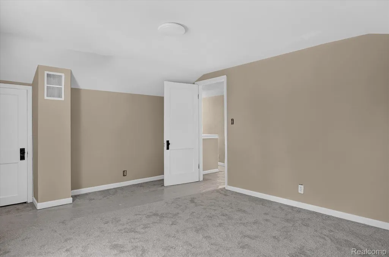
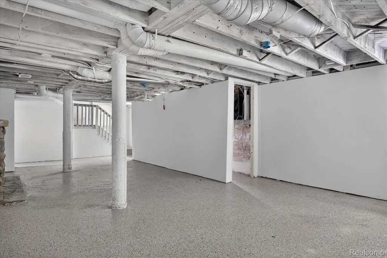
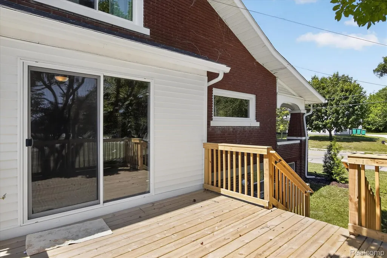
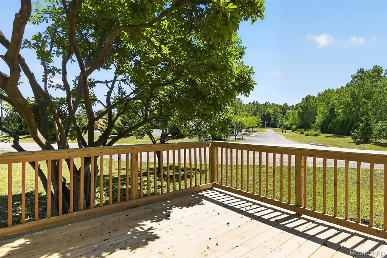
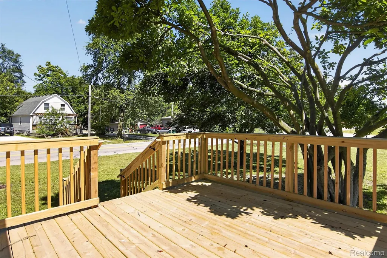
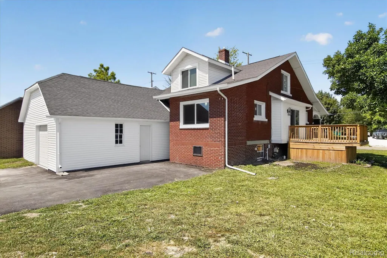
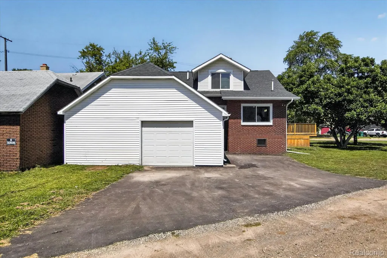
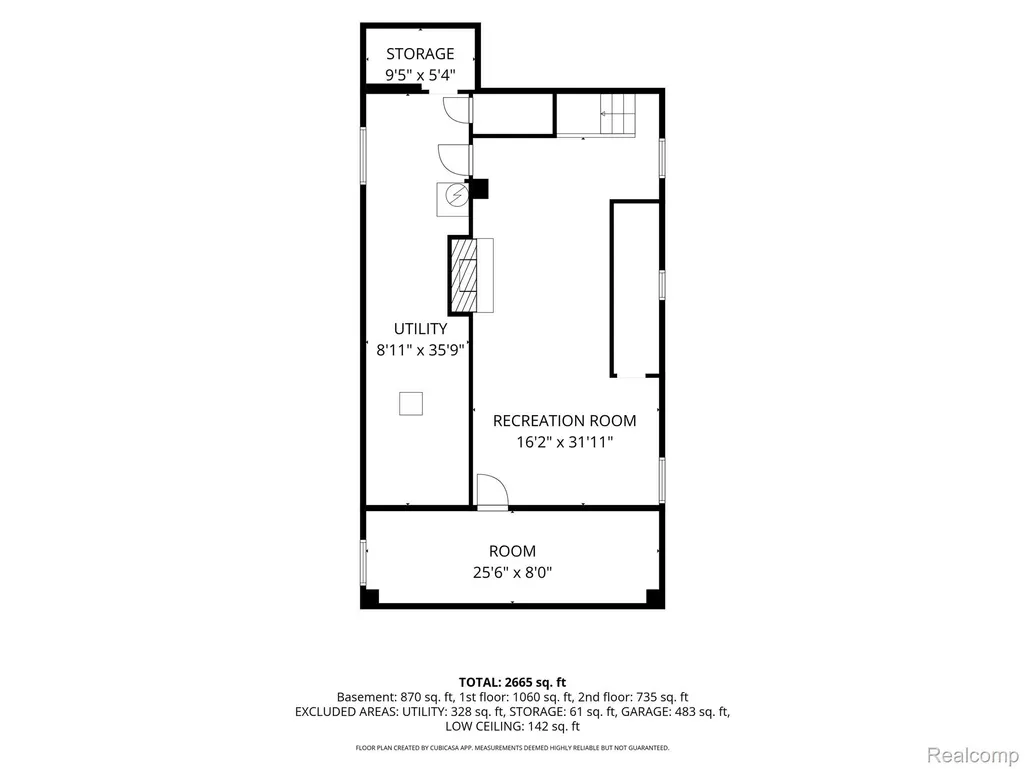
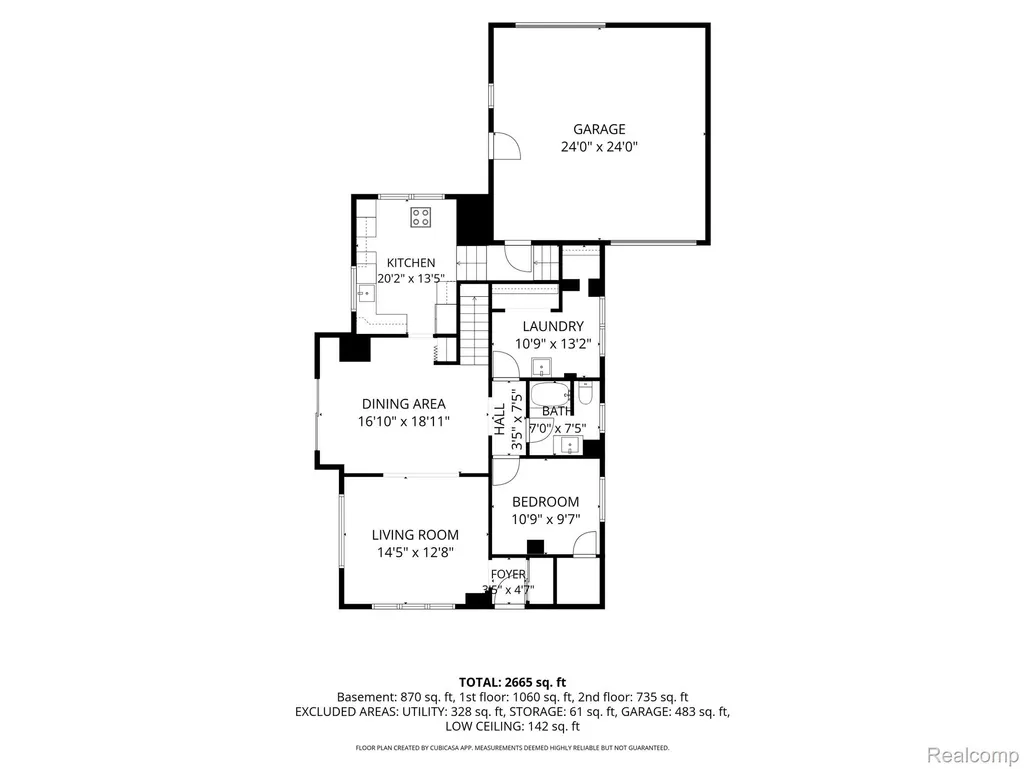
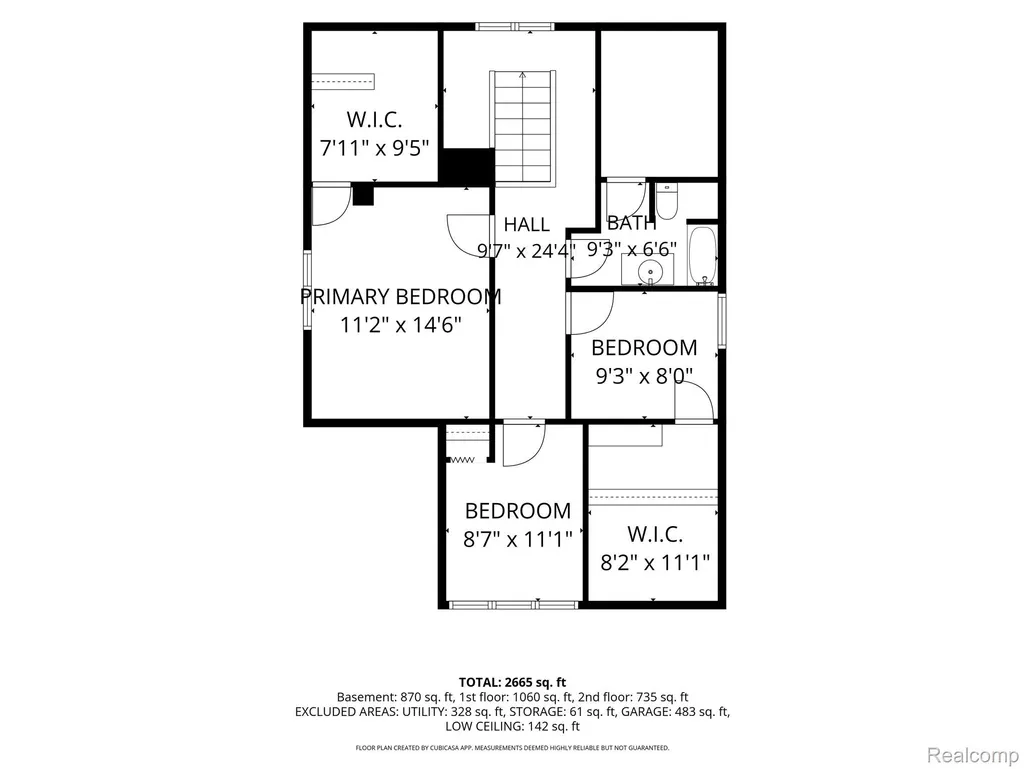
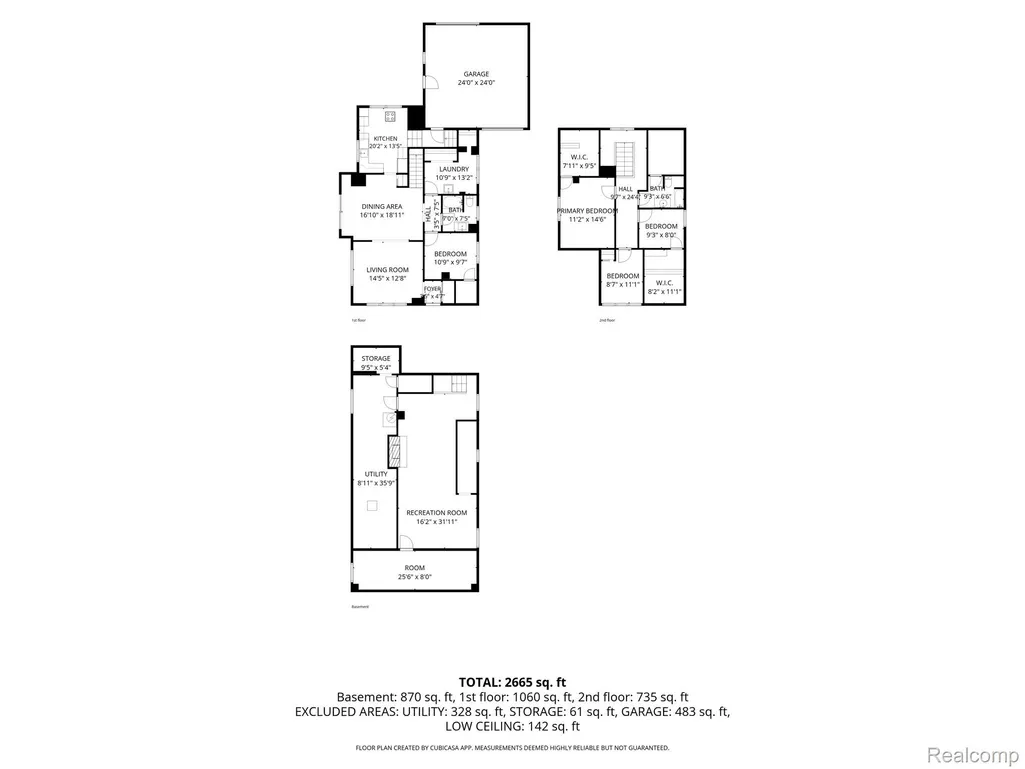
Nestled in the charming Waltz area of Huron Township, this beautifully remodeled 4-bedroom, 2-bathroom home offers the perfect blend of modern updates and small-town charm. Start your mornings or unwind in the evenings on the extra-wide covered front porch—an inviting space made for relaxing and enjoying the neighborhood. Step inside to discover new luxury vinyl plank flooring throughout the first floor and a bright, expansive living room that flows seamlessly into the dining area. A brand-new doorwall opens to a spacious 12' x 12' deck, making indoor-outdoor entertaining a breeze. The completely remodeled kitchen is sure to impress with its white cabinetry, granite countertops, all-new stainless steel appliances, and large eat-in area. A rare find for a home of this era, you'll also appreciate the convenience of first-floor laundry. The main level also includes a bedroom and a beautifully updated full bathroom. Upstairs, you'll find three additional bedrooms, a second full bathroom, and an abundance of storage space throughout. Be sure not to miss the charming nook at the top of the stairs—perfect for a play area, homework station, reading corner, home office, or additional storage. The updates continue downstairs in the basement featuring durable epoxy floors, providing clean, functional space for living, hobbies, or storage. The attached oversized garage is equally impressive with a brand-new floor, new garage doors, and the convenience of dual access from both the front and rear of the property. Major updates provide peace of mind, including new windows that provide lots of natural light, a new furnace, new central air conditioning, and new water heater. This move-in-ready, stately home combines thoughtful renovations and timeless character. Don't miss your opportunity to make this beautiful home your own!
| Price History | |
|---|---|
| 8/6/2026 | Listed $319,900 |
| 8/17/2026 | 5$306,000 |
| 9/1/2026 | 4$295,000 |
General Features
| Sewer | PublicSewer |
|---|---|
| Heating | ForcedAir, NaturalGas |
| Cooling | CentralAir |
| Possession | AtClose |
| Roof | Asphalt |
| Appliances | Dishwasher, Disposal, Dryer, FreeStandingElectricRange, FreeStandingRefrigerator, Microwave |
| Garage Spaces | 2.0 |
| Patio/Porch Features | Covered, Deck, Porch |
| Architectural Style | Craftsman |
| Pool Features | None |
| Construction Materials | Brick, VinylSiding |
| Exclusions | Exclusion(s) Do Not Exist |
| Year Built | 1922 |
| Levels | OneAndOneHalf |
| Property Subtype | SingleFamilyResidence |
| County | Wayne |
| New Construction | No |
| Property Type | Residential |
| HOA | No |
| Attached Garage | Yes |
| Subdivision Name | SUPERVISORS HURON 7 |
| Garage Y/N | Yes |
| Total Rooms | 8 |
| Full Baths | 2 |
| Status | Active |
| Directions | From I-275 head West on Will Carleton. Make a right on Waltz. Home is on the left at the corner of Waltz & Bismark |
| City | HuronCharterTownship_Wayne |
| Disclosures | ExclusionsDoNotExist, TaxesNotHomesteadExempt |
| Entry Location | GroundLevelwSteps |
| Senior Community Y/N | No |
| High School District | Huron |
| MLS Area | Area05161HuronTwp |
| Lot Size Units | Acres |
| Carport Y/N | No |
| Land Lease Y/N | No |
| Tax Annual Amount | 1894.22 |
| Home Warranty Y/N | No |
| Lease Renewal Y/N | No |
| Additional Parcels Y/N | No |
| Lease Considered Y/N | No |
| Rent Control Y/N | No |
| Standard Status | Active |
| Occupancy Type | Owner |
| Tax Assessed Value | 40947 |
| Expected Active Date | 2026-08-07 |
| MobileHomeRemainsYN | No |
| PostalCity | NewBoston_Wayne |
| Legal Description | 32B322 LOT 322 SUPERVISORS HURON PLAT NO. 7 T4S R9E L68 P31 WCR |
Interior Features
| Basement | PartiallyFinished |
|---|---|
| Fireplace Features | Basement |
| Basement (Y/N) | Yes |
| Air Conditioning Y/N | Yes |
| Heating Y/N | Yes |
| Fireplace Y/N | Yes |
| Above Grade Finished Area | 1795.0 |
| Total Bedrooms | 4 |
| Below Grade Finished Area | 512.0 |
| WaterHeaterFuel | NaturalGas |
| LivingAreaSource | Measured |
| Above Grade Finished Area Unit Type | SquareFeet |
| Total Baths | 2 |
Exterior Features
| Parking Features | TwoCarGarage, Attached |
|---|---|
| Water Source | Public |
| Foundation Details | Basement, Block |
| Spa | No |
| Lot Dimensions | 149x94x176 |
| Lot Size Acres | 0.18 |
| Waterfront Y/N | No |
| Road Frontage Type | Paved |
| Crops Included Y/N | No |
| Horse Y/N | No |
| Irrigation Water Rights Y/N | No |
Amenities
- Foreclosure
- Views
- Short Sale
- New Construction
- Adult 55+
- Lease To Own
- No HOA Fees
- Furnished
- Primary On Main
- Air Conditioning
- Seller Finance
- Green
- Fixer Upper
- Horse
- Golf
- Fireplace
- Deck
- Garage
- Basement
- Pool
 IDX provided courtesy of Realcomp II Ltd., via Taylor Office and The Originating MLS(found above), © 2026 Realcomp II Ltd. Shareholders. Shareholders. The information being provided is for consumers personal, non-commercial use and may not be used for any purpose other than to identify prospective properties consumers may be interested in purchasing.
Data is updated as of September 17, 2026 5:57 PM UTC Information deemed reliable but not guaranteed.
The data relating to real estate on this web site comes in part from the Internet Data Exchange (IDX) Program of Realcomp Ltd
Property vs Single Family Average in 48164
Price
Taxes
Year Built
Visits
