
Views - Seller Financing
Address
1246 Lake Forest Way, Milford Charter Township, MI
Price
$ 2,650,000
Property Attributes
- ID#20261060680
- TypeSingle Family
- Listing Status Active
- CountyOAKLAND
- CityMilford Charter Township
- AreaMilford Twp
- NeighborhoodINDIAN LK CONDOS
- Zip48380
- StyleContemporary
- Year Built2026
- Taxes$ 665
- Price$ 2,650,000
- Bedrooms4
- Full Bathrooms4
- Half Bathrooms1
- Sqr Footage5965
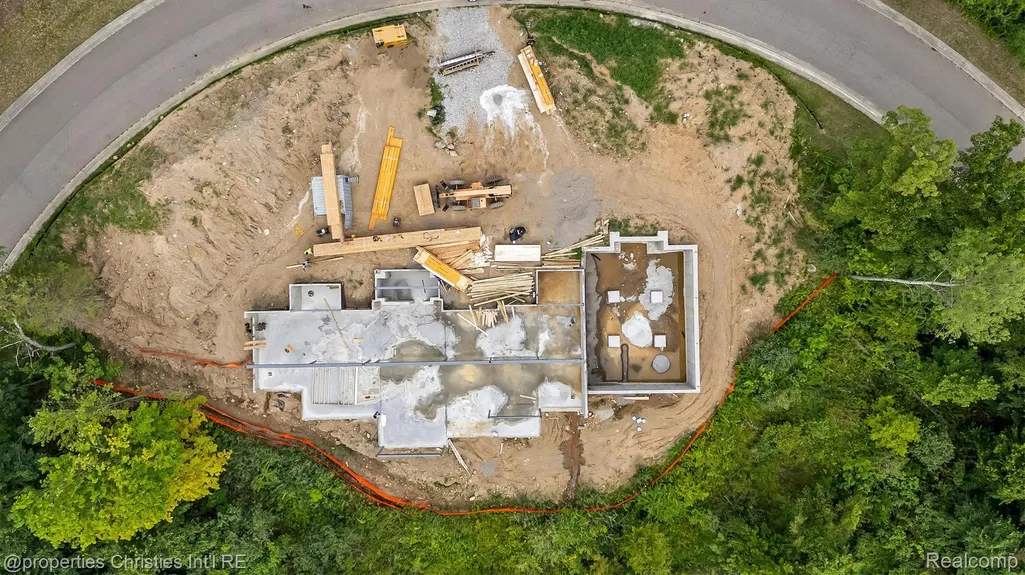
- Lot Size2.08 Acres
Data Source:
RealComp
Property Description
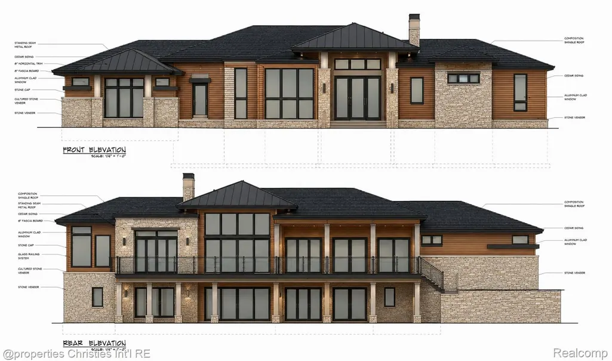
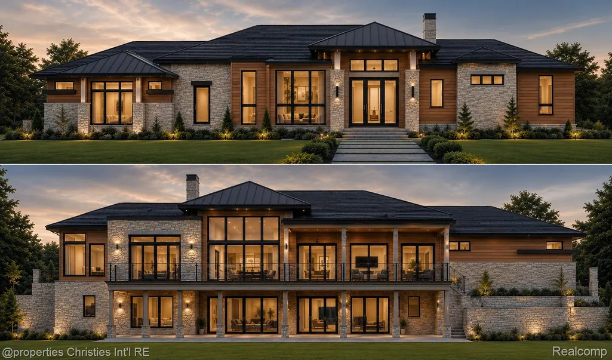
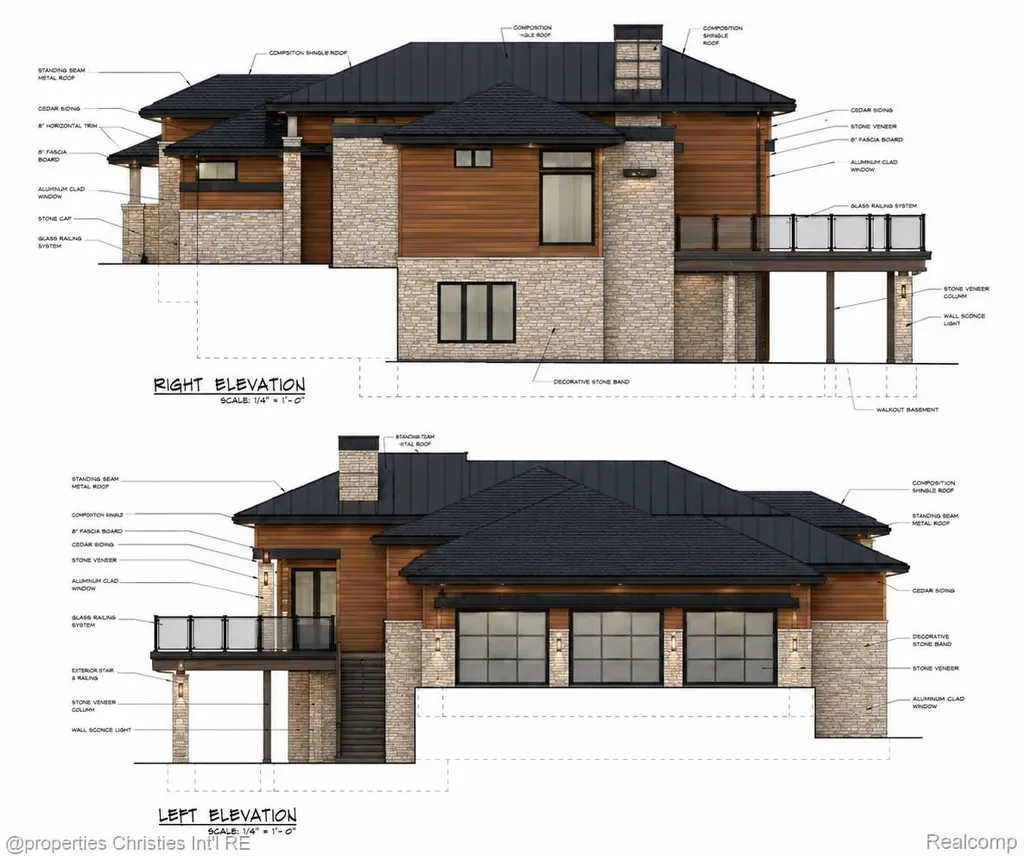
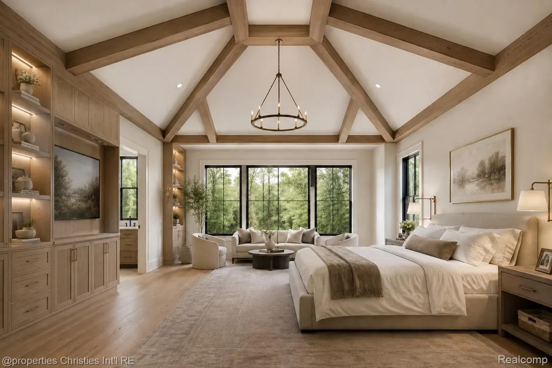
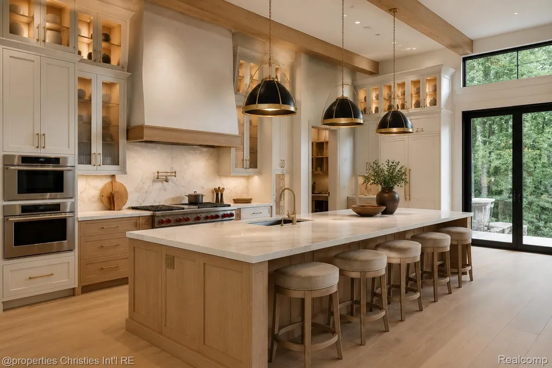
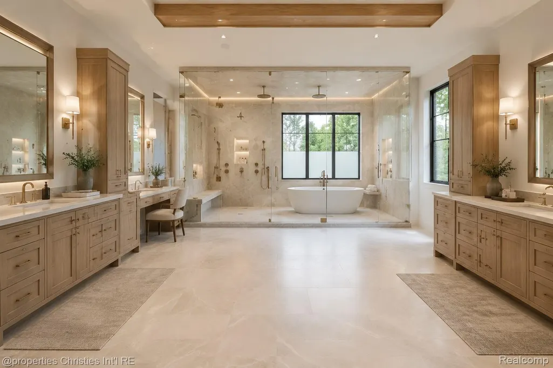
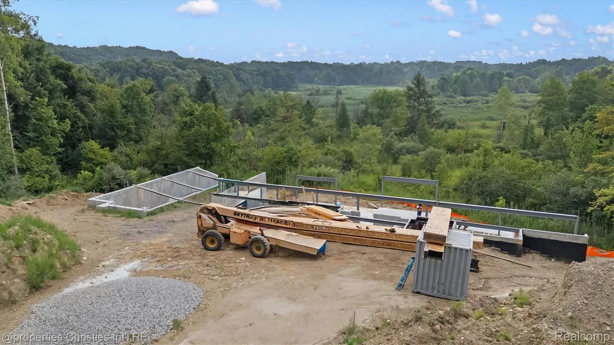
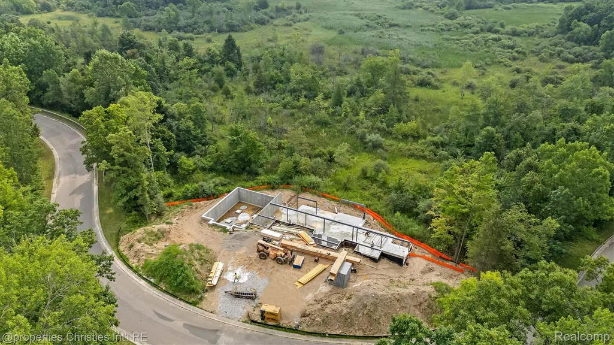
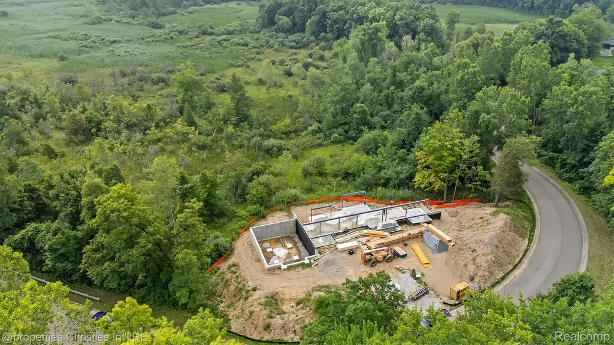
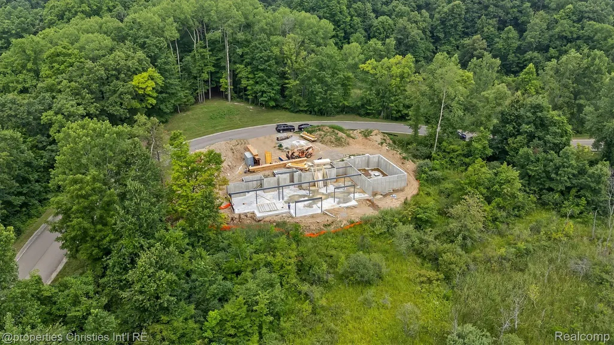
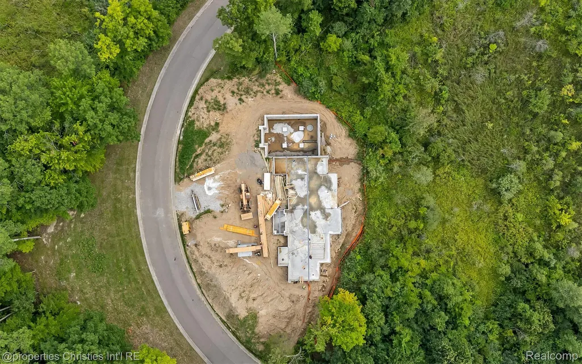
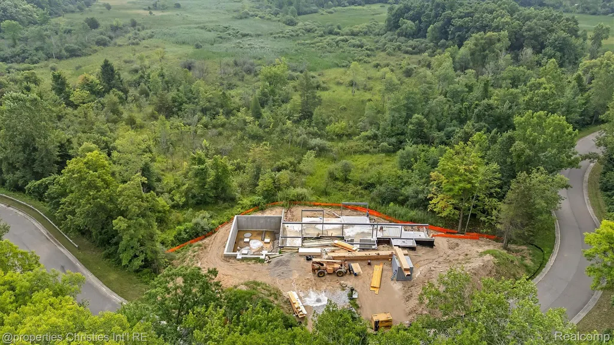
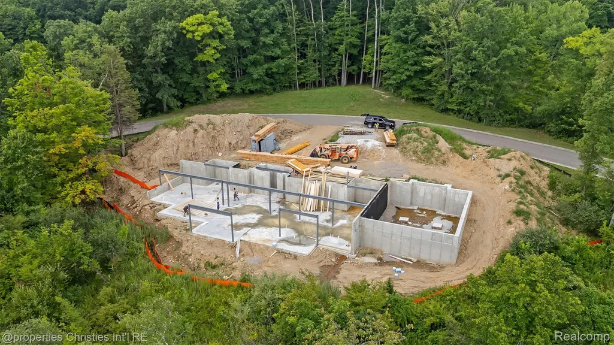
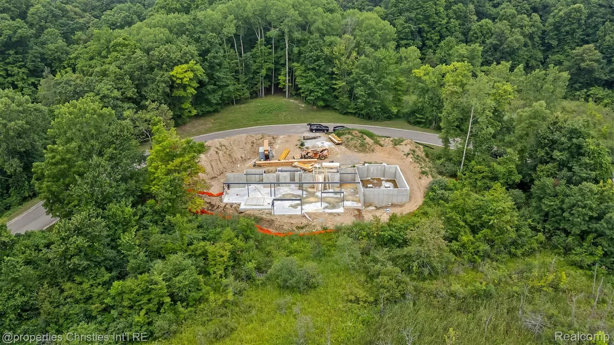
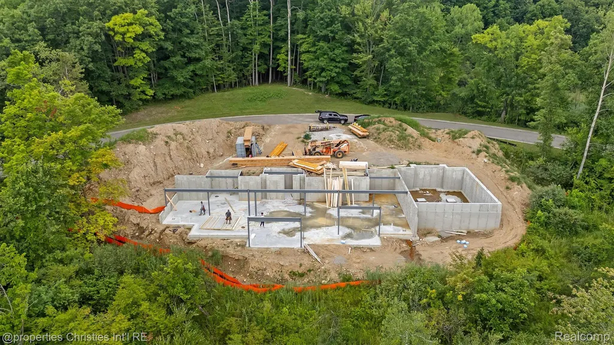
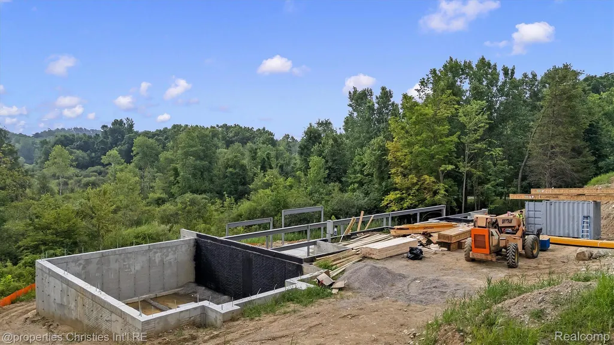
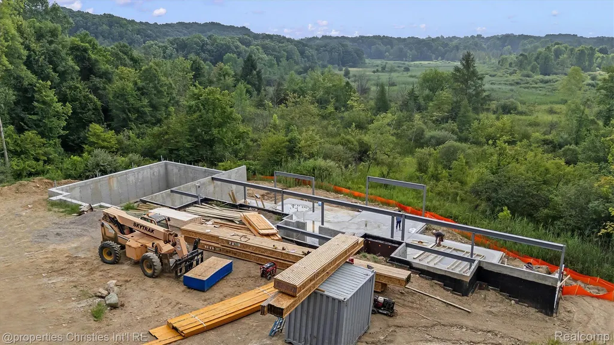
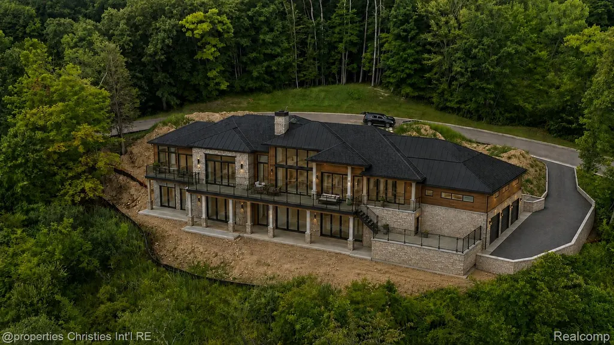
****Buyer may choose to buy the Seller out at a reduced/modified price or purchase the home with all included amenities. The current list price reflects the completed home with all amenities. Most selections can still be made by the Buyer at this stage. Where WELLNESS meets LUXURY. This exceptional custom residence is designed to elevate everyday living, from the executive primary suite with heated floors, steam shower, and oversized walk in closet to a professionally inspired wellness center featuring a private gym, spa, cold plunge, and steam shower. The chef’s kitchen features premium cabinetry and WOLF/SUB ZERO appliances, flowing seamlessly into the dining and outdoor entertaining spaces. Soaring ceilings, expansive windows, and rear door walls fill the home with natural light while showcasing uninterrupted wetland and forest views that will never be developed. Additional features include a heated three door garage accommodating five to six vehicles, whole home surround sound, an outdoor kitchen and fireplace, and a wine cellar. Buyers may still personalize select finishes. Minutes from vibrant downtown Milford, this architecturally sophisticated home offers a rare combination of wellness, privacy, natural beauty, and refined luxury; creating one of the area’s finest new construction legacy residences.
| Price History | |
|---|---|
| 8/5/2026 | Listed $2,650,000 |
General Features
| Sewer | SepticTank |
|---|---|
| Heating | ForcedAir, NaturalGas |
| Possession | AtClose |
| Garage Spaces | 5.0 |
| Patio/Porch Features | Covered, Deck, Patio, Porch, Terrace |
| Architectural Style | Contemporary |
| Pool Features | None |
| Construction Materials | Brick, Stone |
| Year Built | 2026 |
| Levels | One |
| Property Subtype | SingleFamilyResidence |
| County | Oakland |
| New Construction | No |
| Property Type | Residential |
| HOA | No |
| Attached Garage | Yes |
| Subdivision Name | INDIAN LK CONDOS |
| Garage Y/N | Yes |
| Total Rooms | 7 |
| Full Baths | 4 |
| Status | Active |
| Directions | **G*P*S** |
| City | MilfordCharterTownship_Oakland |
| Disclosures | TaxesHomesteadExempt |
| Entry Location | GroundLevelwSteps |
| Senior Community Y/N | No |
| High School District | HuronValley |
| MLS Area | Area02161MilfordTwp |
| Lot Size Units | Acres |
| Carport Y/N | No |
| Land Lease Y/N | No |
| Tax Annual Amount | 665.0 |
| Home Warranty Y/N | No |
| Lease Renewal Y/N | No |
| Additional Parcels Y/N | No |
| Lease Considered Y/N | No |
| Rent Control Y/N | No |
| Standard Status | Active |
| Occupancy Type | Vacant |
| Tax Assessed Value | 12810 |
| Expected Active Date | 2026-08-04 |
| MobileHomeRemainsYN | No |
| PostalCity | Milford_Oakland |
| Legal Description | T2N, R7E, SEC 4 OAKLAND COUNTY CONDOMINIUM PLAN NO 2184 INDIAN LAKE CONDOMINIUMS UNIT 3 L 50603 P 425 2-23-18 FR 400-013 |
Interior Features
| Basement | PartiallyFinished |
|---|---|
| Basement (Y/N) | Yes |
| Air Conditioning Y/N | No |
| Heating Y/N | Yes |
| Fireplace Y/N | No |
| Above Grade Finished Area | 3300.0 |
| Half Baths | 1 |
| Total Bedrooms | 4 |
| Below Grade Finished Area | 2665.0 |
| LivingAreaSource | Plans |
| Above Grade Finished Area Unit Type | SquareFeet |
| Total Baths | 5 |
Exterior Features
| Exterior Amenities | Balcony |
|---|---|
| Parking Features | FiveCarGarage, Attached |
| Water Source | Well |
| Foundation Details | Basement, Poured |
| Spa | No |
| Lot Dimensions | Irregular |
| Lot Size Acres | 2.08 |
| Waterfront Y/N | No |
| Road Frontage Type | CulDeSac, Paved |
| Crops Included Y/N | No |
| Horse Y/N | No |
| Irrigation Water Rights Y/N | No |
Amenities
- Foreclosure
- Views
- Short Sale
- New Construction
- Adult 55+
- Lease To Own
- No HOA Fees
- Furnished
- Primary On Main
- Air Conditioning
- Seller Finance
- Green
- Fixer Upper
- Horse
- Golf
- Fireplace
- Deck
- Garage
- Basement
- Pool
 IDX provided courtesy of Realcomp II Ltd., via Taylor Office and The Originating MLS(found above), © 2026 Realcomp II Ltd. Shareholders. Shareholders. The information being provided is for consumers personal, non-commercial use and may not be used for any purpose other than to identify prospective properties consumers may be interested in purchasing.
Data is updated as of September 16, 2026 5:12 AM UTC Information deemed reliable but not guaranteed.
The data relating to real estate on this web site comes in part from the Internet Data Exchange (IDX) Program of Realcomp Ltd
Property vs Single Family Average in 48380
Price
Taxes
Year Built
Visits
