
Price Reduction
Address
910 Hill Hollow Lane, Milford Village, MI
Price
$ 1,495,000
Property Attributes
- ID#20261059871
- TypeSingle Family
- Listing Status Active
- CountyOAKLAND
- CityMilford Village
- AreaMilford Twp
- NeighborhoodFOREST RIDGE OF MILFORD OCCPN 1235
- Zip48381
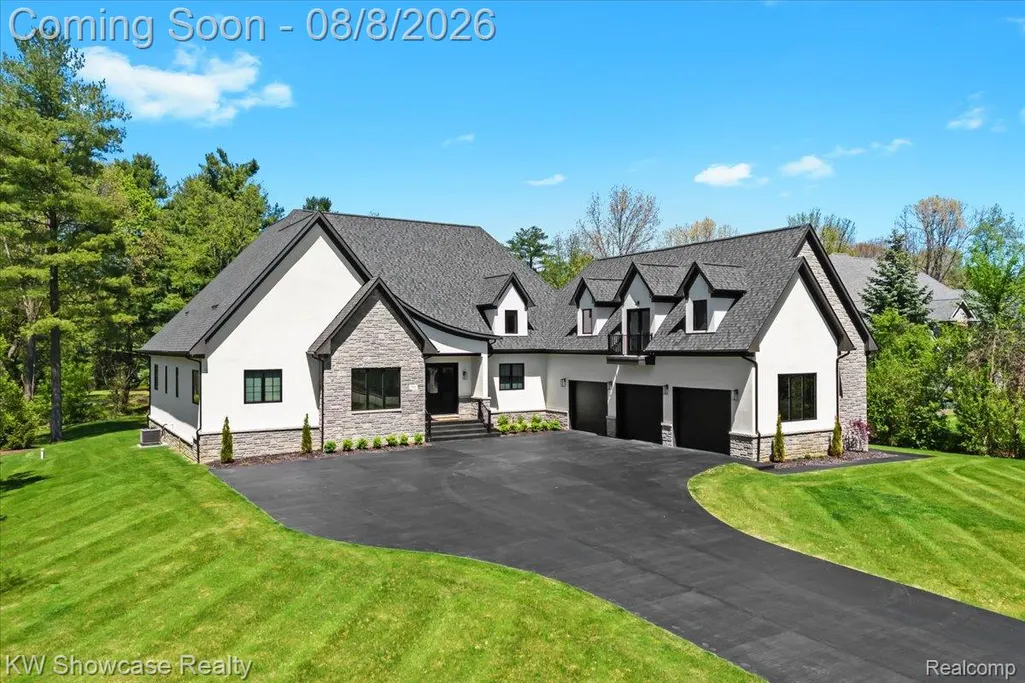
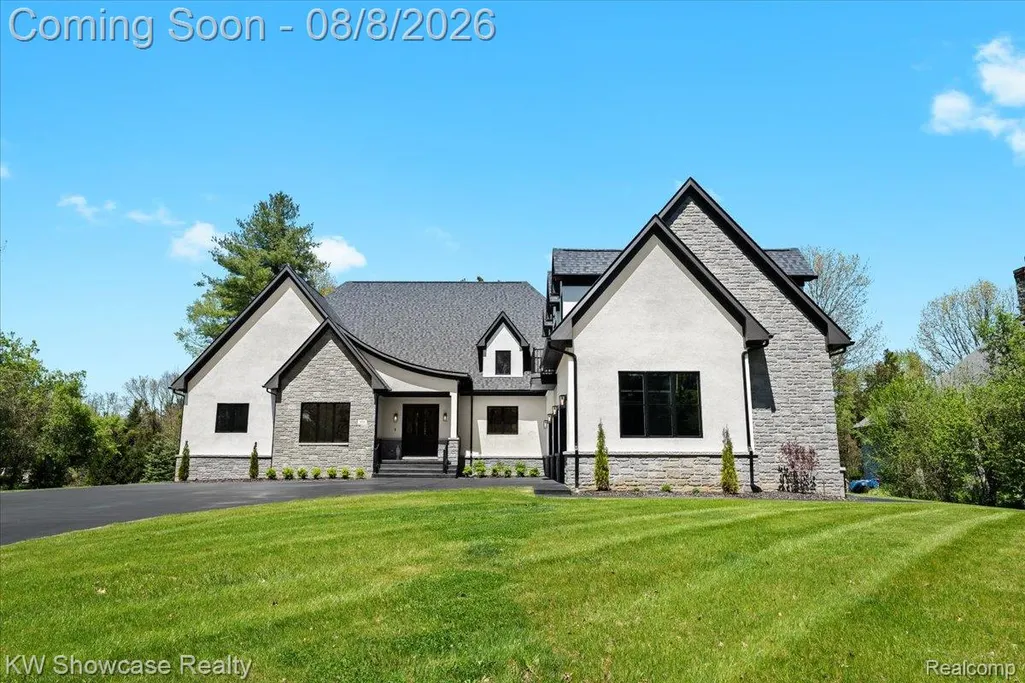
- StyleCountry French
- Year Built2022
- Taxes$ 14120
- Price$ 1,495,000
- Bedrooms4
- Full Bathrooms4
- Half Bathrooms0
- Sqr Footage4005
- Lot Size0.63 Acres
Data Source:
RealComp
Property Description
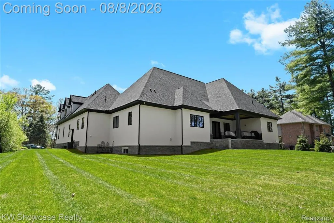
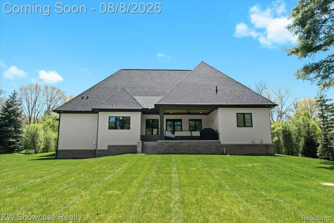
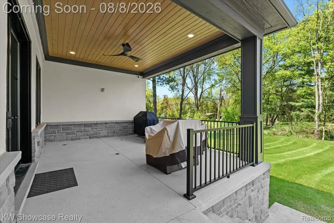
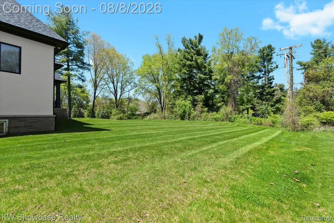
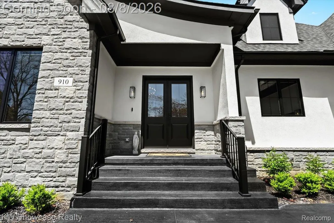
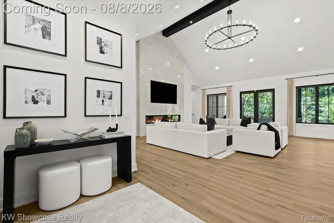
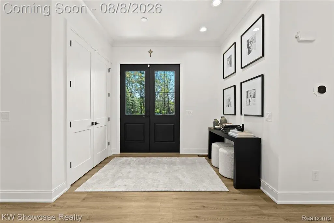
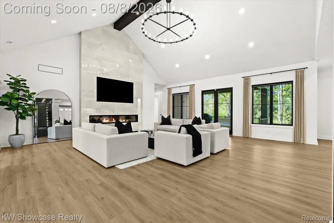
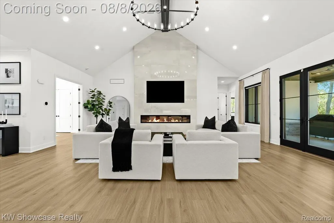
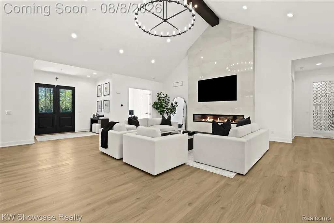
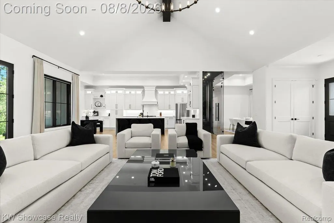
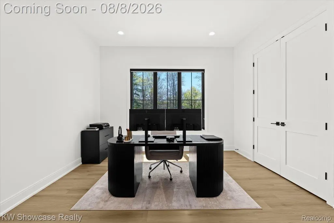
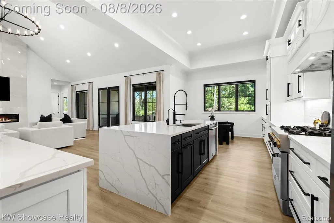
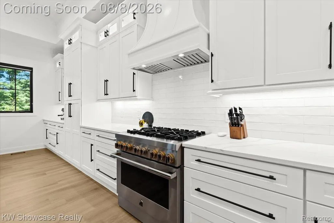
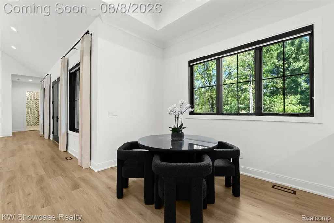
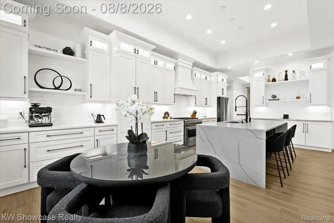
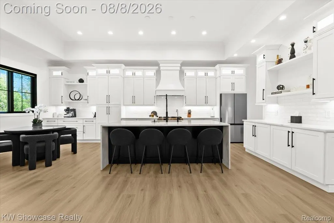
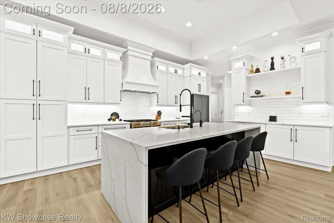
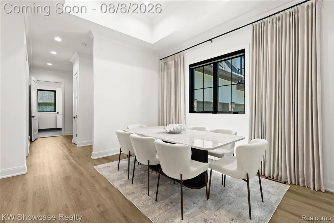
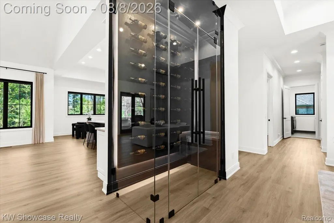
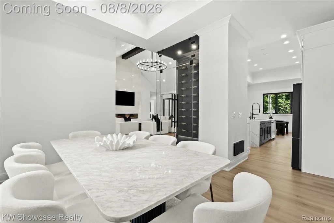
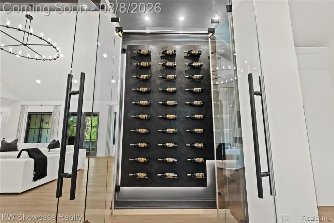
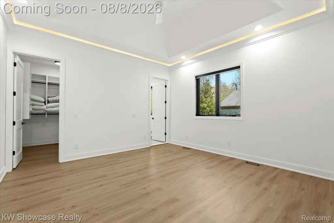
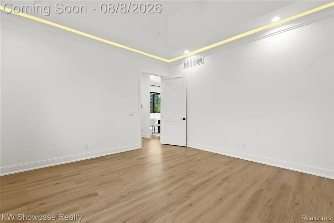
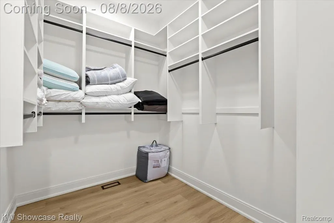
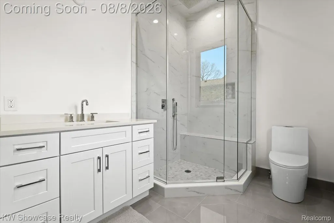
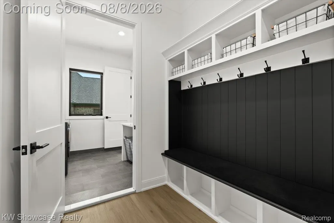
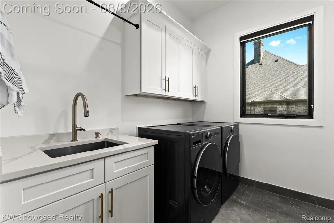
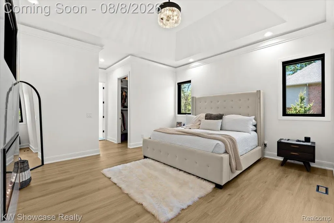
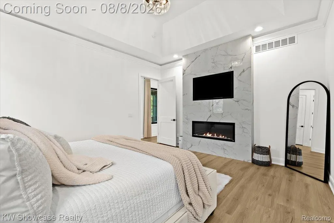
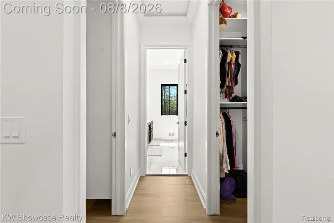
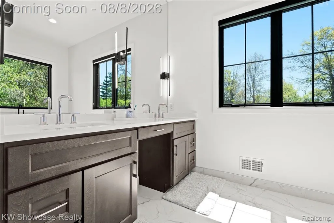
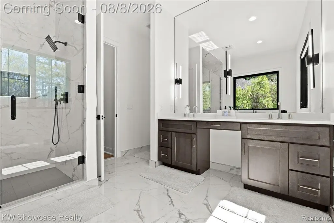
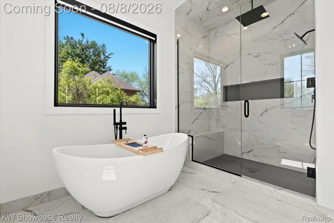
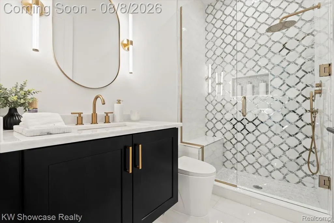
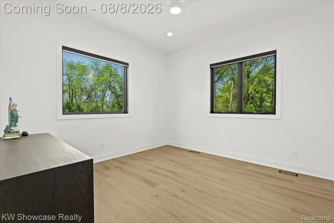
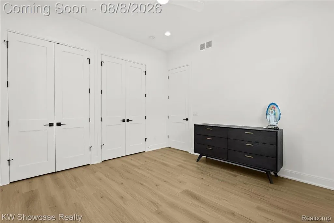
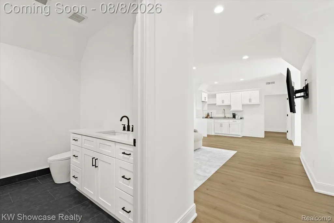
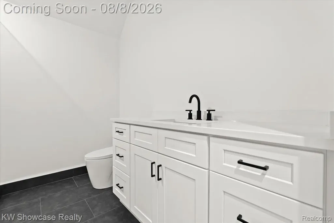
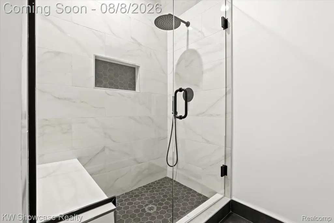
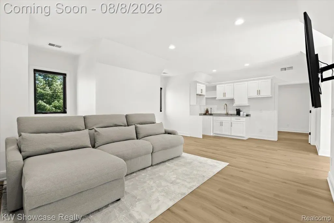
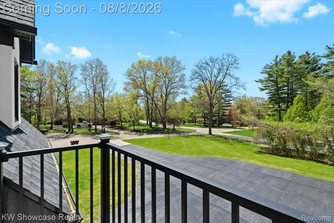
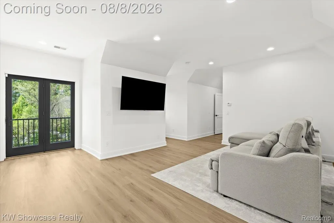
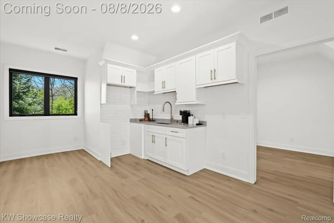
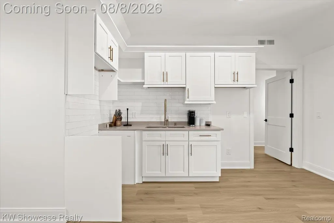
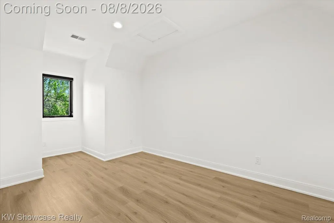
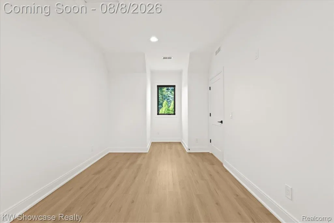
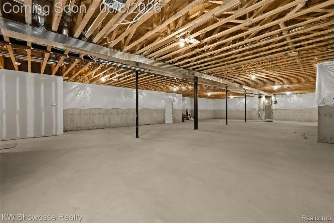
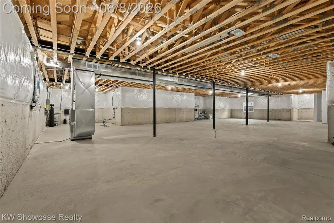
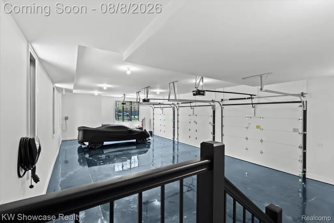
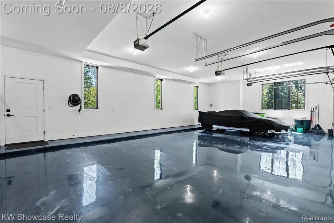
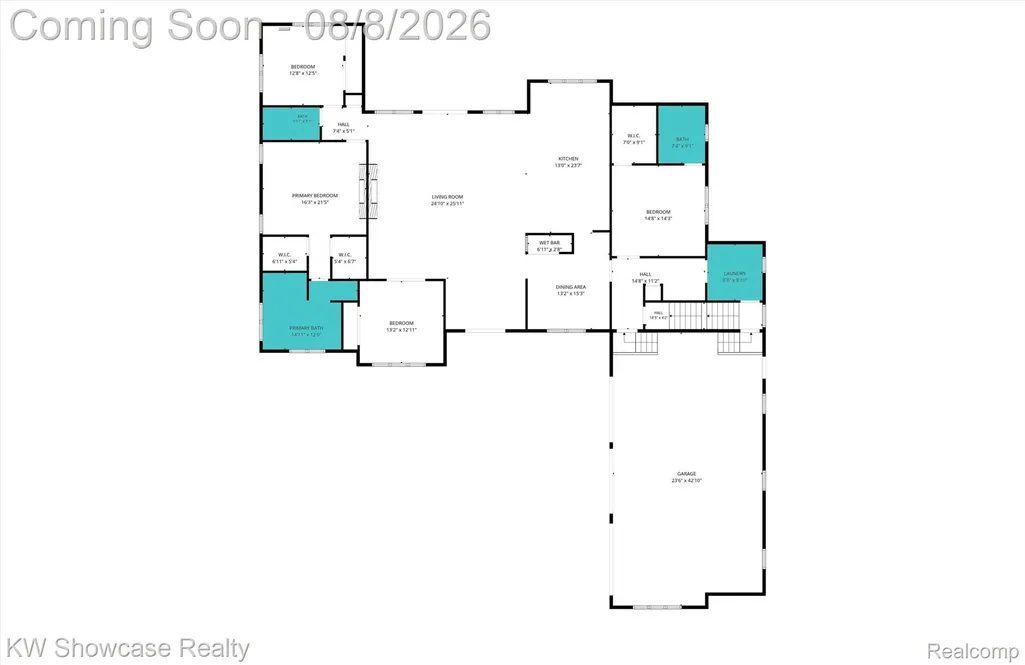
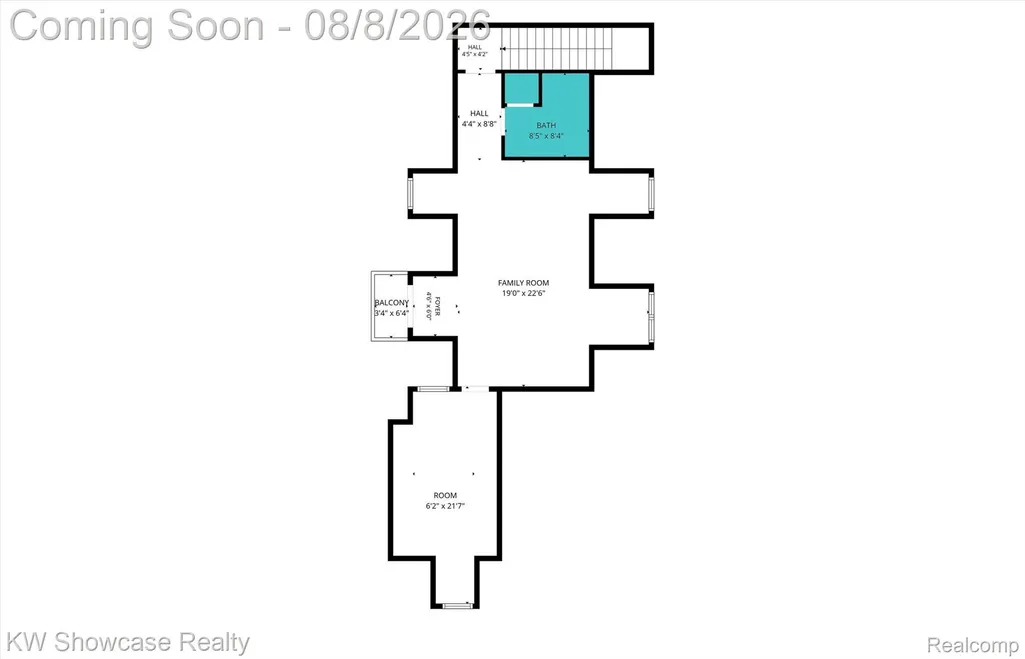
BETTER THAN NEW! SPECTACULAR CUSTOM BUILT (2022) HOME LOCATED AT THE END OF A QUIET CUL-DE-SAC STREET NEAR KENSINGTON METROPARK AND CHARMING DOWNTOWN MILFORD! SITUATED ON LARGE (.63 ACRE) WOODED LOT, THE CUSTOM CONTEMPORARY FEATURES A FIRST FLOOR OWNER'S SUITE, IN-LAW APARTMENT, first floor Laundry, full Basement with egress window, 3 car Garage and a covered terrace overlooking the private Yard. Open floor plan features rich hardwood flooring and extra high ceilings thru-out the main level. A covered entry with 8' double doors leads to the spacious Foyer with coat closet. The large Great Room features a cathedral ceiling with wood beam, gas fireplace and French doors opening to a beautiful terrace featuring a beadboard ceiling with recessed lighting and fan. A wine vault with glass extending from floor to ceiling and a step ceiling create a fabulous Dining Room! The stunning Kitchen and Nook with step ceiling are furnished with custom cabinetry, quartz counters, tile backsplash, premium appliances and large island/prep station with snack-bar seating. Owner's Suite features a tray ceiling, gas fireplace, his & her walk-in closets and elegant Ensuite with dual sink vanity, luxurious soaking tub and Euroglass enclosed step-in shower with custom surround. Main level includes a Guest Suite with tray ceiling, full Bath and walk-in closet, 2 additional Bedrooms and full Bath with glass enclosed shower with custom ceramic surround. Double doors open to a Library/Bedroom 4. A separate entry leads to the 2nd floor apartment featuring a Great Room with French doors opening to a balcony, Kitchenette, Bedroom and full Bath. Conveniently located at the Garage Entry, lie the Mud Room with custom built-ins and Laundry Room with storage cabinets and utility sink. Basement has plumbing prep for a kitchenette and full Bath. Oversized Garage is fully finished with drywall, paint, epoxy coated floor, rear bumper, insulated overhead doors, openers and service door.
| Price History | |
|---|---|
| 8/3/2026 | Listed $1,579,000 |
| 9/8/2026 | 6$1,495,000 |
General Features
| Sewer | PublicSewer |
|---|---|
| Heating | ForcedAir, HighEfficiencySealedCombustion, NaturalGas, Zoned |
| Cooling | CeilingFans, CentralAir |
| Utilities | CableAvailable, UndergroundUtilities |
| Possession | ClosePlus30Days |
| Roof | Asphalt |
| Appliances | Dishwasher, Disposal, FreeStandingGasRange, FreeStandingRefrigerator, RangeHood, StainlessSteelAppliances |
| HOA Fee | 1600.0 |
| Garage Spaces | 3.0 |
| Association Fee Includes | Other, SnowRemoval |
| Patio/Porch Features | Covered, Porch, Terrace |
| Architectural Style | CountryFrench |
| Pool Features | None |
| Security Features | SmokeDetectors |
| Construction Materials | Other, Stone |
| Pets Allowed | Call, Yes |
| Year Built | 2022 |
| Electric | CircuitBreakers |
| Levels | OneAndOneHalf |
| Property Subtype | SingleFamilyResidence |
| Assoc Fee Paid Per | Annually |
| County | Oakland |
| New Construction | No |
| Property Type | Residential |
| HOA | Yes |
| Attached Garage | No |
| Subdivision Name | FOREST RIDGE OF MILFORD OCCPN 1235 |
| Garage Y/N | Yes |
| Total Rooms | 14 |
| Full Baths | 4 |
| Status | Active |
| Directions | WEST ON FOREST RIDGE OFF OF MILFORD ROAD, RIGHT ON HILL HOLLOW |
| City | MilfordVillage_Oakland |
| Disclosures | Restrictions, TaxesHomesteadExempt |
| Entry Location | GroundLevel |
| Senior Community Y/N | No |
| High School District | HuronValley |
| MLS Area | Area02161MilfordTwp |
| Lot Size Units | Acres |
| Carport Y/N | No |
| Land Lease Y/N | No |
| Tax Annual Amount | 14120.0 |
| Home Warranty Y/N | No |
| Property Condition | SiteCondo |
| Lease Renewal Y/N | No |
| Additional Parcels Y/N | No |
| Lease Considered Y/N | No |
| Rent Control Y/N | No |
| Standard Status | Active |
| Occupancy Type | Owner |
| Tax Assessed Value | 338950 |
| Expected Active Date | 2026-08-08 |
| MobileHomeRemainsYN | No |
| PostalCity | Milford_Oakland |
| Legal Description | T2N, R7E, SEC 15 OAKLAND COUNTY CONDOMINIUM PLAN NO 1235 FOREST RIDGE OF MILFORD UNIT 40 L 21047 P 214 2-5-01 FR 024 |
Interior Features
| Interior Amenities | EntranceFoyer, HighSpeedInternet, ProgrammableThermostat, WetBar |
|---|---|
| Basement | Full, Unfinished |
| Furnished Y/N | Unfurnished |
| Fireplace Features | Gas, GreatRoom, MasterBedroom |
| Basement (Y/N) | Yes |
| Air Conditioning Y/N | Yes |
| Heating Y/N | Yes |
| Window Features | EgressWindows |
| Fireplace Y/N | Yes |
| Above Grade Finished Area | 4005.0 |
| Laundry Features | LaundryRoom |
| Total Bedrooms | 4 |
| WaterHeaterFuel | HighEfficiencySealedWaterHeater, NaturalGas |
| LivingAreaSource | Plans |
| Above Grade Finished Area Unit Type | SquareFeet |
| Total Baths | 4 |
Exterior Features
| Exterior Amenities | Balcony, Lighting |
|---|---|
| Fencing | FencingnotAllowed |
| Parking Features | ThreeCarGarage, Attached, ElectricVehicleChargingStations, DirectAccess, ElectricityinGarage, GarageDoorOpener, Oversized, SideEntrance |
| Lot Features | Sprinklers, Wooded |
| Water Source | Public |
| Foundation Details | Basement, Poured, SumpPump |
| Spa | No |
| Lot Dimensions | 120X201X154X205 |
| Lot Size Acres | 0.63 |
| Waterfront Y/N | No |
| Road Frontage Type | CulDeSac, Paved |
| Crops Included Y/N | No |
| Horse Y/N | No |
| Irrigation Water Rights Y/N | No |
Amenities
- Foreclosure
- Views
- Short Sale
- New Construction
- Adult 55+
- Lease To Own
- No HOA Fees
- Furnished
- Primary On Main
- Air Conditioning
- Seller Finance
- Green
- Fixer Upper
- Horse
- Golf
- Fireplace
- Deck
- Garage
- Basement
- Pool
 IDX provided courtesy of Realcomp II Ltd., via Taylor Office and The Originating MLS(found above), © 2026 Realcomp II Ltd. Shareholders. Shareholders. The information being provided is for consumers personal, non-commercial use and may not be used for any purpose other than to identify prospective properties consumers may be interested in purchasing.
Data is updated as of September 14, 2026 5:48 AM UTC Information deemed reliable but not guaranteed.
The data relating to real estate on this web site comes in part from the Internet Data Exchange (IDX) Program of Realcomp Ltd
Property vs Single Family Average in 48381
Price
Taxes
Year Built
Visits
