
Price Reduction - Golf Course
Address
1496 Marina Pointe Boulevard, Orion Charter Township, MI
Price
$ 549,999
Property Attributes
- ID#20261058529
- TypeSingle Family
- Listing Status Active
- CountyOAKLAND
- CityOrion Charter Township
- AreaOrion Twp
- NeighborhoodMARINA POINTE
- Zip48362
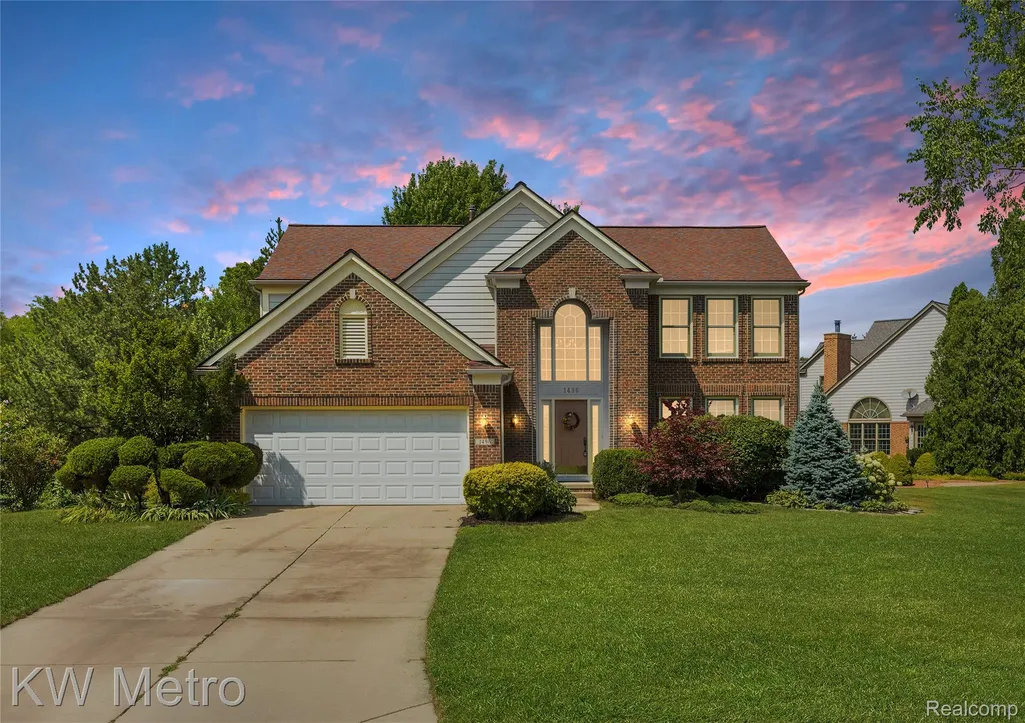
- StyleColonial
- Year Built1996
- Taxes$ 5620
- Price$ 549,999
- Bedrooms4
- Full Bathrooms3
- Half Bathrooms1
- Sqr Footage3297
- Lot Size0.37 Acres
Data Source:
RealComp
Property Description
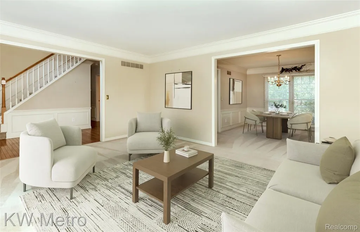
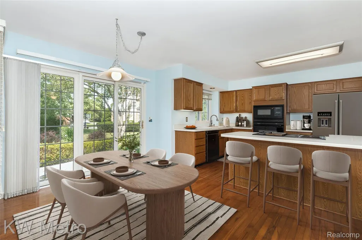
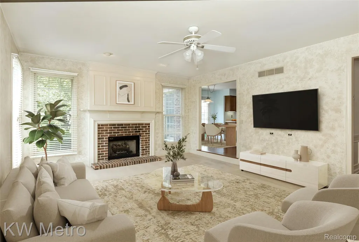
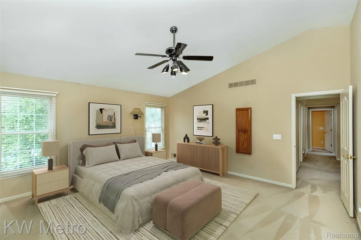
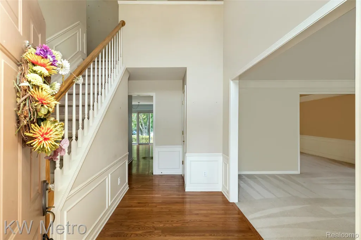
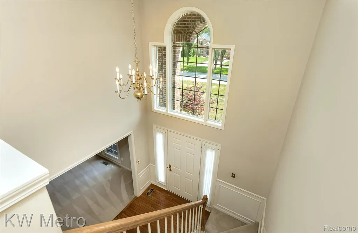
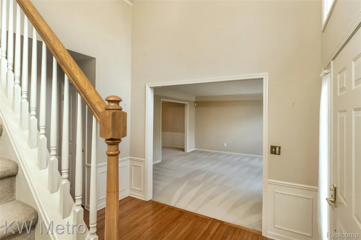
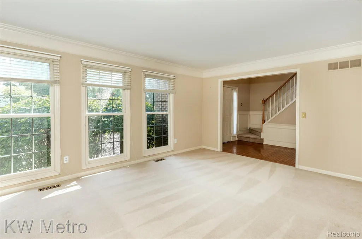
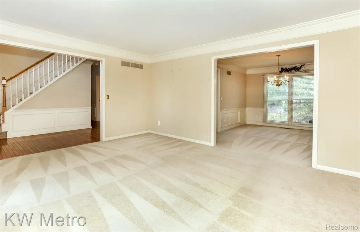
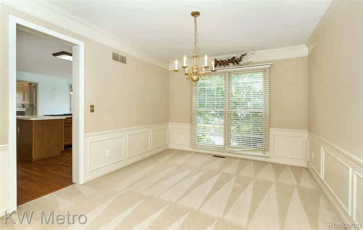
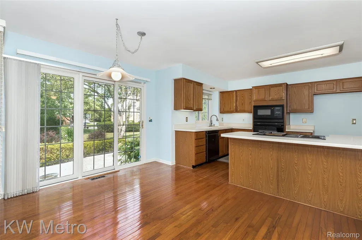
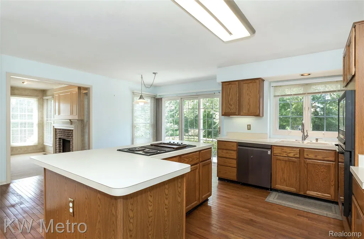
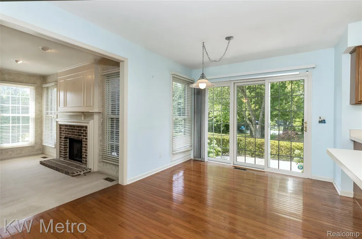
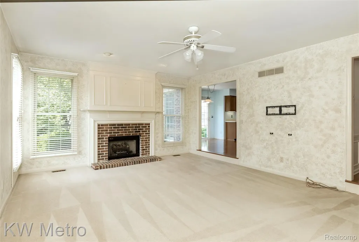
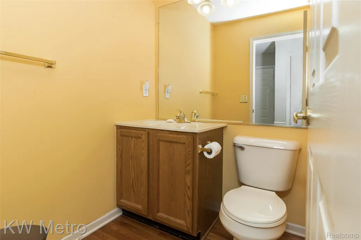
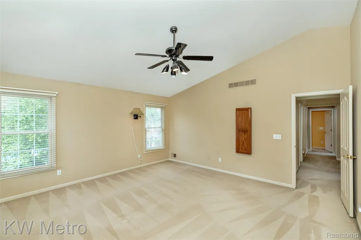
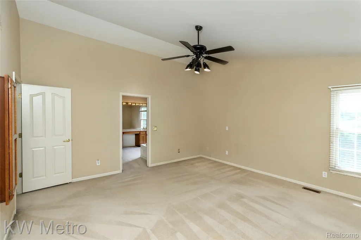
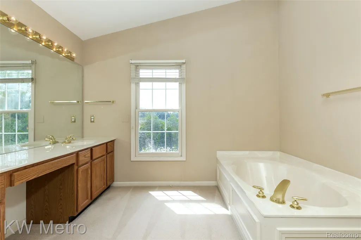
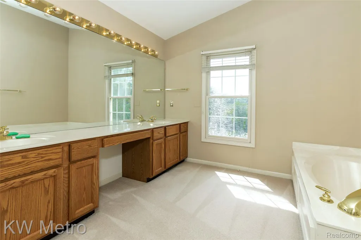
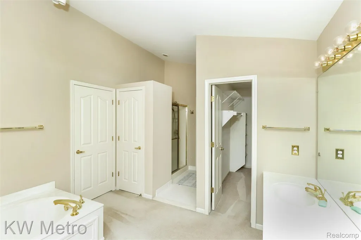
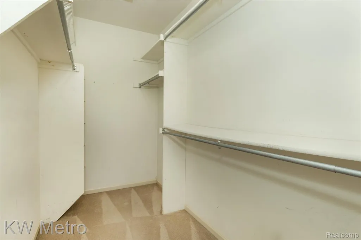
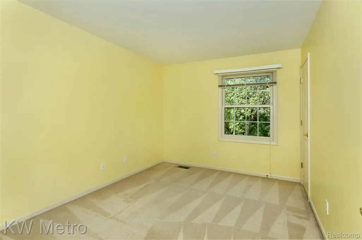
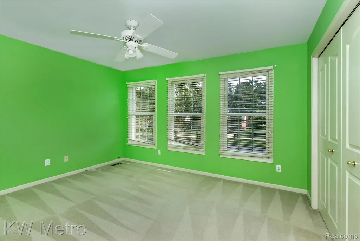
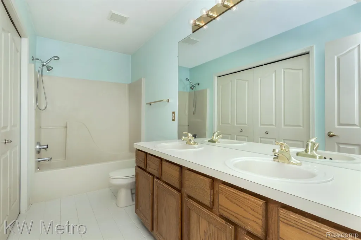
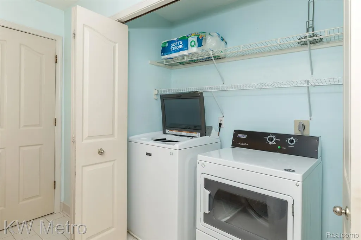
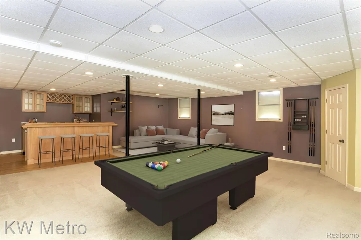
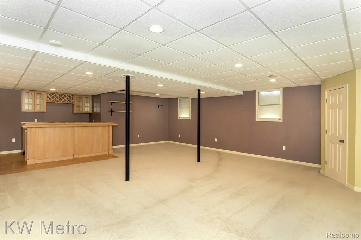
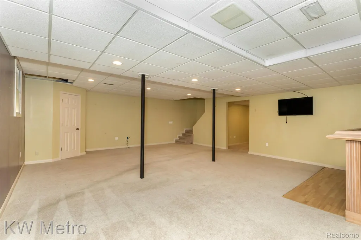
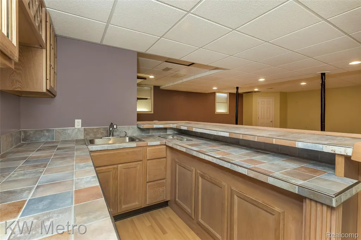
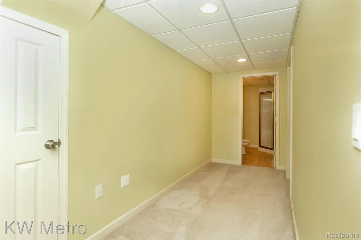
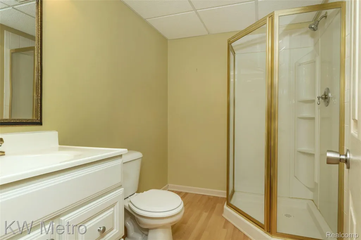
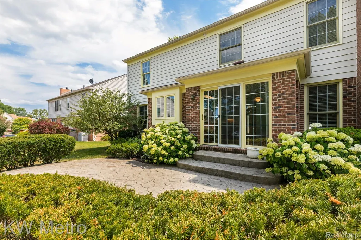
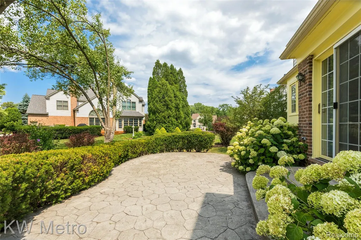
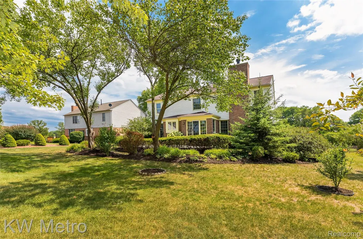
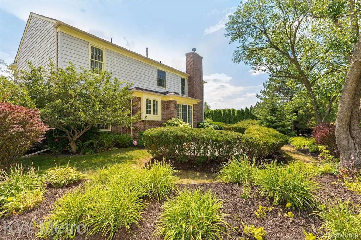
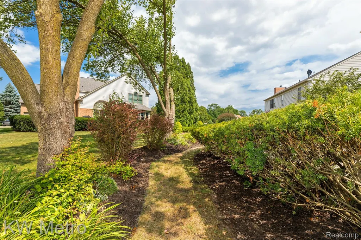
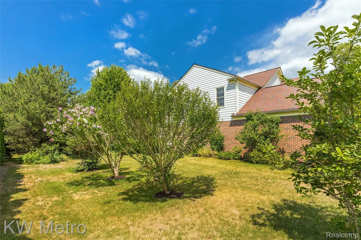
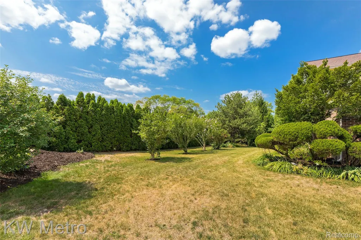
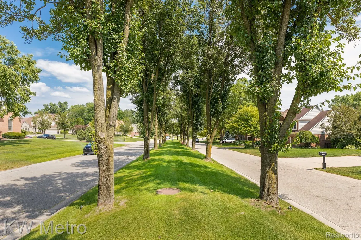
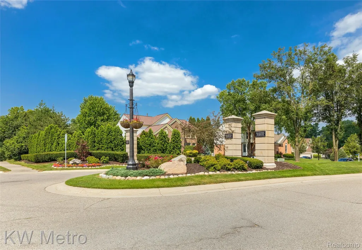
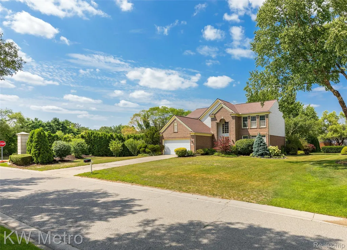
Classic colonial in sought after Marina Pointe subdivision is ready for new owner looking for a beautiful neighborhood with boulevard streets and strong sense of community. Bright and open layout, neutral throughout and flooded with natural light. Two story foyer welcomes you and leads to a spacious living room featuring 3 large windows overlooking the front yard. The kitchen has a large island, built-in appliances, pantry, and is centrally located between the dining room, breakfast nook and family room, with open sight lines. The family room has a gas fireplace with brick hearth and custom mantle, and direct access to the back yard. You'll notice that the yard is landscaped for privacy, with stamped concrete patio and perennials throughout. Upstairs the primary suite is a great size, with cathedral ceiling, walk-in closet, spacious bathroom with double sinks, garden tub and separate shower. Three additional guest rooms are served by another full bath with double sinks and convenient second floor laundry. The professionally finished lower level has a wet bar, full bath, large open spaces and plenty of storage. Minutes to Lake Orion and all that lake life has to offer. Quick drive to downtown Lake Orion shops and restaurants, walk to the Polly Ann Trail and Lake Orion Library. Both the Bald Mountain Recreation Area and Indianwood Golf & Country Club are nearby. Serviced by award winning Lake Orion Schools - Pine Tree Elementary, Oakview Middle School, Lake Orion HS. Furnace 2020, Roof 2017, HWH 2023. Annual association fee covers boulevard grass cutting/fertilizing/watering, street lights and commons area maintenance.
| Price History | |
|---|---|
| 8/4/2026 | Listed $575,000 |
| 8/18/2026 | 5$550,000 |
| 9/4/2026 | 1$549,999 |
General Features
| Sewer | PublicSewer |
|---|---|
| Heating | ForcedAir, NaturalGas |
| Cooling | AtticFan, CeilingFans, CentralAir |
| Possession | AtClose |
| Roof | Asphalt |
| Appliances | BuiltInGasOven, Dishwasher, Dryer, GasCooktop, Microwave, Washer |
| HOA Fee | 700.0 |
| Garage Spaces | 2.0 |
| Association Fee Includes | Other |
| Patio/Porch Features | Patio, Porch |
| Architectural Style | Colonial |
| Pool Features | None |
| Construction Materials | Brick |
| Exclusions | Exclusion(s) Do Not Exist |
| Year Built | 1996 |
| Levels | Two |
| Property Subtype | SingleFamilyResidence |
| Waterfront Features | AllSportsLake, LakePrivileges |
| Assoc Fee Paid Per | Annually |
| County | Oakland |
| New Construction | No |
| Property Type | Residential |
| HOA | Yes |
| Attached Garage | Yes |
| Subdivision Name | MARINA POINTE |
| Garage Y/N | Yes |
| Total Rooms | 10 |
| Full Baths | 3 |
| Status | Active |
| Directions | Take Joslyn Rd to Marina Pointe Blvd. |
| City | OrionCharterTownship_Oakland |
| Body of Water | Lake Orion |
| Disclosures | ExclusionsDoNotExist, NoRestrictions, TaxesHomesteadExempt |
| Entry Location | GroundLevel |
| Senior Community Y/N | No |
| High School District | LakeOrion |
| MLS Area | Area02091OrionTwp |
| Lot Size Units | Acres |
| Carport Y/N | No |
| Land Lease Y/N | No |
| Tax Annual Amount | 5620.0 |
| Home Warranty Y/N | No |
| Lease Renewal Y/N | No |
| Additional Parcels Y/N | No |
| Lease Considered Y/N | No |
| Rent Control Y/N | No |
| Standard Status | Active |
| Occupancy Type | Owner |
| Tax Assessed Value | 157780 |
| Expected Active Date | 2026-08-07 |
| MobileHomeRemainsYN | No |
| PostalCity | LakeOrion_Oakland |
| Legal Description | T4N, R10E, SEC 10 MARINA POINTE LOT 88 4-13-94 FR 013 |
Interior Features
| Interior Amenities | WetBar |
|---|---|
| Basement | Finished |
| Fireplace Features | FamilyRoom, Gas |
| Basement (Y/N) | Yes |
| Air Conditioning Y/N | Yes |
| Heating Y/N | Yes |
| Fireplace Y/N | Yes |
| Above Grade Finished Area | 2497.0 |
| Half Baths | 1 |
| Laundry Features | LaundryRoom |
| Total Bedrooms | 4 |
| Below Grade Finished Area | 800.0 |
| WaterHeaterFuel | NaturalGas |
| LivingAreaSource | PublicRecords |
| Above Grade Finished Area Unit Type | SquareFeet |
| Total Baths | 4 |
Exterior Features
| Fencing | FencingnotAllowed, FencingRequiredwithPool |
|---|---|
| Parking Features | TwoCarGarage, Attached, ElectricityinGarage, GarageDoorOpener |
| Water Source | Public |
| Foundation Details | Basement, Poured |
| Spa | No |
| Lot Dimensions | 122X131 |
| Lot Size Acres | 0.37 |
| Waterfront Y/N | No |
| Road Frontage Type | Paved |
| Crops Included Y/N | No |
| Horse Y/N | No |
| Irrigation Water Rights Y/N | No |
Amenities
- Foreclosure
- Views
- Short Sale
- New Construction
- Adult 55+
- Lease To Own
- No HOA Fees
- Furnished
- Primary On Main
- Air Conditioning
- Seller Finance
- Green
- Fixer Upper
- Horse
- Golf
- Fireplace
- Deck
- Garage
- Basement
- Pool
 IDX provided courtesy of Realcomp II Ltd., via Taylor Office and The Originating MLS(found above), © 2026 Realcomp II Ltd. Shareholders. Shareholders. The information being provided is for consumers personal, non-commercial use and may not be used for any purpose other than to identify prospective properties consumers may be interested in purchasing.
Data is updated as of September 17, 2026 2:12 AM UTC Information deemed reliable but not guaranteed.
The data relating to real estate on this web site comes in part from the Internet Data Exchange (IDX) Program of Realcomp Ltd
Property vs Single Family Average in 48362
Price
Taxes
Year Built
Visits
