
Price Reduction - Water Views
Address
14246 Williamsburg Drive, Riverview, MI
Price
$ 369,900
Property Attributes
- ID#20261058220
- TypeSingle Family
- Listing Status Active
- CountyWAYNE
- CityRiverview
- AreaRiverview
- NeighborhoodHUNTINGTON MEADOWS 2
- Zip48193
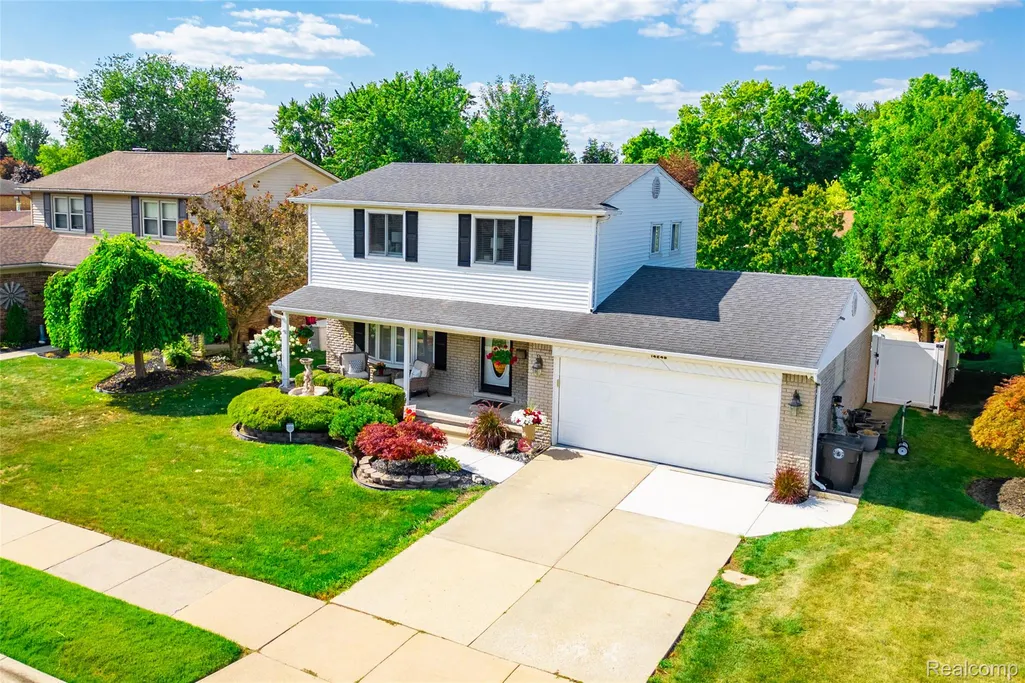
- StyleColonial
- Year Built1968
- Taxes$ 5394
- Price$ 369,900
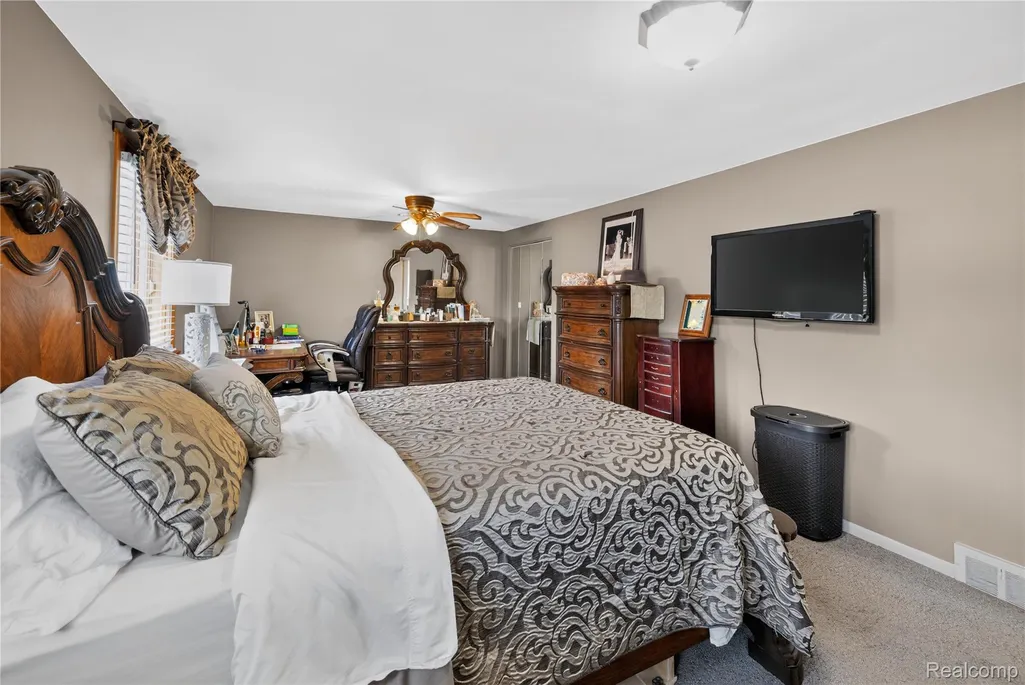
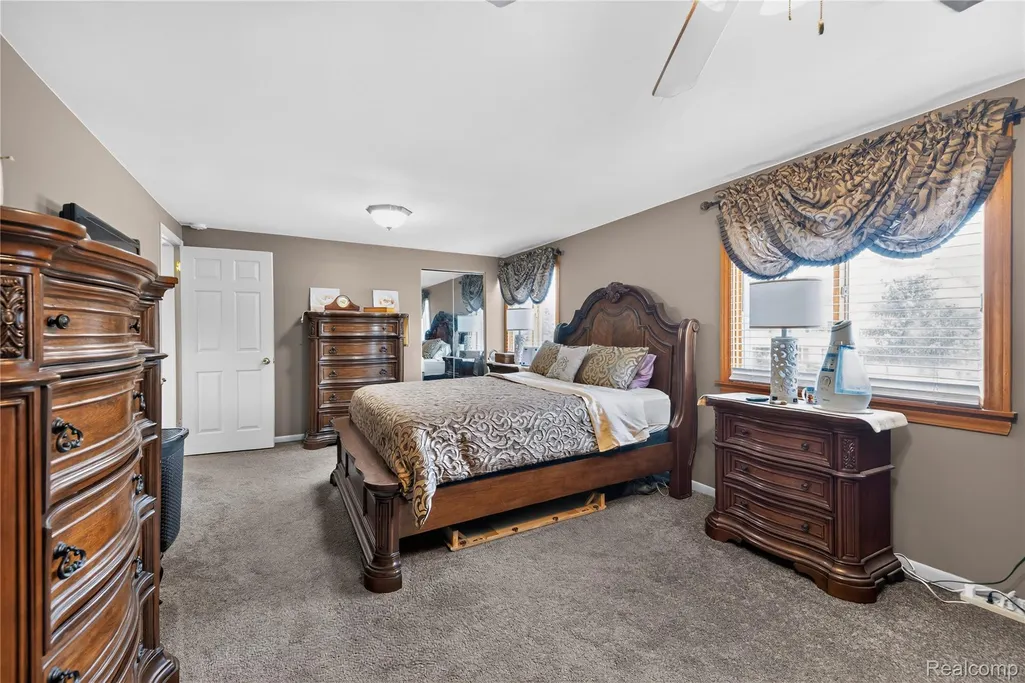
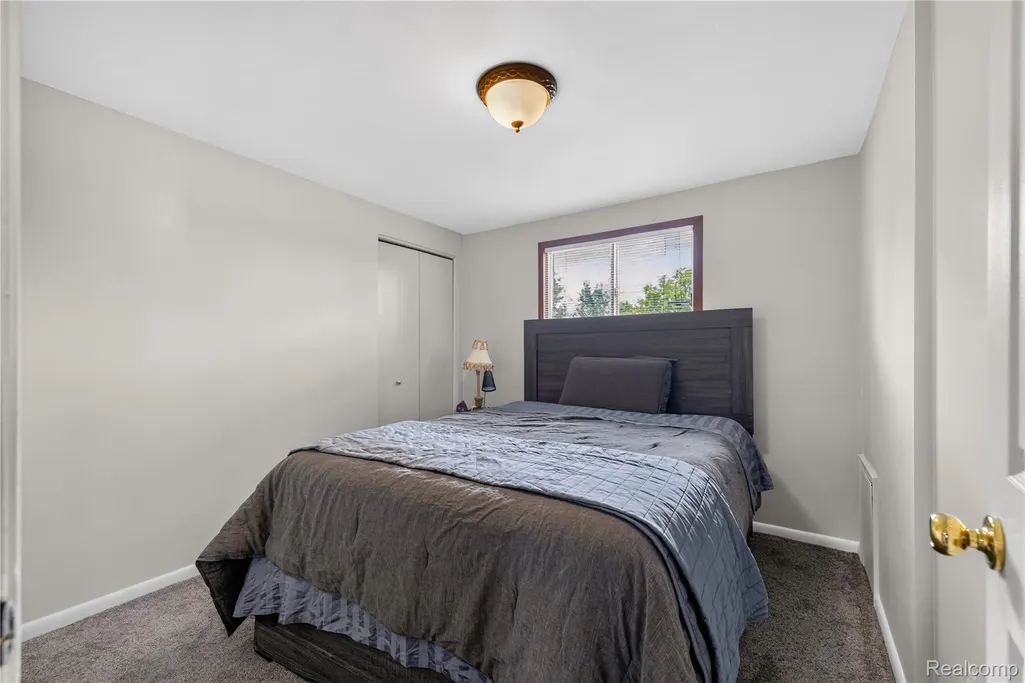
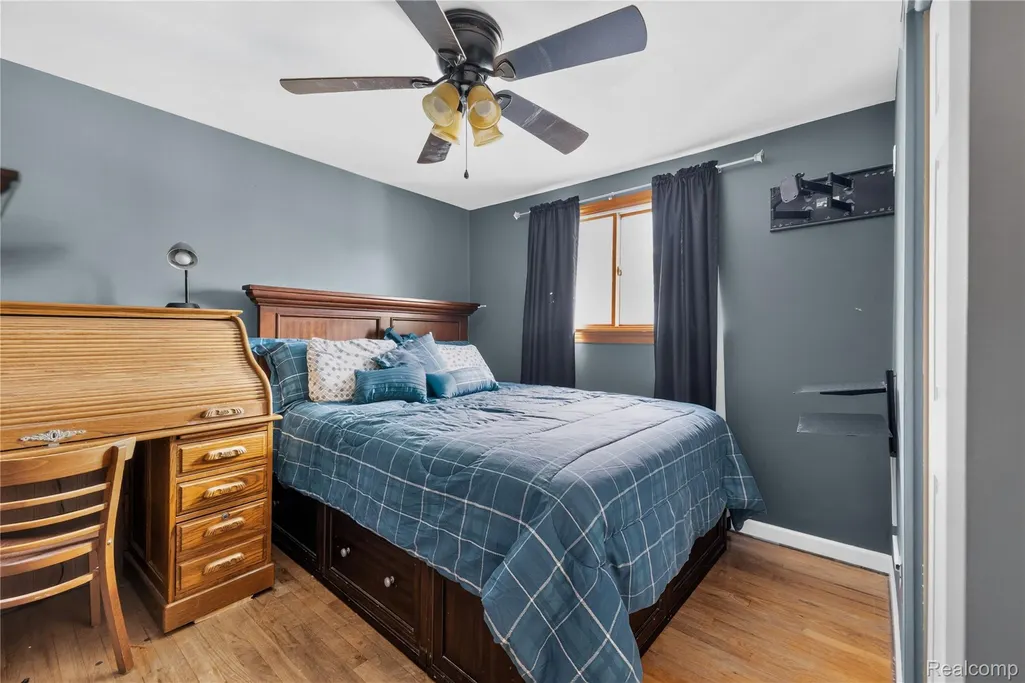
- Bedrooms3
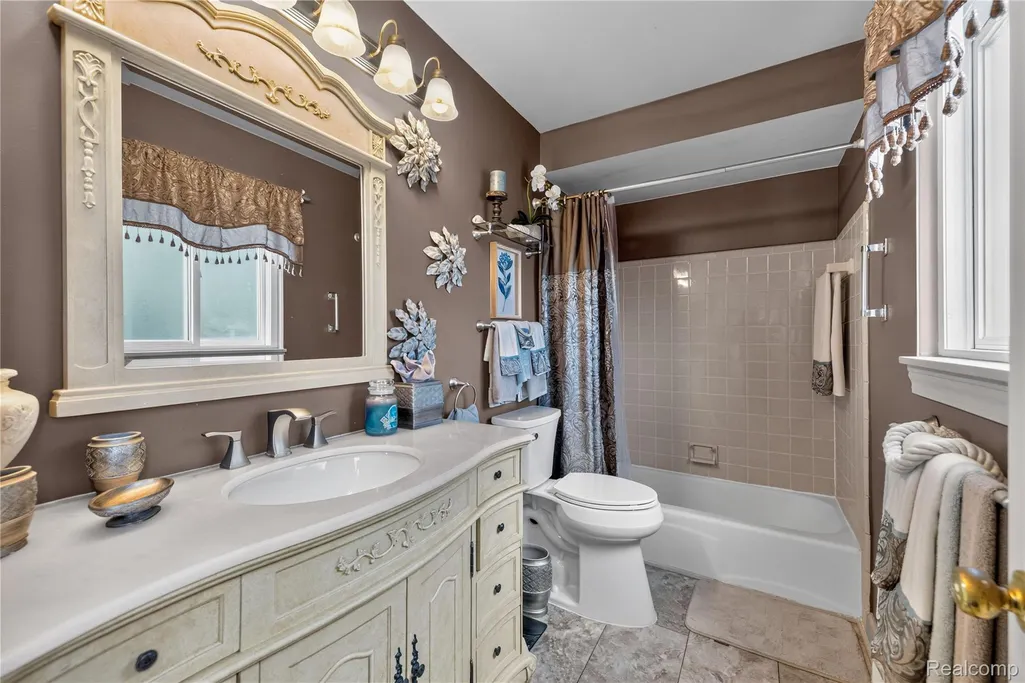
- Full Bathrooms1
- Half Bathrooms1
- Sqr Footage2519
- Lot Size0.18 Acres
Data Source:
RealComp
Property Description
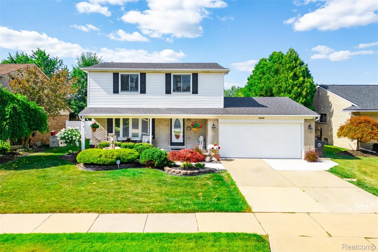
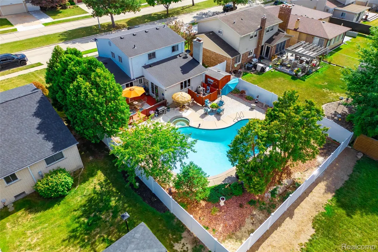
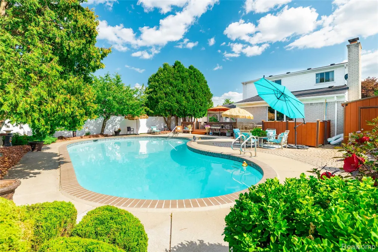
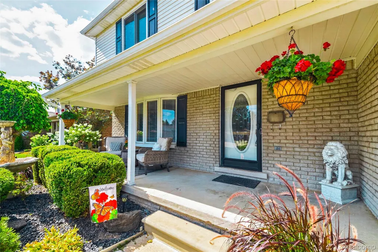
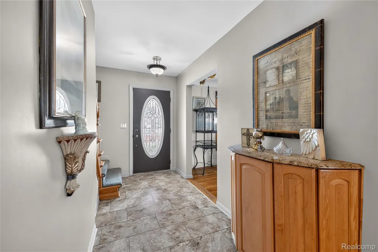
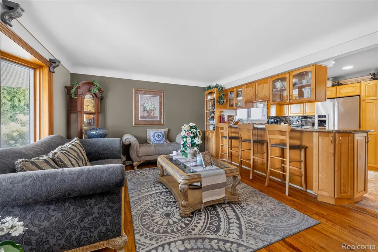
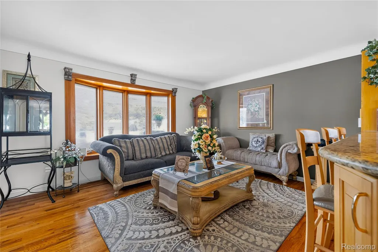
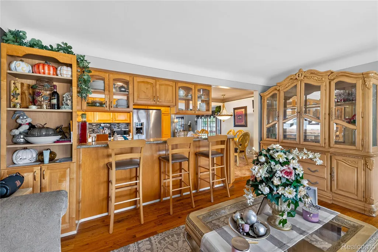
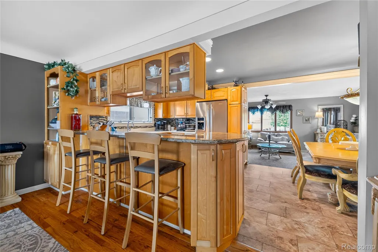
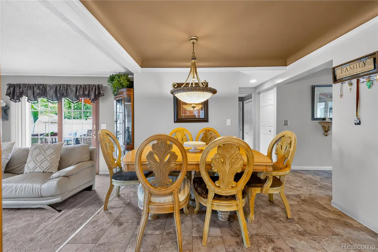
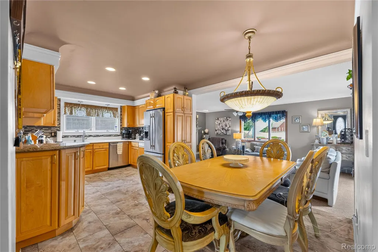
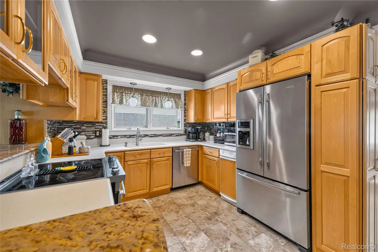
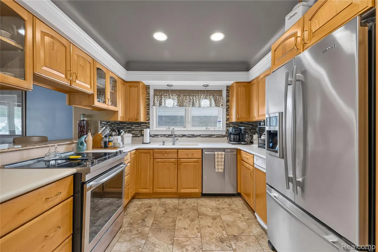
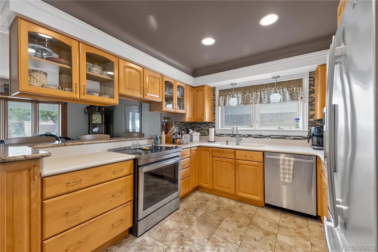
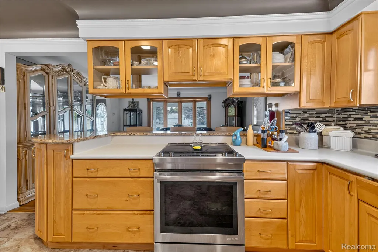
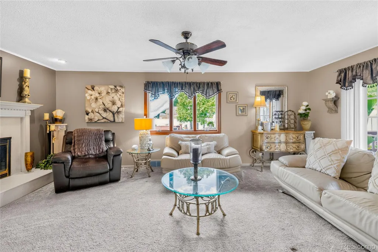
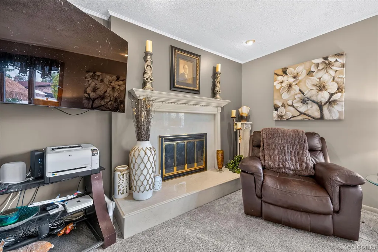
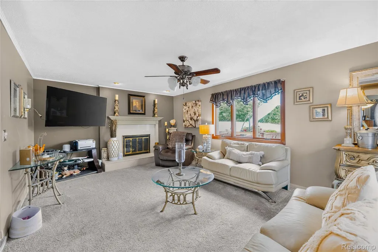
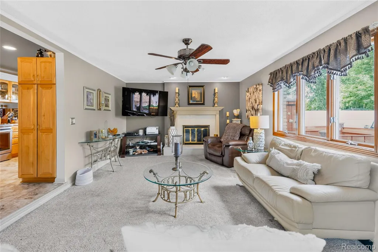
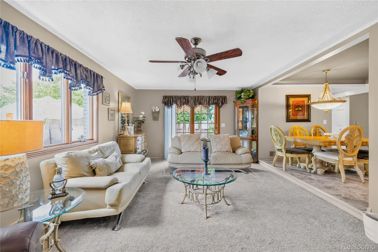
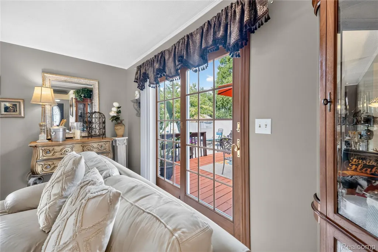
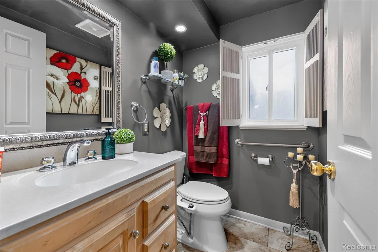
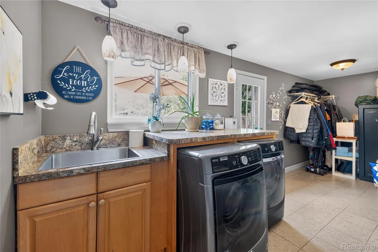
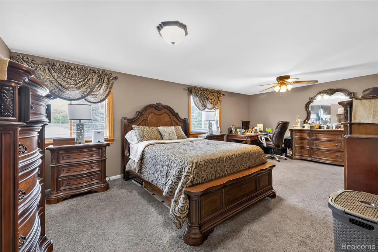
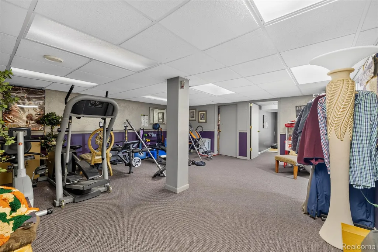
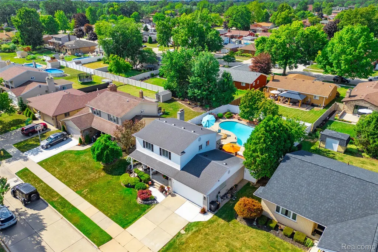
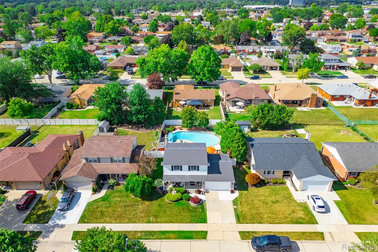
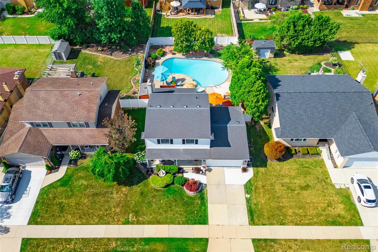
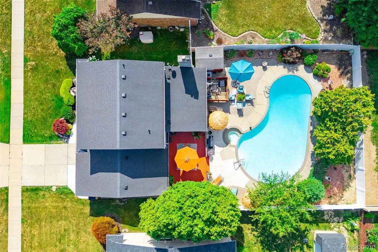
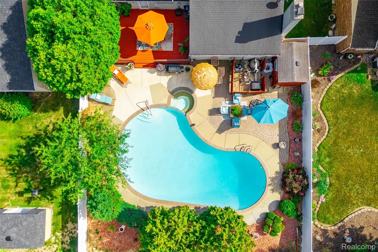
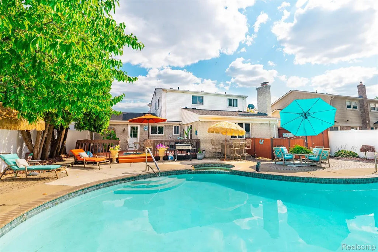
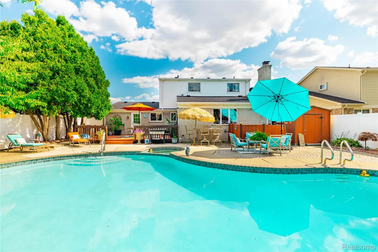
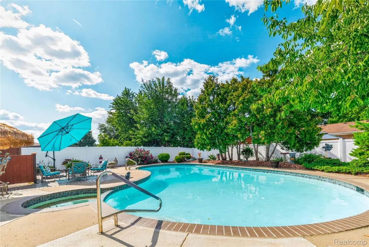
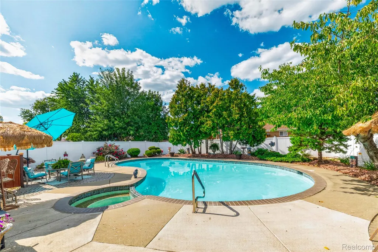
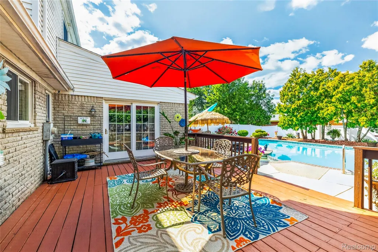
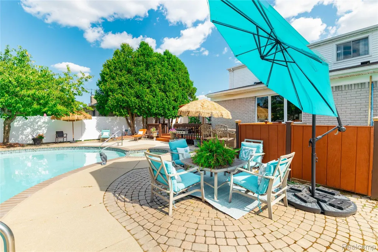
Solid 4x6 construction, custom built Colonial in one of Riverview's most desirable neighborhoods! A brand-new vinyl privacy fence surrounds the entire backyard oasis. Professionally landscaped and offering an expansive (16 x 32) Gunite Pool, featuring all new coping, newer mechanicals inc. heater and filters, and a hot tub. Step inside and you're greeted with a Living Room open to the completely custom kitchen. Extra Custom cabinetry, granite countertops, stainless-steel appliances, crown moldings, and a floating floor. Family Room offers a beautiful gas fireplace with stone surround and leads to the backyard, perfect for entertaining with a deck, patio, and a shed for your pool toys. Main floor features a Laundry Room and updated Half Bath. 3 Bedrooms upstairs (could be 4) with a completely updated Full Bathroom and hardwood flooring under the carpet. Finished Basement has Theatre Room/Office, Family Room, and tons of extra storage space. Generator transfer switch and brand-new Generator to stay with the property- Duro next generation, tri-fuel. Sellers already have the C of O!
| Price History | |
|---|---|
| 7/31/2026 | Listed $385,000 |
| 8/22/2026 | 4$369,900 |
| 9/13/2026 | 3$359,900 |
General Features
| Sewer | PublicSewer |
|---|---|
| Heating | ForcedAir, NaturalGas |
| Cooling | CentralAir |
| Possession | AtClose |
| Roof | Asphalt |
| Appliances | Dishwasher, Dryer, FreeStandingRefrigerator, Microwave, StainlessSteelAppliances, Washer |
| Garage Spaces | 2.0 |
| Architectural Style | Colonial |
| Pool Features | InGround |
| Construction Materials | Brick, VinylSiding |
| Year Built | 1968 |
| Levels | Two |
| Property Subtype | SingleFamilyResidence |
| County | Wayne |
| New Construction | No |
| Property Type | Residential |
| HOA | No |
| Attached Garage | Yes |
| Subdivision Name | HUNTINGTON MEADOWS 2 |
| Garage Y/N | Yes |
| Total Rooms | 7 |
| Full Baths | 1 |
| Status | Active |
| Directions | Fort St. to Williamsburg, West, North side of Williamsburg |
| City | RiverviewCity_Wayne |
| Disclosures | TaxesHomesteadExempt |
| Entry Location | GroundLevelwSteps |
| Senior Community Y/N | No |
| High School District | Riverview |
| MLS Area | Area05181Riverview |
| Lot Size Units | Acres |
| Carport Y/N | No |
| Land Lease Y/N | No |
| Tax Annual Amount | 5394.0 |
| Home Warranty Y/N | No |
| Lease Renewal Y/N | No |
| Additional Parcels Y/N | No |
| Lease Considered Y/N | No |
| Rent Control Y/N | No |
| Standard Status | Active |
| Occupancy Type | Owner |
| Tax Assessed Value | 104627 |
| Expected Active Date | 2026-07-31 |
| MobileHomeRemainsYN | No |
| PostalCity | Riverview_Wayne |
| Legal Description | 01E350 LOT 350 HUNTINGTON MEADOWS SUB NO. 2 T4S R10E L89 P20, 21 WCR |
Interior Features
| Basement | Finished, Full |
|---|---|
| Basement (Y/N) | Yes |
| Air Conditioning Y/N | Yes |
| Heating Y/N | Yes |
| Fireplace Y/N | No |
| Above Grade Finished Area | 1819.0 |
| Half Baths | 1 |
| Total Bedrooms | 3 |
| Below Grade Finished Area | 700.0 |
| WaterHeaterFuel | NaturalGas |
| LivingAreaSource | Assessor |
| Above Grade Finished Area Unit Type | SquareFeet |
| Total Baths | 2 |
Exterior Features
| Parking Features | TwoCarGarage, Attached |
|---|---|
| Water Source | Public |
| Foundation Details | Basement, Poured |
| Spa | No |
| Lot Dimensions | 60X128 |
| Lot Size Acres | 0.18 |
| Waterfront Y/N | No |
| Road Frontage Type | Paved |
| Crops Included Y/N | No |
| Horse Y/N | No |
| Irrigation Water Rights Y/N | No |
Amenities
- Foreclosure
- Views
- Short Sale
- New Construction
- Adult 55+
- Lease To Own
- No HOA Fees
- Furnished
- Primary On Main
- Air Conditioning
- Seller Finance
- Green
- Fixer Upper
- Horse
- Golf
- Fireplace
- Deck
- Garage
- Basement
- Pool
 IDX provided courtesy of Realcomp II Ltd., via Taylor Office and The Originating MLS(found above), © 2026 Realcomp II Ltd. Shareholders. Shareholders. The information being provided is for consumers personal, non-commercial use and may not be used for any purpose other than to identify prospective properties consumers may be interested in purchasing.
Data is updated as of September 14, 2026 5:48 AM UTC Information deemed reliable but not guaranteed.
The data relating to real estate on this web site comes in part from the Internet Data Exchange (IDX) Program of Realcomp Ltd
Property vs Single Family Average in 48193
Price
Taxes
Year Built
Visits
