
Open House Sat, Sep 19th 11:00 AM - 2:00 PM - Price Reduction


Address
145 S Stockbridge Road, White Oak Township, MI
Price
$ 449,600
Property Attributes
- ID#20261057152
- TypeSingle Family
- Listing Status Active
- CountyINGHAM
- CityWhite Oak Township
- AreaWhite Oak Twp
- Zip48892
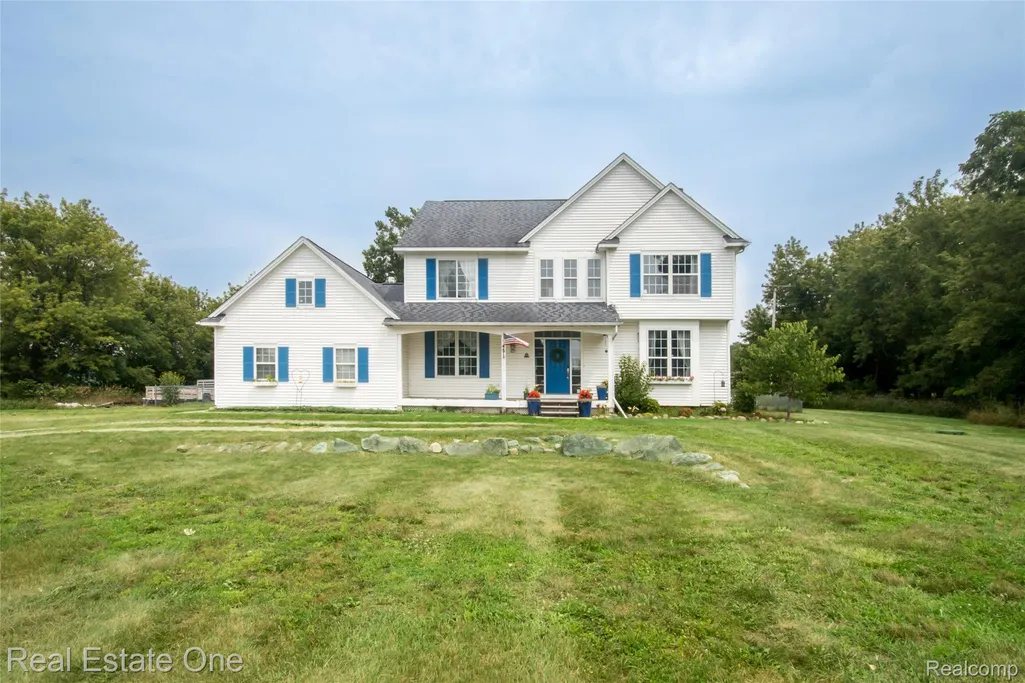
- StyleColonial
- Year Built2002
- Taxes$ 7833
- Price$ 449,600
- Bedrooms4
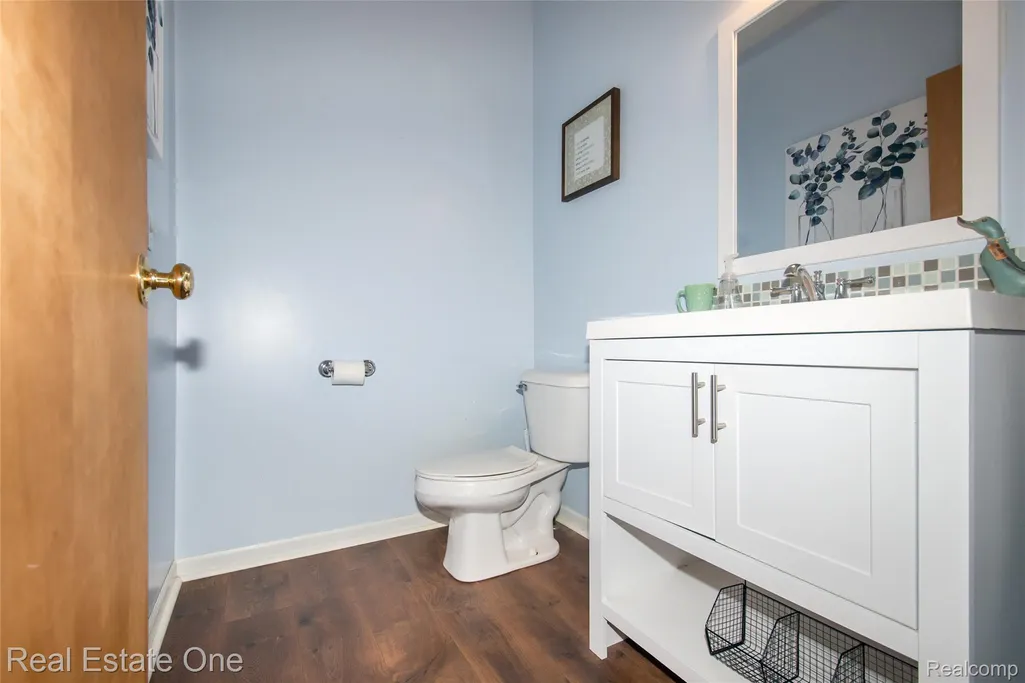
- Full Bathrooms2
- Half Bathrooms1
- Sqr Footage2536
- Lot Size5 Acres
Data Source:
RealComp
Property Description
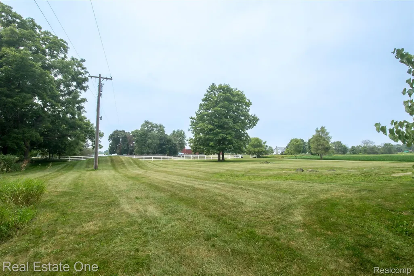
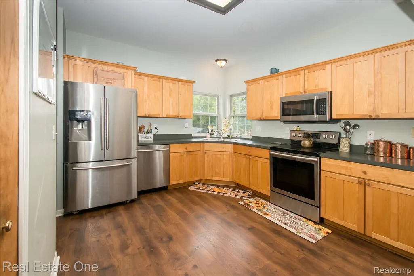
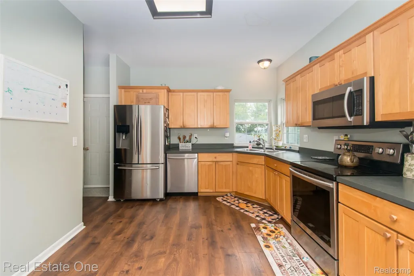
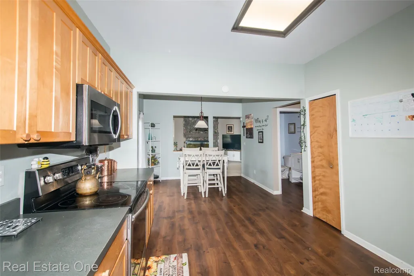
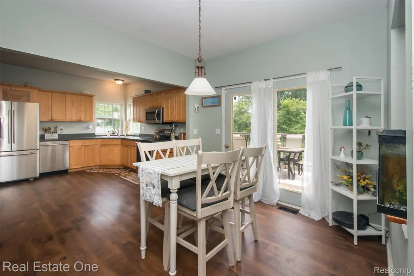
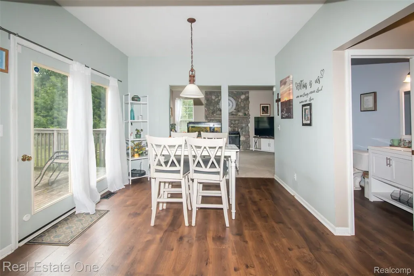
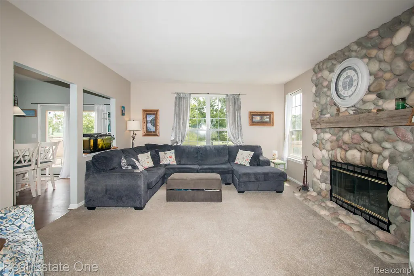
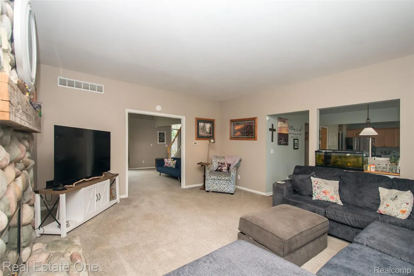
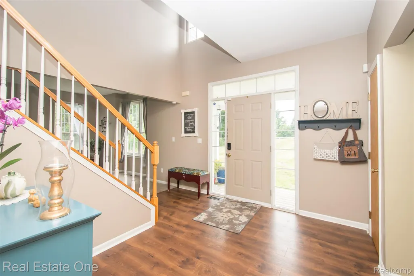
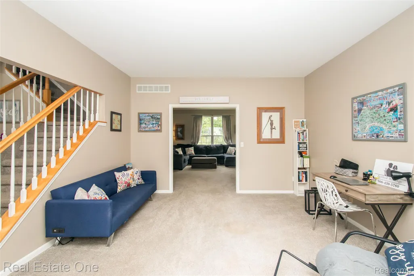
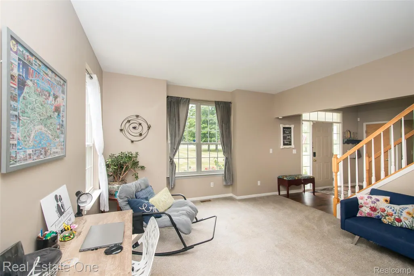
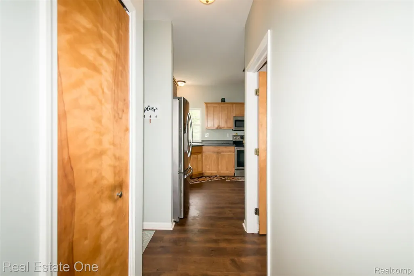
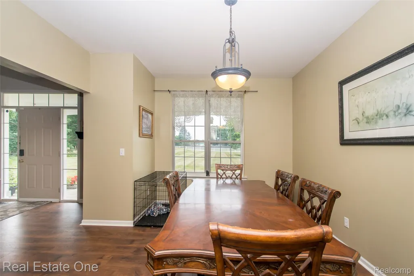
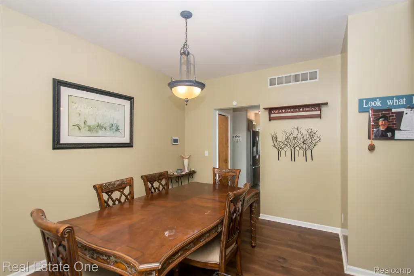
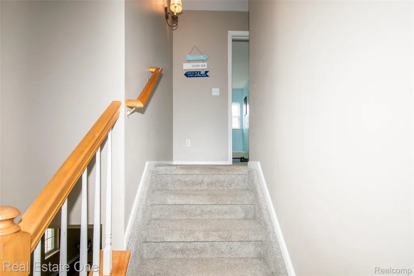
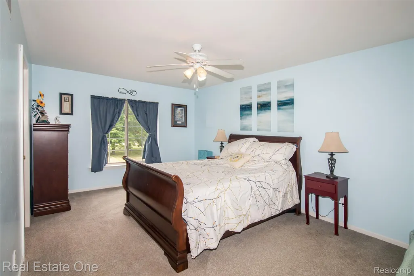
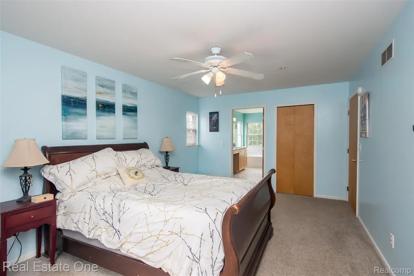
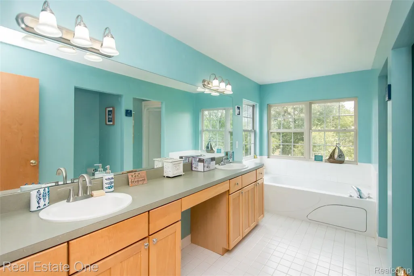
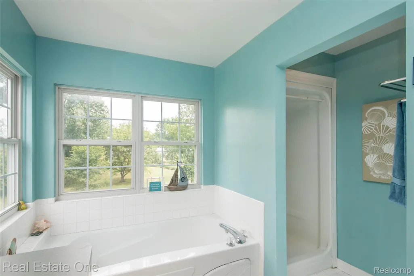
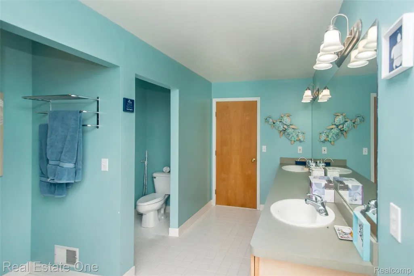
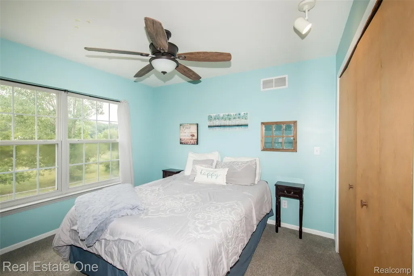
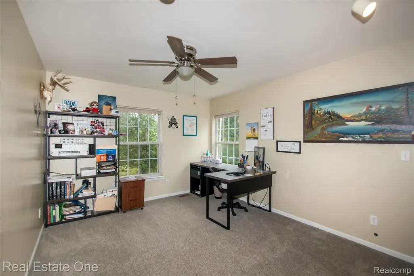
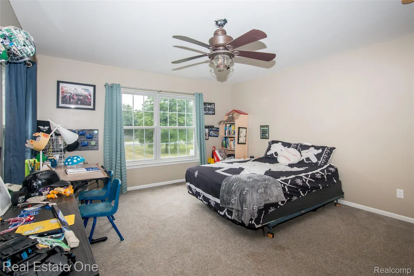
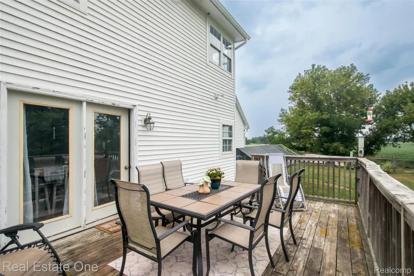
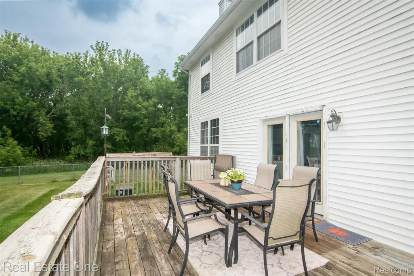
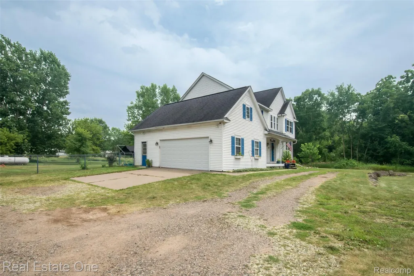
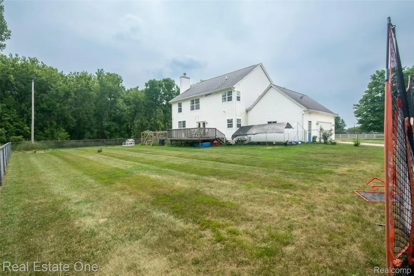
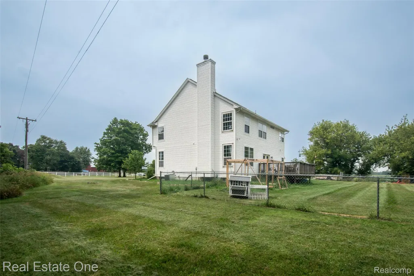
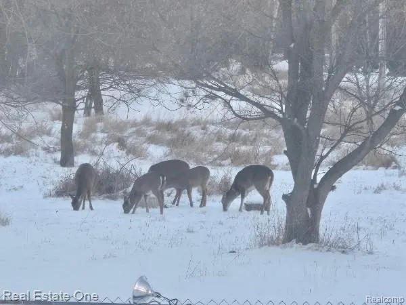
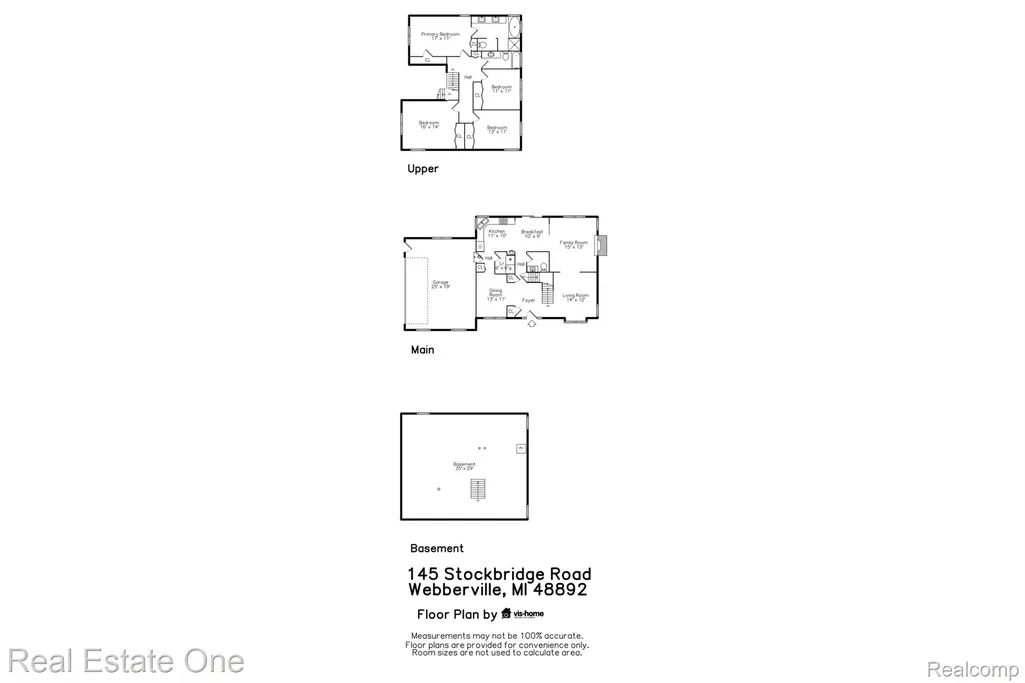
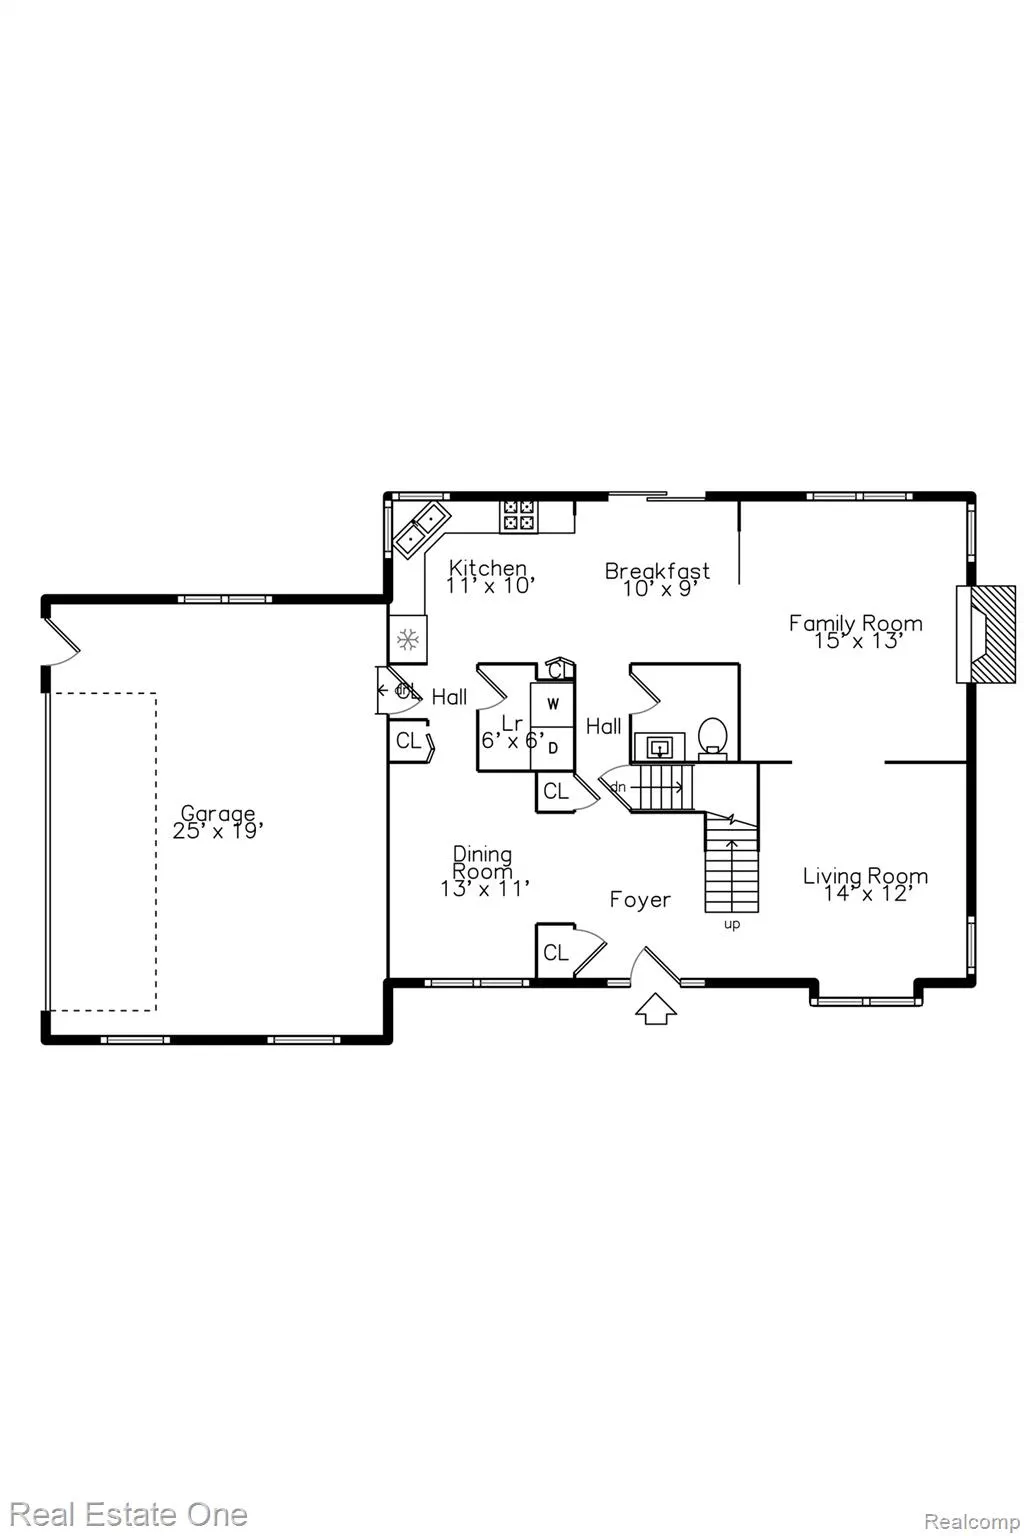
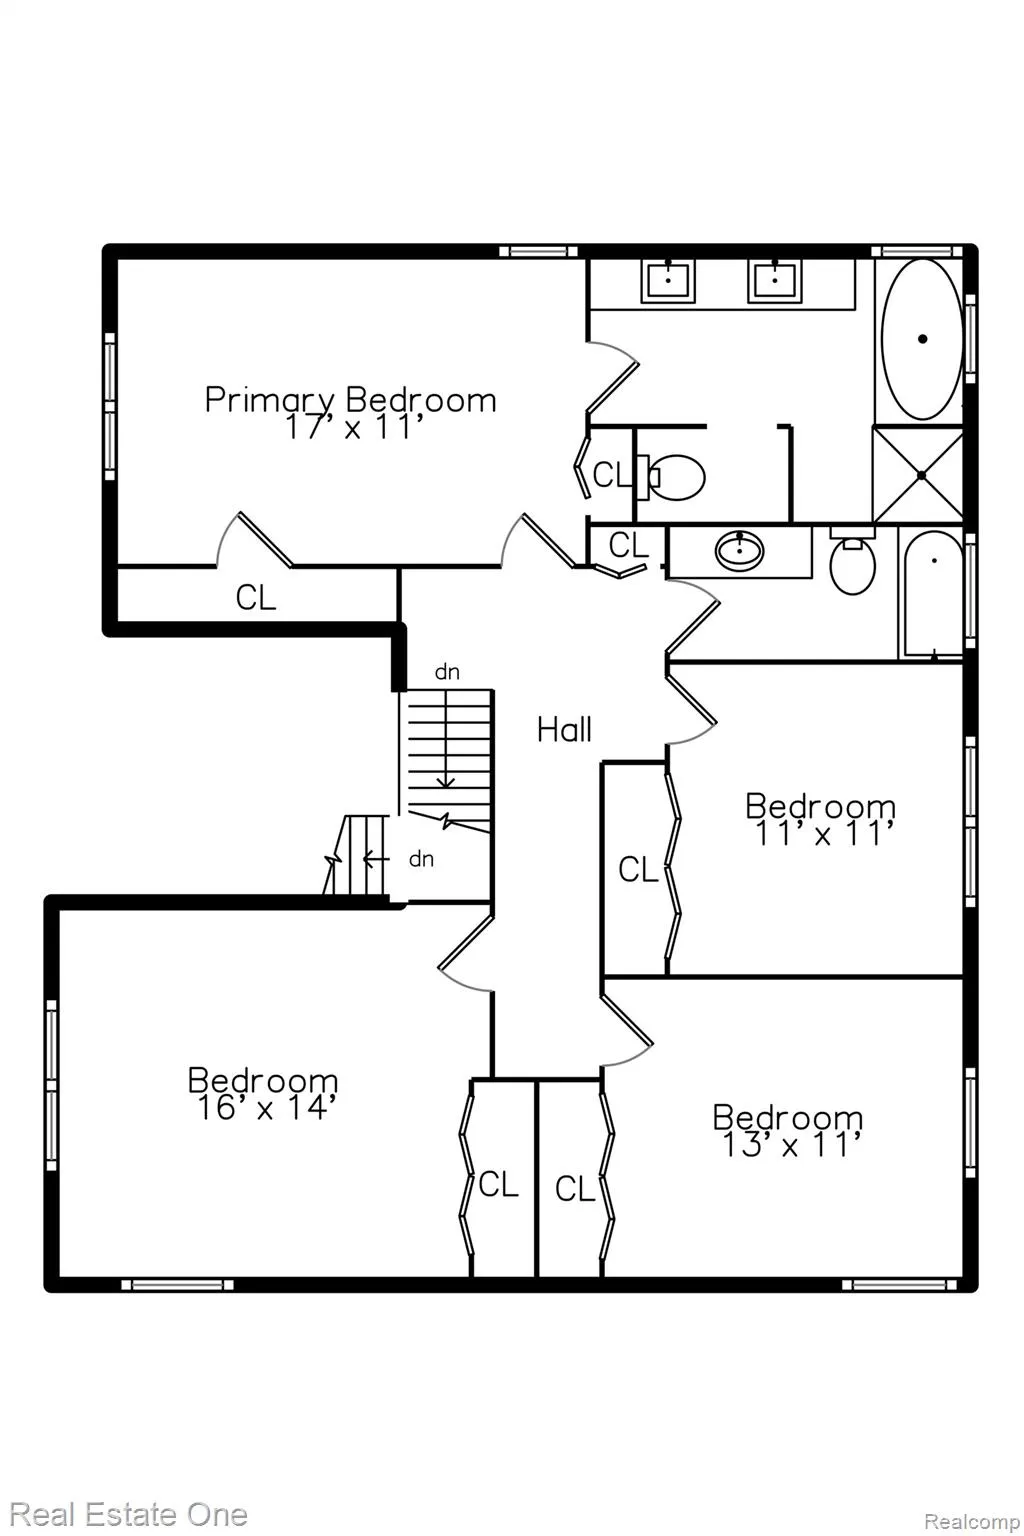
Welcome home to country living on 5 acres with a great combination of open land and woods! Use your property your way with no homeowners association to tell you what to do! The spacious 2536 floor plan offers a large kitchen with lots of counter space, large eat in breakfast area, oversized bedrooms upstairs, spacious family room with natural fireplace and much more. The 5 acres has a large wooded section to set up your tree stand, bow hunt just out your front door or just enjoy the wildlife! Located just a few minuets off of I-96 for easy access to Lansing, Mason, Stockbridge, Brighton and beyond. The large primary suite provides you a large walk in closet and giant primary bath with separate tub and shower areas. Hard to find fenced area in rear for pets and kids! Built in generator runs all major systems as a backup. Walking path has been cut in the wooded area, feel free to explore. Located in desirable Dansville School District know for its small class size, supportive staff and welcoming small town feel. S. Stockbridge Rd is M-52, if M-52 is used in GPS it will take you to the wrong location. Ingham county well & septic permit completed and cleared for sale..
| Price History | |
|---|---|
| 7/23/2026 | Listed $449,900 |
| 8/14/2026 | 1$449,800 |
| 8/21/2026 | 1$449,700 |
| 9/12/2026 | 1$449,600 |
General Features
| Sewer | SepticTank |
|---|---|
| Heating | ForcedAir, Propane |
| Cooling | CeilingFans, CentralAir |
| Utilities | CableAvailable, UndergroundUtilities |
| Possession | Negotiable |
| Roof | Asphalt |
| Appliances | Dishwasher, Dryer, FreeStandingElectricRange, FreeStandingRefrigerator, Humidifier, IceMaker, Microwave, StainlessSteelAppliances, VentedExhaustFan, Washer, WaterPurifierOwned, WaterSoftenerOwned |
| Garage Spaces | 4.5 |
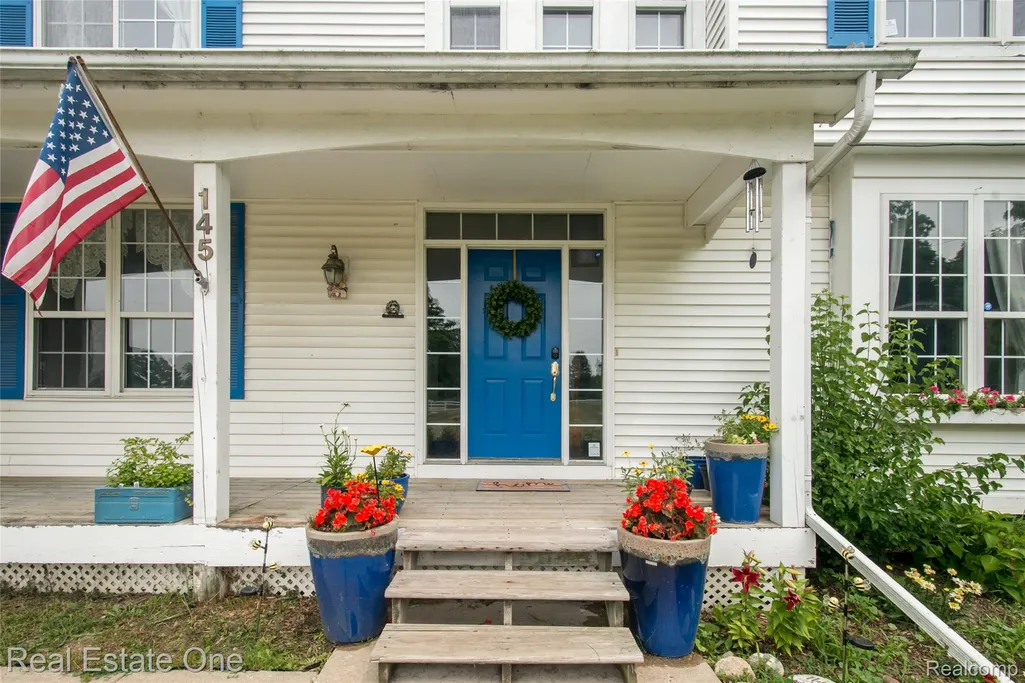
| Patio/Porch Features | Covered, Porch |
| Architectural Style | Colonial |
| Pool Features | None |
| Security Features | SecuritySystemOwned, SmokeDetectors |
| Construction Materials | Other, VinylSiding |
| Year Built | 2002 |
| Electric | CircuitBreakers, Generator |
| Levels | Two |
| Property Subtype | SingleFamilyResidence |
| County | Ingham |
| New Construction | No |
| Property Type | Residential |
| HOA | No |
| Attached Garage | Yes |
| Garage Y/N | Yes |
| Total Rooms | 9 |
| Full Baths | 2 |
| Status | Active |
| Directions | M-52 to home north of M36 |
| City | WhiteOakTownship_Ingham |
| Disclosures | NoRestrictions, TaxesHomesteadExempt |
| Entry Location | GroundLevelwSteps |
| Senior Community Y/N | No |
| High School District | Dansville |
| MLS Area | Area11121WhiteOakTwp |
| Lot Size Units | Acres |
| Carport Y/N | No |
| Land Lease Y/N | No |
| Tax Annual Amount | 7833.0 |
| Home Warranty Y/N | No |
| Property Condition | PlattedSub |
| Lease Renewal Y/N | No |
| Additional Parcels Y/N | No |
| Lease Considered Y/N | No |
| Rent Control Y/N | No |
| Standard Status | Active |
| Occupancy Type | Owner |
| Tax Assessed Value | 190919 |
| Expected Active Date | 2026-07-23 |
| MobileHomeRemainsYN | No |
| PostalCity | Webberville_Ingham |
| Legal Description | THAT PART OF THE S1/2 OF NE1/4 OF SEC 10 DESC. AS BEG. AT THE INT. OF N LN OF S1/2 OF NE1/4 & E. LN OF HWY. M-52 -E 466.69 FT ALONG N LN OF SD. S1/2 -S'LY 466.69 FT PLL. WITH SD. E LN -W 466.69 FT -N |
Interior Features
| Interior Amenities | HighSpeedInternet, JettedTub |
|---|---|
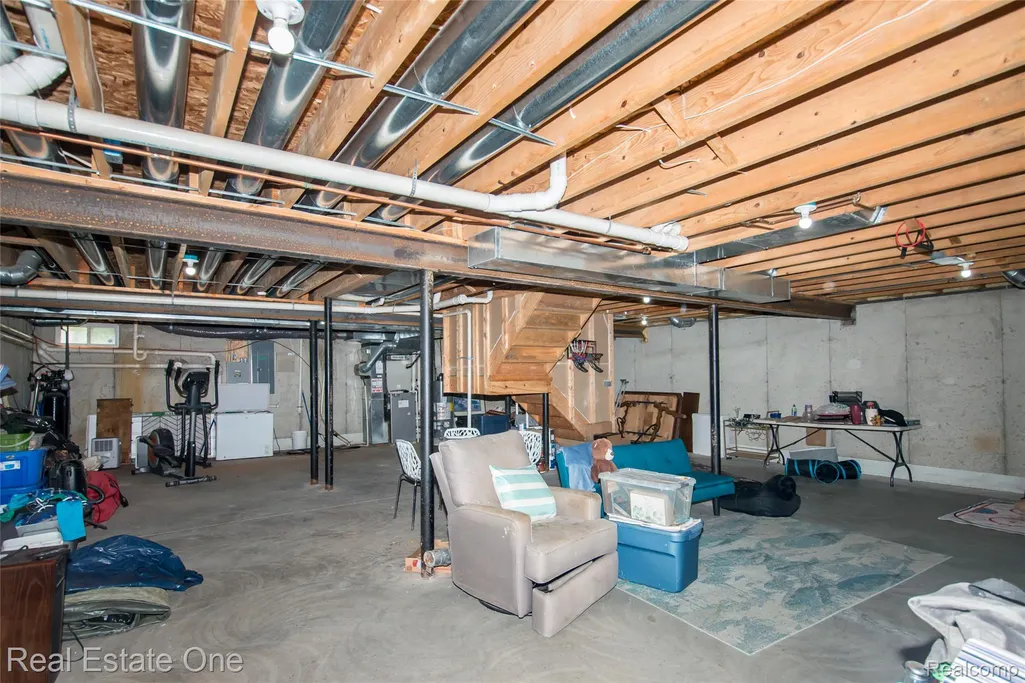
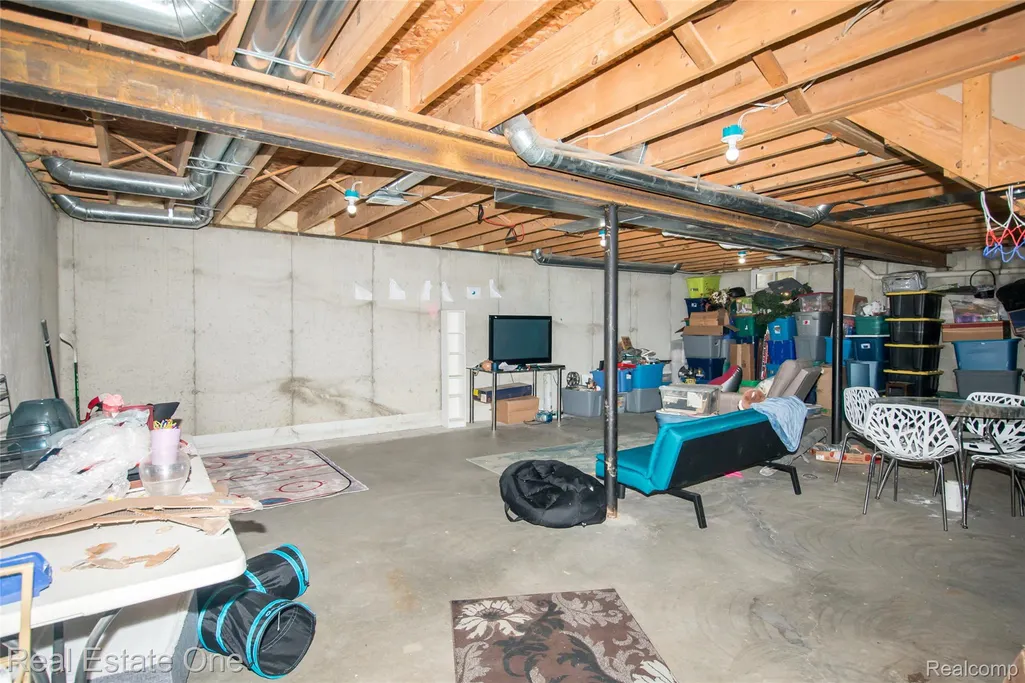
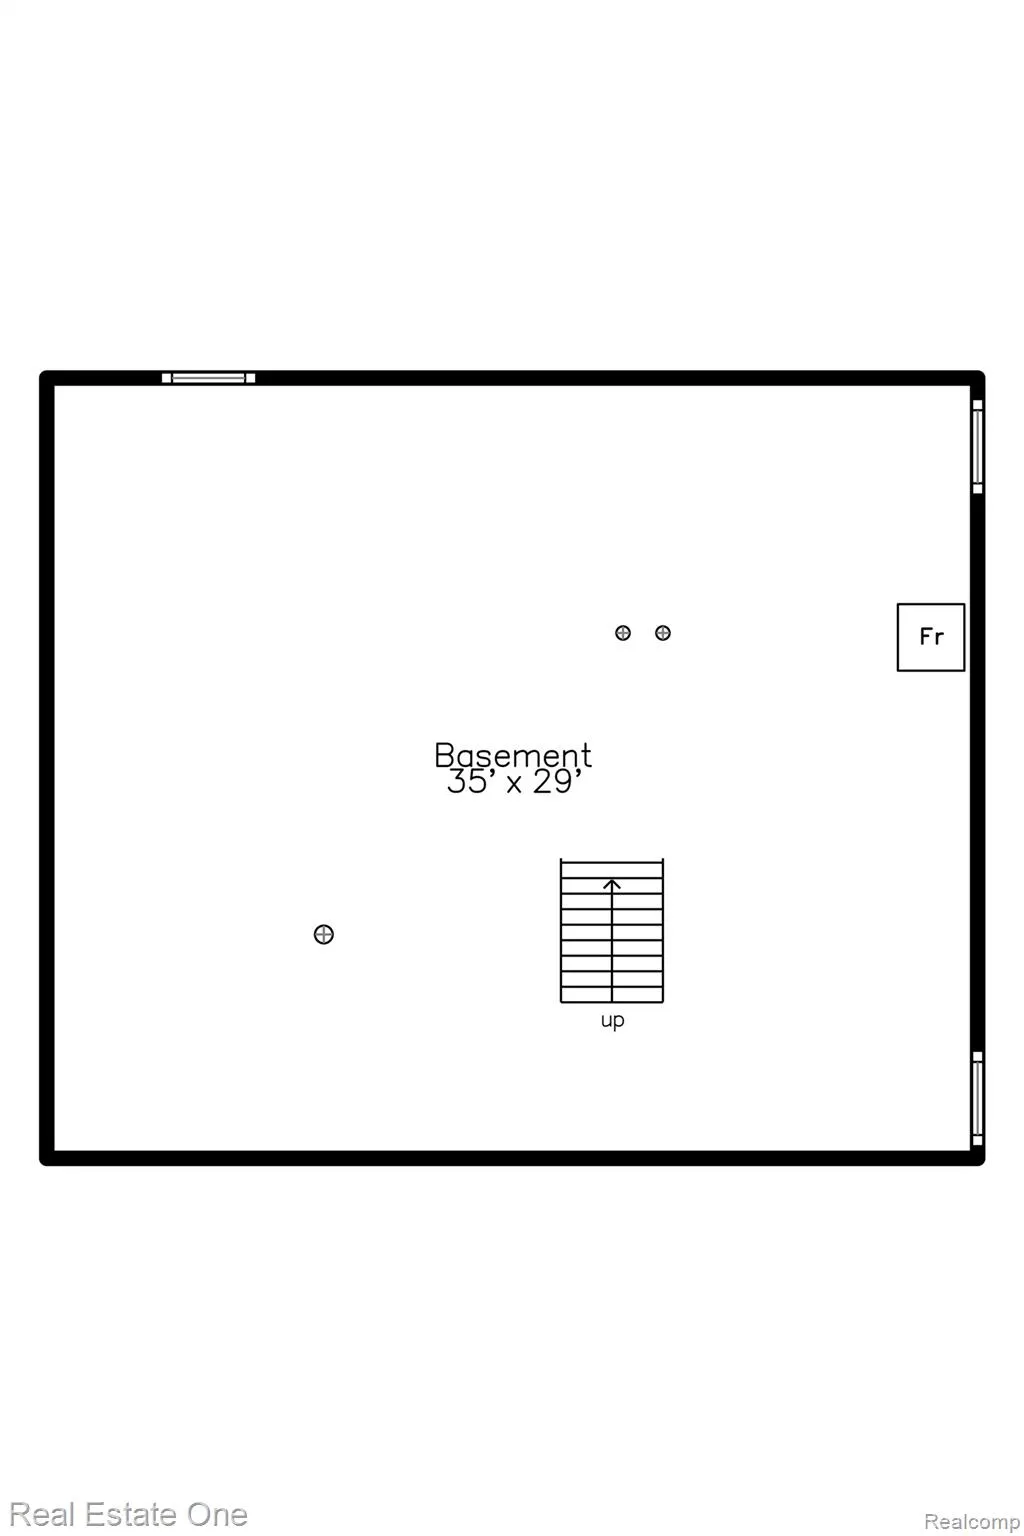
| Basement | Full, Unfinished |
| Furnished Y/N | Unfurnished |
| Fireplace Features | FamilyRoom, WoodBurning |
| Basement (Y/N) | Yes |
| Air Conditioning Y/N | Yes |
| Heating Y/N | Yes |
| Fireplace Y/N | Yes |
| Above Grade Finished Area | 2536.0 |
| Half Baths | 1 |
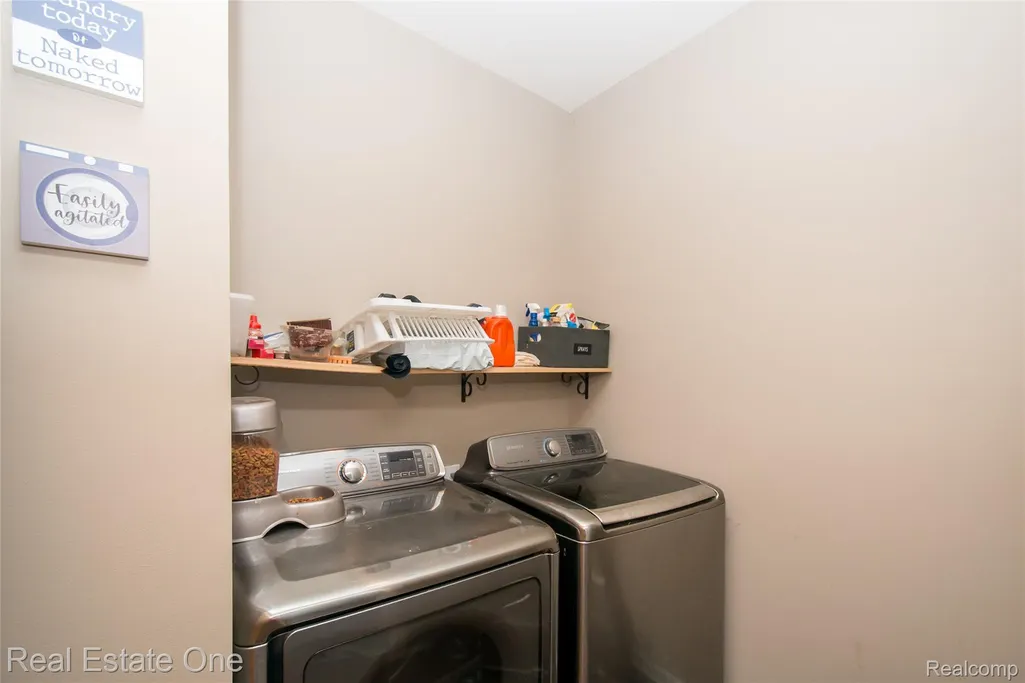
| Laundry Features | ElectricDryerHookup, LaundryRoom, WasherHookup |
| Total Bedrooms | 4 |
| WaterHeaterFuel | Electric |
| LivingAreaSource | PublicRecords |
| Above Grade Finished Area Unit Type | SquareFeet |
| Total Baths | 3 |
Exterior Features
| Exterior Amenities | ChimneyCaps, Lighting |
|---|---|
| Fencing | BackYard |
| Parking Features | TwoandHalfCarGarage, TwoCarGarage, Attached, Driveway, ElectricityinGarage, GarageDoorOpener, Oversized, GarageFacesSide |
| Lot Features | Wooded |
| Water Source | Well |
| Foundation Details | Basement, Poured, SumpPump |
| Spa | No |
| Lot Dimensions | 467 x 466 |
| Lot Size Acres | 5.0 |
| Waterfront Y/N | No |
| Road Frontage Type | Paved |
| Other Equipment | Dehumidifier |
| Crops Included Y/N | No |
| Horse Y/N | No |
| Irrigation Water Rights Y/N | No |
Amenities
- Foreclosure
- Views
- Short Sale
- New Construction
- Adult 55+
- Lease To Own
- No HOA Fees
- Furnished
- Primary On Main
- Air Conditioning
- Seller Finance
- Green
- Fixer Upper
- Horse
- Golf
- Fireplace
- Deck
- Garage
- Basement
- Pool
 IDX provided courtesy of Realcomp II Ltd., via Taylor Office and The Originating MLS(found above), © 2026 Realcomp II Ltd. Shareholders. Shareholders. The information being provided is for consumers personal, non-commercial use and may not be used for any purpose other than to identify prospective properties consumers may be interested in purchasing.
Data is updated as of September 17, 2026 5:57 PM UTC Information deemed reliable but not guaranteed.
The data relating to real estate on this web site comes in part from the Internet Data Exchange (IDX) Program of Realcomp Ltd
Property vs Single Family Average in 48892
Price
Taxes
Year Built
Visits
