
New Construction
Address
3907 Pontiac Lake Road, Waterford Charter Township, MI
Price
$ 574,900
Property Attributes
- ID#20261056040
- TypeSingle Family
- Listing Status Active
- CountyOAKLAND
- CityWaterford Charter Township
- AreaWaterford Twp
- NeighborhoodSUPRVRS 23 - WATERFORD TOWNSHIP
- Zip48328
- StyleRanch
- Year Built2026
- Taxes$ 2729
- Price$ 574,900
- Bedrooms3
- Full Bathrooms2
- Half Bathrooms1
- Sqr Footage1800
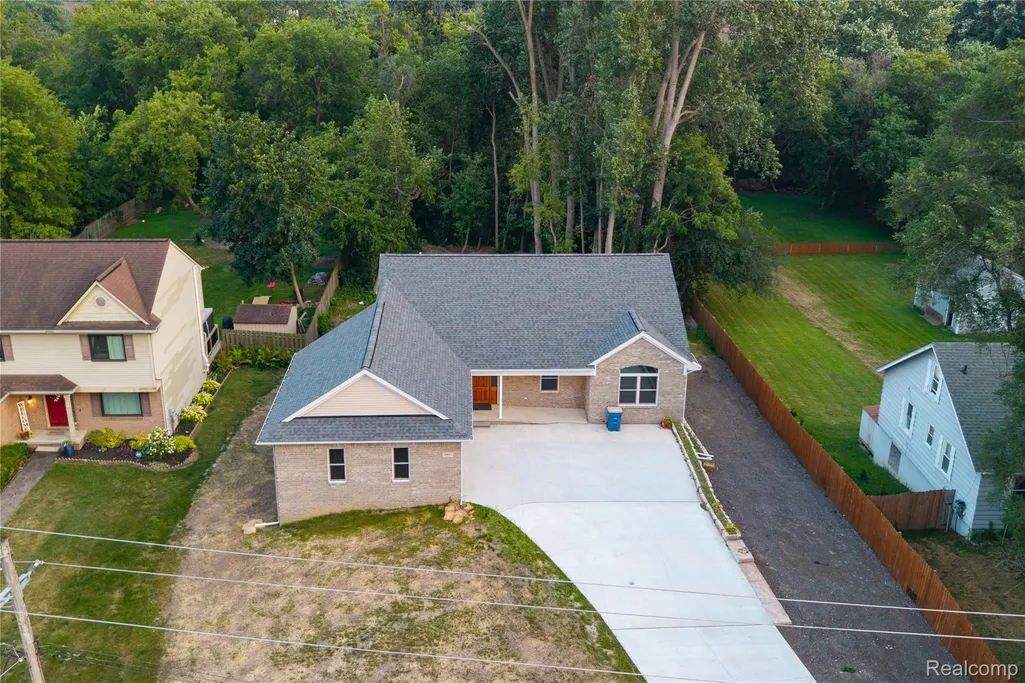
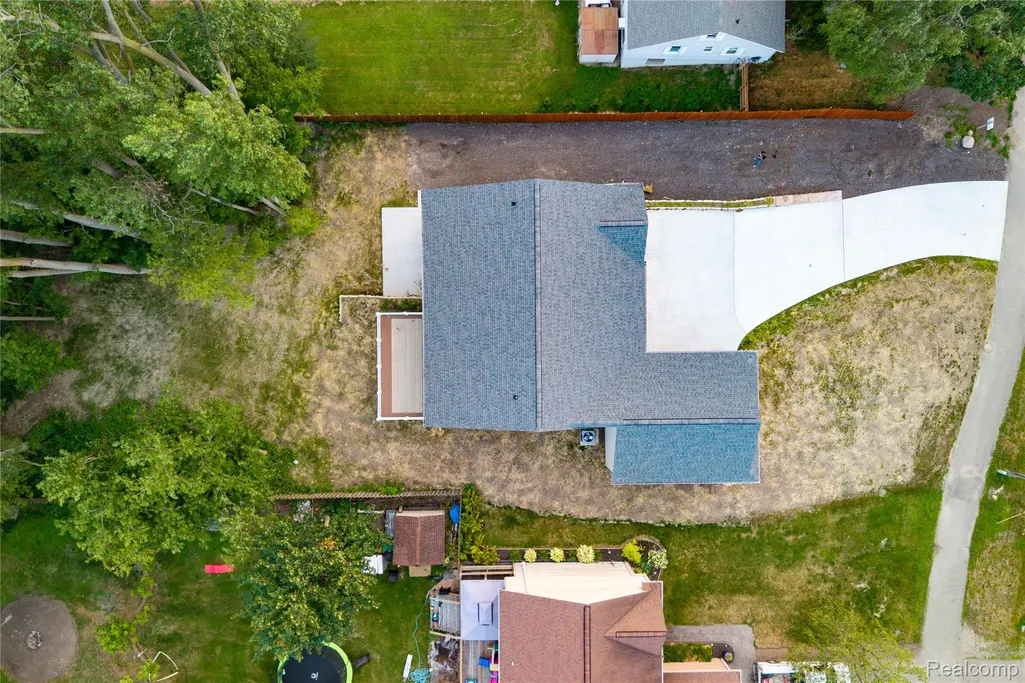
- Lot Size0.66 Acres
Data Source:
RealComp
Property Description
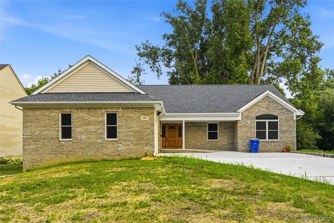
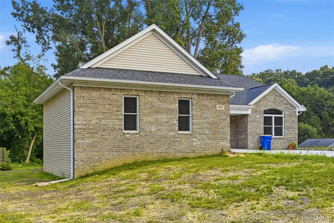
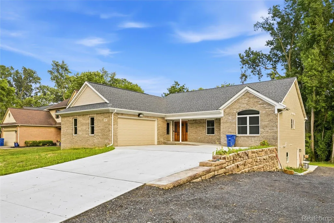
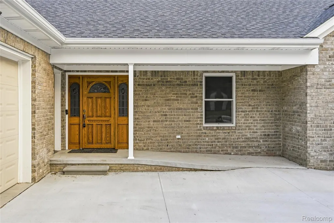
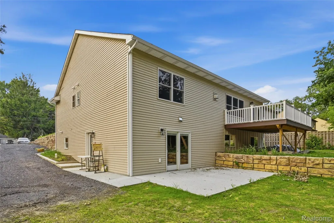
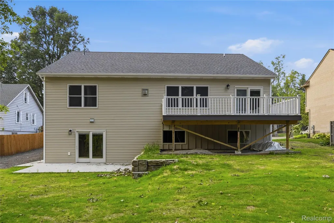
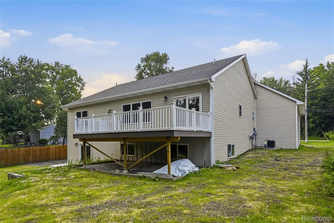
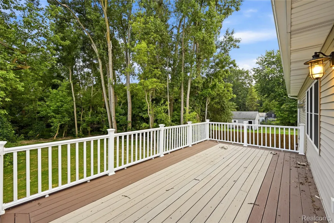
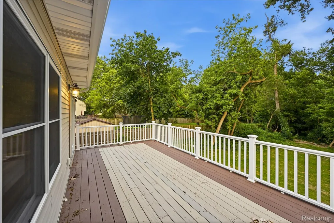
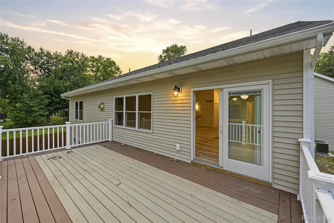
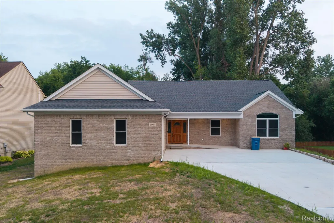
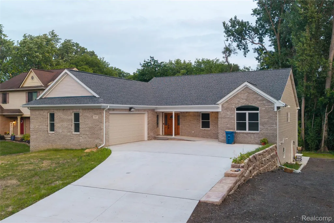
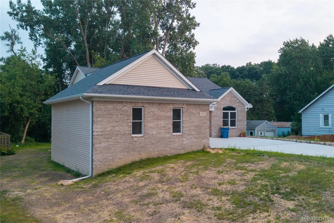
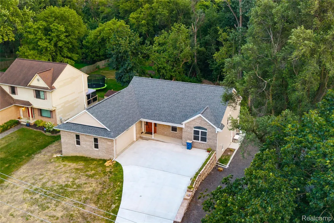
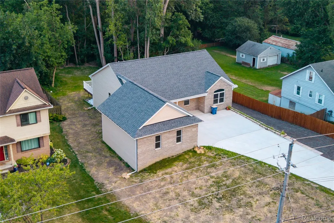
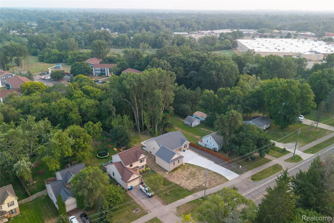
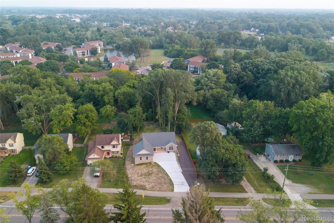
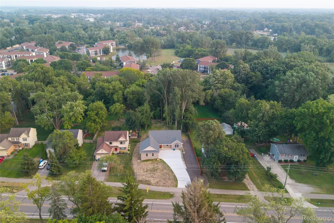
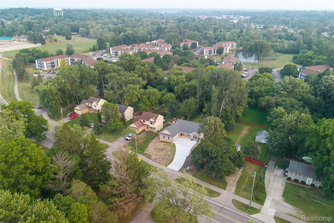
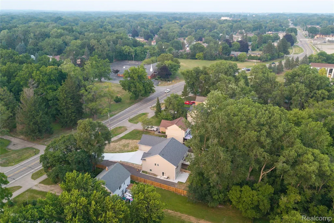
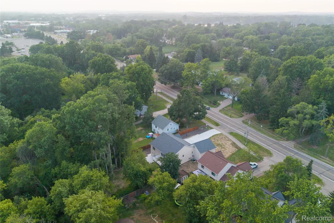
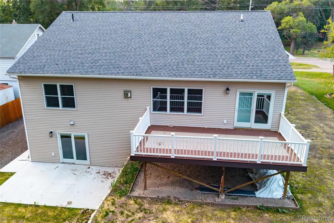
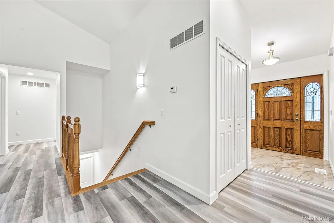
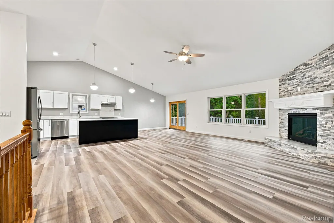
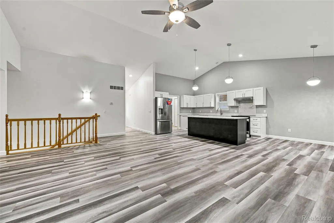
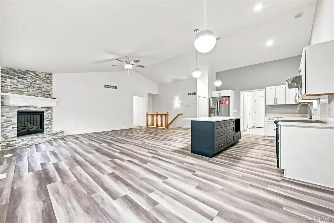
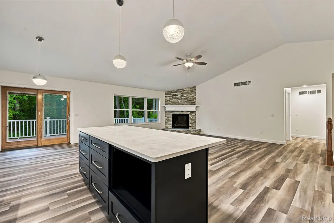
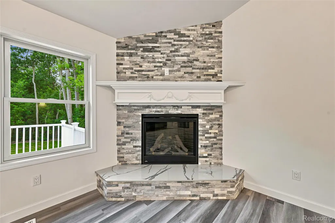
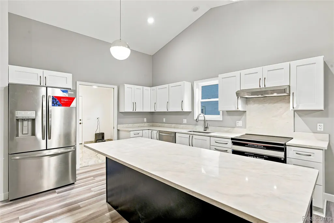
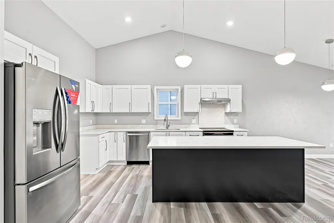
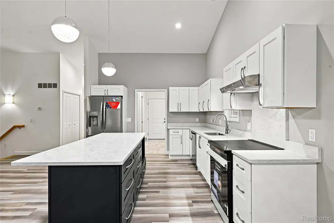
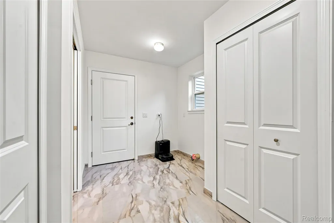
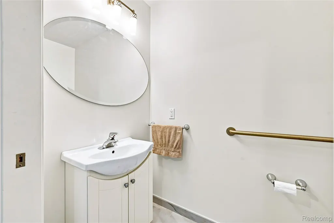
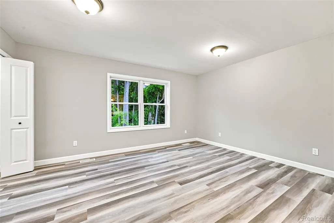
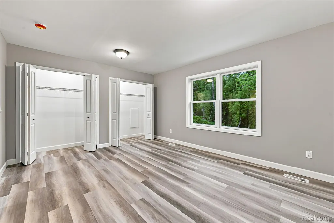
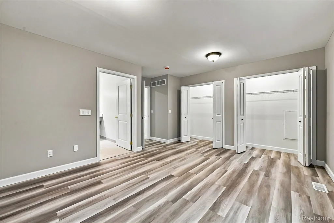
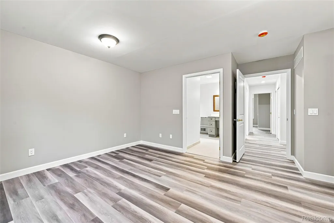
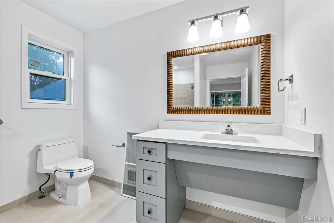
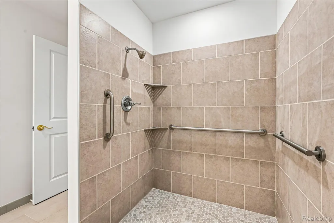
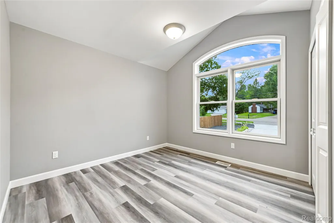
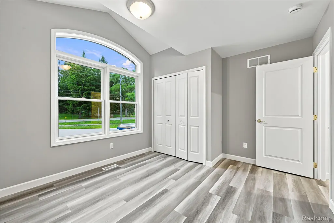
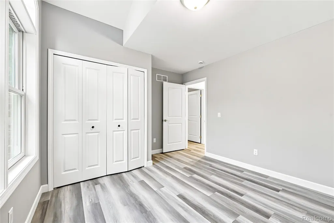
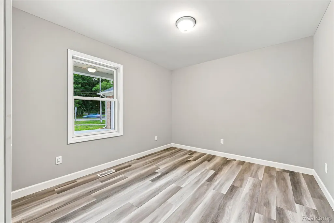
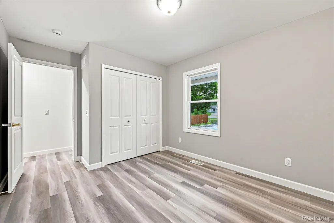
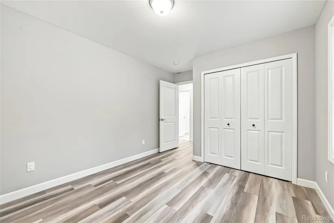
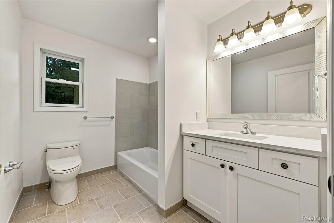
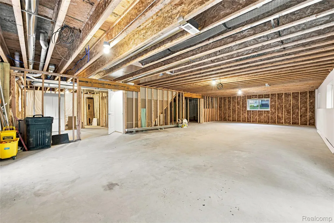
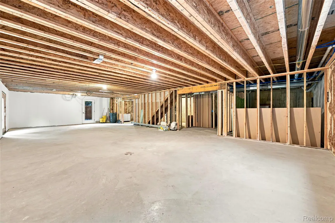
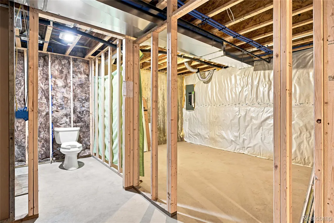
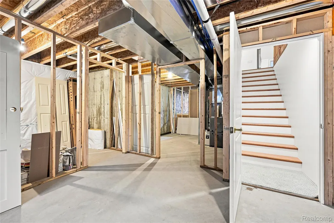
Modern New-Build ADA-Accessible Home in Waterford Welcome to your brand-new, thoughtfully designed dream home! Situated on a spacious, large lot in Waterford, this newly constructed residence combines modern luxury, seamless accessibility, and incredible potential. Featuring a fully ADA-compliant main living layout, this home delivers 1,800 square feet of high-end finished space with a completely open-concept floor plan designed for effortless daily living and entertaining. This exceptional property is also ideally suited to function as a perfect group home, offering both comprehensive accessibility features and convenience. Additionally, the expansive lot features a driveway path allowing you to drive all the way around to the back walkout door for effortless access, loading, and transit. 3 spacious bedrooms located on the upper level, offering privacy and comfortable natural light. 2.5 beautifully appointed bathrooms upstairs, featuring contemporary fixtures and accessible design standards. An expansive, open-concept floor plan connecting the living, dining, and kitchen areas, ensuring smooth navigation and a bright, airy atmosphere throughout. An exceptional 2.5-car oversized attached garage, providing abundant space for parking, storage, or a workshop. Nestled on a generous, large lot with the unique convenience of being able to drive all the way back to the walkout lower-level door. The Lower Level Potential offers Ready to Finish: The expansive walkout basement comes already prepped for an additional full kitchen, a full bathroom, and up to 3 extra bedrooms, giving you the flexibility to easily double your living space for multi-generational living, staff quarters, or a custom suite. Don't miss the opportunity to own this rare, fully accessible new construction home with limitless room to grow!
| Price History | |
|---|---|
| 7/23/2026 | Listed $574,900 |
General Features
| Sewer | PublicSewer |
|---|---|
| Heating | ForcedAir, NaturalGas |
| Cooling | CentralAir |
| Possession | AtClose |
| Roof | Asphalt |
| Appliances | Dishwasher, FreeStandingElectricRange, FreeStandingRefrigerator, StainlessSteelAppliances |
| Garage Spaces | 2.5 |
| Patio/Porch Features | Covered, Deck, Porch |
| Architectural Style | Ranch |
| Pool Features | None |
| Construction Materials | Brick, VinylSiding |
| Year Built | 2026 |
| Levels | One |
| Property Subtype | SingleFamilyResidence |
| Accessibility | AccessibleApproachWithRamp, AccessibleBedroom, AccessibleCentralLivingArea, AccessibleClosets, AccessibleCommonArea, AccessibleDoors, AccessibleEntrance, AccessibleFullBath, AccessibleHallways, Acces |
| County | Oakland |
| New Construction | Yes |
| Property Type | Residential |
| HOA | No |
| Attached Garage | Yes |
| Subdivision Name | SUPRVRS 23 - WATERFORD TOWNSHIP |
| Garage Y/N | Yes |
| Total Rooms | 6 |
| Full Baths | 2 |
| Status | Active |
| Directions | Off Pontiac Lake Rd between Highland Rd and Cass Lake Rd |
| City | WaterfordCharterTownship_Oakland |
| Disclosures | TaxesNotHomesteadExempt |
| Entry Location | GroundLevel |
| Senior Community Y/N | No |
| High School District | Waterford |
| MLS Area | Area02131WaterfordTwp |
| Lot Size Units | Acres |
| Carport Y/N | No |
| Land Lease Y/N | No |
| Tax Annual Amount | 2729.0 |
| Home Warranty Y/N | No |
| Property Condition | NewConstruction |
| Lease Renewal Y/N | No |
| Additional Parcels Y/N | No |
| Lease Considered Y/N | No |
| Rent Control Y/N | No |
| Virtual Tour | https://www.propertypanorama.com/instaview/nocbor/20261056040 |
| Standard Status | Active |
| Occupancy Type | Vacant |
| Tax Assessed Value | 49980 |
| Expected Active Date | 2026-07-23 |
| MobileHomeRemainsYN | No |
| PostalCity | Waterford_Oakland |
| Legal Description | T3N, R9E, SEC 23 SUPERVISOR'S PLAT NO 23 ELY PART OF LOT 5 MEAS 21.63 FT ALG N LOT LI & 21.20 FT ALG S LOT LI, ALSO ALL OF LOT 6 5-29-98 FR 015 |
Interior Features
| Basement | Unfinished, WalkOutAccess |
|---|---|
| Fireplace Features | FamilyRoom |
| Basement (Y/N) | Yes |
| Air Conditioning Y/N | Yes |
| Heating Y/N | Yes |
| Fireplace Y/N | Yes |
| Above Grade Finished Area | 1800.0 |
| Half Baths | 1 |
| Total Bedrooms | 3 |
| LivingAreaSource | Builder |
| Above Grade Finished Area Unit Type | SquareFeet |
| Total Baths | 3 |
Exterior Features
| Parking Features | TwoandHalfCarGarage, Attached |
|---|---|
| Water Source | Public |
| Foundation Details | Basement, Poured |
| Spa | No |
| Lot Dimensions | 70X355 |
| Lot Size Acres | 0.66 |
| Waterfront Y/N | No |
| Road Frontage Type | Paved |
| Crops Included Y/N | No |
| Horse Y/N | No |
| Irrigation Water Rights Y/N | No |
Amenities
- Foreclosure
- Views
- Short Sale
- New Construction
- Adult 55+
- Lease To Own
- No HOA Fees
- Furnished
- Primary On Main
- Air Conditioning
- Seller Finance
- Green
- Fixer Upper
- Horse
- Golf
- Fireplace
- Deck
- Garage
- Basement
- Pool
 IDX provided courtesy of Realcomp II Ltd., via Taylor Office and The Originating MLS(found above), © 2026 Realcomp II Ltd. Shareholders. Shareholders. The information being provided is for consumers personal, non-commercial use and may not be used for any purpose other than to identify prospective properties consumers may be interested in purchasing.
Data is updated as of September 18, 2026 9:35 PM UTC Information deemed reliable but not guaranteed.
The data relating to real estate on this web site comes in part from the Internet Data Exchange (IDX) Program of Realcomp Ltd
Property vs Single Family Average in 48328
Price
Taxes
Year Built
Visits
