
Price Reduction - Views - Eco Friendly
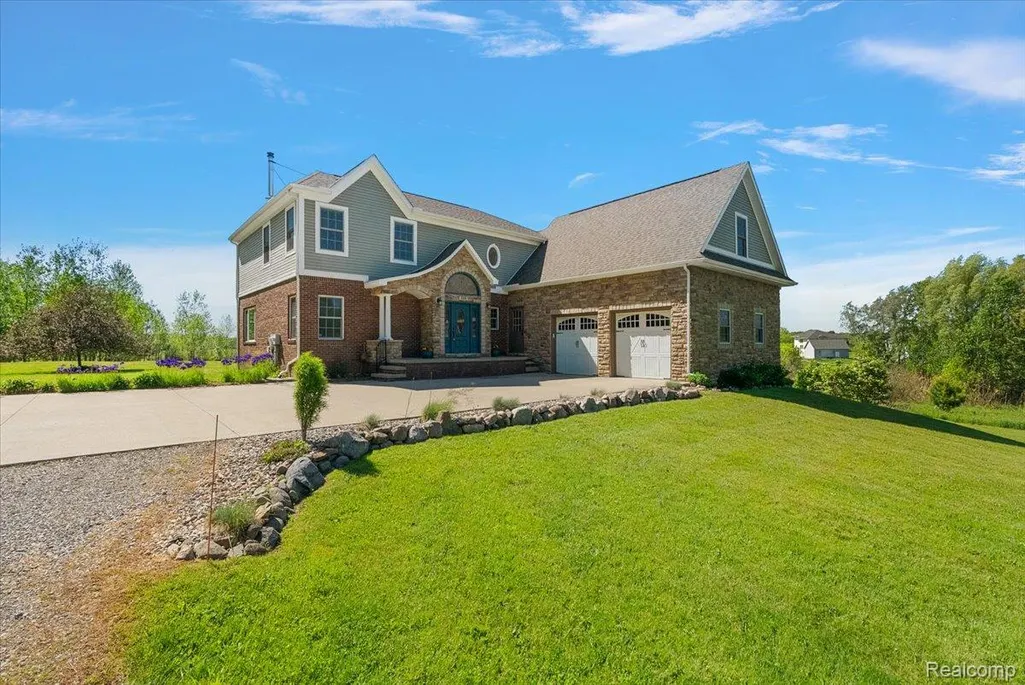
Address
5035 Hidden Ridge Drive, Hadley Township, MI
Price
$ 649,900
Property Attributes
- ID#20261053586
- TypeSingle Family
- Listing Status Active
- CountyLAPEER
- CityHadley Township
- AreaHadley Twp
- Zip48455
- StyleColonial
- Year Built2007
- Taxes$ 4917
- Price$ 649,900
- Bedrooms5
- Full Bathrooms3
- Half Bathrooms1
- Sqr Footage3759
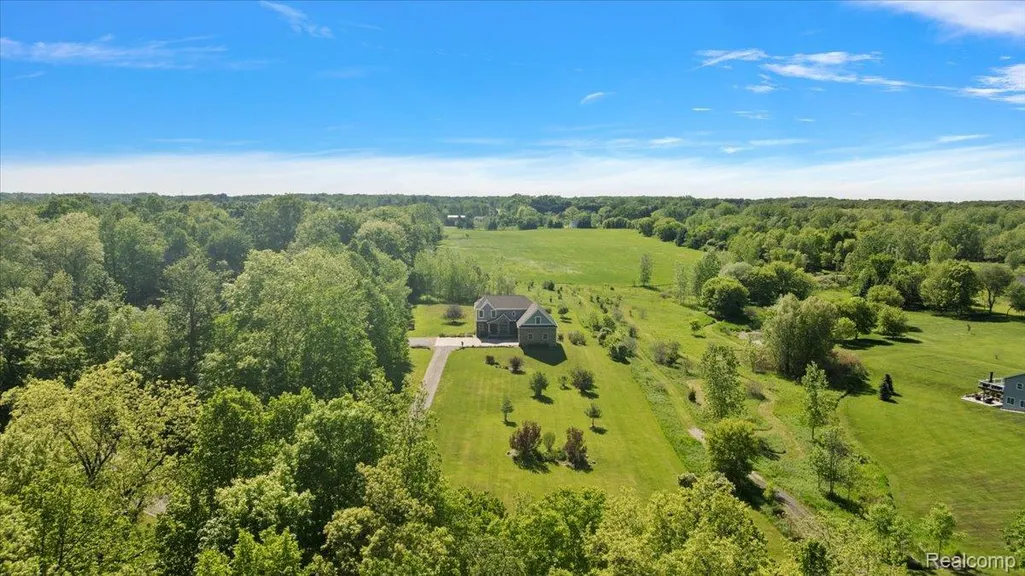
- Lot Size3.21 Acres
Data Source:
RealComp
Property Description
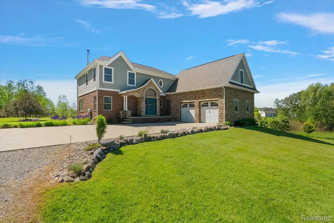
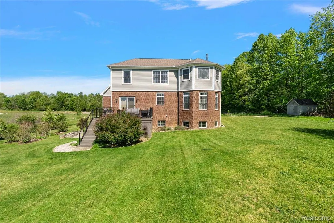
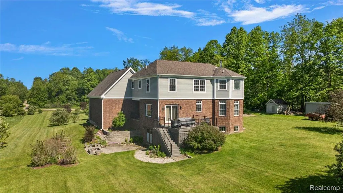
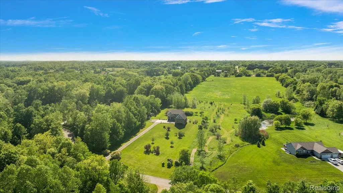
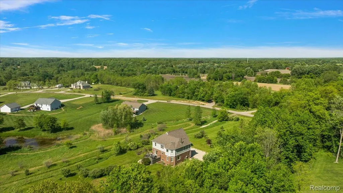
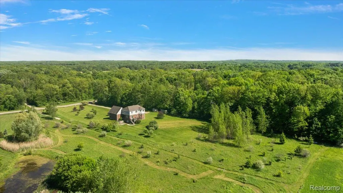
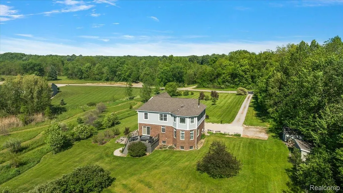
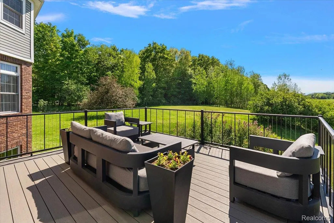
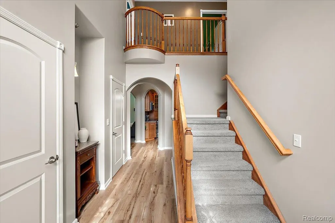
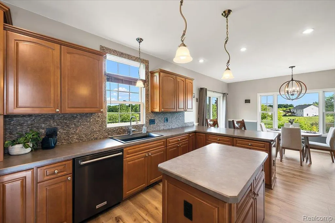
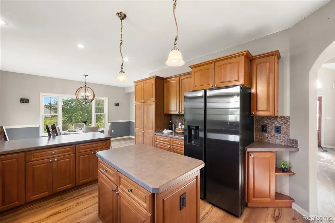
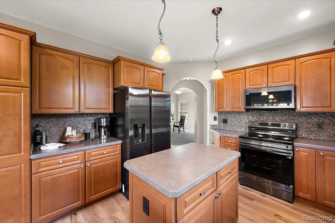
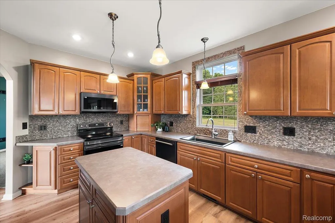
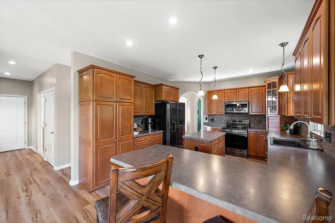
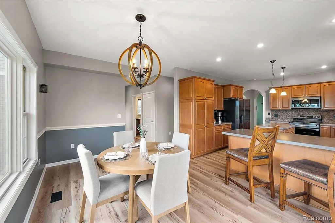
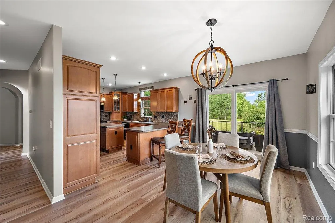
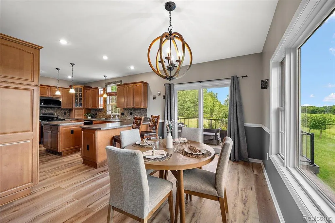
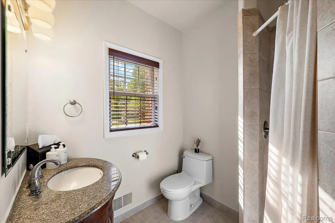
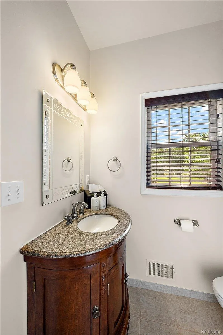
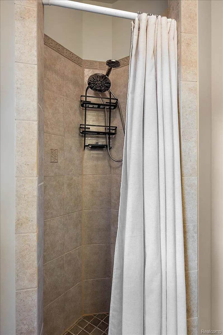
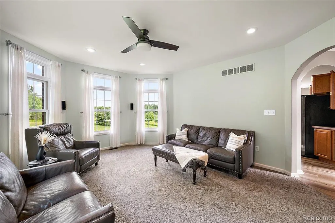
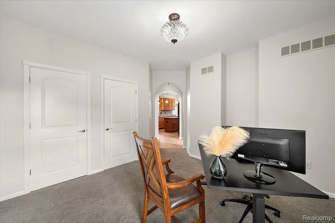
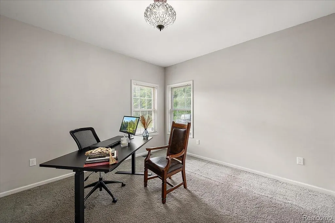
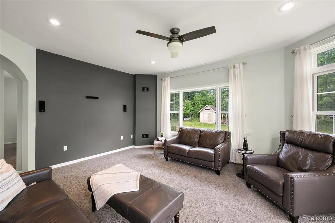
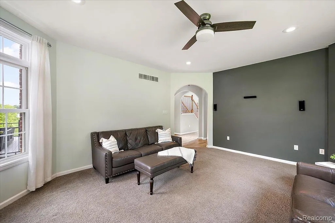
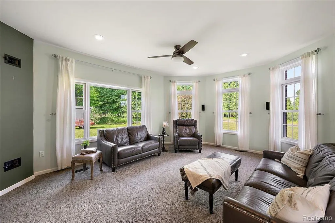
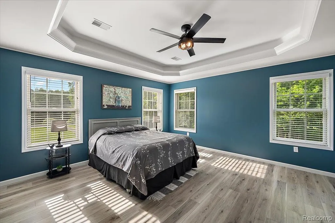
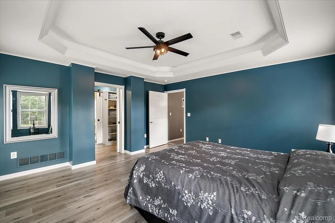
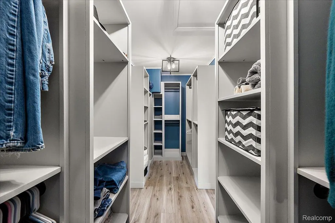
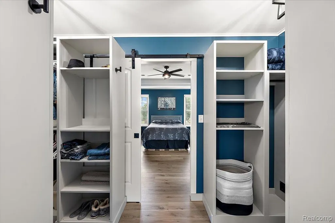
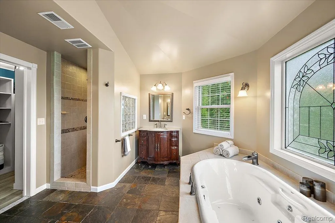
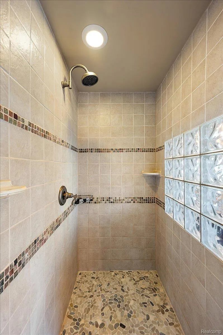
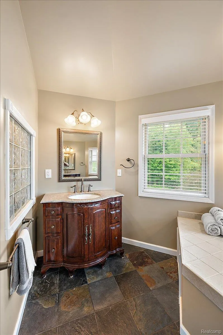
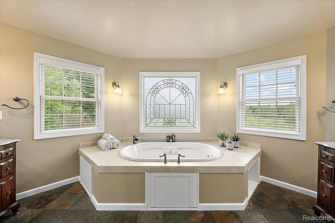
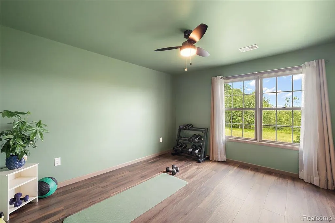
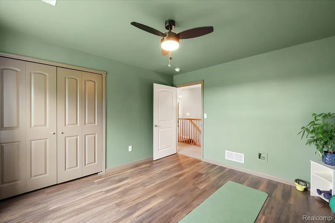
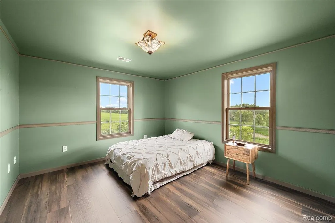
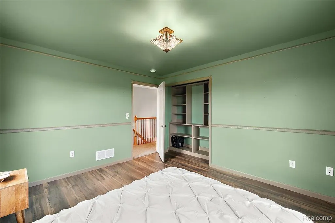
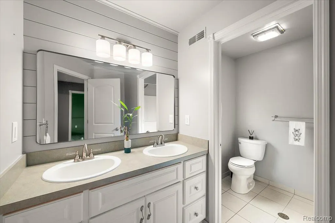
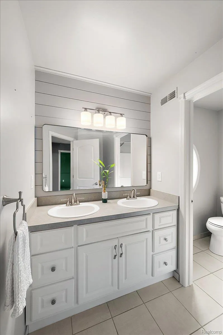
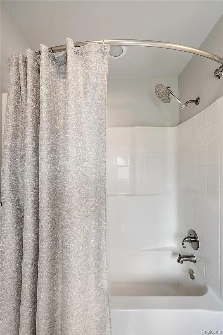
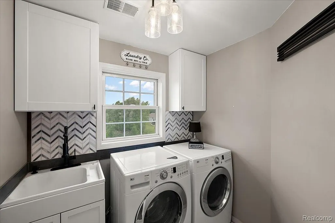
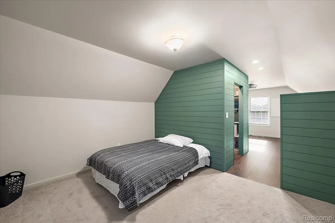
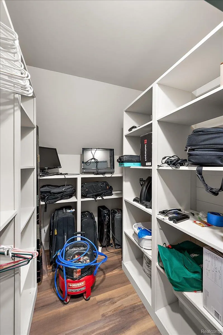
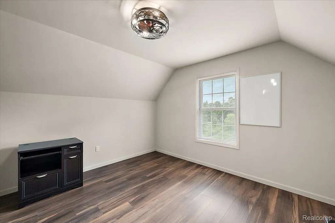
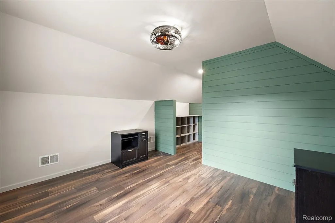
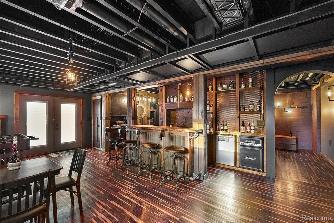
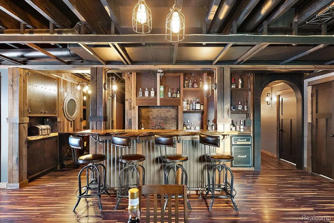
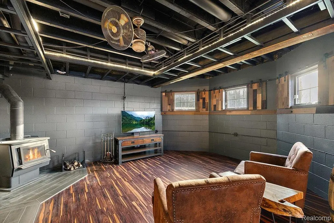
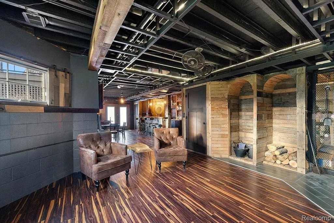
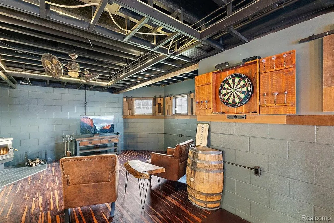
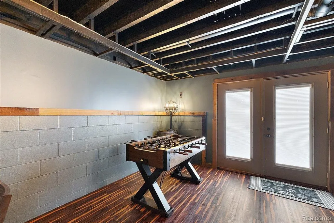
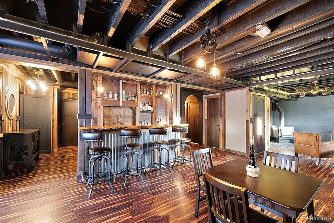
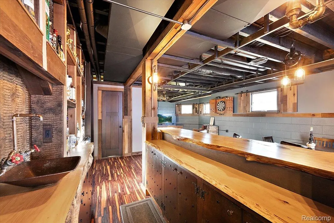
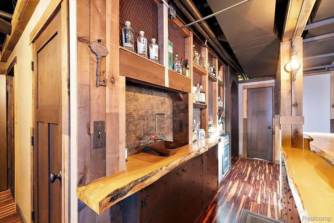
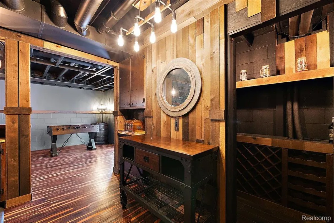
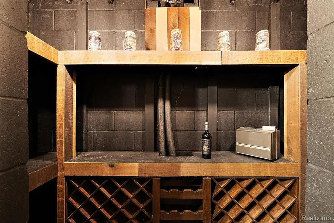
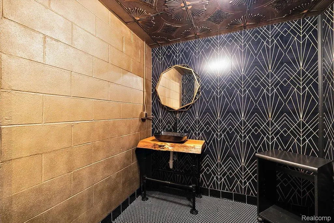
Custom Move-in ready and pre-inspected home on 3.21 acres backing up to 35 acres of land that cannot be built on, so your view never goes away and you can HUNT the 35 acres. ALL PAVED ROADS. Tucked away near the cul-de-sac of a private road, this stunning 4-bedroom, 4-bath with 2x6 construction, copper plumbing, newer composite deck, walkout basement to fire pit area. This property blends luxury with eco-friendly efficiency. Lower utility bills year-round with geothermal heating and cooling. Solid-core doors for privacy, lighted closets, custom bedroom closets, wood/granite bath vanities, in an expansive 3,759 finished sf of living space, with another 400+ sf of unfinished basement utility/storage. The primary suite offers a private, elevated retreat away from the main level activities, with peaceful views of the property while keeping you conveniently close to the secondary bedrooms & upstairs laundry. The main floor's semi-open layout boasts a large kitchen, beautiful upgraded maple cupboards, soft close drawers, pantry, spice rack, recycle center, pull out lower drawers and tons of countertop workspace! Remote workers or multigenerational: the private main floor office w/closets can be converted to a 5th bedroom. The finished lower level complete with wet bar, custom live edge tops and cupboards, and many other upgrades. The basement heated bath floor is prepped for an additional 4th shower, or room for a sauna. Generously oversized, insulated, two-car attached garage, with plenty of room and tall ceiling height. Geothermal unit has transferable warranty until 2028. Kitchen stove and microwave September 2025, Refrigerator April 2026. Plenty of room to add a pole barn. Enjoy cable or Starlink, natural gas available at the end of driveway and lower Lapeer County taxes— highly-ranked Goodrich school district. Fruit trees & berries located on the property.
| Price History | |
|---|---|
| 7/14/2026 | Listed $679,999 |
| 8/21/2026 | 1$674,900 |
| 8/27/2026 | 1$669,900 |
| 9/11/2026 | 3$649,900 |
General Features
| Sewer | SepticTank |
|---|---|
| Heating | ForcedAir, Geothermal |
| Cooling | CeilingFans, CentralAir |
| Utilities | CableAvailable, UndergroundUtilities |
| Possession | AtClose |
| Roof | Asphalt |
| Appliances | Dishwasher, Disposal, Dryer, FreeStandingElectricOven, FreeStandingElectricRange, FreeStandingRefrigerator, Humidifier, Microwave, RangeHood, Washer, WaterPurifierOwned, WaterSoftenerOwned |
| HOA Fee | 350.0 |
| Garage Spaces | 2.0 |
| Patio/Porch Features | Deck, Patio |
| Architectural Style | Colonial |
| Pool Features | None |
| Construction Materials | Brick, Stone, VinylSiding |
| Pets Allowed | Yes |
| Year Built | 2007 |
| Levels | Two |
| Property Subtype | SingleFamilyResidence |
| Assoc Fee Paid Per | Annually |
| County | Lapeer |
| New Construction | No |
| Property Type | Residential |
| HOA | Yes |
| Attached Garage | Yes |
| Garage Y/N | Yes |
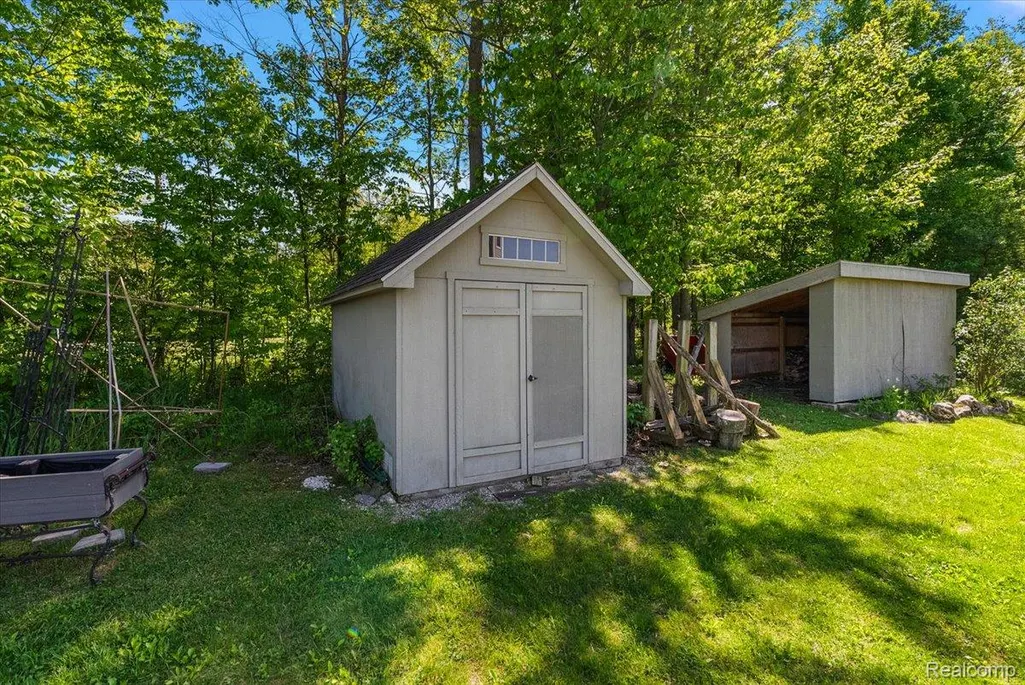
| Other Structures | OutbuildingsAllowed, Sheds |
| Total Rooms | 14 |
| Full Baths | 3 |
| Status | Active |
| Directions | M-15 To E. On Hill (Pratt) To S. On Green Corners To Hidden Ridge |
| City | HadleyTownship_Lapeer |
| Disclosures | TaxesHomesteadExempt |
| Entry Location | GroundLevelwSteps |
| Senior Community Y/N | No |
| High School District | Goodrich |
| MLS Area | Area09161HadleyTwp |
| Lot Size Units | Acres |
| Carport Y/N | No |
| Land Lease Y/N | No |
| Tax Annual Amount | 4917.87 |
| Home Warranty Y/N | No |
| Lease Renewal Y/N | No |
| Additional Parcels Y/N | No |
| Lease Considered Y/N | No |
| Rent Control Y/N | No |
| Standard Status | Active |
| Occupancy Type | Vacant |
| Tax Assessed Value | 151846 |
| Expected Active Date | 2026-07-14 |
| MobileHomeRemainsYN | No |
| PostalCity | Metamora_Lapeer |
| Legal Description | T6N R9E SEC 8 PT OF SE 1/4 OF SEC BEG AT A PT THAT IS N 89 DEG 40'56 E 1839.03 FT AND N 0 DEG 00'12 E 640.15 FT FROM S 1/4 CORN; TH N 0 DEG 00'12 E 215.95 FT; TH S 89 DEG 59'48 E 677.25 FT; TH ON |
Interior Features
| Interior Amenities | EntranceFoyer, HighSpeedInternet, JettedTub, ProgrammableThermostat, SoundSystem, WetBar |
|---|---|
| Basement | BathStubbed, Finished, Full, WalkOutAccess |
| Fireplace Features | WoodBurningStove |
| Basement (Y/N) | Yes |
| Air Conditioning Y/N | Yes |
| Heating Y/N | Yes |
| Fireplace Y/N | No |
| Above Grade Finished Area | 2849.0 |
| Half Baths | 1 |
| Laundry Features | LaundryRoom |
| Total Bedrooms | 5 |
| Below Grade Finished Area | 910.0 |
| WaterHeaterFuel | Electric |
| LivingAreaSource | Owner |
| Above Grade Finished Area Unit Type | SquareFeet |
| Total Baths | 4 |
Exterior Features
| Exterior Amenities | Balcony, Lighting |
|---|---|
| Fencing | FencingAllowed |
| Parking Features | TwoCarGarage, Attached, Oversized |
| Lot Features | DeadEndStreet, Wooded |
| Water Source | Well |
| Foundation Details | Basement, Block, DrainageSystem, SumpPump |
| Spa | No |
| Lot Dimensions | 219x216x595x677 |
| Lot Size Acres | 3.21 |
| Waterfront Y/N | No |
| Road Frontage Type | CulDeSac, Paved, PrivateRoad |
| Other Equipment | SatelliteDish |
| Crops Included Y/N | No |
| Horse Y/N | No |
| Irrigation Water Rights Y/N | No |
Amenities
- Foreclosure
- Views
- Short Sale
- New Construction
- Adult 55+
- Lease To Own
- No HOA Fees
- Furnished
- Primary On Main
- Air Conditioning
- Seller Finance
- Green
- Fixer Upper
- Horse
- Golf
- Fireplace
- Deck
- Garage
- Basement
- Pool
 IDX provided courtesy of Realcomp II Ltd., via Taylor Office and The Originating MLS(found above), © 2026 Realcomp II Ltd. Shareholders. Shareholders. The information being provided is for consumers personal, non-commercial use and may not be used for any purpose other than to identify prospective properties consumers may be interested in purchasing.
Data is updated as of September 17, 2026 5:57 PM UTC Information deemed reliable but not guaranteed.
The data relating to real estate on this web site comes in part from the Internet Data Exchange (IDX) Program of Realcomp Ltd
Property vs Single Family Average in 48455
Price
Taxes
Year Built
Visits
