
Price Reduction - Views

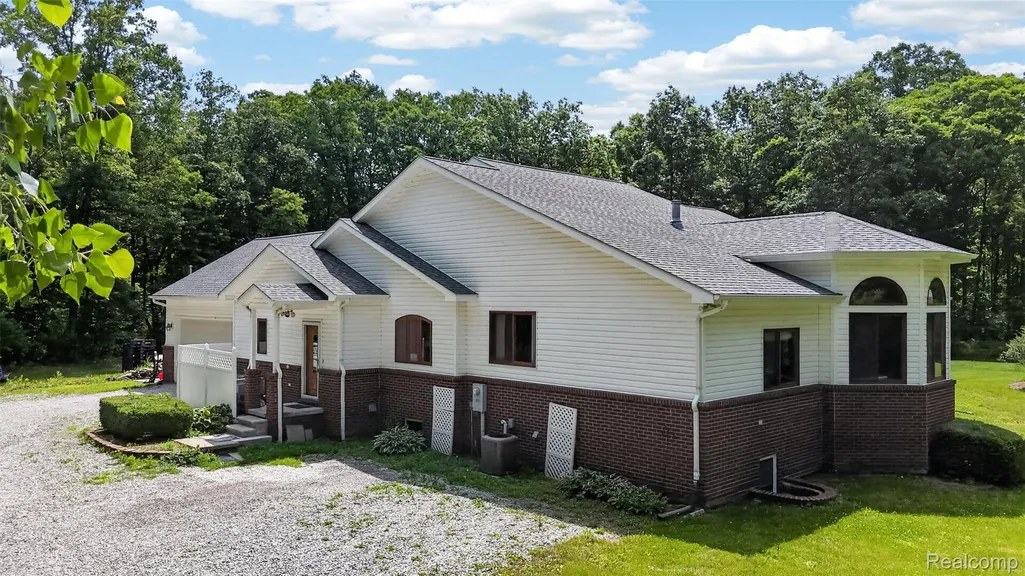
Address
1621 Preservation Lane, St. Clair, MI
Price
$ 639,000
Property Attributes
- ID#20261050027
- TypeSingle Family
- Listing Status Active
- CountySTCLAIR
- CitySt. Clair
- AreaSt Clair Twp
- Zip48079
- StyleRanch
- Year Built2003
- Taxes$ 5451
- Price$ 639,000
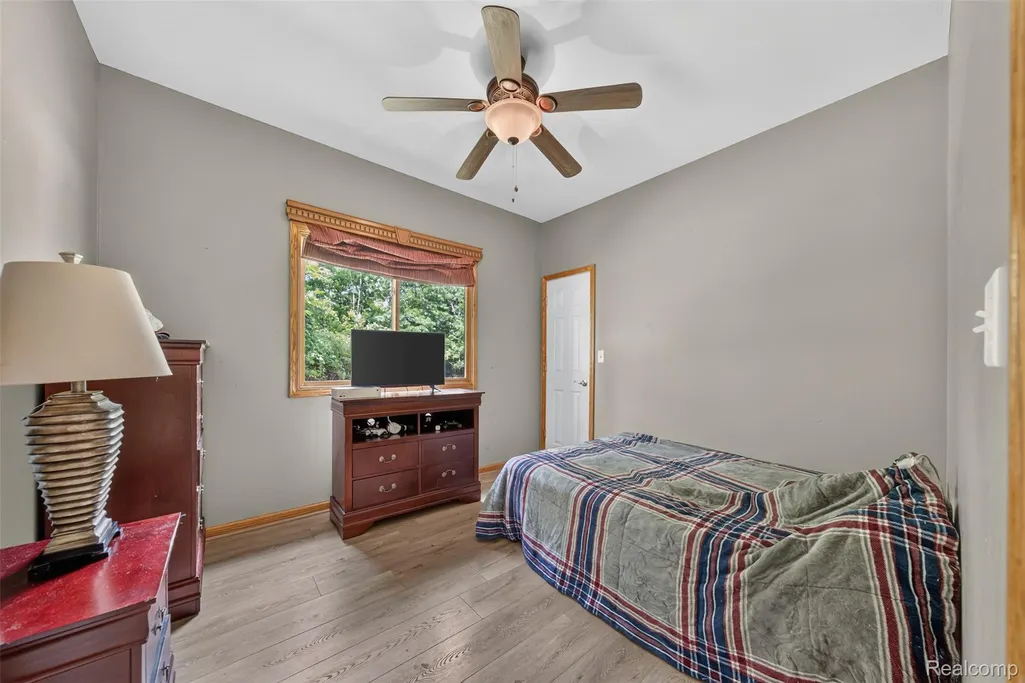
- Bedrooms3
- Full Bathrooms2
- Half Bathrooms1
- Sqr Footage1753
- Lot Size10.99 Acres
Data Source:
RealComp
Property Description
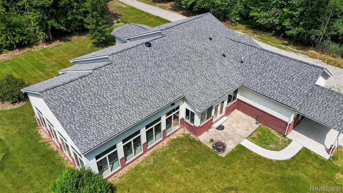
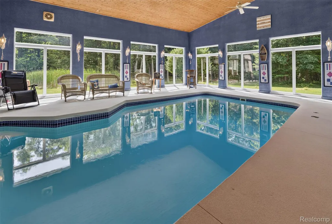
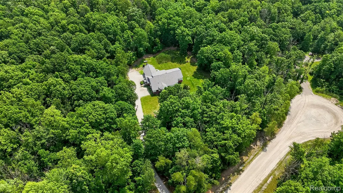
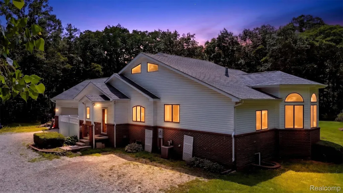
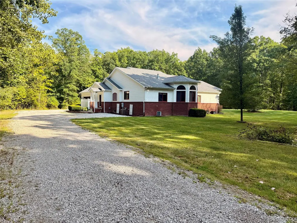
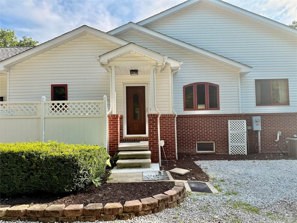
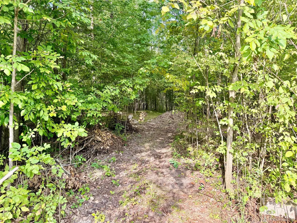
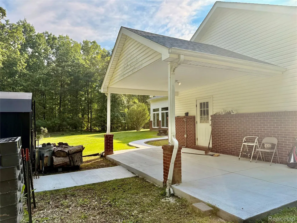
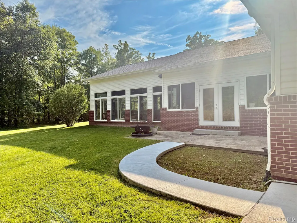
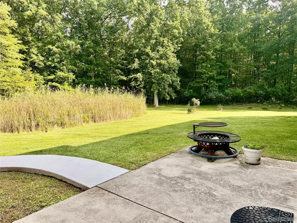
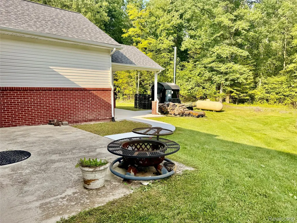
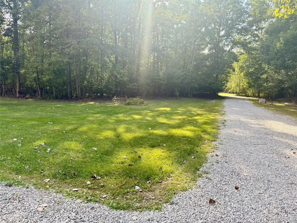
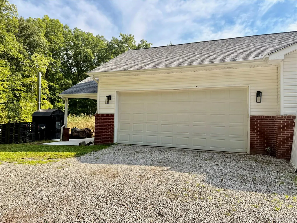
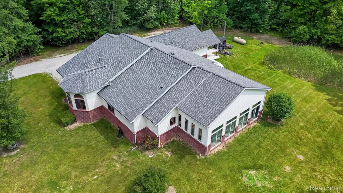
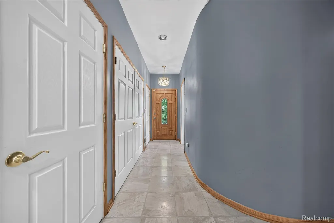
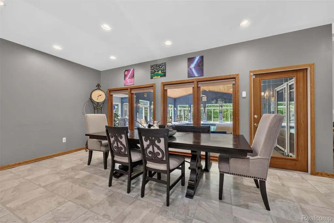
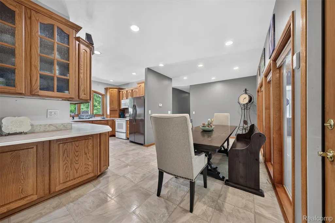
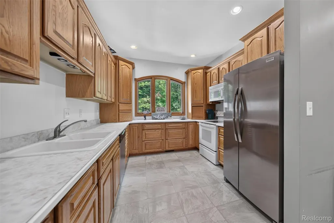
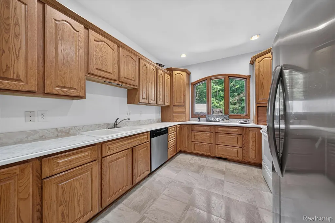
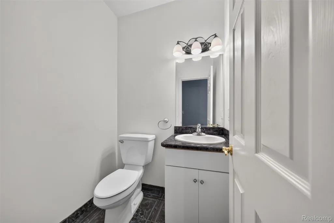
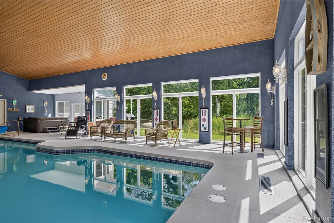
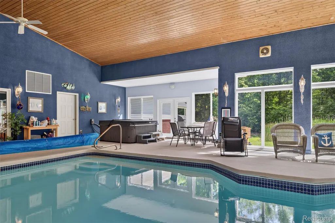
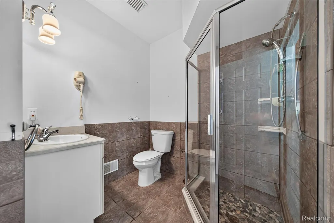
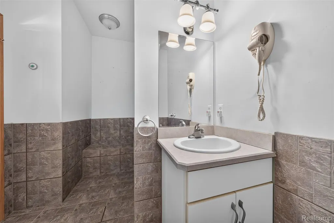
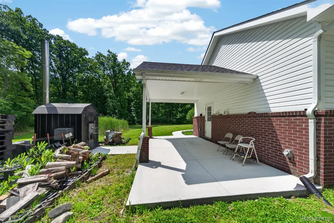
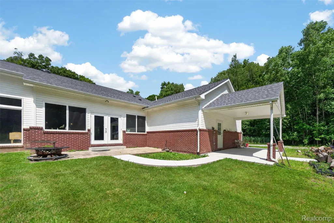
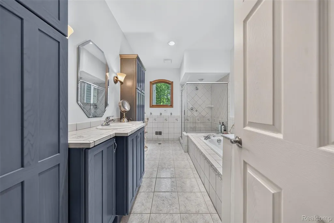
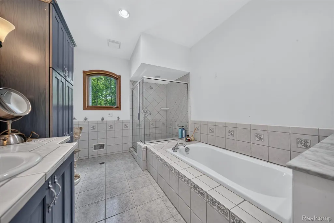
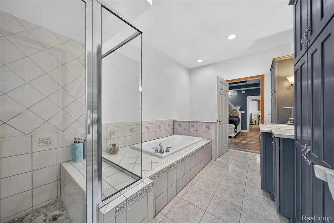
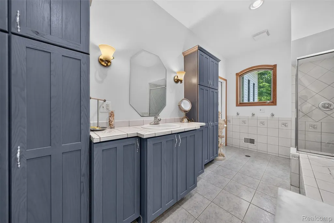
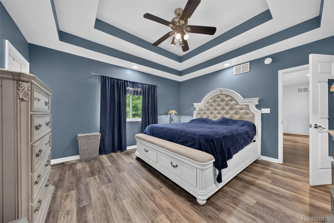
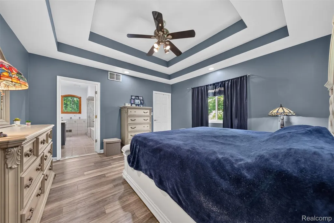
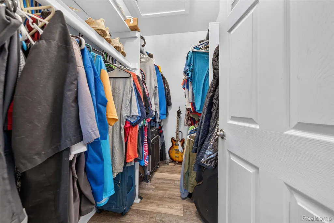
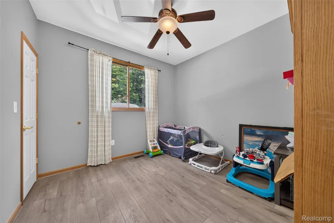
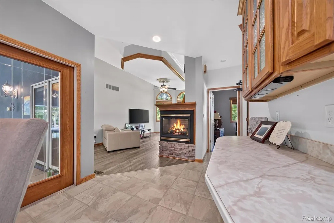
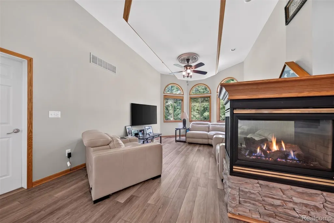
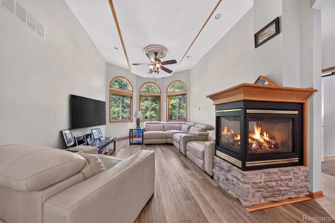
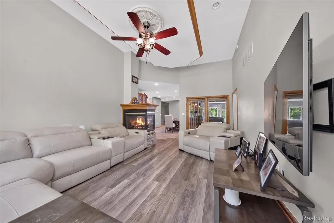
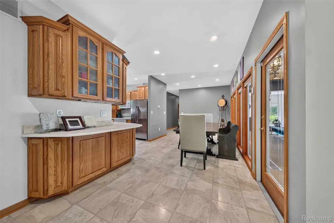
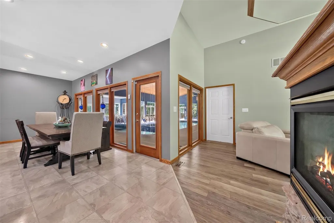
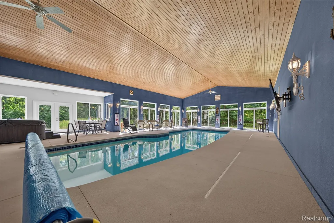
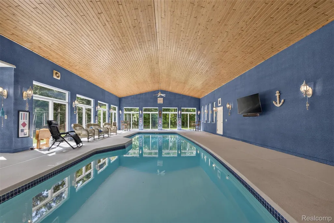
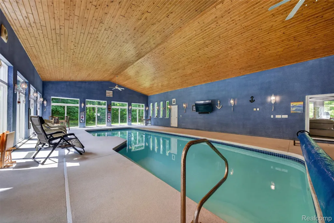
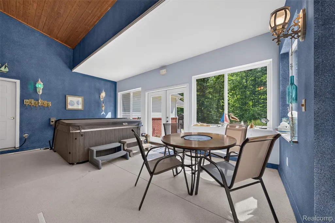
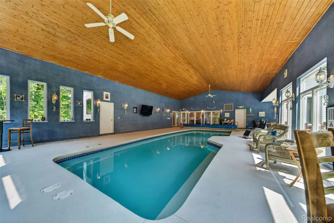
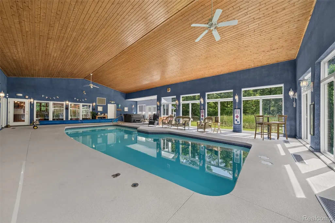
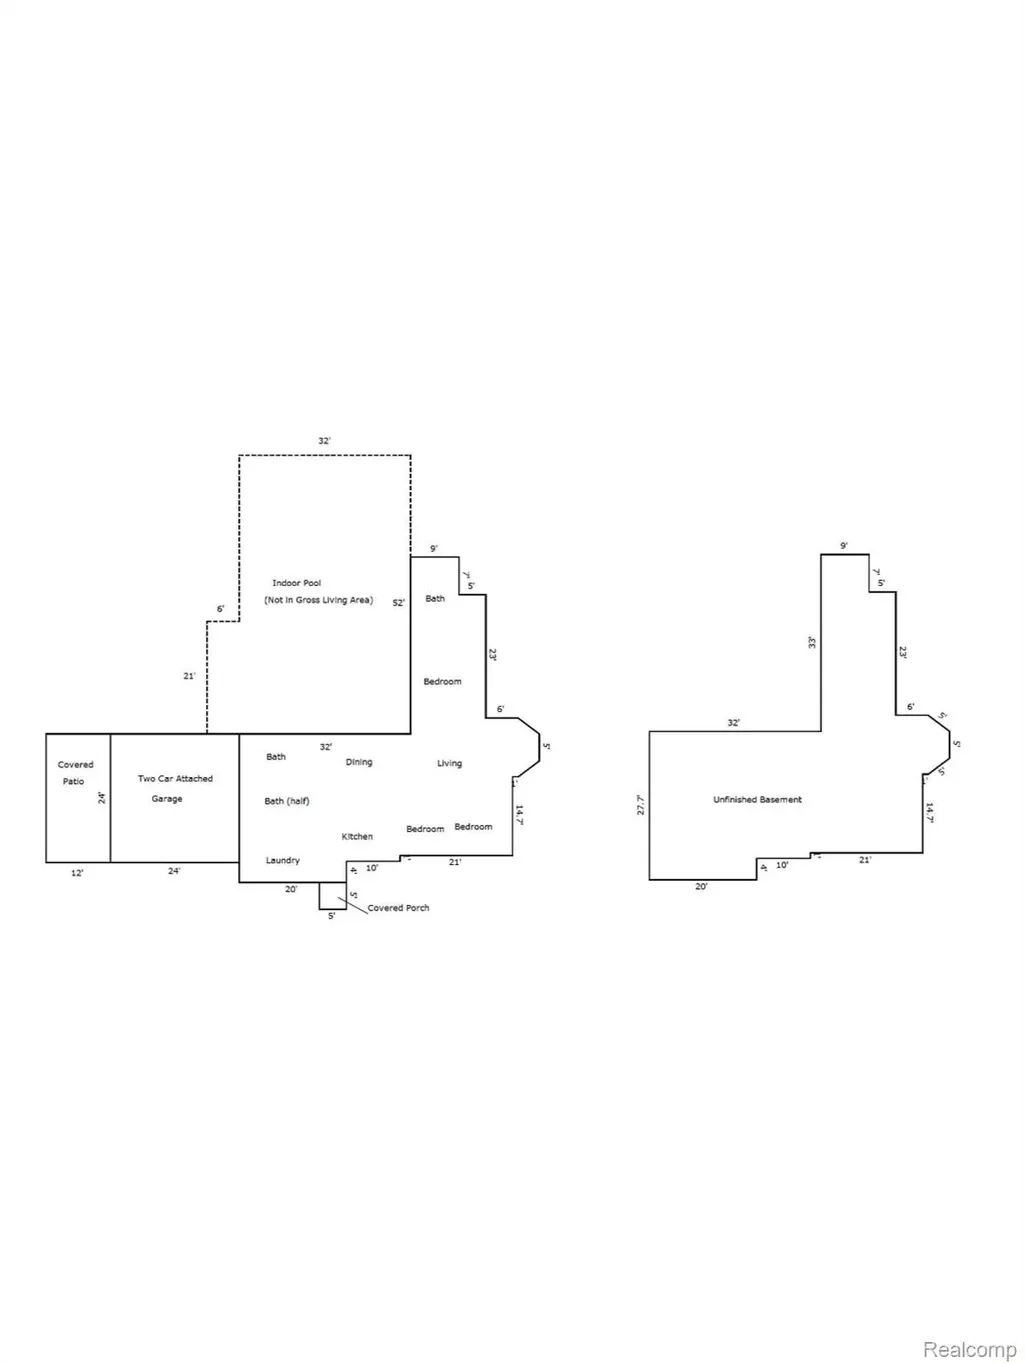
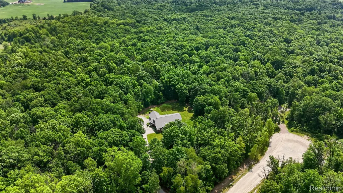
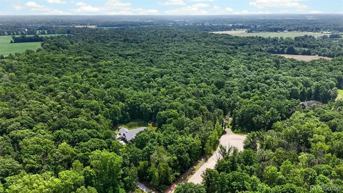
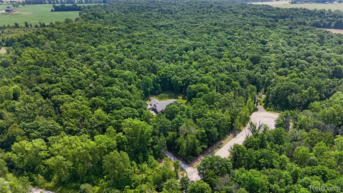
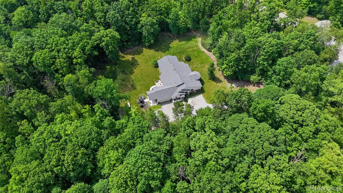
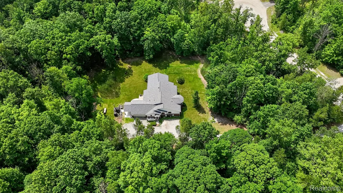
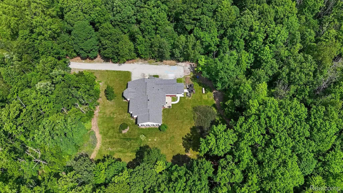
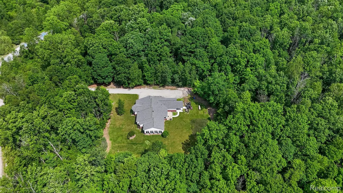
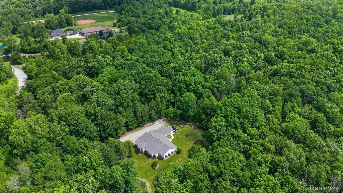
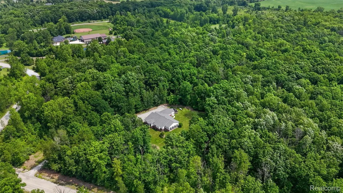
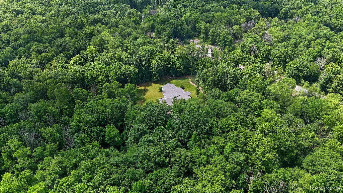
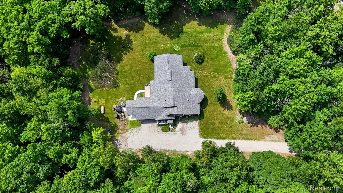
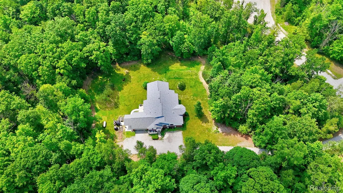
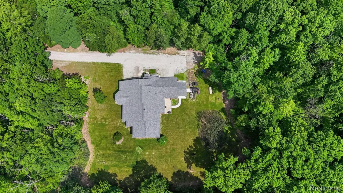
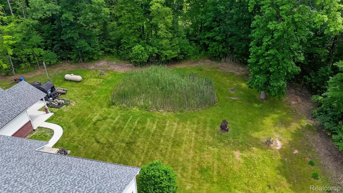
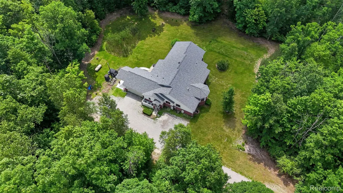
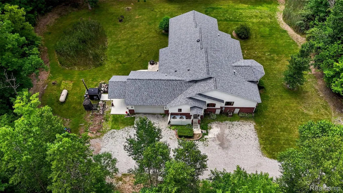
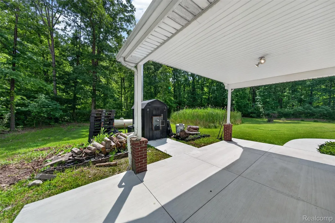
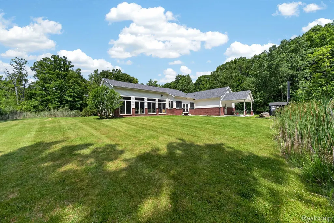
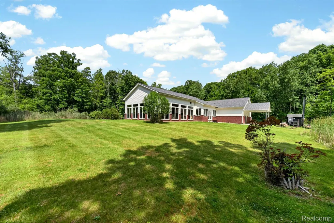
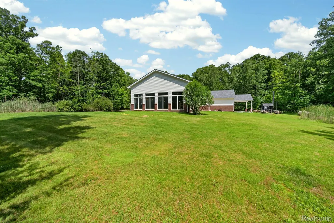
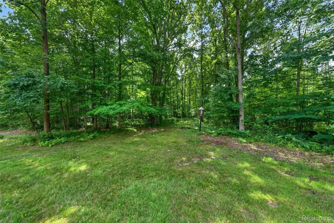
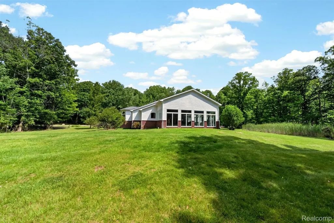
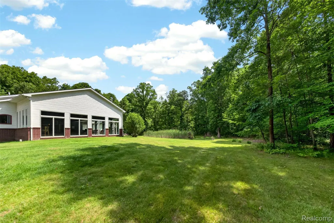
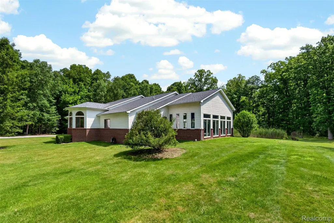
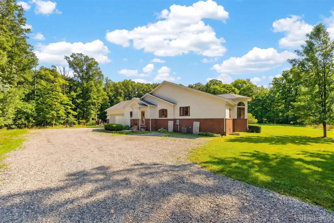
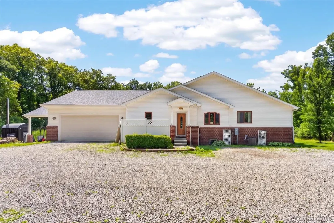
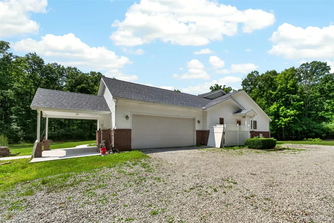
Make every day feel like a vacation! Welcome to 1621 Preservation Ln. in St. Clair Township — a truly unique retreat offering space, comfort, privacy, and incredible year-round enjoyment! This 3-bedroom, 2.5-bath home with an attached garage sits on 5.61 acres and includes an additional 5.38-acre parcel, for a total of approximately 10.99 acres. Inside, you’ll love the open-concept layout with thoughtfully defined spaces for the kitchen, dining, and living areas, all overlooking the impressive indoor saltwater pool area. The pool space adds over 1,700 square feet of enjoyment and features a hot tub, expansive windows with beautiful wooded views, and convenient access to a full bathroom located right off the pool area. Also heated flooring throughout!! Wow! The primary suite is privately positioned on one side of the home and features a beautiful ensuite bathroom and walk-in closet, while the additional two bedrooms are located on the opposite side of the home. A stunning two-sided gas fireplace adds warmth and character to the living space. The full unfinished basement offers over 1,700 additional square feet and includes an egress window, creating excellent potential for future finished living space, recreation, storage, or additional use. Even better there is a Wood burning stove that helps heat the house, pool, and water for keeping propane costs down! Outside, enjoy a newer cement covered porch , plenty of flat usable land, wooded surroundings, and a long-standing pond on the property. Additional highlights include a newer roof, newer windows, and a home that has been well maintained by both current and past owners. A rare opportunity like this does not come along often — if you sleep on it, you may not be sleeping in it! Great for a homestead OR investment such as an investment home for you or others to enjoy what this space offers.
| Price History | |
|---|---|
| 7/1/2026 | Listed $665,000 |
| 8/3/2026 | 1$659,000 |
| 9/10/2026 | 4$639,000 |
General Features
| Sewer | SepticTank |
|---|---|
| Heating | ForcedAir, OtherHeatingSource, Propane, Wood |
| Cooling | CeilingFans, CentralAir |
| Possession | Negotiable |
| Appliances | Dishwasher, Dryer, FreeStandingElectricOven, FreeStandingElectricRange, FreeStandingRefrigerator, Microwave, StainlessSteelAppliances, Washer |
| Garage Spaces | 2.0 |
| Patio/Porch Features | Covered, Patio, Porch |
| Architectural Style | Ranch |
| Pool Features | InGround, Indoor |
| Construction Materials | Brick, VinylSiding |
| Exclusions | Exclusion(s) Do Not Exist |
| Year Built | 2003 |
| Levels | One |
| Property Subtype | SingleFamilyResidence |
| Waterfront Features | Pond |
| County | StClair |
| New Construction | No |
| Property Type | Residential |
| HOA | No |
| Attached Garage | Yes |
| Garage Y/N | Yes |
| Total Rooms | 7 |
| Full Baths | 2 |
| Status | Active |
| Directions | S OF HYSLOP RD AND E OF MAYER RD ( TUCKED BACK IN A PRIVATE DRIVE!!) |
| City | StClairCity_StClair |
| Disclosures | ExclusionsDoNotExist, TaxesHomesteadExempt |
| Entry Location | GroundLevel |
| Senior Community Y/N | No |
| High School District | EastChina |
| MLS Area | Area10171StClairTwp |
| Lot Size Units | Acres |
| Carport Y/N | No |
| Land Lease Y/N | No |
| Tax Annual Amount | 5451.0 |
| Home Warranty Y/N | No |
| Lease Renewal Y/N | No |
| Additional Parcels Y/N | No |
| Lease Considered Y/N | No |
| Rent Control Y/N | No |
| Standard Status | Active |
| Occupancy Type | Owner |
| Tax Assessed Value | 221096 |
| Expected Active Date | 2026-07-06 |
| MobileHomeRemainsYN | No |
| PostalCity | St_Clair_StClair |
| Legal Description | BEG S 2D 36M 40S E 1400.06' FROM N 1/4 COR, TH S 2D 36M 40S E 320.02', TH S 86D 21M W 650.24', TH N 24D 57M 22S W 79.69' TO A CV TO LEFT, TH ALG ARC 30.54' WITH RADIUS 175' & CHORD BEARS N 29D 57M 22 |
Interior Features
| Interior Amenities | SpaHottub |
|---|---|
| Basement | Full, Unfinished |
| Fireplace Features | Gas, LivingRoom |
| Basement (Y/N) | Yes |
| Air Conditioning Y/N | Yes |
| Heating Y/N | Yes |
| Fireplace Y/N | Yes |
| Above Grade Finished Area | 1753.0 |
| Half Baths | 1 |
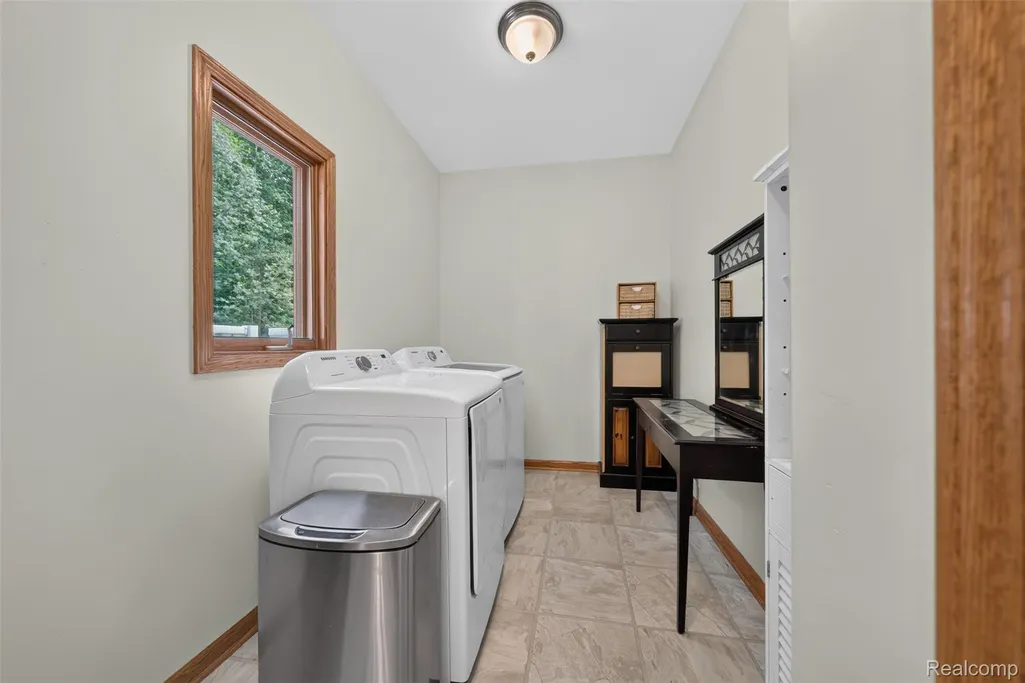
| Laundry Features | LaundryRoom |
| Total Bedrooms | 3 |
| WaterHeaterFuel | Propane |
| LivingAreaSource | Appraiser |
| Above Grade Finished Area Unit Type | SquareFeet |
| Total Baths | 3 |
Exterior Features
| Exterior Amenities | Awnings, Lighting, SpaHottub |
|---|---|
| Parking Features | TwoCarGarage, Attached, DirectAccess |
| Lot Features | DeadEndStreet, IrregularLot, Wooded |
| Water Source | Well |
| Foundation Details | Basement, Poured, SumpPump |
| Spa | No |
| Lot Dimensions | 393 x 845 x 321 x 650 |
| Lot Size Acres | 10.99 |
| Waterfront Y/N | No |
| Road Frontage Type | Gravel, PrivateRoad |
| Crops Included Y/N | No |
| Horse Y/N | No |
| Irrigation Water Rights Y/N | No |
Amenities
- Foreclosure
- Views
- Short Sale
- New Construction
- Adult 55+
- Lease To Own
- No HOA Fees
- Furnished
- Primary On Main
- Air Conditioning
- Seller Finance
- Green
- Fixer Upper
- Horse
- Golf
- Fireplace
- Deck
- Garage
- Basement
- Pool
 IDX provided courtesy of Realcomp II Ltd., via Taylor Office and The Originating MLS(found above), © 2026 Realcomp II Ltd. Shareholders. Shareholders. The information being provided is for consumers personal, non-commercial use and may not be used for any purpose other than to identify prospective properties consumers may be interested in purchasing.
Data is updated as of September 14, 2026 5:48 AM UTC Information deemed reliable but not guaranteed.
The data relating to real estate on this web site comes in part from the Internet Data Exchange (IDX) Program of Realcomp Ltd
Property vs Single Family Average in 48079
Price
Taxes
Year Built
Visits
