
New Construction
Address
0001 Duquette Road, Speaker Township, MI
Price
$ 349,900
Property Attributes
- ID#20261047888
- TypeSingle Family
- Listing Status Active
- CountySANILAC
- CitySpeaker Township
- AreaSpeaker Twp
- Zip48466
- StyleCraftsman,Farmhouse
- Year Built2026
- Taxes$ 99
- Price$ 349,900
- Bedrooms3
- Full Bathrooms2
- Half Bathrooms0
- Sqr Footage1200
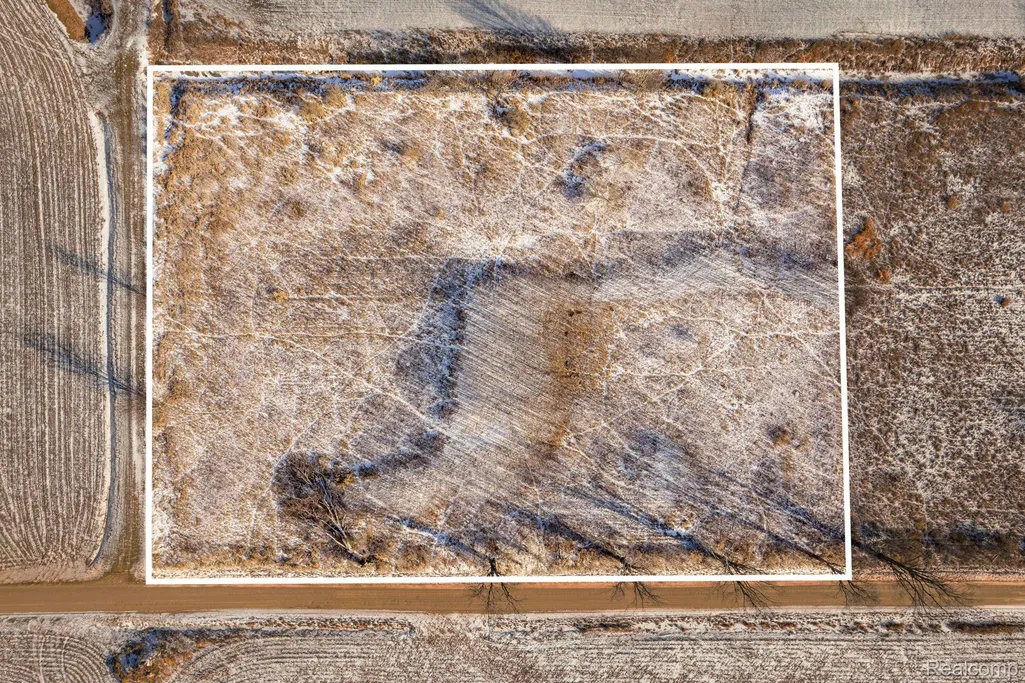
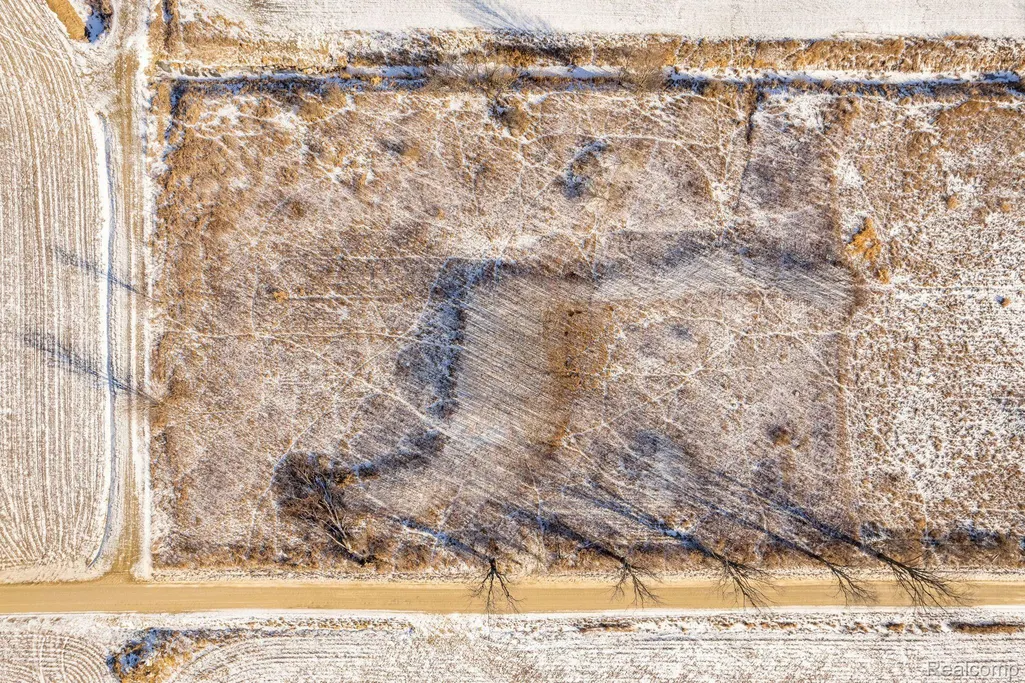
- Lot Size2.69 Acres
Data Source:
RealComp
Property Description
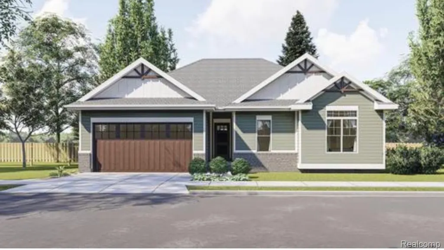
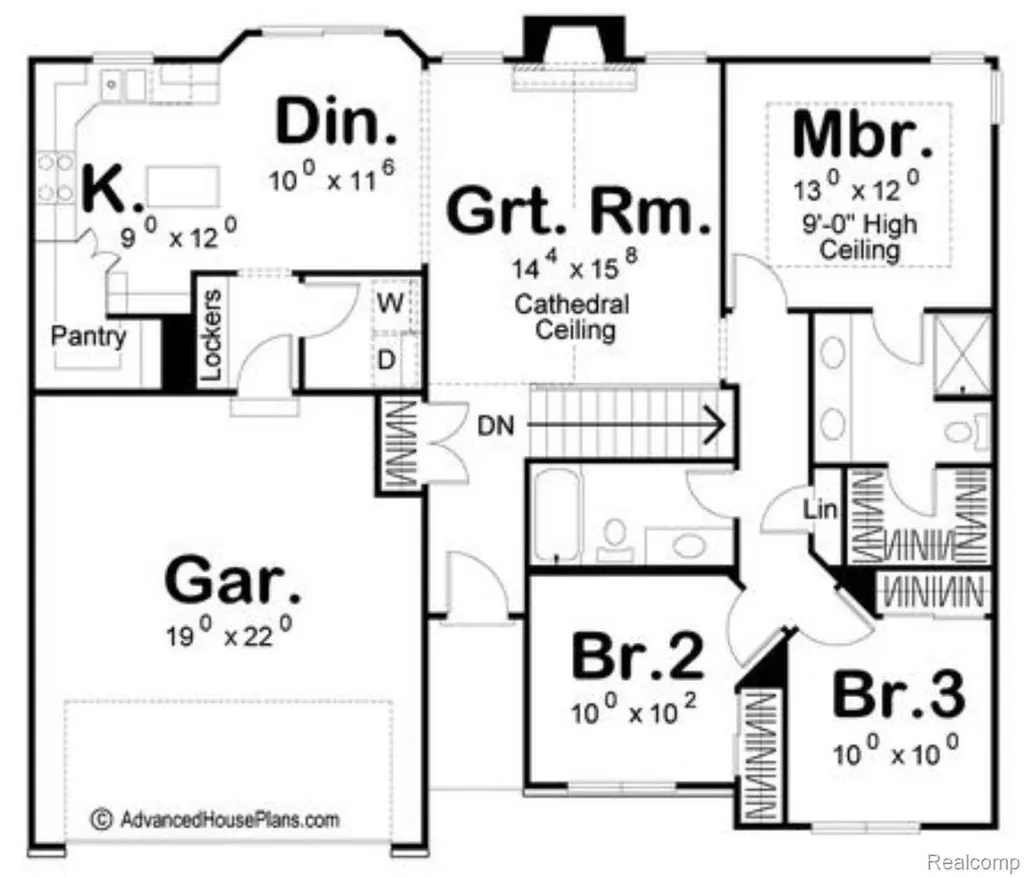
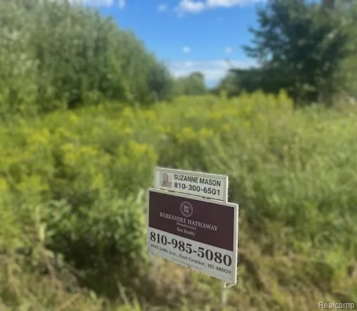
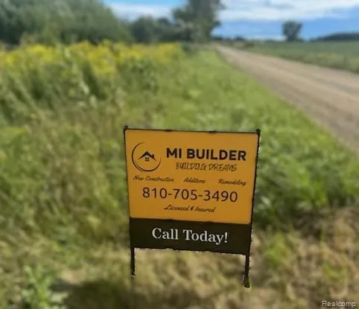
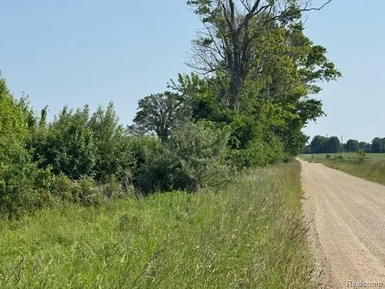
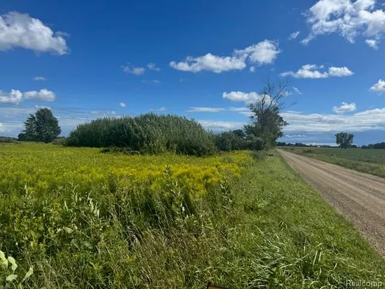
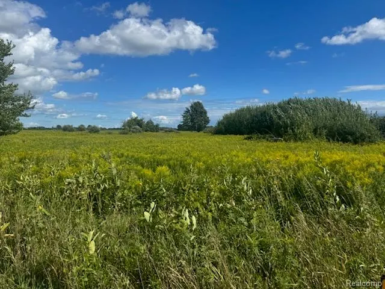
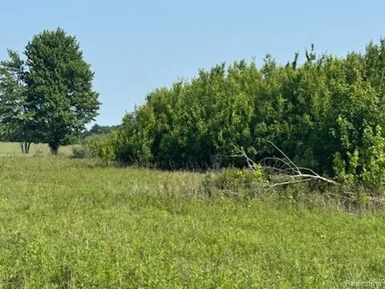
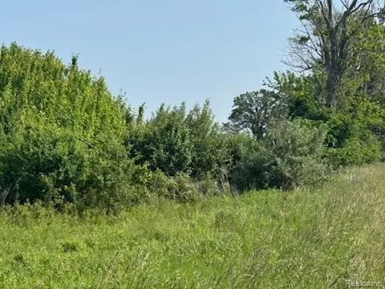
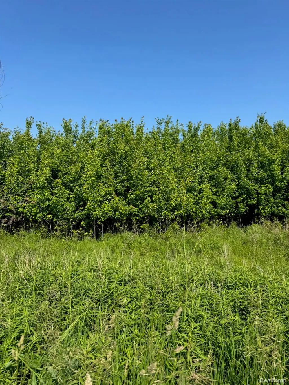
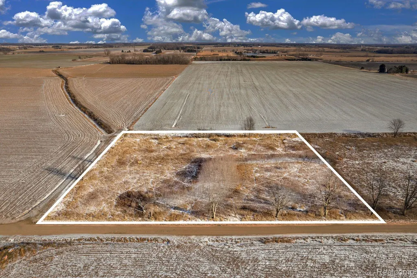
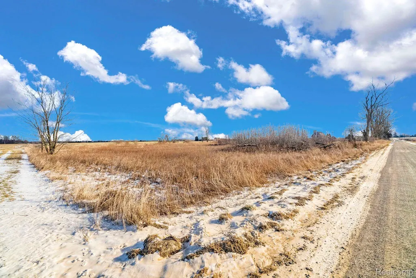
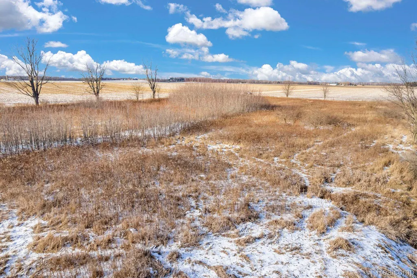
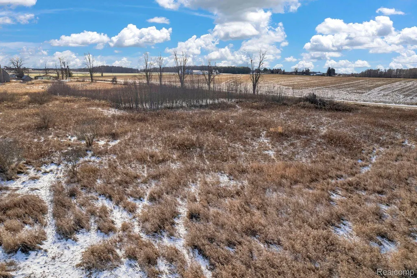
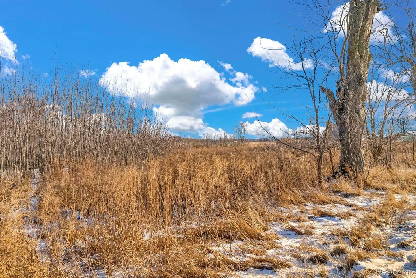
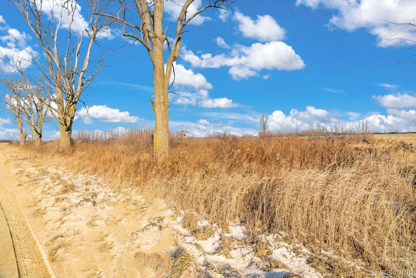
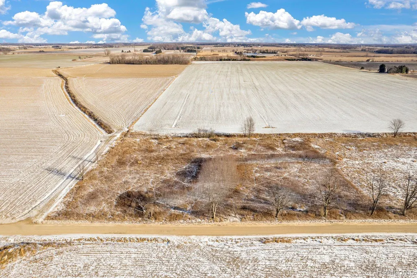
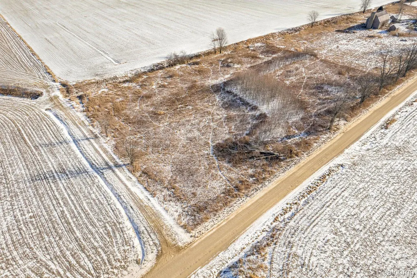
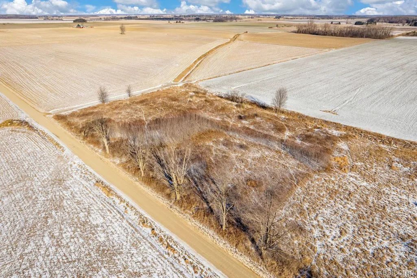
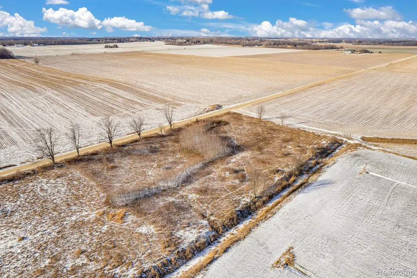
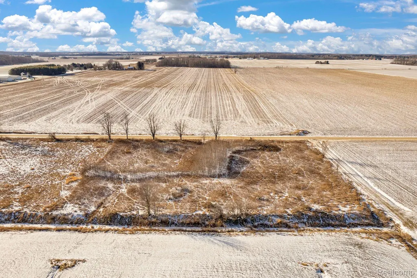
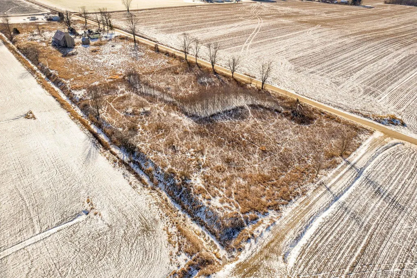
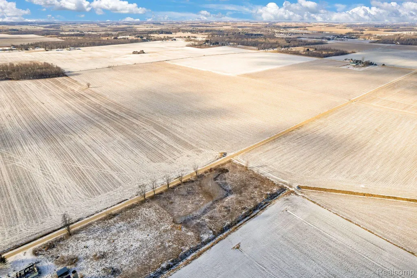
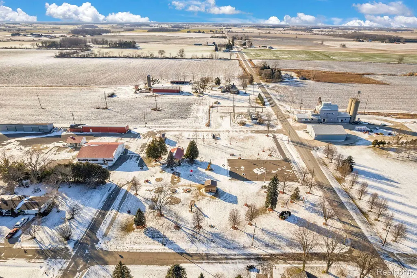
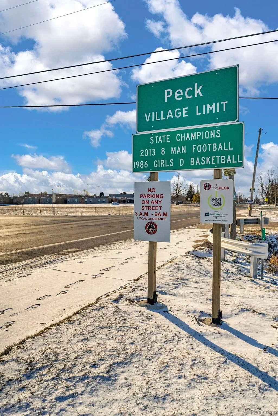
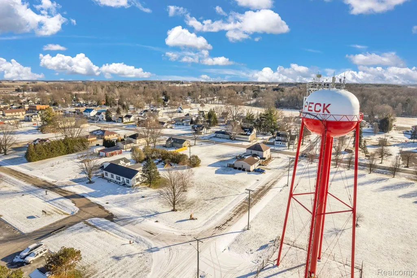
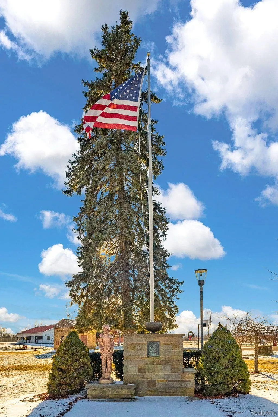
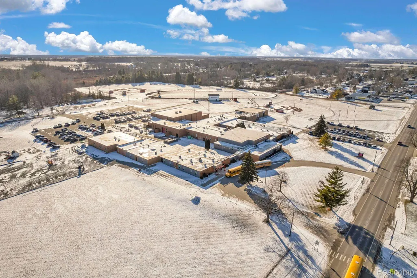
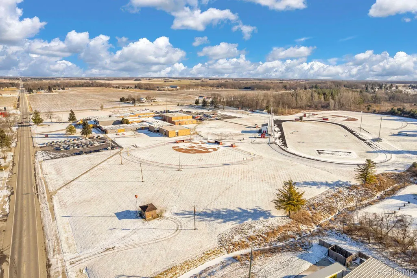
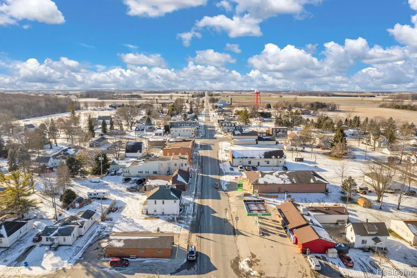
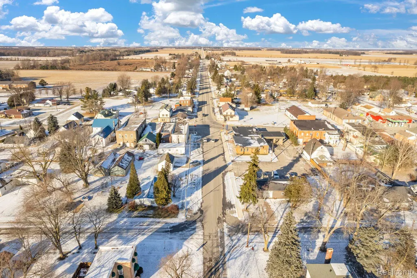
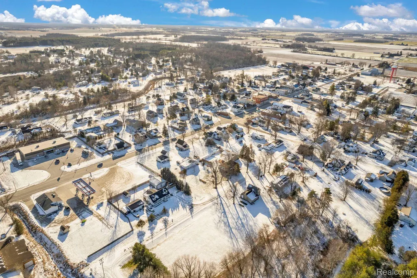
Envision this open space, pristine countryside 2.69+/- acre lot with a trending Modern Farmhouse style, Craftsman style OR buyer choice style home to be built (approximately 1,200 sq ft), just outside the quaint village of Peck, Michigan within the Peck Independent School District! Covered porch is an inviting approach with detailed wood columns, traditional vinyl siding in addition to some board & batten style siding accents. This 3/2/2 is has an open great room perfect for entertaining. Note the primary suite roomy walk-in closet exceptional for a home this size! Plenty of room to roam, add your own style barn and a few animals to boot! Options for personal customization available. Whether you are starting a new chapter, settling into retirement or seeking a versatile space to call you own, this new construction home, built by MI-Builder, embodies the best of modern living in a tranquil countryside setting. Call today for your private tour of the property and home site! Many architectural styles and designs to choose from in addition to several construction financing options tailored to buyer needs. Buyer is expected to obtain a construction loan for purchase and build. Cost of County and State building permits are buyer responsibility and the timing of those permits are at the discretion of each permitting agency (issuing of permits is taking more time currently). MI-Builder is a licensed Michigan builder. LET MI BUILDERS BUILD YOUR DREAM HOME TODAY!
| Price History | |
|---|---|
| 6/24/2026 | Listed $349,900 |
General Features
| Sewer | SepticTank |
|---|---|
| Heating | ForcedAir, NaturalGas |
| Cooling | CentralAir |
| Utilities | UndergroundUtilities |
| Possession | AtClose |
| Roof | Composition |
| Appliances | Other |
| Garage Spaces | 2.0 |
| Patio/Porch Features | Patio, Porch |
| Architectural Style | Craftsman, Farmhouse |
| Pool Features | None |
| Security Features | CarbonMonoxideDetectors, SmokeDetectors |
| Construction Materials | VinylSiding |
| Year Built | 2026 |
| Levels | One |
| Property Subtype | SingleFamilyResidence |
| County | Sanilac |
| New Construction | Yes |
| Property Type | Residential |
| HOA | No |
| Attached Garage | Yes |
| Garage Y/N | Yes |
| Total Rooms | 6 |
| Full Baths | 2 |
| Status | Active |
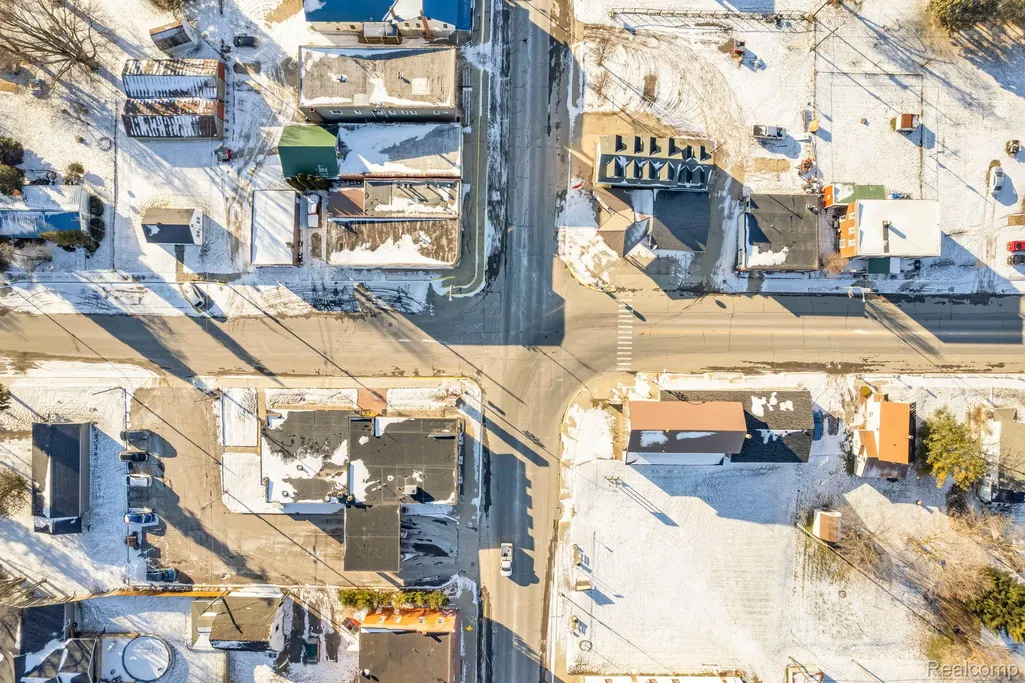
| Directions | From M-19 N turn right/E onto Peck Road to Duquette Road right/S. Property is on the corner of Duquette Rd and Mortimer Line Rd. |
| City | SpeakerTownship_Sanilac |
| Disclosures | NoRestrictions, TaxesNotHomesteadExempt |
| Entry Location | GroundLevelwSteps |
| Senior Community Y/N | No |
| High School District | Peck |
| MLS Area | Area76241SpeakerTwp |
| Lot Size Units | Acres |
| Carport Y/N | No |
| Land Lease Y/N | No |
| Tax Annual Amount | 99.0 |
| Home Warranty Y/N | No |
| Property Condition | NewConstruction |
| Lease Renewal Y/N | No |
| Additional Parcels Y/N | No |
| Lease Considered Y/N | No |
| Rent Control Y/N | No |
| Standard Status | Active |
| Occupancy Type | Vacant |
| Expected Active Date | 2026-06-24 |
| MobileHomeRemainsYN | No |
| PostalCity | Peck_Sanilac |
| Legal Description | T9N R14E SEC 1 COM 908.36 FT N of SW COR, TH N 407.24 FT, E288 FT, S 407.66 FT, W 288 FT TO POB. 2.69 A |
Interior Features
| Basement (Y/N) | No |
|---|---|
| Air Conditioning Y/N | Yes |
| Heating Y/N | Yes |
| Window Features | EnergyStarQualifiedWindows |
| Fireplace Y/N | No |
| Above Grade Finished Area | 1200.0 |
| Laundry Features | ElectricDryerHookup, WasherHookup |
| Total Bedrooms | 3 |
| WaterHeaterFuel | Electric |
| LivingAreaSource | Builder |
| Above Grade Finished Area Unit Type | SquareFeet |
| Total Baths | 2 |
Exterior Features
| Exterior Amenities | Lighting |
|---|---|
| Parking Features | TwoCarGarage, Attached |
| Lot Features | Level |
| Water Source | Well |
| Foundation Details | CrawlSpace, Stone, SumpPump |
| Spa | No |
| Lot Dimensions | 408 x 243 x 410 x 248 |
| Lot Size Acres | 2.69 |
| Waterfront Y/N | No |
| Road Frontage Type | Gravel |
| Crops Included Y/N | No |
| Horse Y/N | No |
| Irrigation Water Rights Y/N | No |
Amenities
- Foreclosure
- Views
- Short Sale
- New Construction
- Adult 55+
- Lease To Own
- No HOA Fees
- Furnished
- Primary On Main
- Air Conditioning
- Seller Finance
- Green
- Fixer Upper
- Horse
- Golf
- Fireplace
- Deck
- Garage
- Basement
- Pool
 IDX provided courtesy of Realcomp II Ltd., via Taylor Office and The Originating MLS(found above), © 2026 Realcomp II Ltd. Shareholders. Shareholders. The information being provided is for consumers personal, non-commercial use and may not be used for any purpose other than to identify prospective properties consumers may be interested in purchasing.
Data is updated as of September 14, 2026 5:48 AM UTC Information deemed reliable but not guaranteed.
The data relating to real estate on this web site comes in part from the Internet Data Exchange (IDX) Program of Realcomp Ltd
Property vs Single Family Average in 48466
Price
Taxes
Year Built
Visits
