

Address
2418 Premier Lane, Canton Charter Township, MI
Price
$ 619,900
Property Attributes
- ID#20261040428
- TypeSingle Family
- Listing Status Active
- CountyWAYNE
- CityCanton Charter Township
- AreaCanton Twp
- NeighborhoodREPLAT 1 OF WAYNE COUNTY CONDO SUB PLAN 810
- Zip48188
- StyleColonial
- Year Built2009
- Taxes$ 10129
- Price$ 619,900
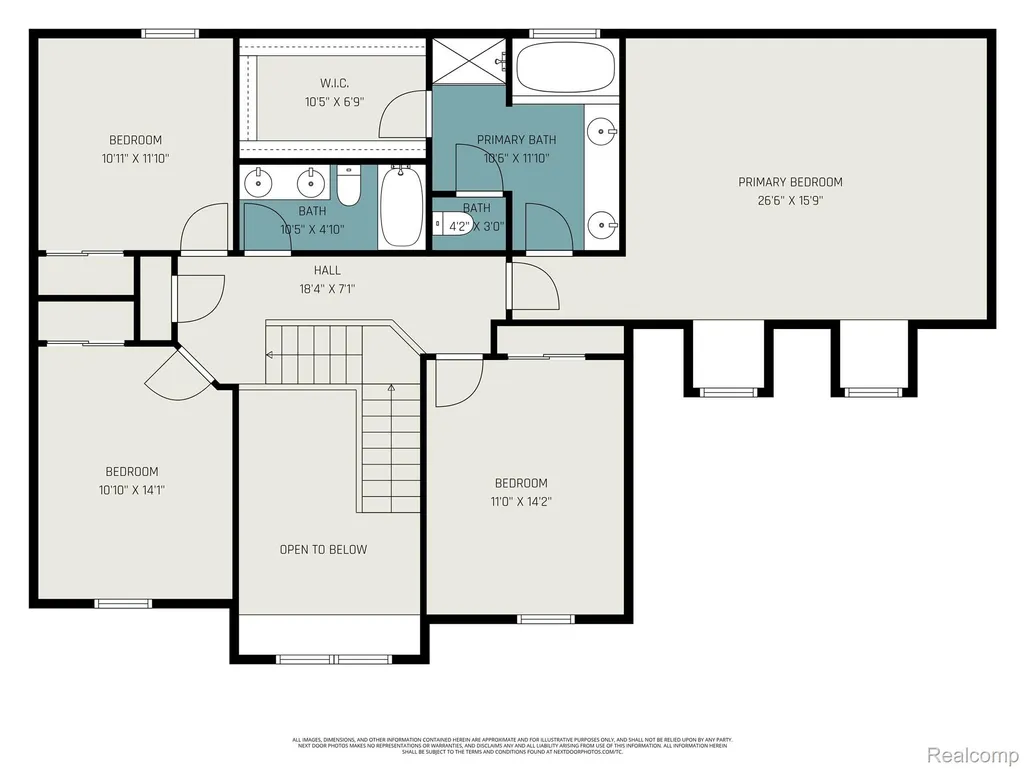
- Bedrooms4
- Full Bathrooms3
- Half Bathrooms1
- Sqr Footage3743
- Lot Size0.22 Acres
Data Source:
RealComp
Property Description
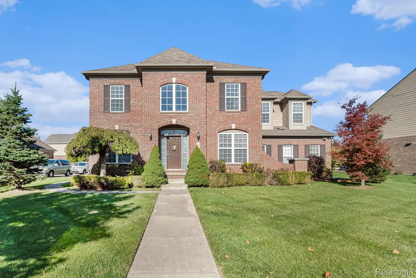
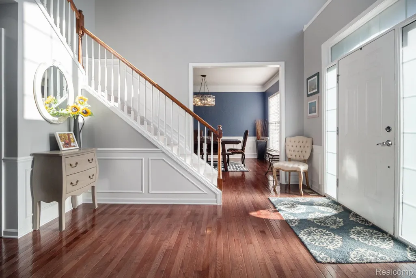
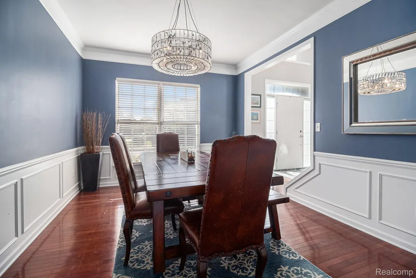
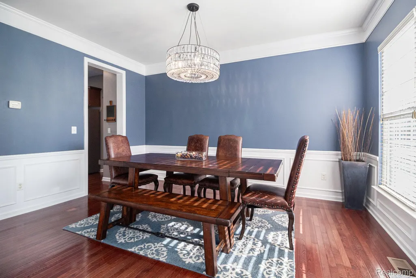
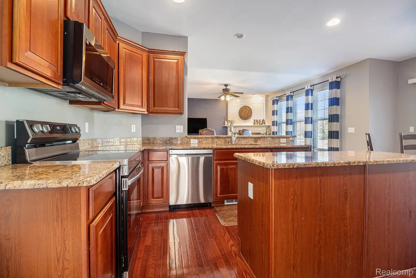
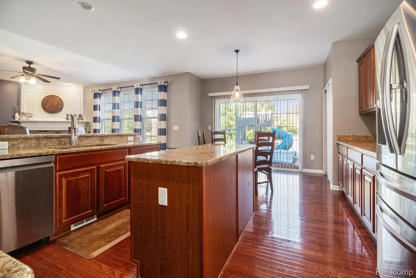
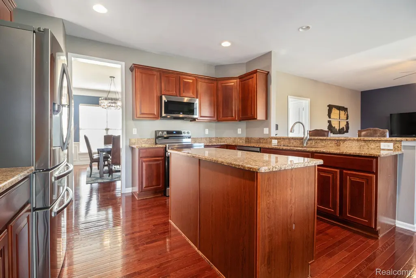
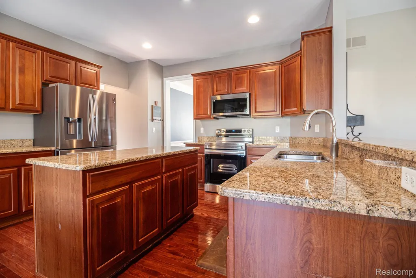
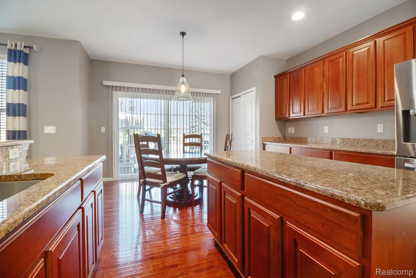
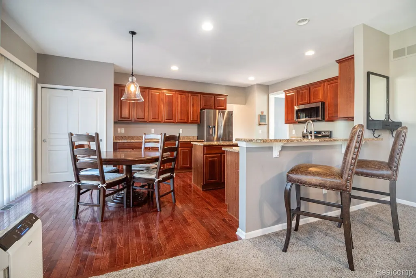
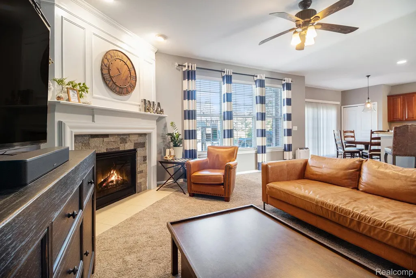
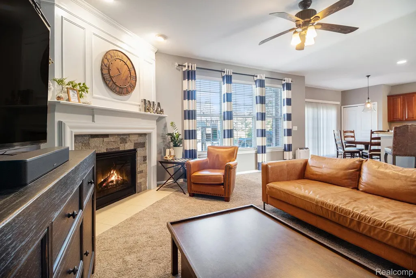
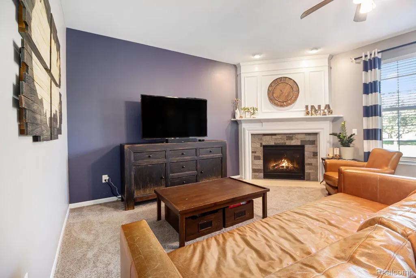
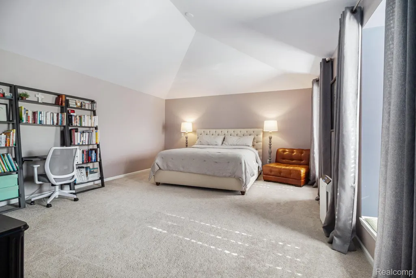
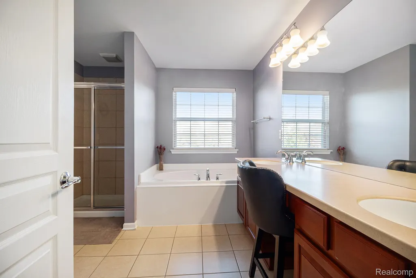
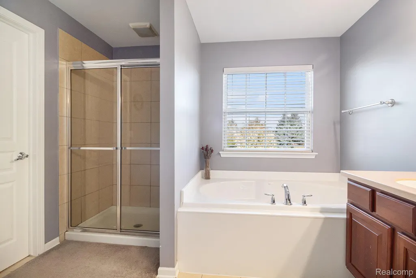
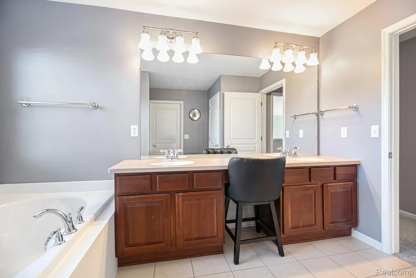
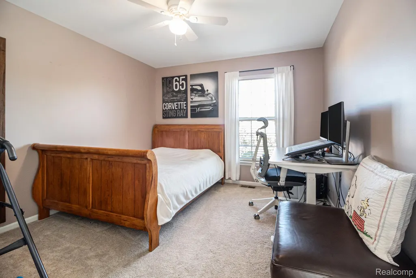
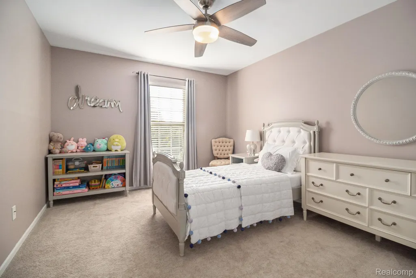
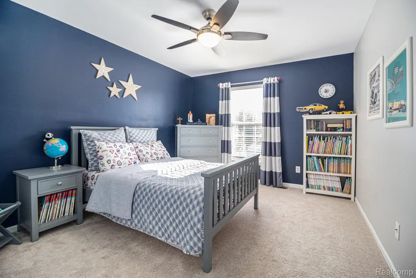
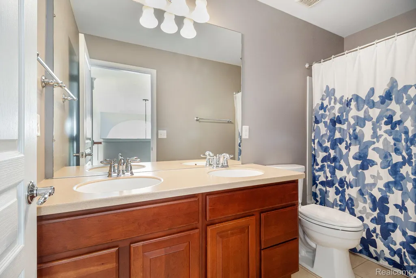
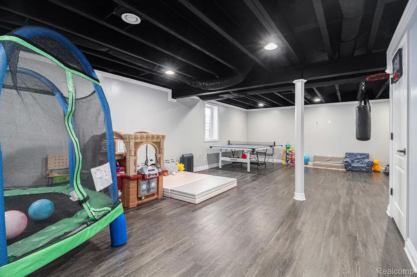
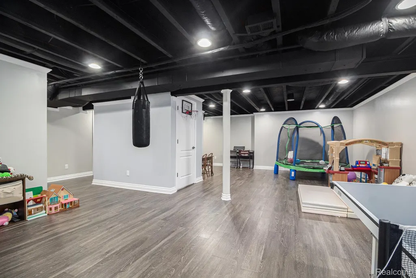
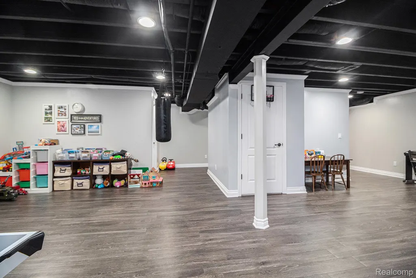
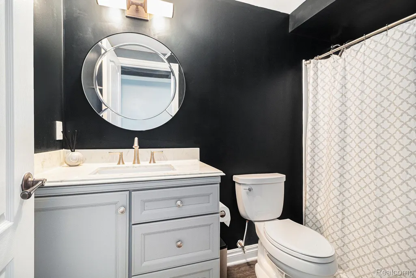
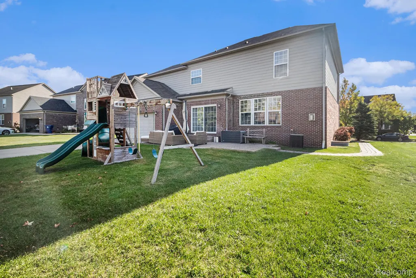
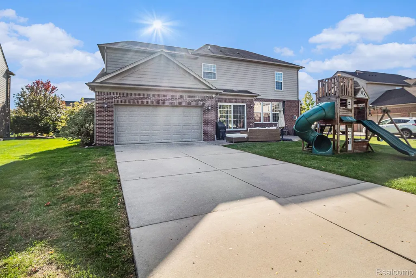
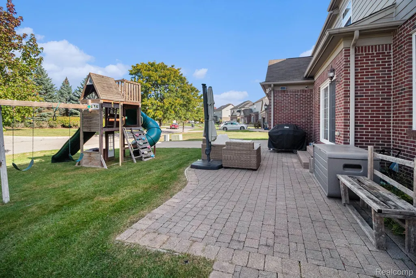
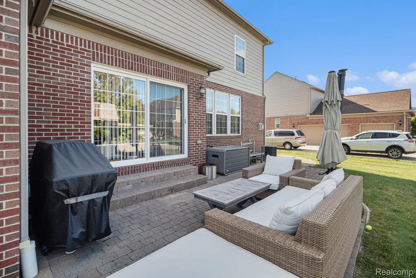
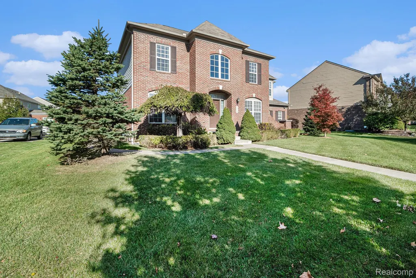
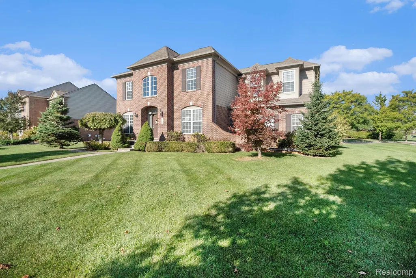
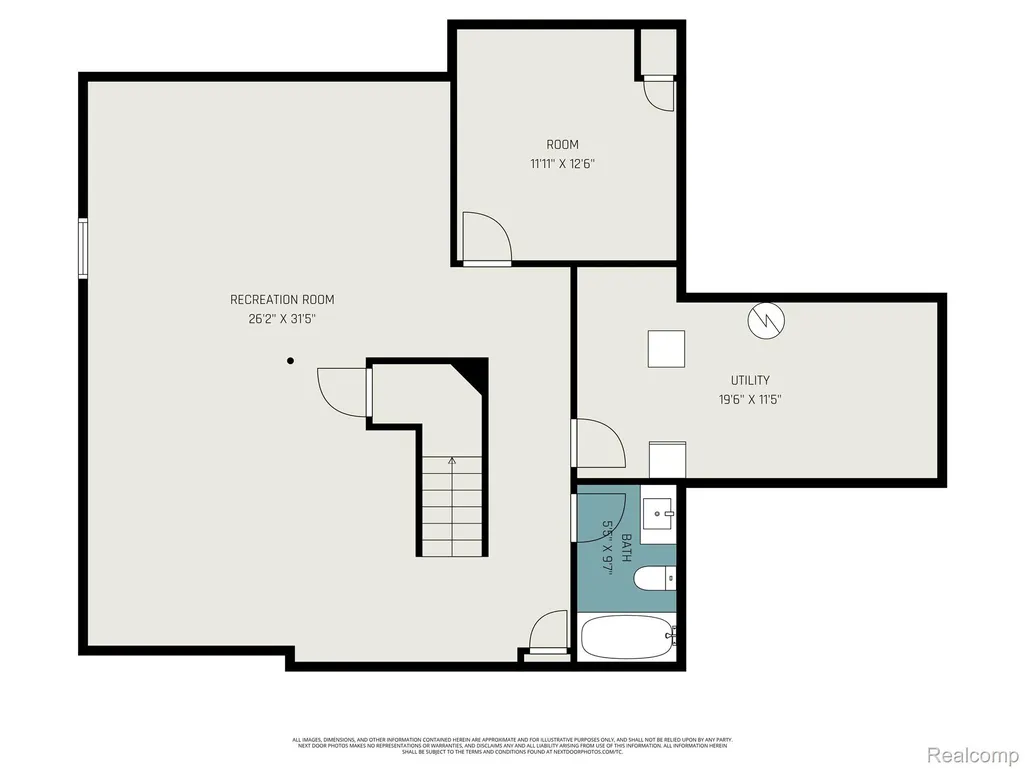
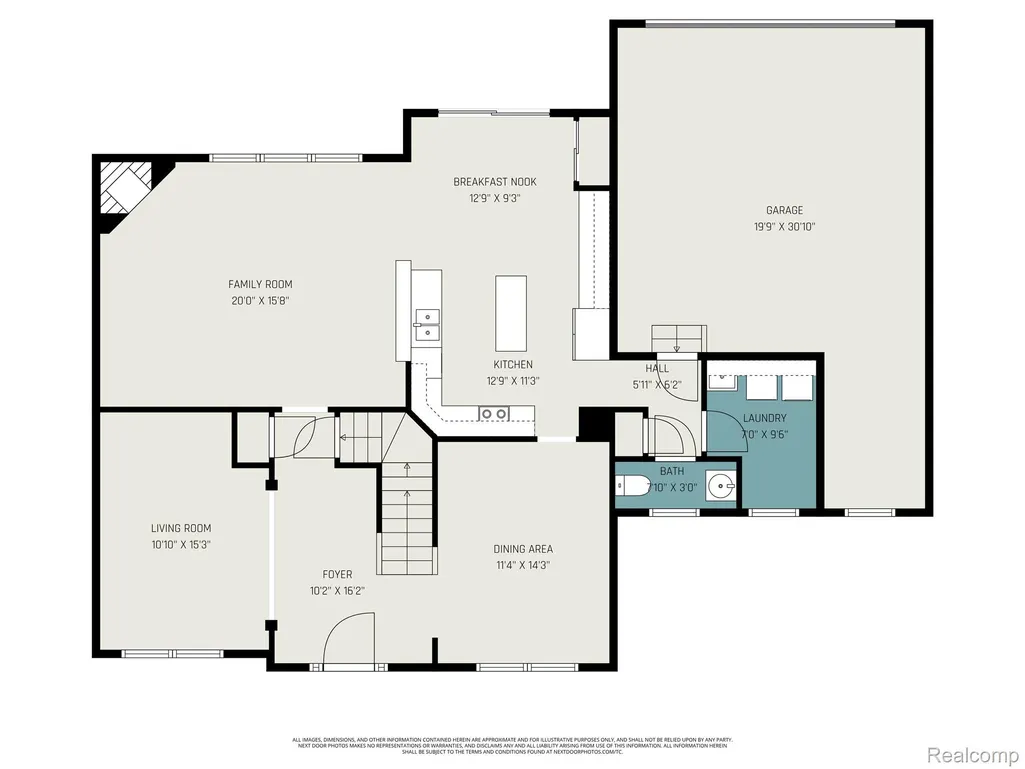
Don't miss this stunning home in the heart of Canton, offering 2,743 square feet of thoughtfully designed living space with 4 bedrooms, 3 full baths, and 1 half bath. Step inside and be greeted by an open-concept floor plan featuring beautiful hardwood flooring throughout the main dining and eating areas, complemented by a neutral color palette that creates a warm and inviting atmosphere. The spacious living room offers plush carpeting and a cozy fireplace, making it the perfect place to unwind after a long day. The chef-inspired kitchen is sure to impress with stainless steel appliances, abundant cabinetry, granite countertops, and a large center island that provides additional prep space and seating for casual dining. Just off the breakfast nook, a doorwall leads to a private paved patio, creating a seamless indoor-outdoor living experience ideal for entertaining or enjoying your morning coffee. Upstairs, the expansive primary suite serves as a peaceful retreat with vaulted ceilings, a spacious walk-in closet, and a luxurious en-suite bath featuring a relaxing sunken tub and separate step-in shower. Additional bedrooms are generously sized and offer ample closet space to accommodate family, guests, or home office needs. The finished basement adds exceptional versatility, providing the perfect space for recreation, a media room, home gym, or additional living quarters. An egress window enhances the space with natural light, while additional storage areas offer plenty of room for organization. Combining comfort, functionality, and elegant finishes throughout, this exceptional Canton home delivers low-maintenance living without sacrificing space or style.
| Price History | |
|---|---|
| 6/4/2026 | Listed $645,000 |
| 6/14/2026 | 4$625,000 |
| 7/9/2026 | 1$619,900 |
General Features
| Sewer | PublicSewer |
|---|---|
| Heating | ForcedAir, NaturalGas |
| Cooling | CentralAir |
| Possession | AtClose |
| Appliances | Dishwasher, Dryer, FreeStandingElectricOven, FreeStandingElectricRange, FreeStandingRefrigerator, Microwave, StainlessSteelAppliances, Washer |
| HOA Fee | 950.0 |
| Garage Spaces | 2.0 |
| Architectural Style | Colonial |
| Pool Features | None |
| Construction Materials | Brick, VinylSiding |
| Year Built | 2009 |
| Levels | Two |
| Property Subtype | SingleFamilyResidence |
| Assoc Fee Paid Per | Annually |
| County | Wayne |
| New Construction | No |
| Property Type | Residential |
| HOA | Yes |
| Attached Garage | Yes |
| Subdivision Name | REPLAT 1 OF WAYNE COUNTY CONDO SUB PLAN 810 |
| Garage Y/N | Yes |
| Total Rooms | 11 |
| Full Baths | 3 |
| Status | Active |
| Directions | Heading west on lansdown rd turn right onto Premier Ln, home is on your left. |
| City | CantonCharterTownship_Wayne |
| Disclosures | TaxesHomesteadExempt |
| Entry Location | GroundLevel |
| Senior Community Y/N | No |
| High School District | PlymouthCanton |
| MLS Area | Area05071CantonTwp |
| Lot Size Units | Acres |
| Carport Y/N | No |
| Land Lease Y/N | No |
| Tax Annual Amount | 10129.0 |
| Home Warranty Y/N | No |
| Lease Renewal Y/N | No |
| Additional Parcels Y/N | No |
| Lease Considered Y/N | No |
| Rent Control Y/N | No |
| Standard Status | Active |
| Occupancy Type | Owner |
| Tax Assessed Value | 249278 |
| Expected Active Date | 2026-06-04 |
| MobileHomeRemainsYN | No |
| PostalCity | Canton_Wayne |
| Legal Description | UNIT 180 REPLAT NO 1 WAYNE COUNTY CONDO SUB PLAN NO. 810 AKA THE HAMLET T2S R8E L44401 OF DEEDS P98 TO 157 WCR 2/10/07 117-99-0003-706 AND 117-01 UNITS 1-52 CREATED 117-03 UNITS 1-233 SPLIT ON 02/10/ |
Interior Features
| Basement | Finished |
|---|---|
| Fireplace Features | LivingRoom |
| Basement (Y/N) | Yes |
| Air Conditioning Y/N | Yes |
| Heating Y/N | Yes |
| Fireplace Y/N | Yes |
| Above Grade Finished Area | 2743.0 |
| Half Baths | 1 |
| Total Bedrooms | 4 |
| Below Grade Finished Area | 1000.0 |
| LivingAreaSource | PublicRecords |
| Above Grade Finished Area Unit Type | SquareFeet |
| Total Baths | 4 |
Exterior Features
| Parking Features | TwoCarGarage, Attached |
|---|---|
| Water Source | Public |
| Foundation Details | Basement, Poured |
| Spa | No |
| Lot Dimensions | 91x120 |
| Lot Size Acres | 0.22 |
| Waterfront Y/N | No |
| Road Frontage Type | Paved |
| Crops Included Y/N | No |
| Horse Y/N | No |
| Irrigation Water Rights Y/N | No |
Amenities
- Foreclosure
- Views
- Short Sale
- New Construction
- Adult 55+
- Lease To Own
- No HOA Fees
- Furnished
- Primary On Main
- Air Conditioning
- Seller Finance
- Green
- Fixer Upper
- Horse
- Golf
- Fireplace
- Deck
- Garage
- Basement
- Pool
 IDX provided courtesy of Realcomp II Ltd., via Taylor Office and The Originating MLS(found above), © 2026 Realcomp II Ltd. Shareholders. Shareholders. The information being provided is for consumers personal, non-commercial use and may not be used for any purpose other than to identify prospective properties consumers may be interested in purchasing.
Data is updated as of September 17, 2026 5:57 PM UTC Information deemed reliable but not guaranteed.
The data relating to real estate on this web site comes in part from the Internet Data Exchange (IDX) Program of Realcomp Ltd
Property vs Single Family Average in 48188
Price
Taxes
Year Built
Visits
