
Waterfront
Address
6235 Flushing Road, Mt. Morris Township, MI
Price
$ 359,900
Property Attributes
- ID#20261036399
- TypeSingle Family
- Listing Status Active
- CountyGENESEE
- CityMt. Morris Township
- AreaMt Morris Twp
- Zip48433
- StyleColonial
- Year Built1935
- Taxes$ 3983
- Price$ 359,900
- Bedrooms4
- Full Bathrooms3
- Half Bathrooms0
- Sqr Footage2655
- Lot Size1.57 Acres
Data Source:
RealComp
Property Description
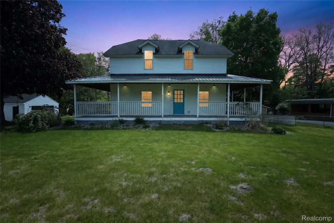
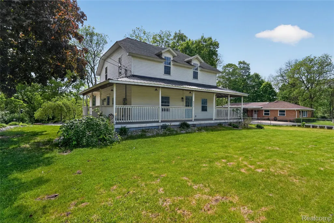
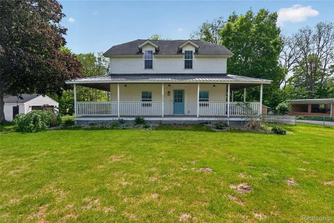
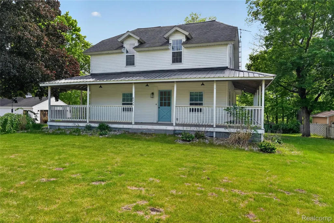
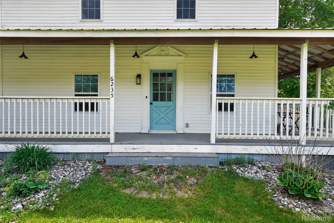
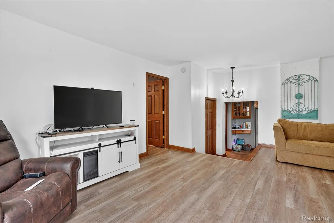
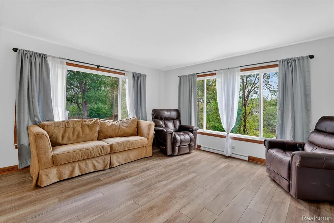
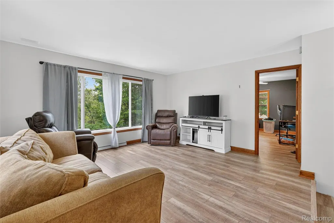
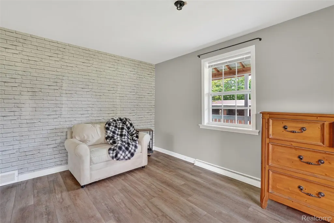
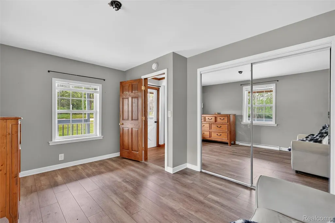
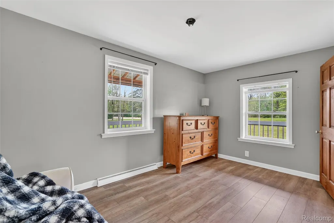
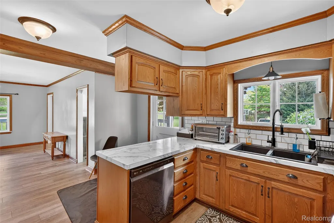
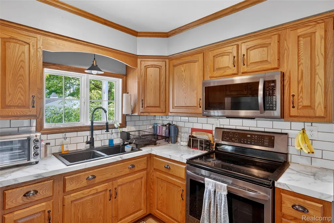
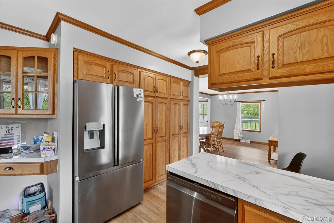
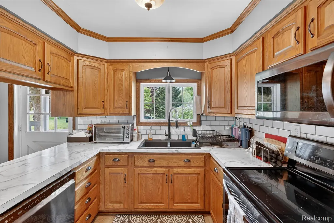
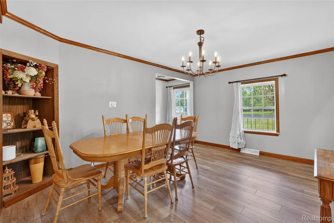
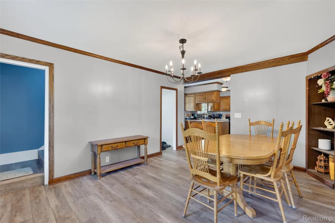
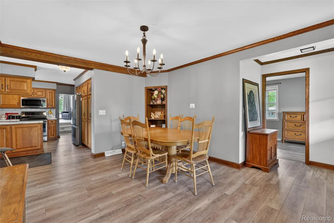
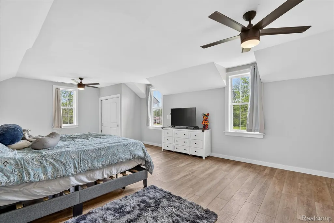
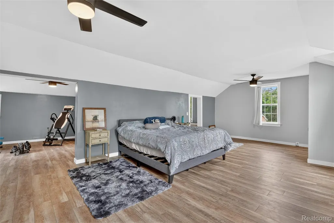
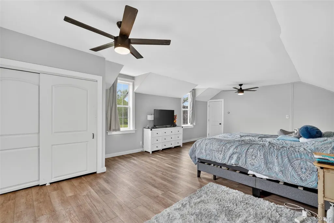
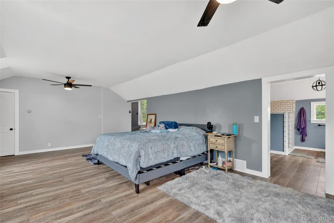
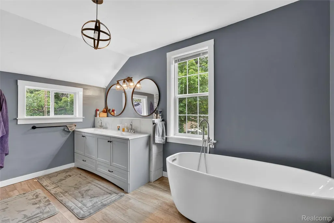
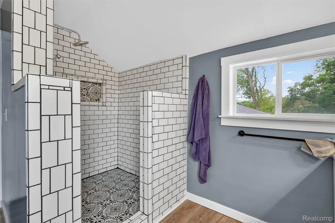
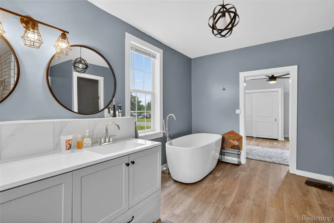
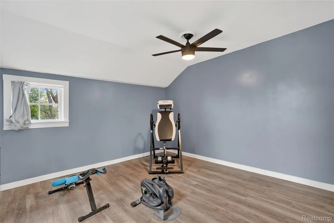
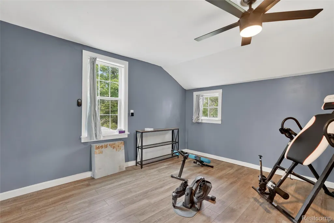
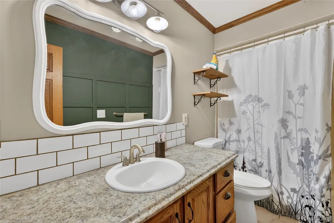
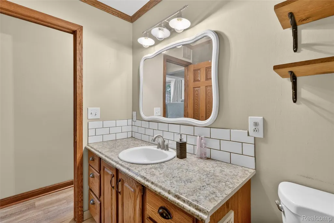
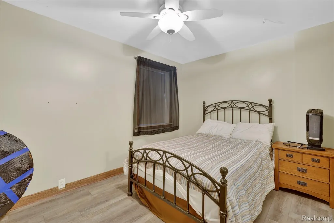
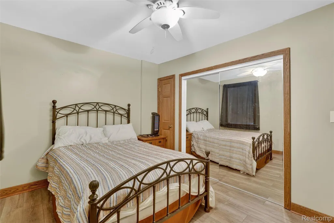
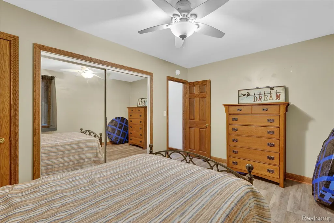
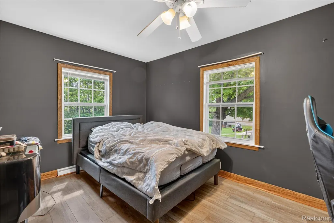
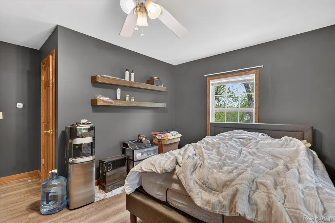
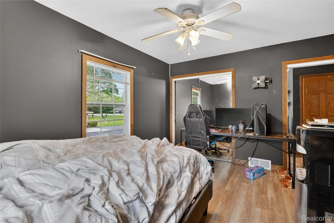
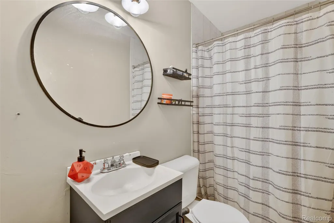
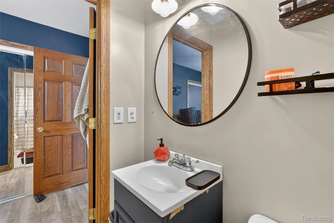
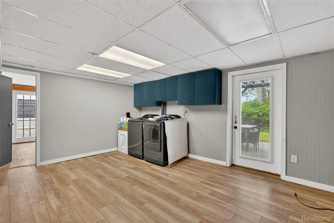
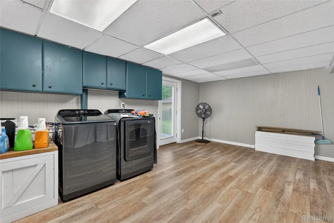
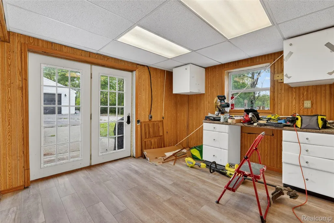
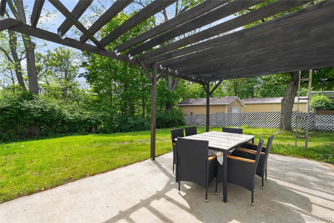
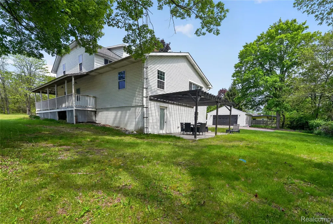
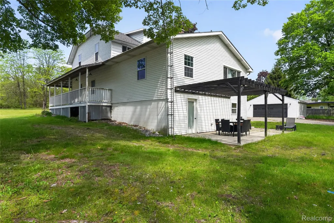
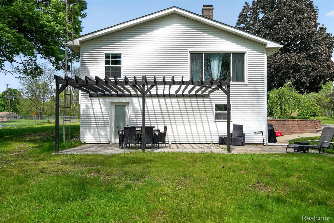
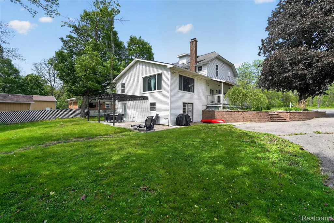
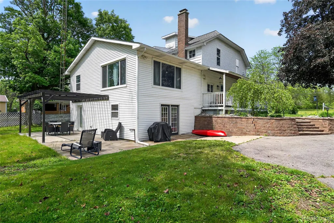
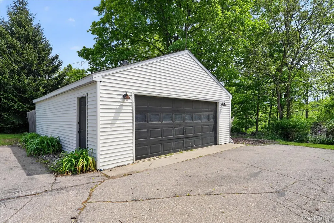
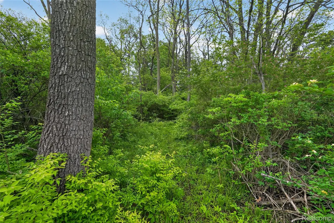
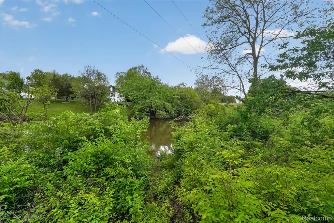
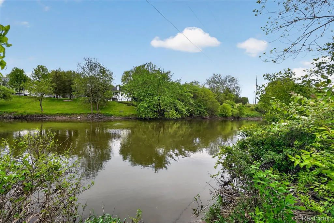
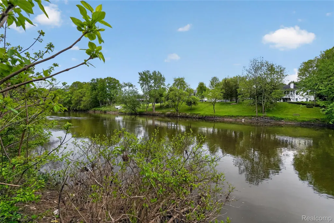
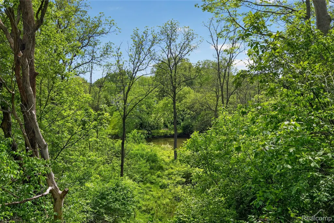
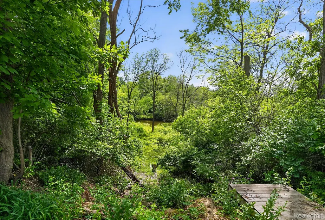
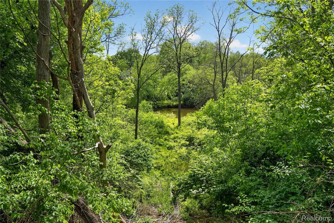
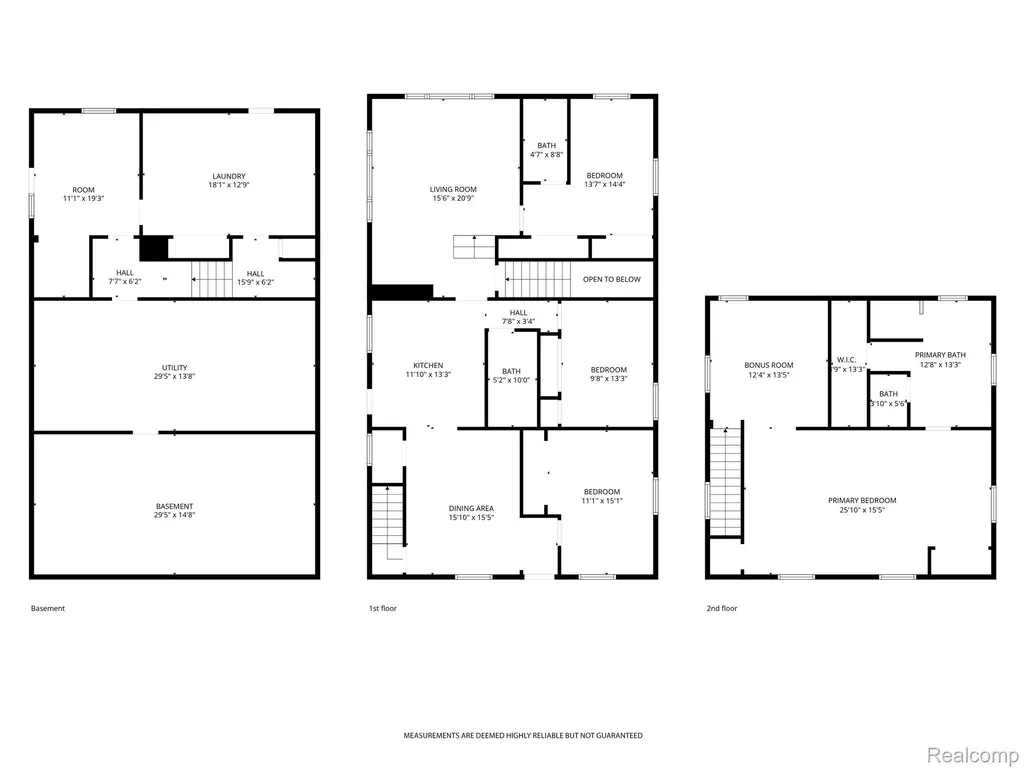
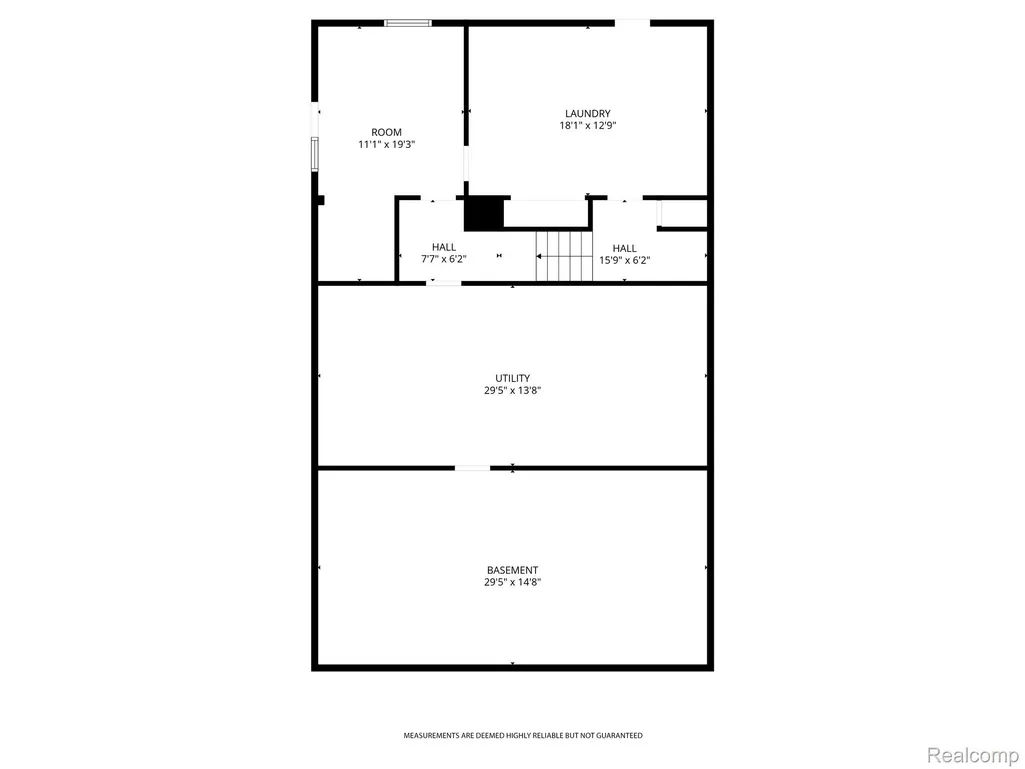
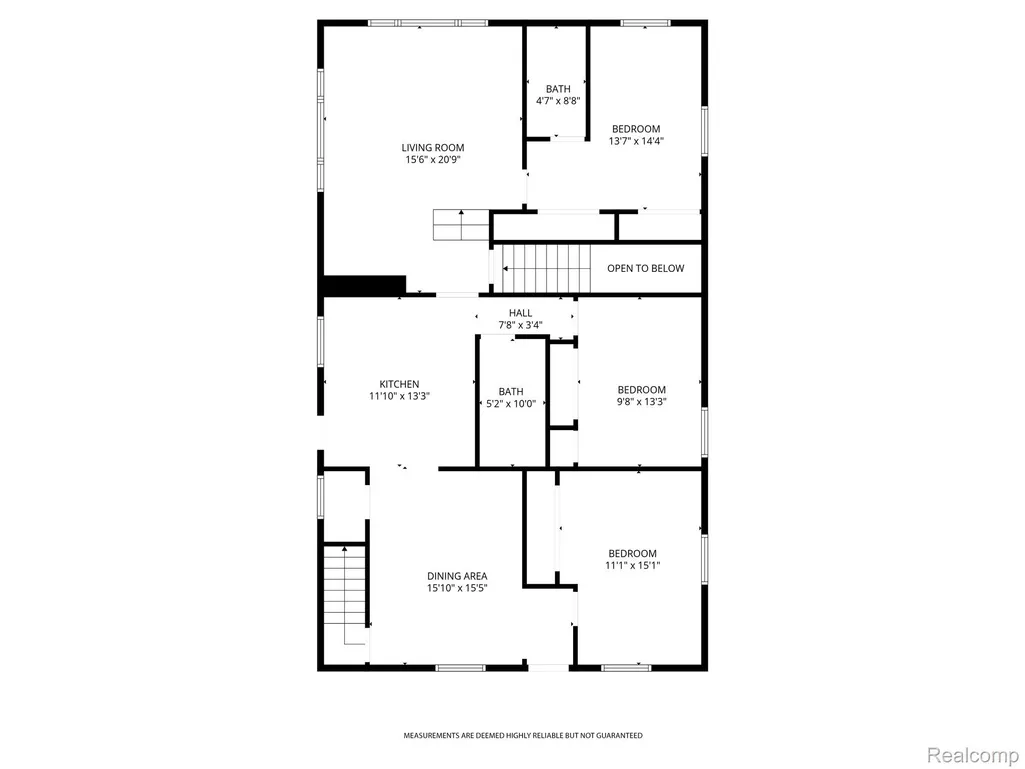
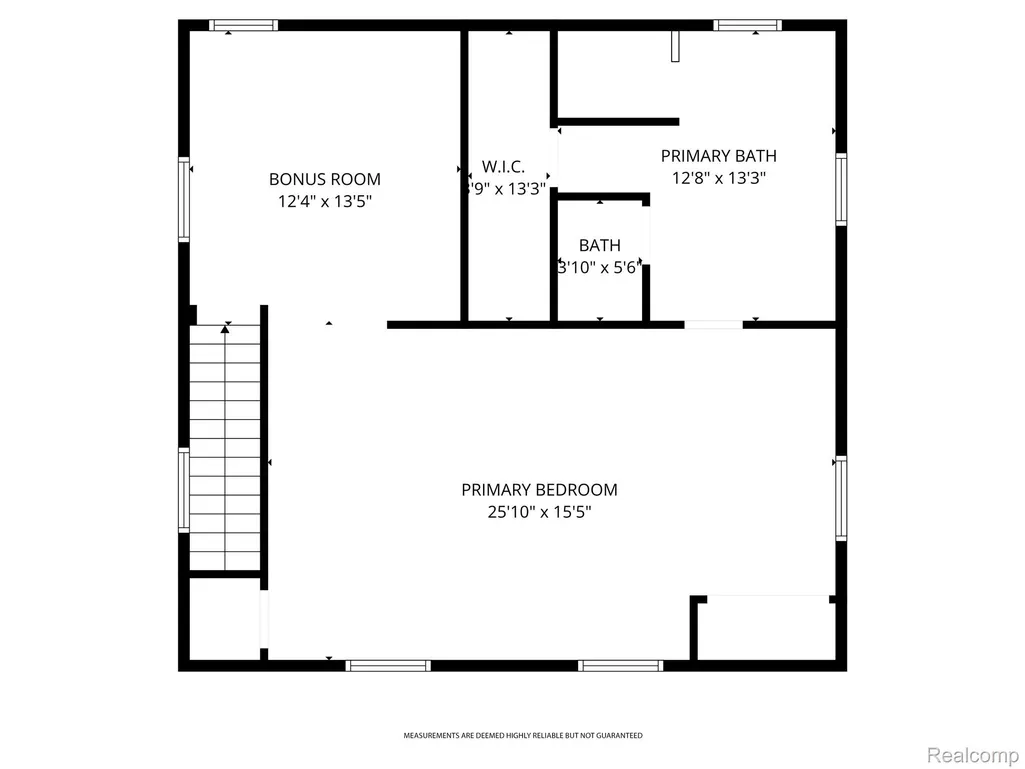
I sit proudly on 1.57 scenic riverfront acres, blending timeless colonial charm with beautifully updated modern finishes throughout my more than 2,400 square feet of living space. Step inside and you’ll find my remodeled kitchen, updated countertops, and a stylish backsplash, all ready for everyday living and entertaining. I also offer a spacious dining room with charming built-ins and a raised living room where gorgeous river views take center stage. On my main floor, I feature a versatile bedroom complete with its own en suite bathroom, while upstairs you’ll discover my incredible primary suite with an attached flex room perfect for a home office, nursery, or private retreat. My stunning new primary bath includes a freestanding soaking tub, tile shower, walk-in closet, and elegant finishes designed for relaxation and comfort. I also offer generously sized spare bedrooms with plenty of space for family and guests. Over the years, I’ve been thoughtfully updated inside and out with newer siding, all new windows, new flooring throughout most of the home, redeveloped stairs brought to conforming standards, updated vanities and plumbing to sinks and tub areas, and a new electrical panel installed in 2026. The back half of my roof was replaced in 2025, gutters were added to areas of the home that previously didn’t have them, and the basement was improved with added insulation and a drop ceiling. I also feature plumbing already in place for a future bathroom off the kitchen area. One of my favorite features is my breathtaking wrap-around covered porch with a metal roof — the perfect place to relax and take in peaceful riverfront views. My walkout basement, oversized two-car garage, and spacious patio provide even more room to enjoy both indoor and outdoor living. I’m truly a one-of-a-kind riverfront retreat where classic character meets modern comfort.
| Price History | |
|---|---|
| 5/20/2026 | Listed $375,000 |
| 6/7/2026 | 5$359,900 |
General Features
| Sewer | PublicSewer |
|---|---|
| Heating | ForcedAir, NaturalGas |
| Cooling | CeilingFans, CentralAir, WindowUnits |
| Possession | ClosePlus30Days |
| Roof | Asphalt |
| Appliances | Dishwasher, Microwave |
| Garage Spaces | 2.0 |
| Patio/Porch Features | Covered, Patio, Porch |
| Architectural Style | Colonial |
| Pool Features | None |
| Construction Materials | VinylSiding |
| Year Built | 1935 |
| Electric | CircuitBreakers |
| Levels | Two |
| Property Subtype | SingleFamilyResidence |
| Waterfront Features | RiverFront |
| County | Genesee |
| New Construction | No |
| Property Type | Residential |
| HOA | No |
| Attached Garage | No |
| Garage Y/N | Yes |
| Total Rooms | 8 |
| Full Baths | 3 |
| Status | Active |
| Directions | Elms Rd to east on Flushing Rd, house on south side of street. |
| City | MtMorrisTownship_Genesee |
| Body of Water | Flint River |
| Disclosures | TaxesHomesteadExempt |
| Entry Location | GroundLevelwSteps |
| Senior Community Y/N | No |
| High School District | Flushing |
| MLS Area | Area08241MtMorrisTwp |
| Lot Size Units | Acres |
| Carport Y/N | No |
| Land Lease Y/N | No |
| Tax Annual Amount | 3983.0 |
| Home Warranty Y/N | No |
| Lease Renewal Y/N | No |
| Additional Parcels Y/N | No |
| Lease Considered Y/N | No |
| Rent Control Y/N | No |
| Standard Status | Active |
| Occupancy Type | Owner |
| Tax Assessed Value | 87709 |
| Expected Active Date | 2026-05-20 |
| MobileHomeRemainsYN | No |
| PostalCity | Flushing_Genesee |
| Legal Description | A PARCEL OF LAND BEG ON CURVE TO RIGHT-CHORD- N 62 DEG 25 MIN W 324.80 FT FROM INTERSECTION OF C L OF FLUSHING RD & W LINE OF FERTILE VALLEY ACRES TH N 60 DEG 40 MIN 10 SEC W 175.82 FT TH S 22 DEG 36 |
Interior Features
| Interior Amenities | HighSpeedInternet |
|---|---|
| Basement | PartiallyFinished, WalkOutAccess |
| Basement (Y/N) | Yes |
| Air Conditioning Y/N | Yes |
| Heating Y/N | Yes |
| Window Features | EnergyStarQualifiedWindows |
| Fireplace Y/N | No |
| Above Grade Finished Area | 2400.0 |
| Total Bedrooms | 4 |
| Below Grade Finished Area | 255.0 |
| WaterHeaterFuel | NaturalGas |
| LivingAreaSource | Assessor |
| Above Grade Finished Area Unit Type | SquareFeet |
| Total Baths | 3 |
Exterior Features
| Exterior Amenities | Lighting |
|---|---|
| Parking Features | TwoCarGarage, Detached, ParkingPad |
| Water Source | WateratStreet, Well |
| Foundation Details | Basement, Block |
| Spa | No |
| Lot Dimensions | 173x352x178x262 |
| Lot Size Acres | 1.57 |
| Waterfront Y/N | Yes |
| Road Frontage Type | Paved |
| Crops Included Y/N | No |
| Horse Y/N | No |
| Irrigation Water Rights Y/N | No |
Amenities
- Foreclosure
- Views
- Short Sale
- New Construction
- Adult 55+
- Lease To Own
- No HOA Fees
- Furnished
- Primary On Main
- Air Conditioning
- Seller Finance
- Green
- Fixer Upper
- Horse
- Golf
- Fireplace
- Deck
- Garage
- Basement
- Pool
 IDX provided courtesy of Realcomp II Ltd., via Taylor Office and The Originating MLS(found above), © 2026 Realcomp II Ltd. Shareholders. Shareholders. The information being provided is for consumers personal, non-commercial use and may not be used for any purpose other than to identify prospective properties consumers may be interested in purchasing.
Data is updated as of September 14, 2026 5:48 AM UTC Information deemed reliable but not guaranteed.
The data relating to real estate on this web site comes in part from the Internet Data Exchange (IDX) Program of Realcomp Ltd
Property vs Single Family Average in 48433
Price
Taxes
Year Built
Visits
