
Price Reduction - Views
Address
657 Dunleavy Drive, Highland Charter Township, MI
Price
$ 239,900
Property Attributes
- ID#20261035519
- TypeSingle Family
- Listing Status Active
- CountyOAKLAND
- CityHighland Charter Township
- AreaHighland Twp
- NeighborhoodDUNLEAVY
- Zip48356
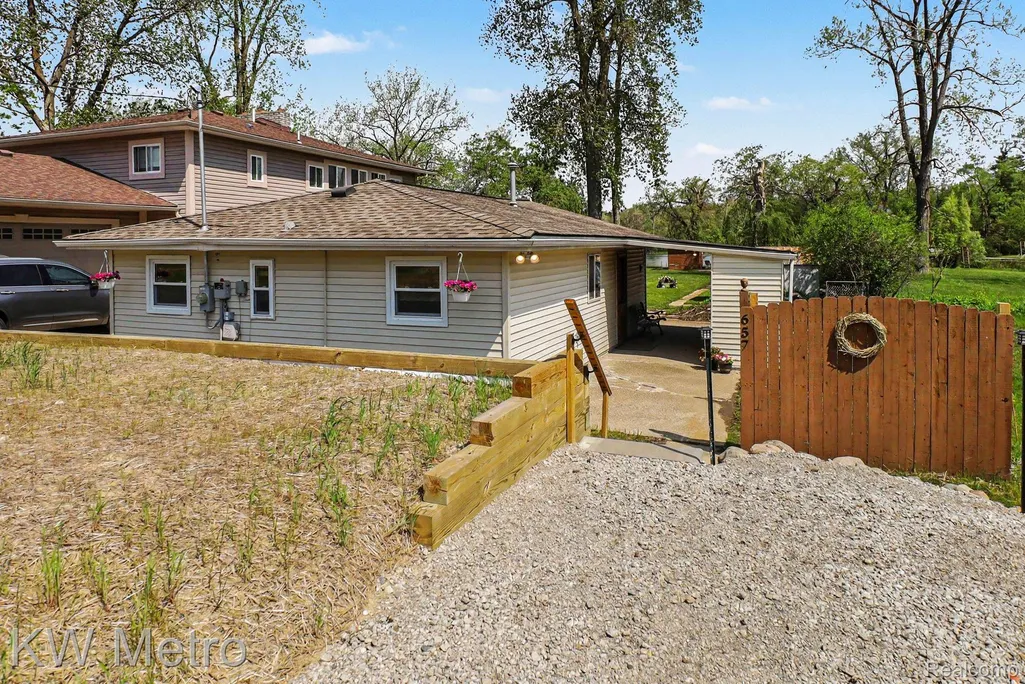
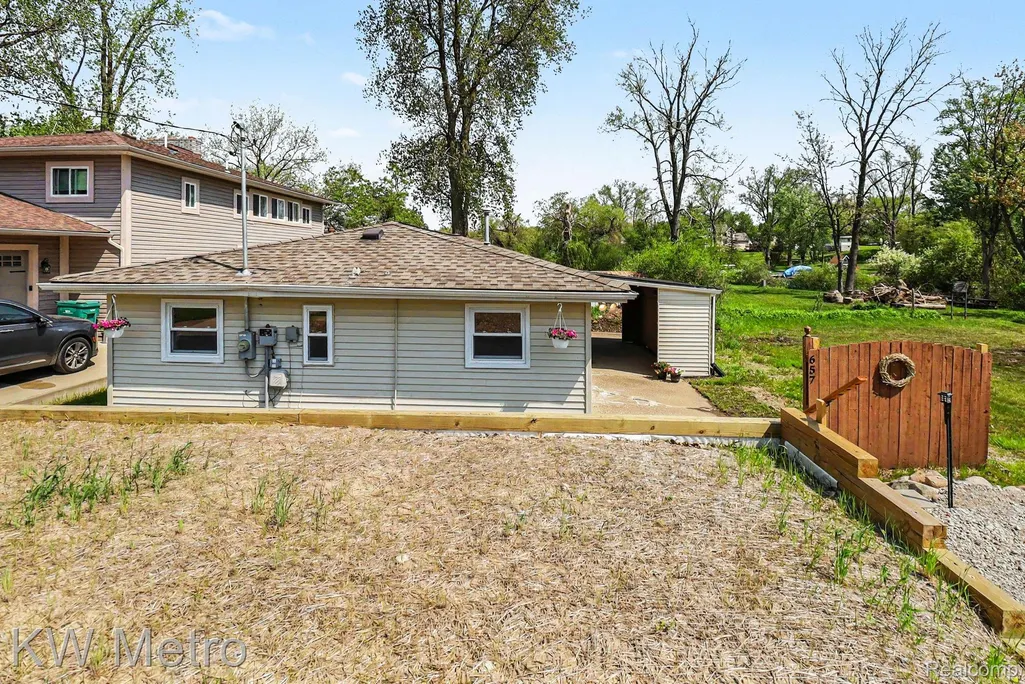
- StyleRanch
- Year Built1966
- Taxes$ 2394
- Price$ 239,900
- Bedrooms2
- Full Bathrooms1
- Half Bathrooms0
- Sqr Footage768
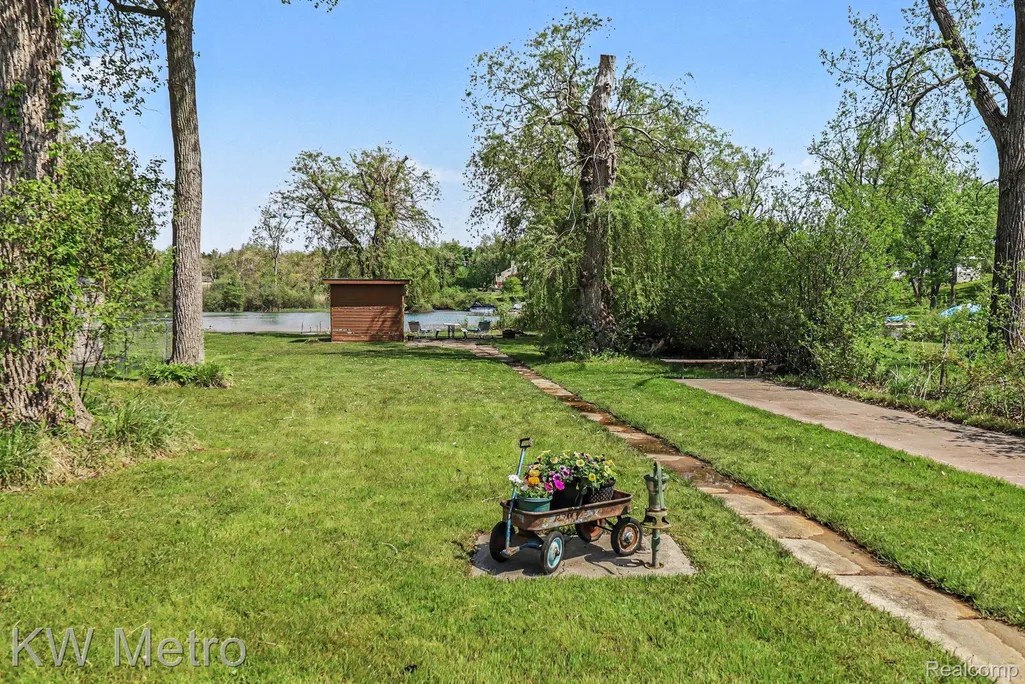
- Lot Size0.38 Acres
Data Source:
RealComp
Property Description
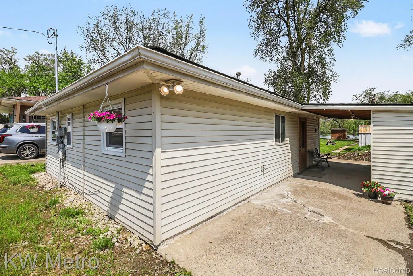
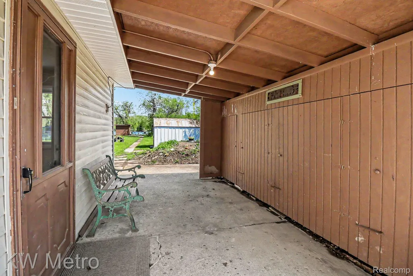
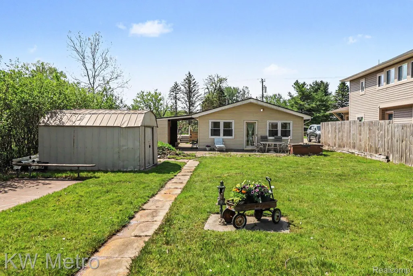
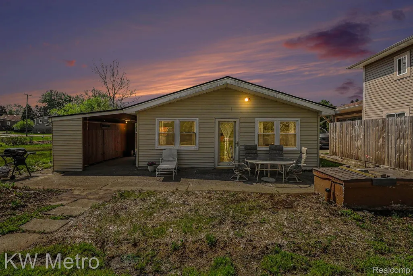
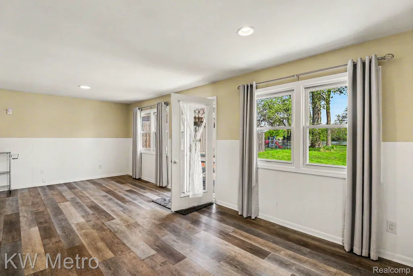
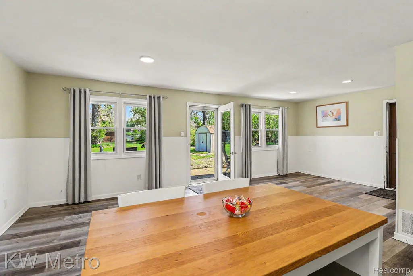
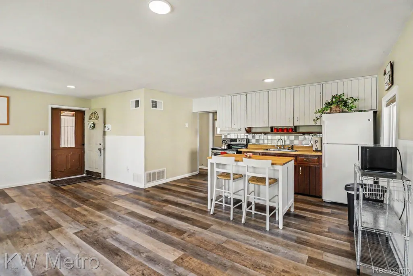
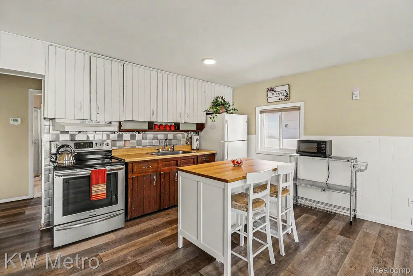
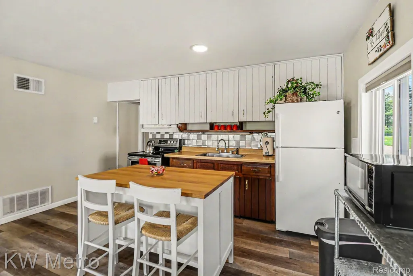
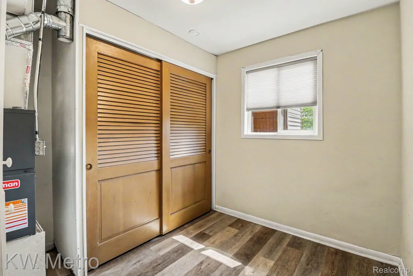
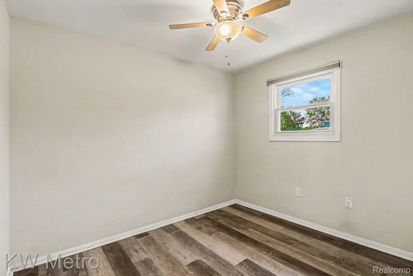
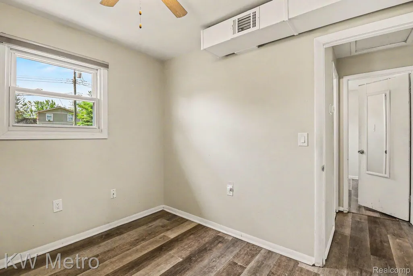
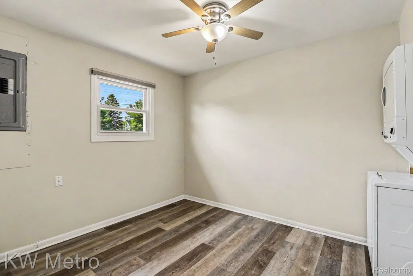
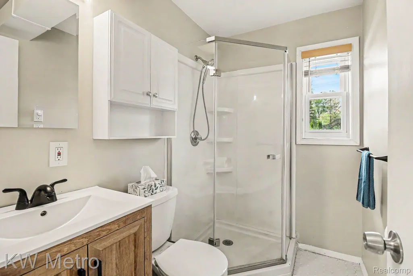
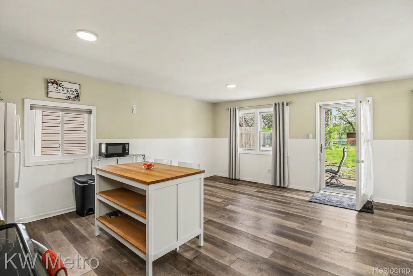
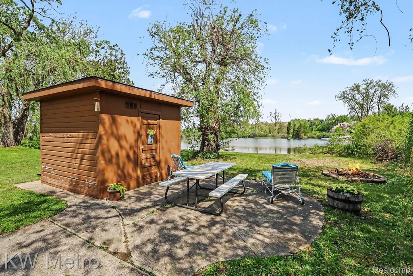
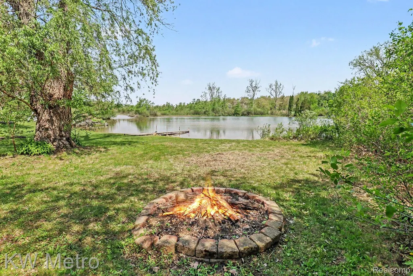
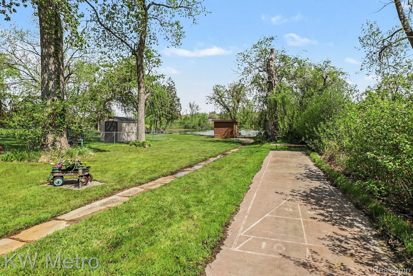
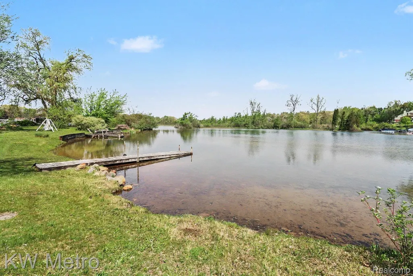
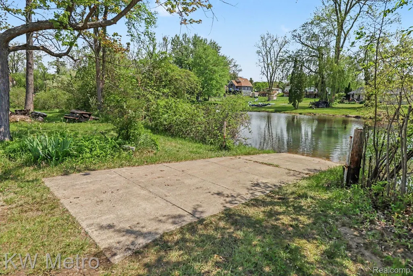
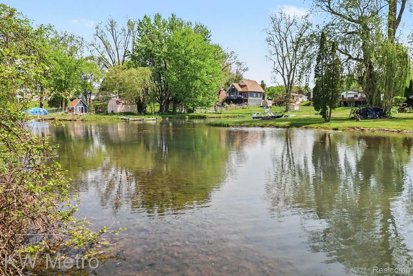
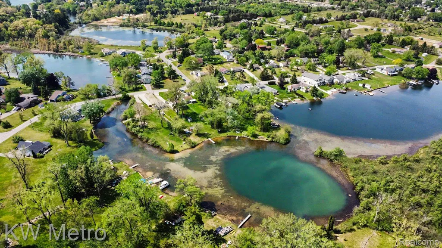
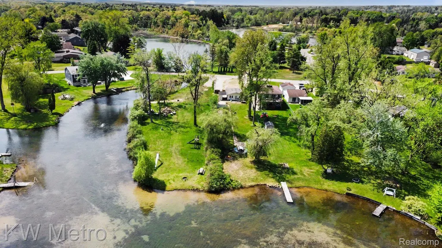
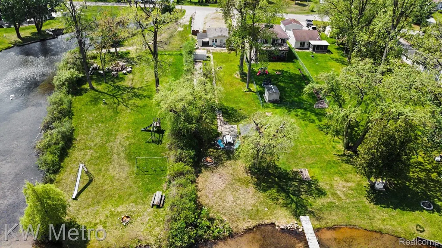
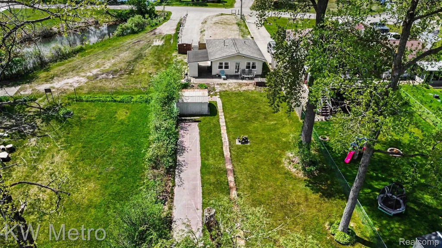
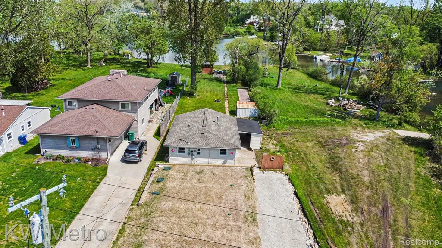
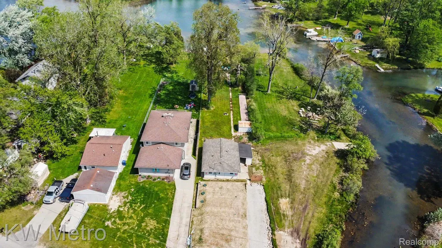
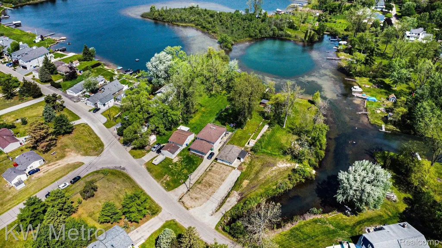
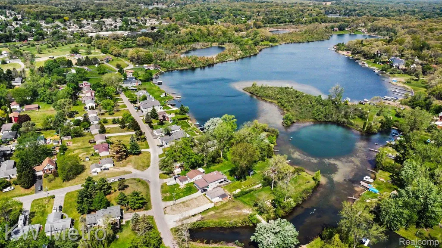
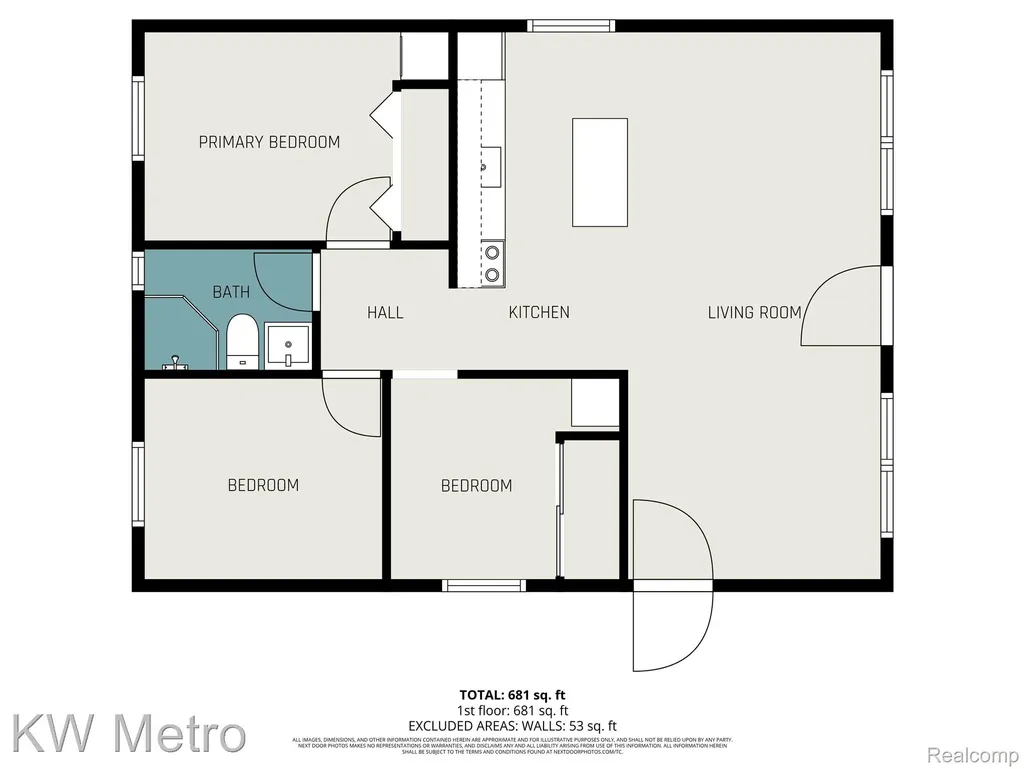
This delightful water view ranch cottage offers spectacular lake views and a serene atmosphere. Unlike many waterfront homes, it provides the benefit of being beautiful without the extra cost of waterfront taxes. Upper Pettibone Lake is known for its thriving fish population, including largemouth bass, bluegill, and northern pike. The property enjoys convenient access to the lake, with a boat launch and a waterfront park located just east of the cottage. The cottage features two bedrooms and one bathroom, designed with an open floor plan that maximizes both space and comfort. Recent upgrades include a newly engineered septic field and a new well pump, ensuring modern functionality. Updated flooring throughout adds to the convenience and move-in readiness of the home. Outdoor recreational opportunities abound with a concrete shuffleboard court and an outbuilding shed, ideal for storing water toys and equipment. The covered side patio offers ample storage space, making it easy to keep outdoor gear organized and accessible. This charming lake view retreat is being sold AS-IS. While it may require some attention and care, it is attractively priced and ready for a new owner to make it their own. The Homeowners Association (HOA) for this community was dissolved in 2004. There is no HOA fees associated with the property. BATVAI.
| Price History | |
|---|---|
| 6/22/2026 | Listed $269,900 |
| 7/21/2026 | 4$259,900 |
| 7/28/2026 | 4$249,900 |
| 8/25/2026 | 5$239,900 |
General Features
| Sewer | SepticTank |
|---|---|
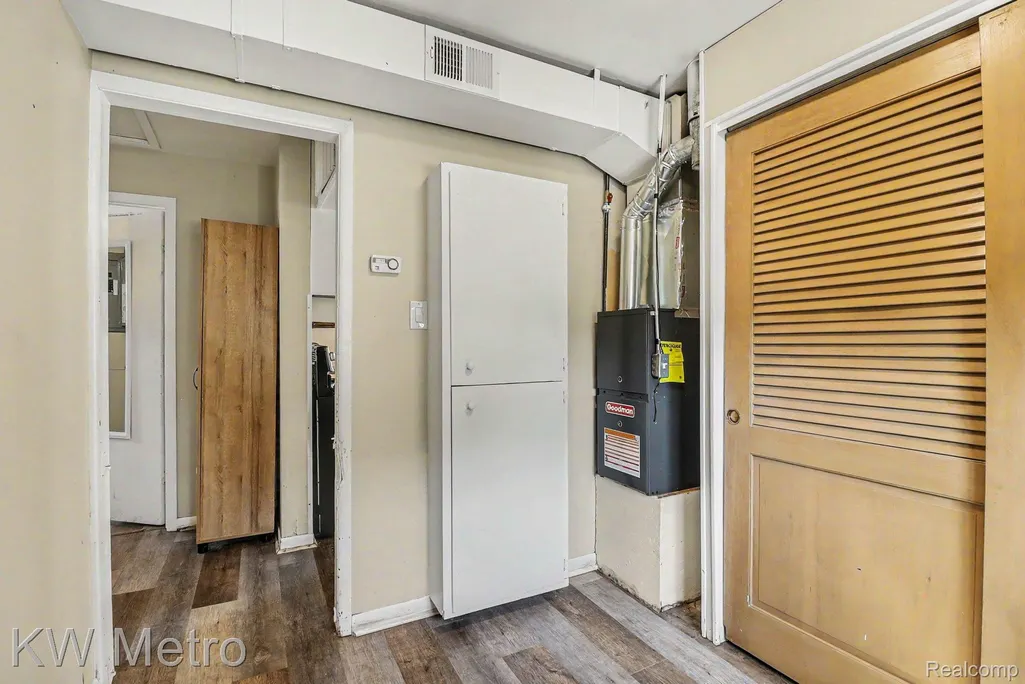
| Heating | ForcedAir, NaturalGas |
| Cooling | CeilingFans, WindowUnits |
| Utilities | AboveGroundUtilities, CableAvailable |
| Possession | AtClose |
| Roof | Asphalt |
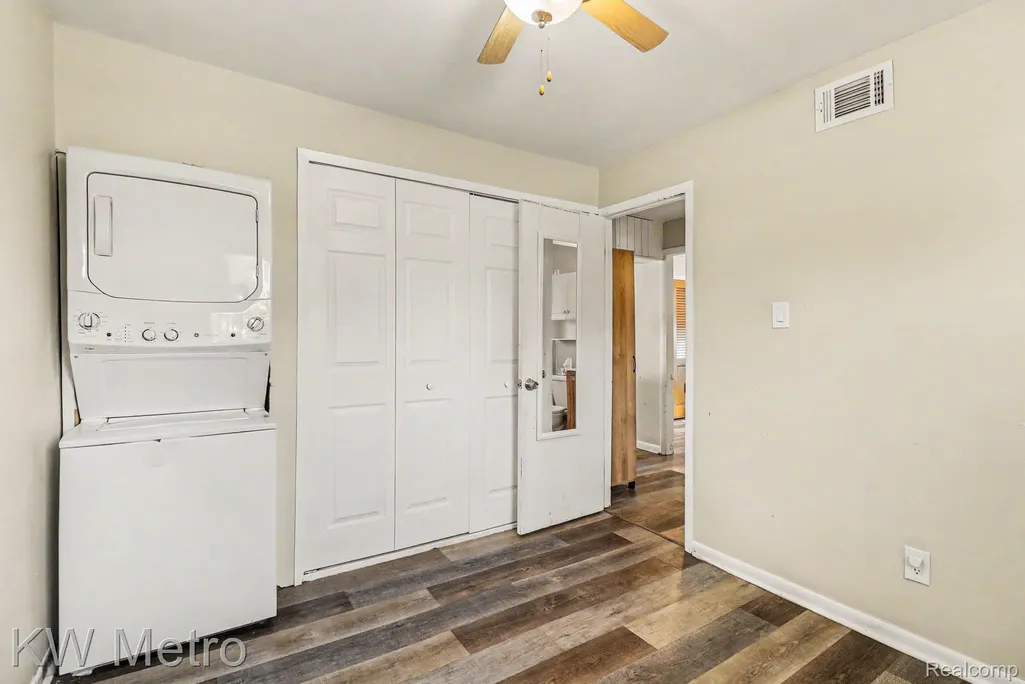
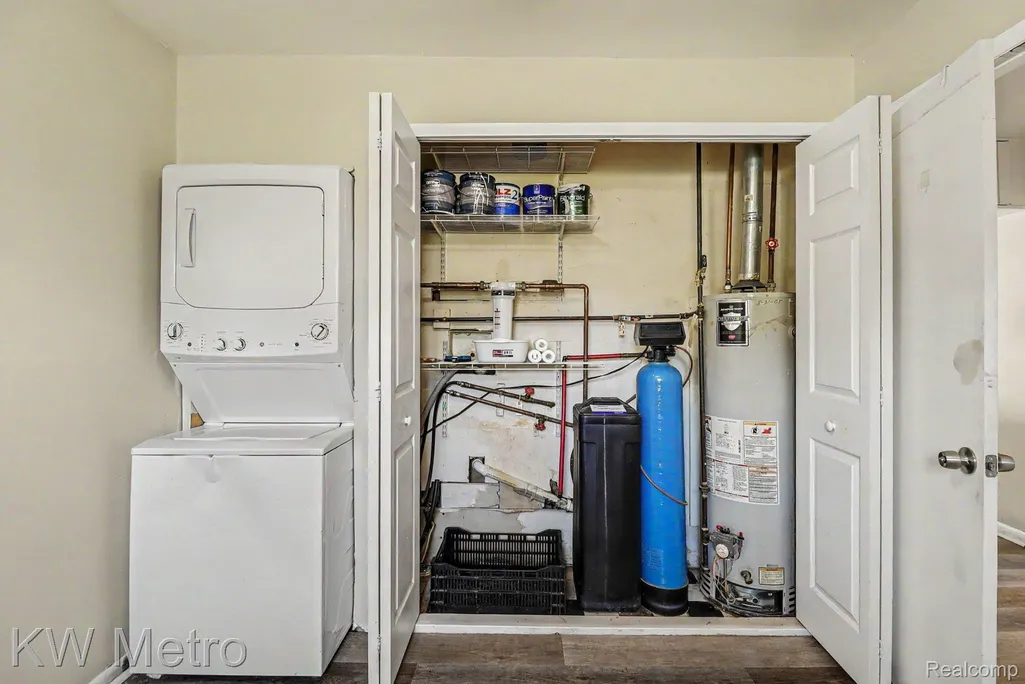
| Appliances | FreeStandingElectricOven, FreeStandingElectricRange, FreeStandingRefrigerator, Microwave, WasherDryerStacked, WaterPurifierOwned, WaterSoftenerOwned |
| Garage Spaces | 0.0 |
| Patio/Porch Features | Covered, Patio |
| Architectural Style | Ranch |
| Pool Features | None |
| Security Features | CarbonMonoxideDetectors, SmokeDetectors |
| Construction Materials | VinylSiding |
| Pets Allowed | Yes |
| Year Built | 1966 |
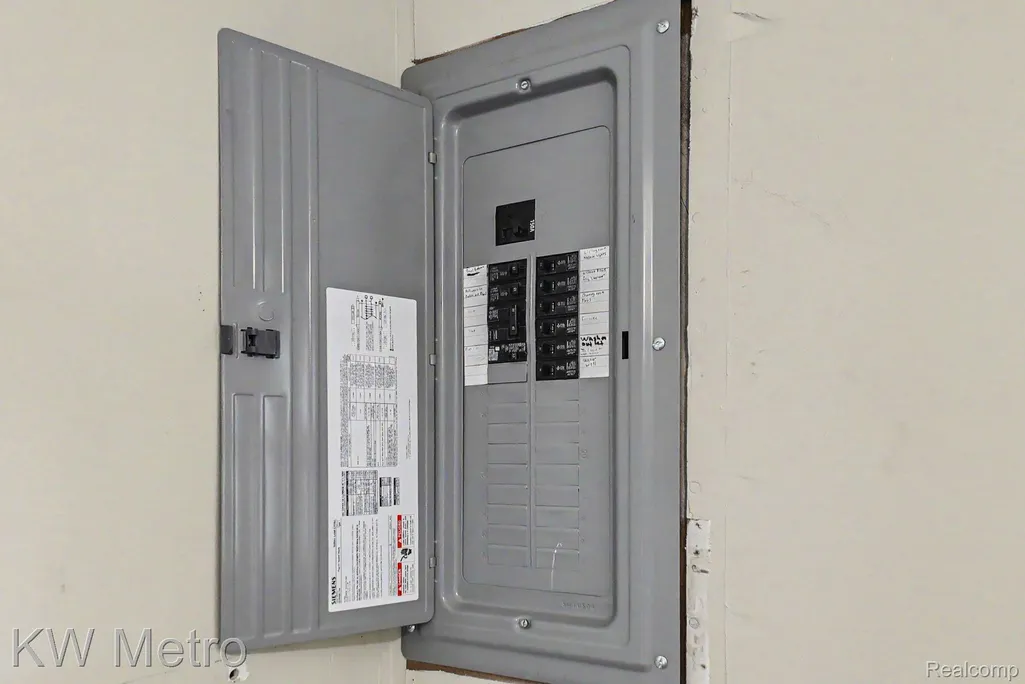
| Electric | CircuitBreakers |
| Levels | One |
| Property Subtype | SingleFamilyResidence |
| Waterfront Features | AllSportsLake, LakePrivileges |
| County | Oakland |
| New Construction | No |
| Property Type | Residential |
| HOA | No |
| Attached Garage | No |
| Subdivision Name | DUNLEAVY |
| Garage Y/N | No |
| Other Structures | Sheds, ShedsAllowed |
| Total Rooms | 6 |
| Full Baths | 1 |
| Status | Active |
| Directions | From Highland Rd, north on Harvey Lake Rd, west on Dunleavy. |
| City | HighlandCharterTownship_Oakland |
| Body of Water | Upper Pettibone Lake Highland Twp 48356 |
| Disclosures | NoRestrictions, TaxesNotHomesteadExempt |
| Entry Location | GroundLevel |
| Senior Community Y/N | No |
| High School District | HuronValley |
| MLS Area | Area02111HighlandTwp |
| Lot Size Units | Acres |
| Carport Y/N | No |
| Land Lease Y/N | No |
| Tax Annual Amount | 2394.52 |
| Home Warranty Y/N | No |
| Property Condition | PlattedSub |
| Lease Renewal Y/N | No |
| Additional Parcels Y/N | No |
| Lease Considered Y/N | No |
| Rent Control Y/N | No |
| Standard Status | Active |
| Occupancy Type | Vacant |
| Tax Assessed Value | 43910 |
| Expected Active Date | 2026-06-22 |
| MobileHomeRemainsYN | No |
| PostalCity | Highland_Oakland |
| Legal Description | Part of Lot 24, Dunleavy Subdivision, according to the recorded plat thereof, as recorded in Liber 12, pages 13 and 14, Oakland County Records, being the Westerly 50 feet of Lot 24, beginning at the |
Interior Features
| Interior Amenities | HighSpeedInternet |
|---|---|
| Furnished Y/N | Unfurnished |
| Basement (Y/N) | No |
| Air Conditioning Y/N | Yes |
| Heating Y/N | Yes |
| Fireplace Y/N | No |
| Above Grade Finished Area | 768.0 |
| Total Bedrooms | 2 |
| WaterHeaterFuel | NaturalGas |
| LivingAreaSource | PublicRecords |
| Above Grade Finished Area Unit Type | SquareFeet |
| Total Baths | 1 |
Exterior Features
| Exterior Amenities | Lighting |
|---|---|
| Fencing | BackYard, FencingAllowed |
| Parking Features | NoGarage |
| Lot Features | DeadEndStreet, IrregularLot, WaterView |
| Water Source | Well |
| Foundation Details | Slab |
| Spa | No |
| Lot Dimensions | 50X321 |
| Lot Size Acres | 0.38 |
| Waterfront Y/N | No |
| Road Frontage Type | Paved |
| Crops Included Y/N | No |
| Horse Y/N | No |
| Irrigation Water Rights Y/N | No |
Amenities
- Foreclosure
- Views
- Short Sale
- New Construction
- Adult 55+
- Lease To Own
- No HOA Fees
- Furnished
- Primary On Main
- Air Conditioning
- Seller Finance
- Green
- Fixer Upper
- Horse
- Golf
- Fireplace
- Deck
- Garage
- Basement
- Pool
 IDX provided courtesy of Realcomp II Ltd., via Taylor Office and The Originating MLS(found above), © 2026 Realcomp II Ltd. Shareholders. Shareholders. The information being provided is for consumers personal, non-commercial use and may not be used for any purpose other than to identify prospective properties consumers may be interested in purchasing.
Data is updated as of September 17, 2026 5:57 PM UTC Information deemed reliable but not guaranteed.
The data relating to real estate on this web site comes in part from the Internet Data Exchange (IDX) Program of Realcomp Ltd
Property vs Single Family Average in 48356
Price
Taxes
Year Built
Visits
