
Address
17301 Donohue Road, Unadilla Township, MI
Price
$ 424,900
Property Attributes
- ID#20261034219
- TypeSingle Family
- Listing Status Active
- CountyLIVINGSTON
- CityUnadilla Township
- AreaUnadilla Twp
- Zip48169
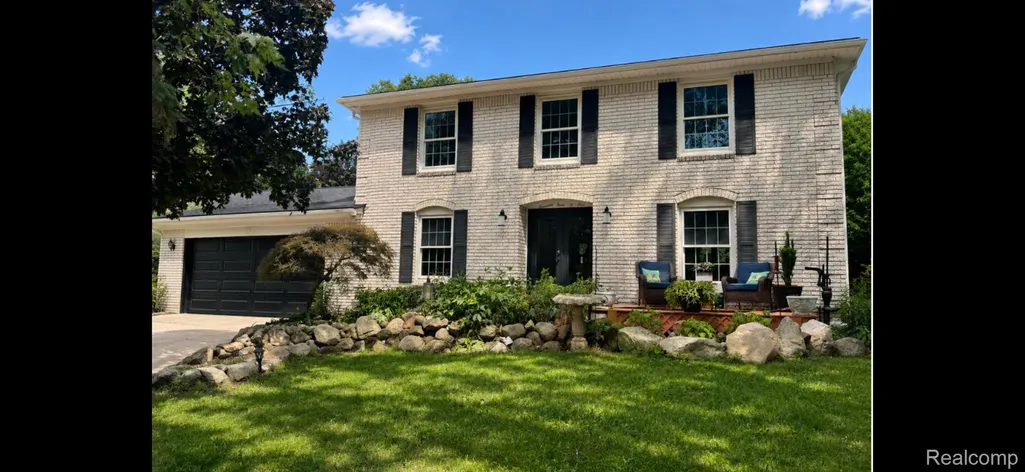
- StyleColonial
- Year Built1973
- Taxes$ 4336
- Price$ 424,900
- Bedrooms4
- Full Bathrooms2
- Half Bathrooms2
- Sqr Footage2972
- Lot Size5.51 Acres
Data Source:
RealComp
Property Description
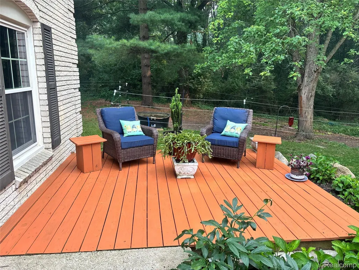
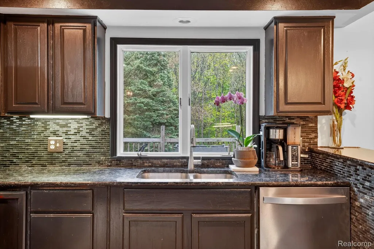
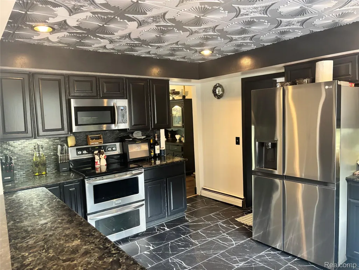
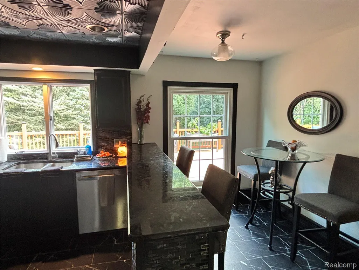
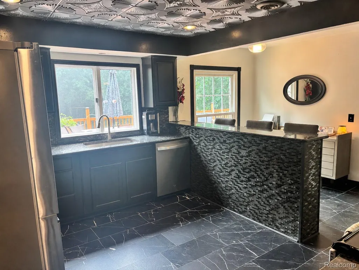
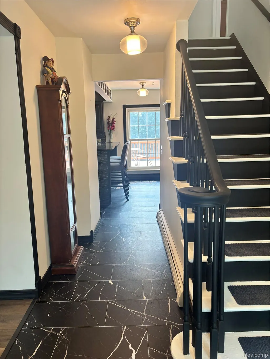
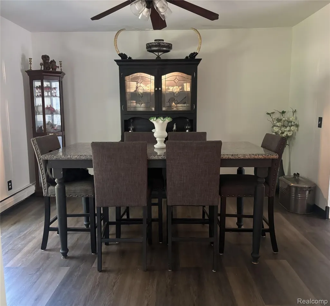
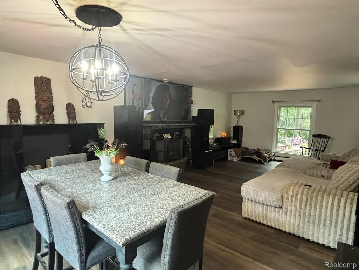
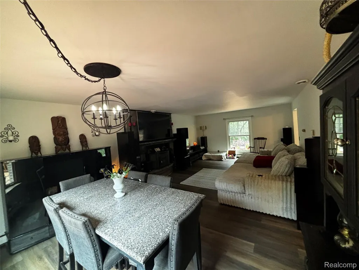
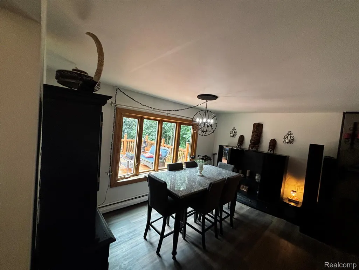
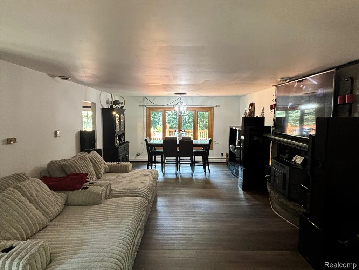
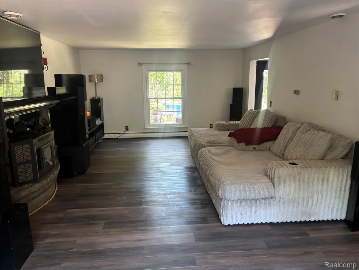
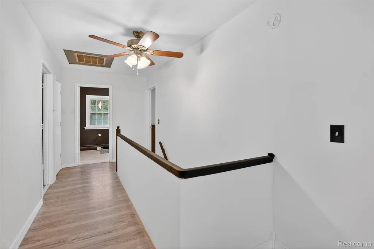
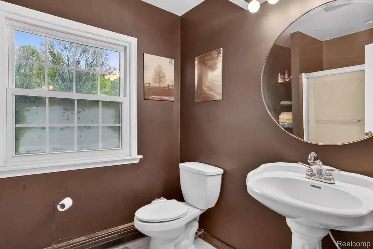
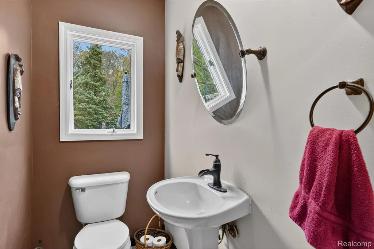
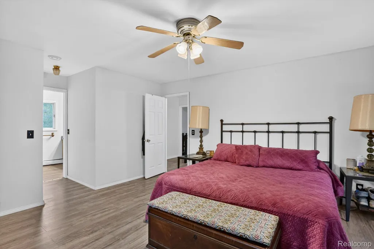
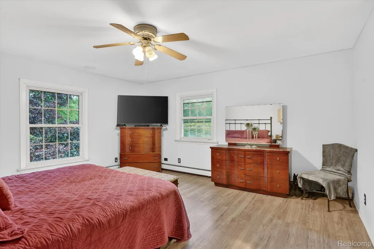
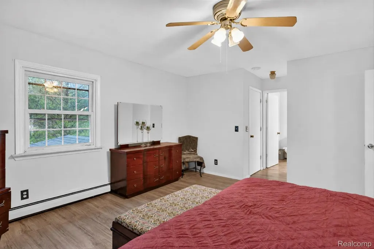
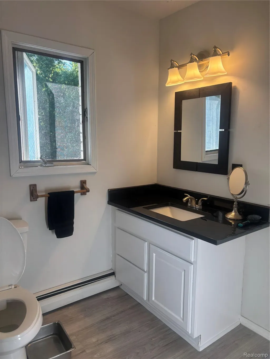
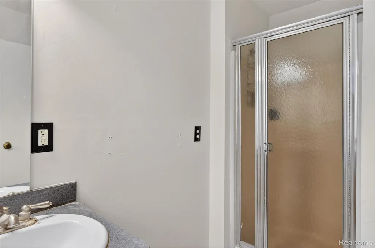
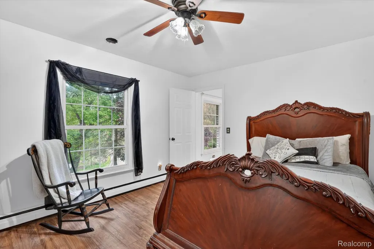
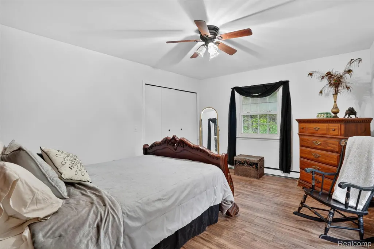
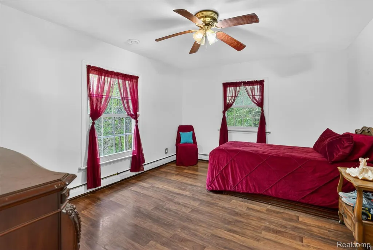
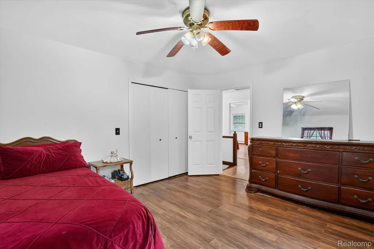
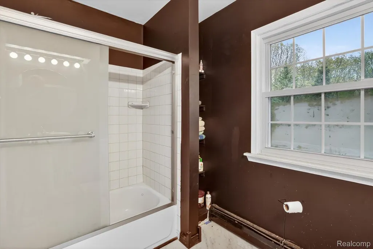
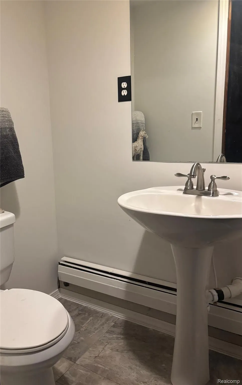
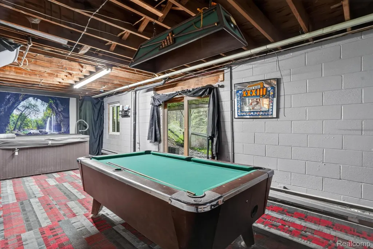
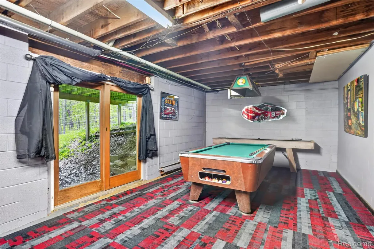
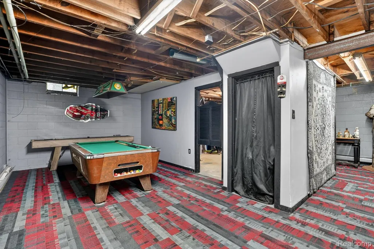
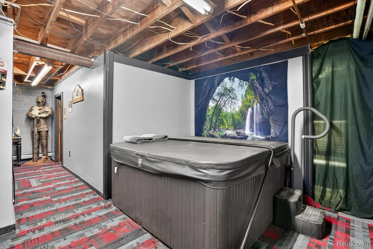
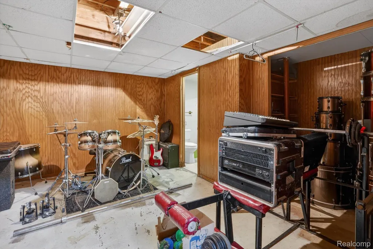
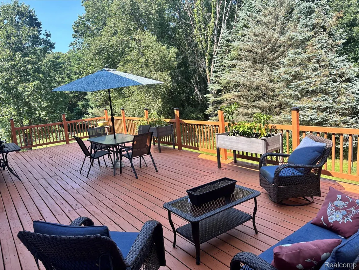
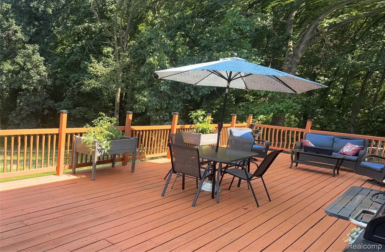
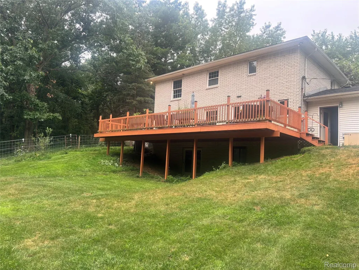
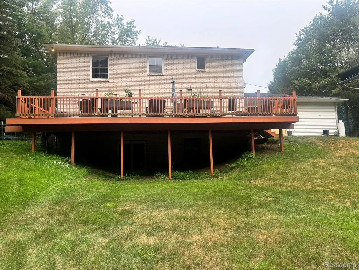
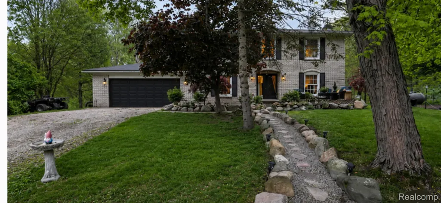
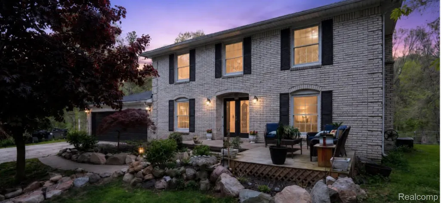
Discover the privacy of country living in this solid brick home in Unadilla Township with a Pinckney mailing address. The home sits on 5.51 acres featuring mature trees, open meadows, abundant wildlife, and a rear boundary adjoining the 2,687-acre Gregory State Game Area providing recreation areas, lakes, trails, public hunting land, fishing waters, boating opportunities, and access to the Huron River. Inside, the home offers 2,072 square feet above grade plus a partially finished walk-out basement. Recently installed high-quality flooring extends through the main entrance, living room, kitchen, formal dining room, and upstairs hallway. The granite kitchen provides generous counter and preparation space and connects naturally to the formal dining room. The spacious 27-by-15-foot living room features a fireplace currently equipped with a pellet-burning insert. The pellet insert is included with the home and provides an additional source of supplemental heat during Michigan winters. Three generously sized bedrooms are located upstairs, including a primary bedroom with an en-suite bathroom. The partially finished walk-out basement provides additional living and recreation space, a fourth bedroom, a half bathroom, storage, and direct access to the backyard. Outside, enjoy an approximately 640-square-foot rear deck overlooking the meadow and woods. The seller reports regular sightings of deer, wild turkeys, rabbits, and squirrels throughout the property. Major improvements include a new roof installed in 2024 and a new well installed in 2023. Additional features include central air conditioning, a fully automatic standby generator, a privacy gate, an owned security system, an attached two-car garage, and no HOA. License real estate agent must accompany all buyers.
| Price History | |
|---|---|
| 5/15/2026 | Listed $465,000 |
| 5/19/2026 | 9$424,900 |
General Features
| Sewer | SepticTank |
|---|---|
| Heating | Baseboard, Propane |
| Cooling | CentralAir |
| Utilities | AboveGroundUtilities |
| Possession | AtClose |
| Roof | Rubber |
| Appliances | Dishwasher, FreeStandingRefrigerator, Microwave, SelfCleaningOven, WasherDryerStacked |
| Garage Spaces | 2.0 |
| Patio/Porch Features | Porch |
| Architectural Style | Colonial |
| Pool Features | None |
| Security Features | SecuritySystemOwned |
| Construction Materials | Brick |
| Year Built | 1973 |
| Electric | Generator |
| Levels | Two |
| Property Subtype | SingleFamilyResidence |
| County | Livingston |
| New Construction | No |
| Property Type | Residential |
| HOA | No |
| Attached Garage | Yes |
| Garage Y/N | Yes |
| Total Rooms | 7 |
| Full Baths | 2 |
| Status | Active |
| Directions | From Pinckney M-36 to Barton N to Donohue, From I-96 to S Fowlerville Rd to W on Mason to S on Bull Run to E Wasson to Donohue. |
| City | UnadillaTownship_Livingston |
| Disclosures | TaxesHomesteadExempt |
| Entry Location | GroundLevel |
| Senior Community Y/N | No |
| High School District | Stockbridge |
| MLS Area | Area01131UnadillaTwp |
| Lot Size Units | Acres |
| Carport Y/N | No |
| Land Lease Y/N | No |
| Tax Annual Amount | 4336.0 |
| Home Warranty Y/N | No |
| Lease Renewal Y/N | No |
| Additional Parcels Y/N | No |
| Lease Considered Y/N | No |
| Rent Control Y/N | No |
| Standard Status | Active |
| Occupancy Type | Owner |
| Tax Assessed Value | 90243 |
| Expected Active Date | 2026-05-16 |
| MobileHomeRemainsYN | No |
| PostalCity | Pinckney_Livingston |
| Legal Description | SEC 11 T1N R3E COM S 1/4 COR, TH W 1336.75 FT TO C/L DONAHUE RD, TH N1*W 811.49 FT TO POB, TH N1*W 183.72 FT, TH E 1310.30 FT, TH S 191.90 FT, TH W 1315.47 FT TO POB 5.51 AC M/L |
Interior Features
| Basement | PartiallyFinished, WalkOutAccess |
|---|---|
| Fireplace Features | LivingRoom, WoodBurning |
| Basement (Y/N) | Yes |
| Air Conditioning Y/N | Yes |
| Heating Y/N | Yes |
| Fireplace Y/N | Yes |
| Above Grade Finished Area | 2072.0 |
| Half Baths | 2 |
| Total Bedrooms | 4 |
| Below Grade Finished Area | 900.0 |
| WaterHeaterFuel | Propane |
| LivingAreaSource | PublicRecords |
| Above Grade Finished Area Unit Type | SquareFeet |
| Total Baths | 4 |
Exterior Features
| Fencing | Fenced |
|---|---|
| Parking Features | TwoCarGarage, Attached |
| Lot Features | AdjacenttoPublicLand, Wooded |
| Water Source | Well |
| Foundation Details | Basement, Block |
| Spa | No |
| Lot Dimensions | 183x183x1306x1306 |
| Lot Size Acres | 5.51 |
| Waterfront Y/N | No |
| Road Frontage Type | Gravel |
| Crops Included Y/N | No |
| Horse Y/N | No |
| Irrigation Water Rights Y/N | No |
Amenities
- Foreclosure
- Views
- Short Sale
- New Construction
- Adult 55+
- Lease To Own
- No HOA Fees
- Furnished
- Primary On Main
- Air Conditioning
- Seller Finance
- Green
- Fixer Upper
- Horse
- Golf
- Fireplace
- Deck
- Garage
- Basement
- Pool
 IDX provided courtesy of Realcomp II Ltd., via Taylor Office and The Originating MLS(found above), © 2026 Realcomp II Ltd. Shareholders. Shareholders. The information being provided is for consumers personal, non-commercial use and may not be used for any purpose other than to identify prospective properties consumers may be interested in purchasing.
Data is updated as of September 14, 2026 5:48 AM UTC Information deemed reliable but not guaranteed.
The data relating to real estate on this web site comes in part from the Internet Data Exchange (IDX) Program of Realcomp Ltd
Property vs Single Family Average in 48169
Price
Taxes
Year Built
Visits
