
Price Reduction - New Construction
Address
7988 Layton Road, Handy Township, MI
Price
$ 275,000
Property Attributes
- ID#20261032479
- TypeSingle Family
- Listing Status Active
- CountyLIVINGSTON
- CityHandy Township
- AreaHandy Twp
- Zip48836
- StyleColonial
- Year Built2022
- Taxes$ 8704
- Price$ 275,000
- Bedrooms5
- Full Bathrooms5
- Half Bathrooms0
- Sqr Footage4825
- Lot Size0.5 Acres
Data Source:
RealComp
Property Description
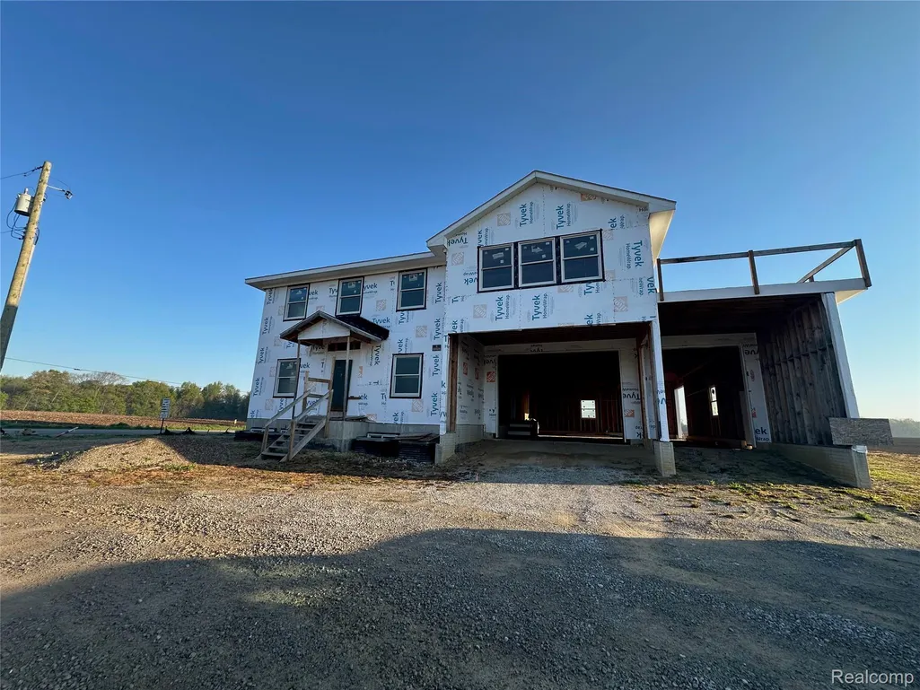
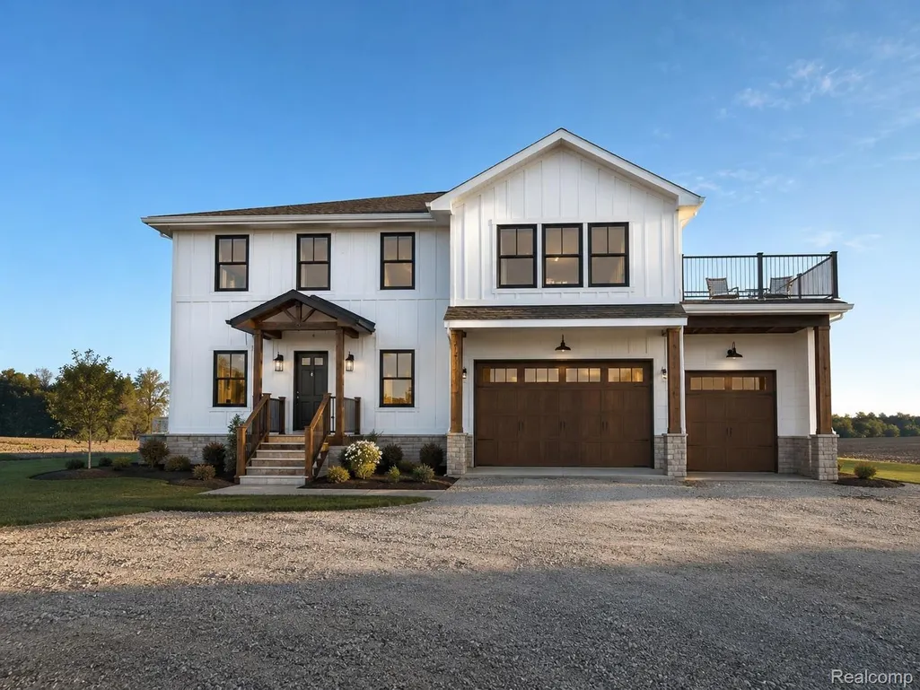
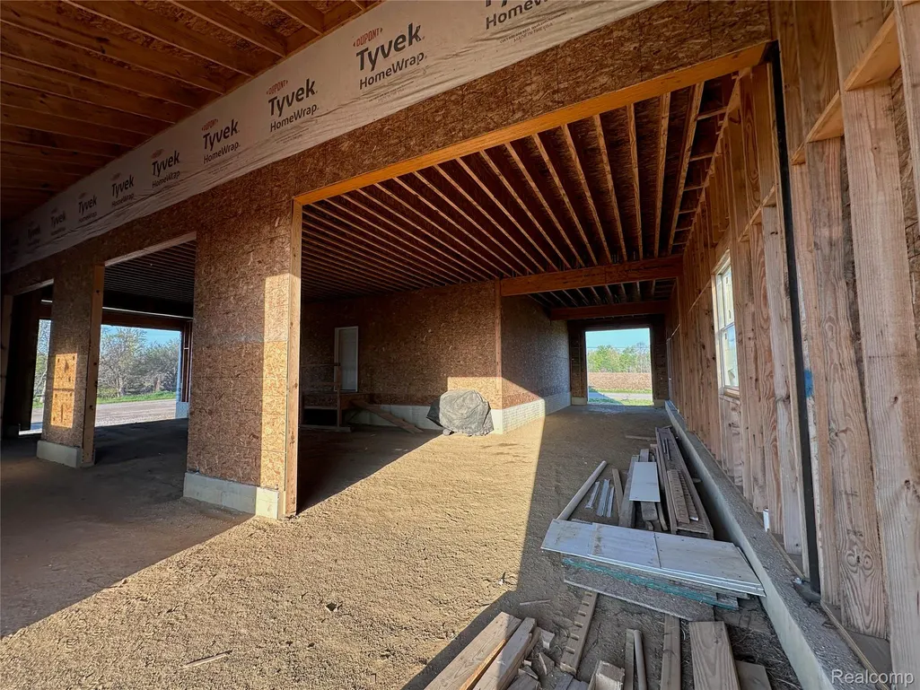
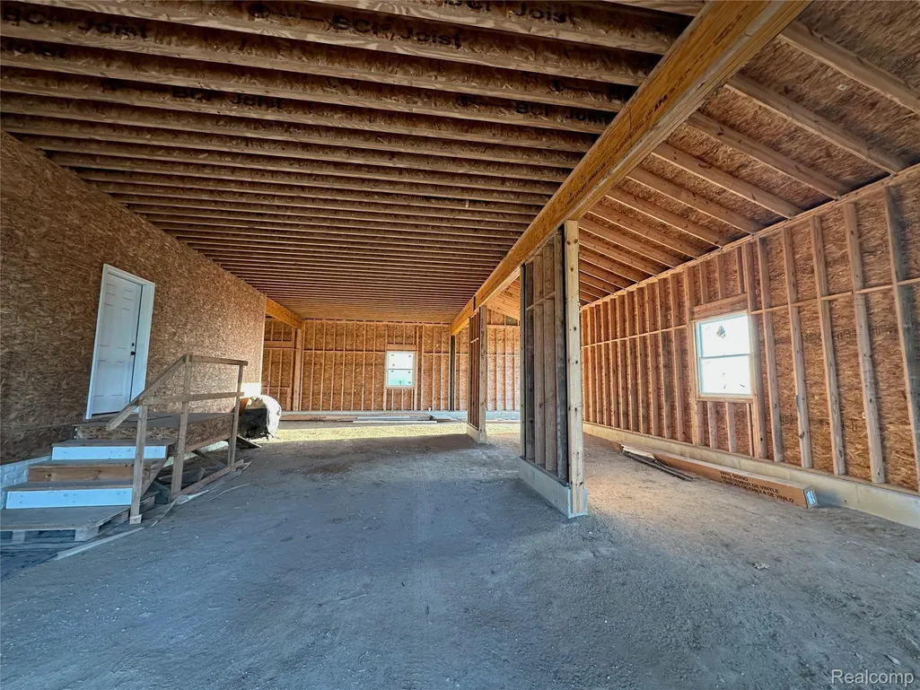
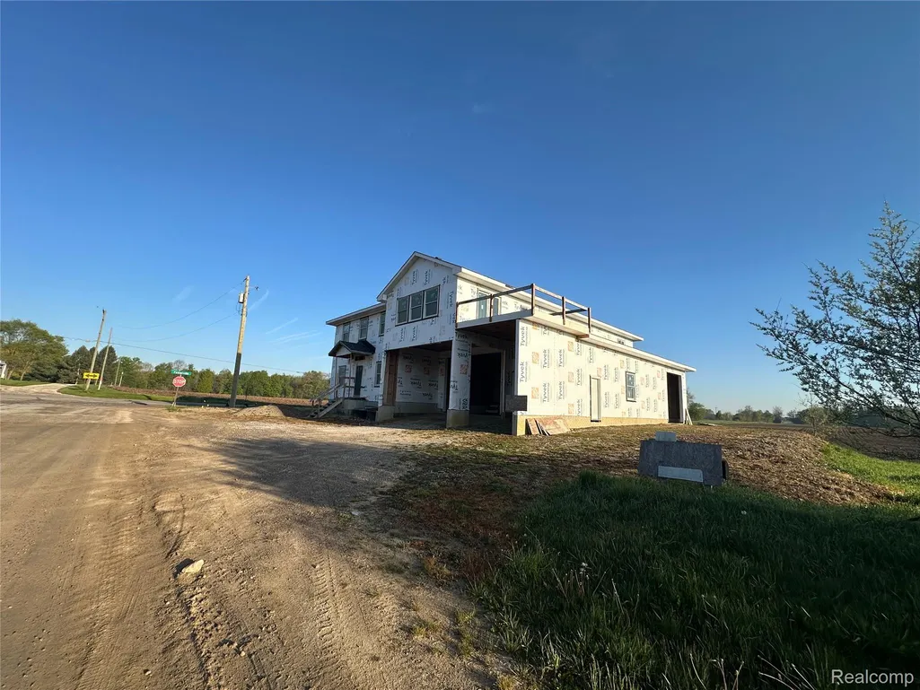
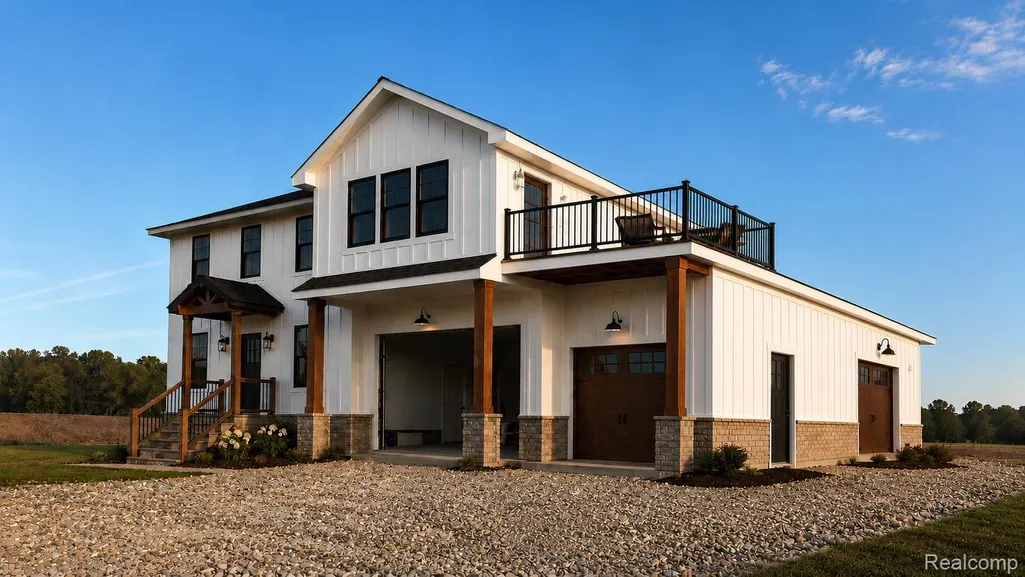
Rare opportunity to own a truly one-of-a-kind custom home offering nearly 4825 sq ft of thoughtfully designed living space with endless flexibility for multi-generational living, large households, hobbyists, or home-based business needs. Currently framed and ready for completion, this impressive home allows buyers to personalize finishes and bring their vision to life. Designed with two fully functional living levels, the layout features multiple living areas, spacious bedroom suites, dedicated guest quarters, and separate entertaining spaces ideal for extended family or private guest accommodations. The expansive primary suite design offers exceptional space and comfort, while additional flex rooms provide options for offices, fitness rooms, playrooms, or media spaces. The massive attached garage is a standout feature with over 2,100 sq ft, oversized overhead doors, drive-through capability, workshop space, and room for RVs, boats, lifts, toys, or collector vehicles. Basement level is ready for even more future space. Situated on a corner lot with much of the groundwork has already been completed including permits and framing and sewer connection. Excellent opportunity for builders, investors, or buyers seeking a highly customizable estate-style property with extraordinary garage and storage capacity. Convenient location near I-96 with easy access to Howell, Brighton, Lansing, and Ann Arbor. Buyer to verify all information and measurements. Home sold as-is at current stage of construction. Some images included in this listing have been virtually enhanced and/or AI-generated for illustrative and marketing purposes. Actual property features, finishes, landscaping, colors, and conditions may differ from those shown. Call for an appointment.
| Price History | |
|---|---|
| 5/8/2026 | Listed $340,000 |
| 6/30/2026 | 12$299,900 |
| 9/14/2026 | 9$275,000 |
General Features
| Sewer | PublicSewer |
|---|---|
| Heating | ForcedAir, NaturalGas |
| Possession | AtClose |
| Garage Spaces | 6.0 |
| Architectural Style | Colonial, Other |
| Pool Features | None |
| Construction Materials | Other |
| Year Built | 2022 |
| Levels | Two |
| Property Subtype | SingleFamilyResidence |
| County | Livingston |
| New Construction | Yes |
| Property Type | Residential |
| HOA | No |
| Attached Garage | Yes |
| Garage Y/N | Yes |
| Total Rooms | 7 |
| Full Baths | 5 |
| Status | Active |
| Directions | Corner of Fowlerville Rd and Layton Rd, Fowlerville, MI 48836 |
| City | HandyTownship_Livingston |
| Disclosures | TaxesNotHomesteadExempt |
| Entry Location | GroundLevel |
| Senior Community Y/N | No |
| High School District | Fowlerville |
| MLS Area | Area01051HandyTwp |
| Lot Size Units | Acres |
| Carport Y/N | No |
| Land Lease Y/N | No |
| Tax Annual Amount | 8704.0 |
| Home Warranty Y/N | No |
| Property Condition | NewConstruction |
| Lease Renewal Y/N | No |
| Additional Parcels Y/N | No |
| Lease Considered Y/N | No |
| Rent Control Y/N | No |
| Standard Status | Active |
| Occupancy Type | Vacant |
| Tax Assessed Value | 228437 |
| Expected Active Date | 2026-05-08 |
| MobileHomeRemainsYN | No |
| PostalCity | Fowlerville_Livingston |
| Legal Description | SEC 23 T3N R3E COMM W 1/4 COR OF SEC, TH E ON 1/4 LINE 10 RDS., N 8 RDS., W 10 RDS., S 8 RODS TO BEG. .5A |
Interior Features
| Basement | Unfinished |
|---|---|
| Basement (Y/N) | Yes |
| Air Conditioning Y/N | No |
| Heating Y/N | Yes |
| Fireplace Y/N | No |
| Above Grade Finished Area | 4825.0 |
| Total Bedrooms | 5 |
| LivingAreaSource | Plans |
| Above Grade Finished Area Unit Type | SquareFeet |
| Total Baths | 5 |
Exterior Features
| Parking Features | SixorMoreCarGarage, Attached, DirectAccess, DriveThrough, SideEntrance |
|---|---|
| Water Source | None |
| Foundation Details | Basement, Poured |
| Spa | No |
| Lot Dimensions | 99X132 |
| Lot Size Acres | 0.5 |
| Waterfront Y/N | No |
| Road Frontage Type | Gravel |
| Crops Included Y/N | No |
| Horse Y/N | No |
| Irrigation Water Rights Y/N | No |
Amenities
- Foreclosure
- Views
- Short Sale
- New Construction
- Adult 55+
- Lease To Own
- No HOA Fees
- Furnished
- Primary On Main
- Air Conditioning
- Seller Finance
- Green
- Fixer Upper
- Horse
- Golf
- Fireplace
- Deck
- Garage
- Basement
- Pool
 IDX provided courtesy of Realcomp II Ltd., via Taylor Office and The Originating MLS(found above), © 2026 Realcomp II Ltd. Shareholders. Shareholders. The information being provided is for consumers personal, non-commercial use and may not be used for any purpose other than to identify prospective properties consumers may be interested in purchasing.
Data is updated as of September 17, 2026 5:57 PM UTC Information deemed reliable but not guaranteed.
The data relating to real estate on this web site comes in part from the Internet Data Exchange (IDX) Program of Realcomp Ltd
Property vs Single Family Average in 48836
Price
Taxes
Year Built
Visits
