
Price Reduction
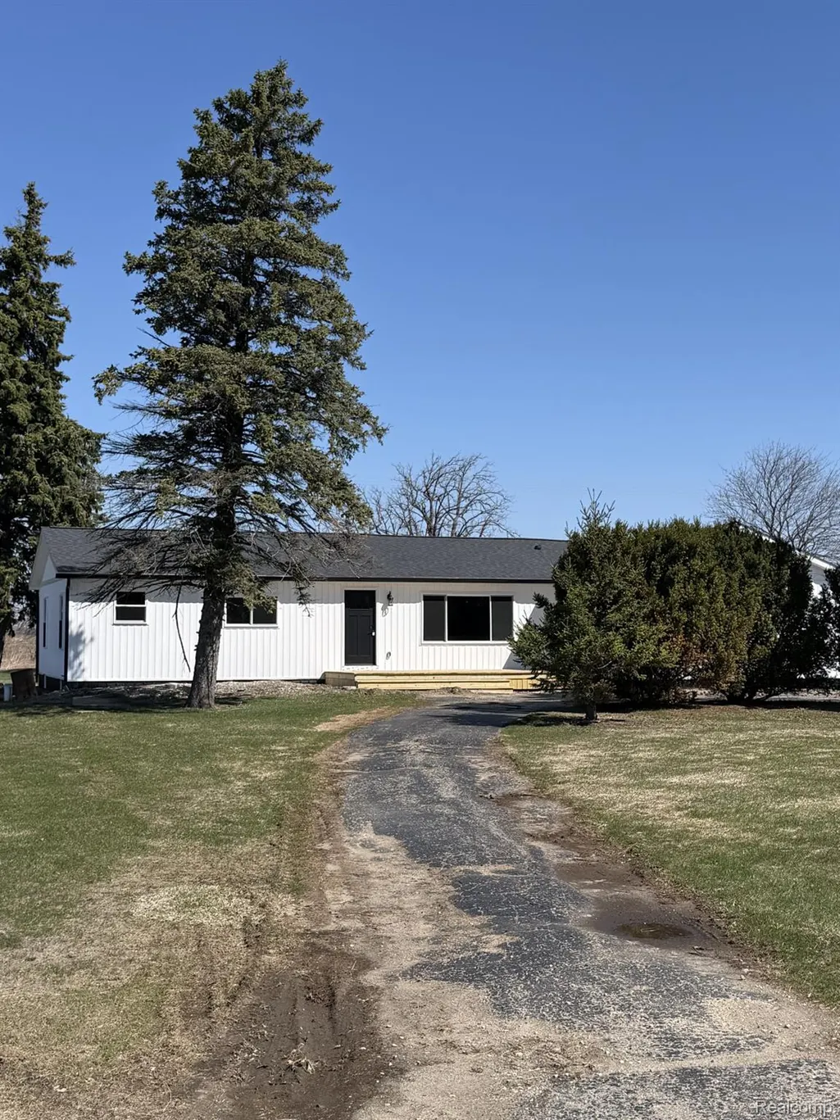
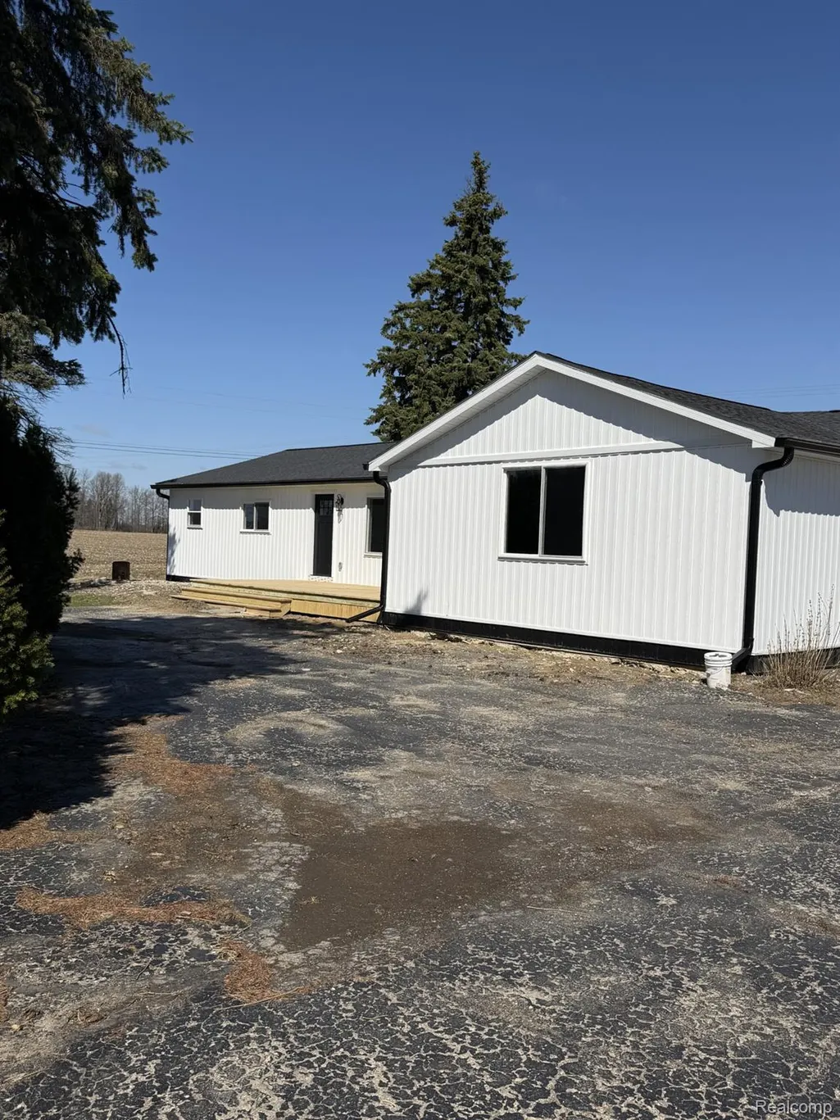
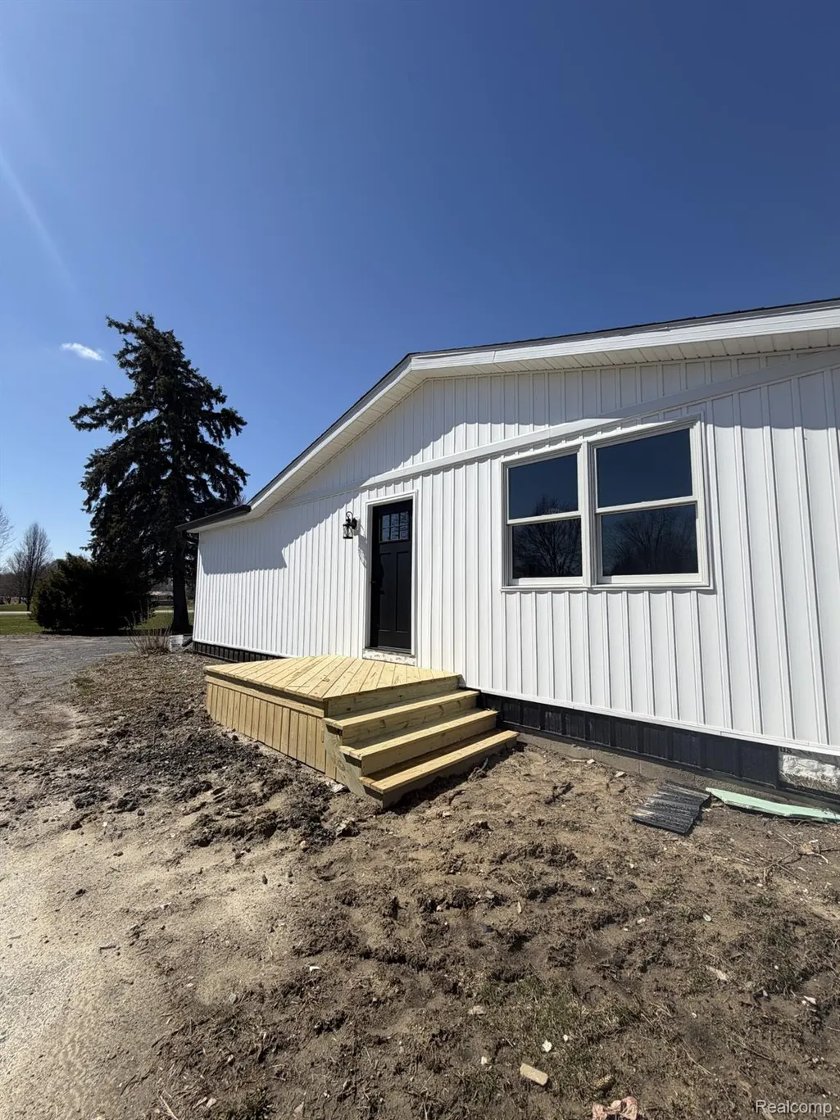
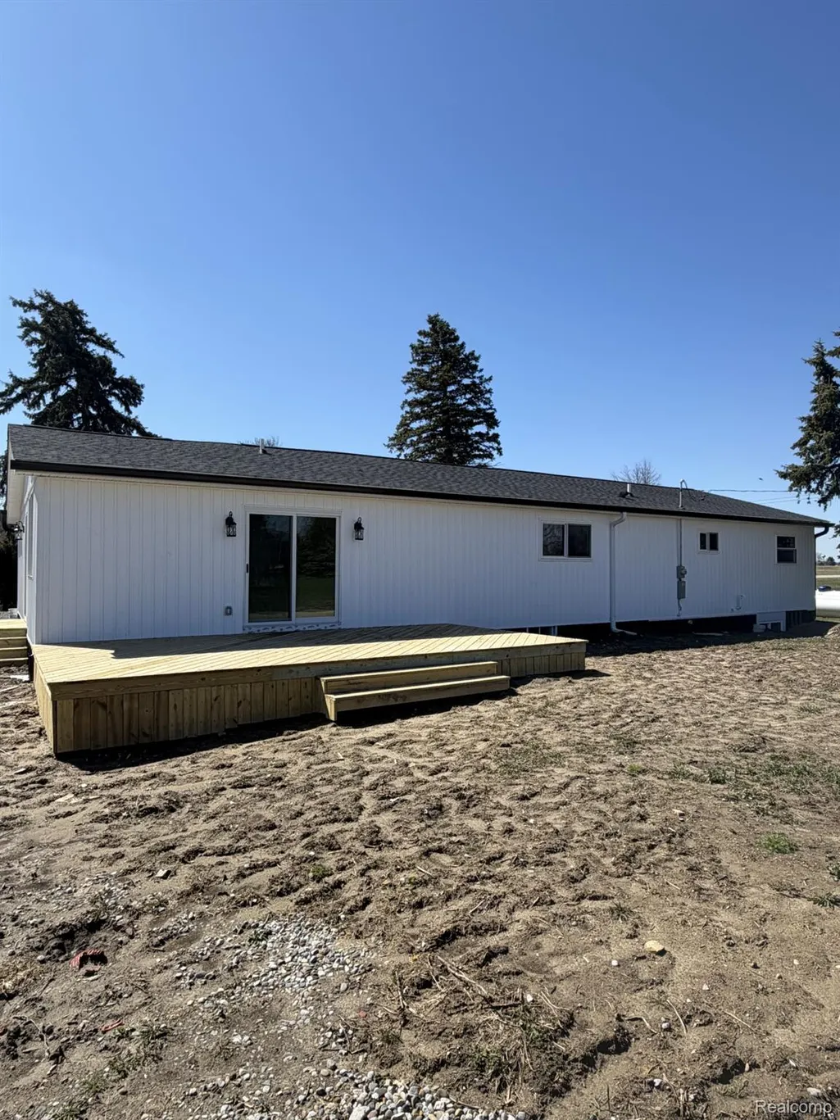
Address
5614 Marlette Road, Marlette, MI
Price
$ 340,000
Property Attributes
- ID#20261028930
- TypeSingle Family
- Listing Status Active
- CountySANILAC
- CityMarlette
- AreaMarlette Twp
- NeighborhoodASSRS 3 - MARLETTE TOWNSHIP
- Zip48453
- StyleRanch
- Year Built1984
- Taxes$ 876
- Price$ 340,000
- Bedrooms4
- Full Bathrooms2
- Half Bathrooms0
- Sqr Footage2400
- Lot Size3.69 Acres
Data Source:
RealComp
Property Description
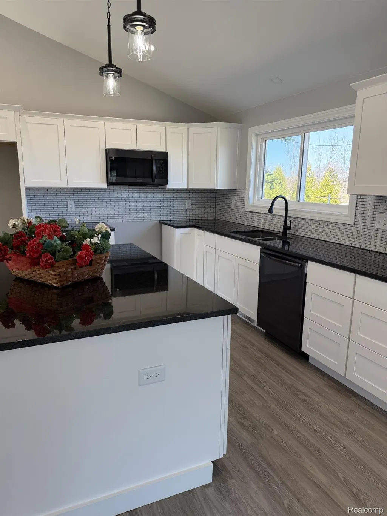
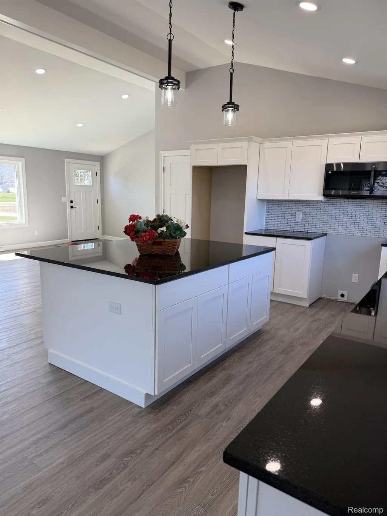
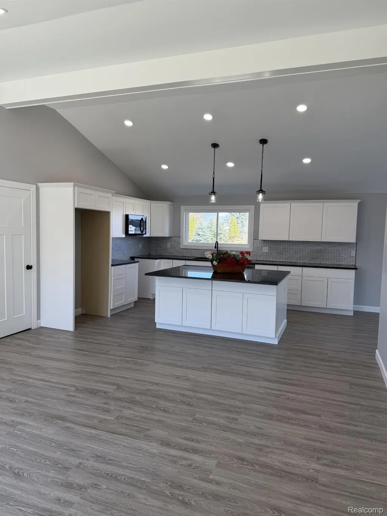
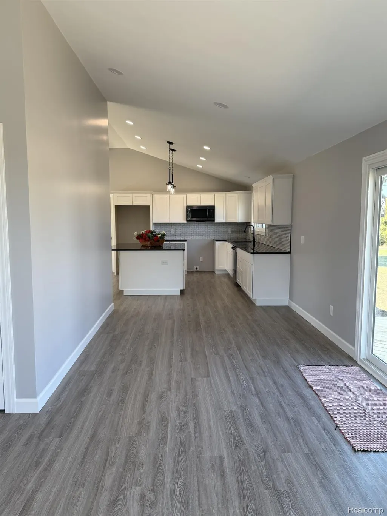
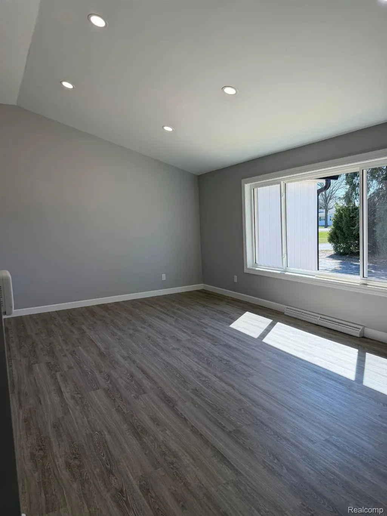
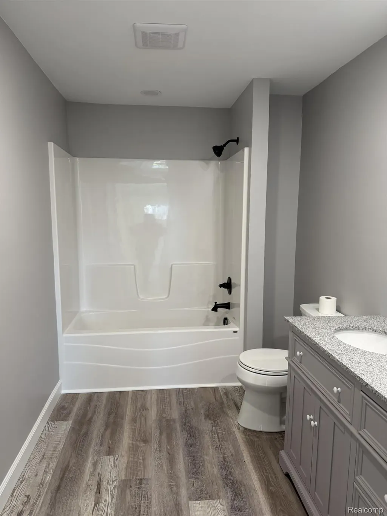
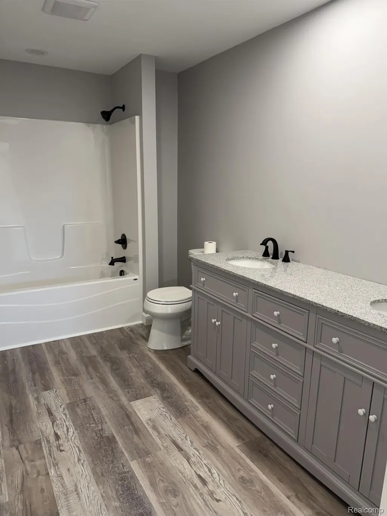
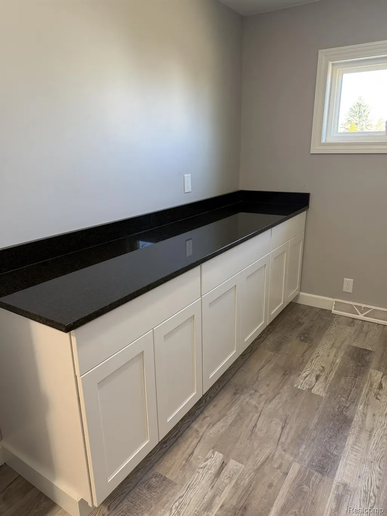
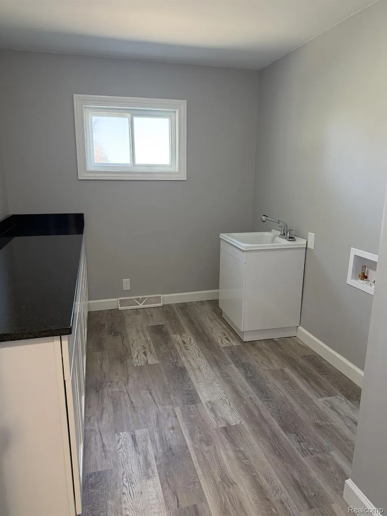
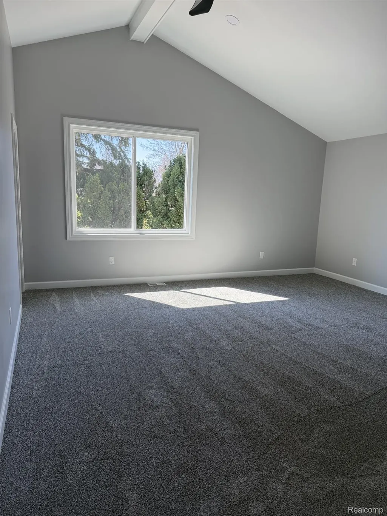
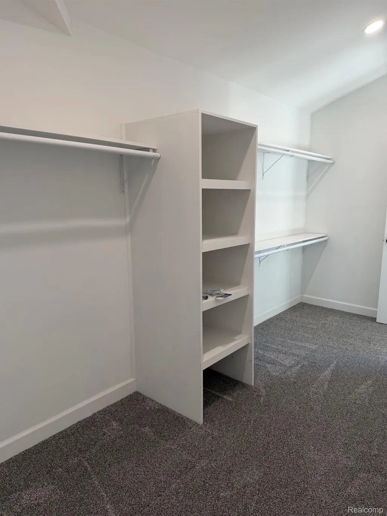
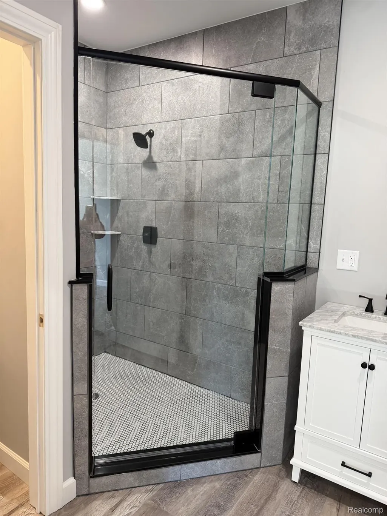
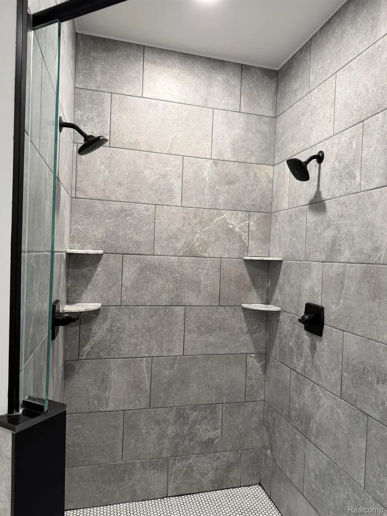
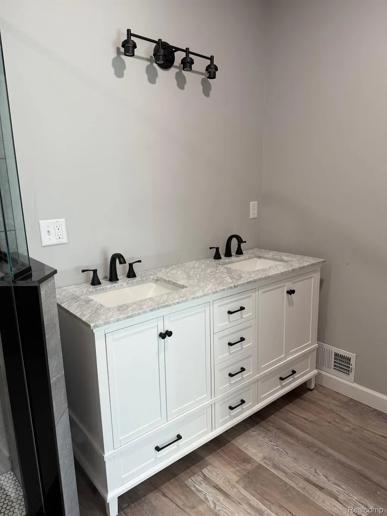
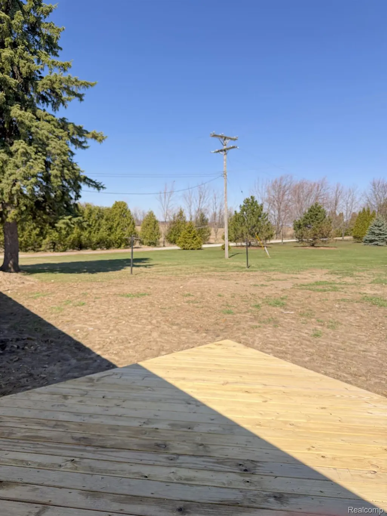
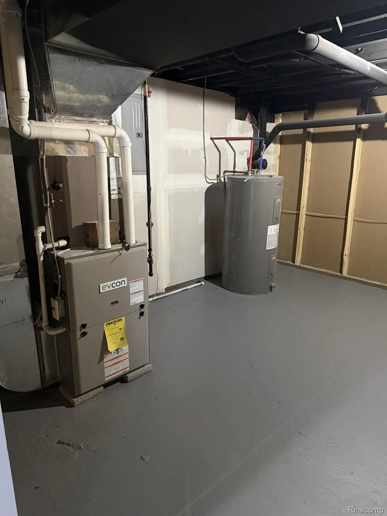
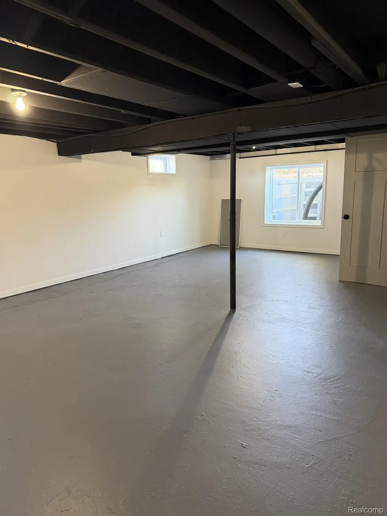
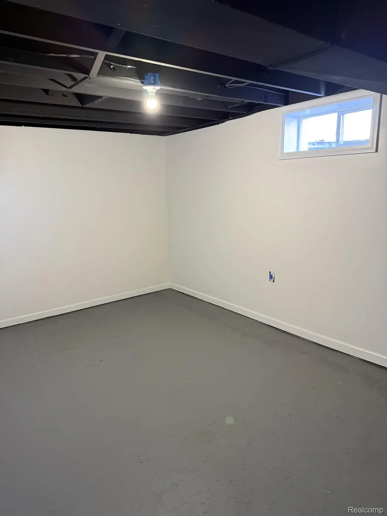
Completely renovated on 3.69 Acres and it is STUNNING! Every inch of this home has been thoughtfully redone from top to bottom. IT LIKE A NEW HOME! Featuring 4 spacious bedrooms and 2 beautifully updated bathrooms. Major upgrades include, Roof, Drywall, Electrical, plumbing, septic, siding, furnace and central air plus sooooo much more. Basement has all been redone and adds additional living space if you need it. Custom granite countertops thru out the kitchen as well as the bathrooms and laundry. Custom tiled shower as well as double shower heads make this bathroom a DREAM after a long day at work. A MASSIVE walk in closet with dressing area puts the icing on this split floor plan suite. You will also appreciate the extra large 1st floor laundry with granite folding table. Kitchen has all new cabinets. and a large Granite Island perfect for stools around or a place for the party food. This home is perfect for entertaining with a new deck off the rear of the home. Just a mile or so to schools. shopping and hospital this home is located on a paved road yet out in the country. Detatched Garage /Pole Barn offers storage for all the toys. Nothing to do here but move in and emjoy your new home.
| Price History | |
|---|---|
| 4/28/2026 | Listed $420,000 |
| 5/26/2026 | 8$390,000 |
| 6/29/2026 | 6$370,000 |
| 9/8/2026 | 9$340,000 |
General Features
| Sewer | SepticTank |
|---|---|
| Heating | ForcedAir, Propane |
| Cooling | CentralAir |
| Possession | AtClose |
| Roof | Metal |
| Garage Spaces | 2.0 |
| Architectural Style | Ranch |
| Pool Features | None |
| Construction Materials | VinylSiding |
| Year Built | 1984 |
| Levels | One |
| Property Subtype | SingleFamilyResidence |
| County | Sanilac |
| New Construction | No |
| Property Type | Residential |
| HOA | No |
| Attached Garage | No |
| Subdivision Name | ASSRS 3 - MARLETTE TOWNSHIP |
| Garage Y/N | Yes |
| Other Structures | PoleBarn |
| Total Rooms | 8 |
| Full Baths | 2 |
| Status | Active |
| Directions | Main Stoplight in Marlette, go East 1 1/2 miles, property located on North side of road. |
| City | MarletteCity_Sanilac |
| Disclosures | TaxesNotHomesteadExempt |
| Entry Location | GroundLevel |
| Senior Community Y/N | No |
| High School District | Marlette |
| MLS Area | Area76141MarletteTwp |
| Lot Size Units | Acres |
| Carport Y/N | No |
| Land Lease Y/N | No |
| Tax Annual Amount | 876.0 |
| Home Warranty Y/N | No |
| Lease Renewal Y/N | No |
| Additional Parcels Y/N | No |
| Lease Considered Y/N | No |
| Rent Control Y/N | No |
| Standard Status | Active |
| Occupancy Type | Vacant |
| Tax Assessed Value | 86400 |
| Expected Active Date | 2026-04-28 |
| MobileHomeRemainsYN | No |
| PostalCity | Marlette_Sanilac |
| Legal Description | T11N R12E SEC 33, ASSESSORS PLAT #3, LOT 1 |
Interior Features
| Basement | Full, Unfinished |
|---|---|
| Basement (Y/N) | Yes |
| Air Conditioning Y/N | Yes |
| Heating Y/N | Yes |
| Window Features | EgressWindows |
| Fireplace Y/N | No |
| Above Grade Finished Area | 2400.0 |
| Laundry Features | LaundryRoom |
| Total Bedrooms | 4 |
| WaterHeaterFuel | Propane |
| LivingAreaSource | Builder |
| Above Grade Finished Area Unit Type | SquareFeet |
| Total Baths | 2 |
Exterior Features
| Parking Features | TwoCarGarage, Detached |
|---|---|
| Water Source | Well |
| Foundation Details | Basement, Block |
| Spa | No |
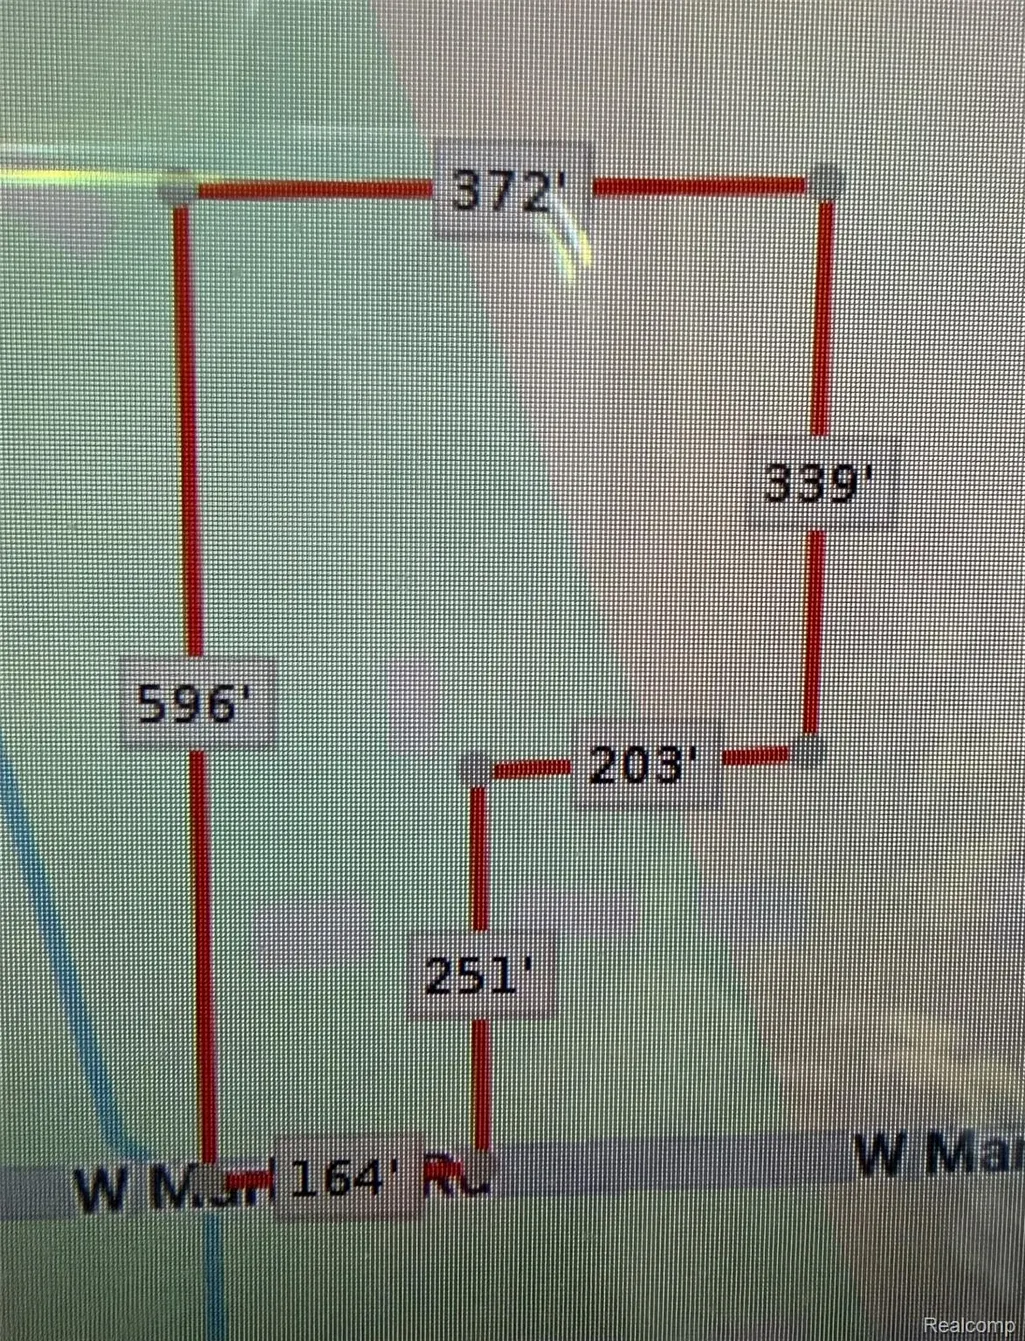
| Lot Dimensions | 164 x 251 x 203 x 339 x 372 x 596 |
| Lot Size Acres | 3.69 |
| Waterfront Y/N | No |
| Road Frontage Type | Paved |
| Crops Included Y/N | No |
| Horse Y/N | No |
| Irrigation Water Rights Y/N | No |
Amenities
- Foreclosure
- Views
- Short Sale
- New Construction
- Adult 55+
- Lease To Own
- No HOA Fees
- Furnished
- Primary On Main
- Air Conditioning
- Seller Finance
- Green
- Fixer Upper
- Horse
- Golf
- Fireplace
- Deck
- Garage
- Basement
- Pool
 IDX provided courtesy of Realcomp II Ltd., via Taylor Office and The Originating MLS(found above), © 2026 Realcomp II Ltd. Shareholders. Shareholders. The information being provided is for consumers personal, non-commercial use and may not be used for any purpose other than to identify prospective properties consumers may be interested in purchasing.
Data is updated as of September 17, 2026 2:12 AM UTC Information deemed reliable but not guaranteed.
The data relating to real estate on this web site comes in part from the Internet Data Exchange (IDX) Program of Realcomp Ltd
Property vs Single Family Average in 48453
Price
Taxes
Year Built
Visits
