
Waterfront - Primary on Main
Address
3247 Comanche Trail, Mills Township, MI
Price
$ 300,000
Property Attributes
- ID#20261023528
- TypeSingle Family
- Listing Status Active
- CountyOGEMAW
- CityMills Township
- AreaMills Twp
- NeighborhoodLAKE OGEMAW SUB 10
- Zip48661
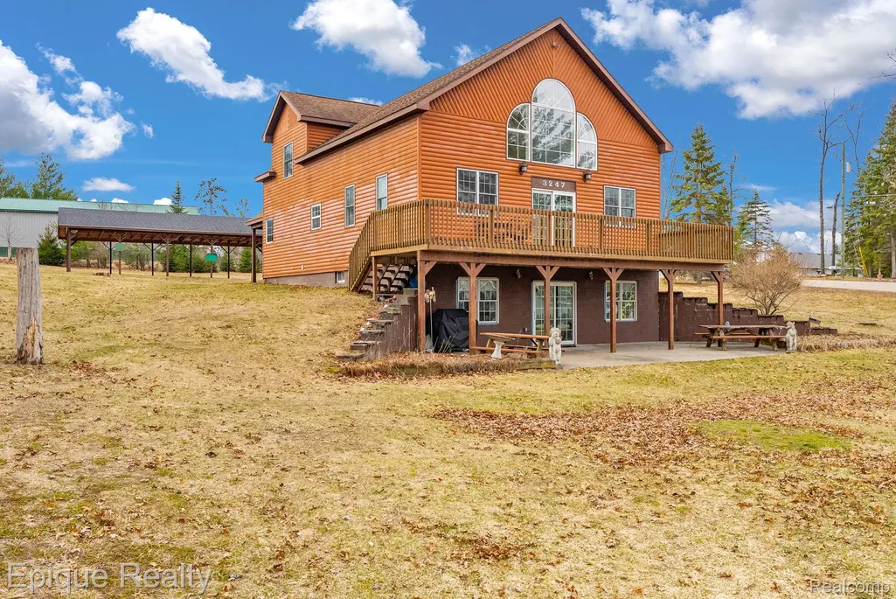
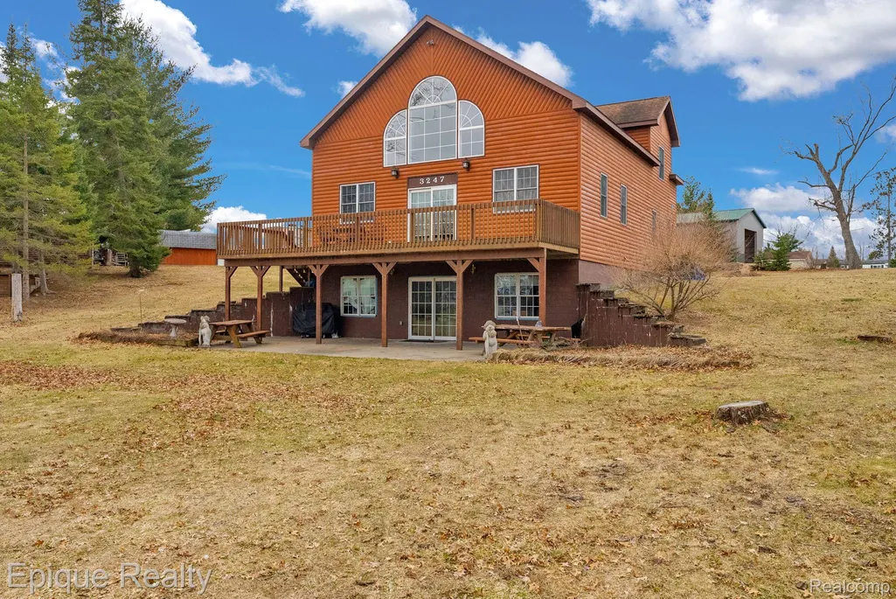
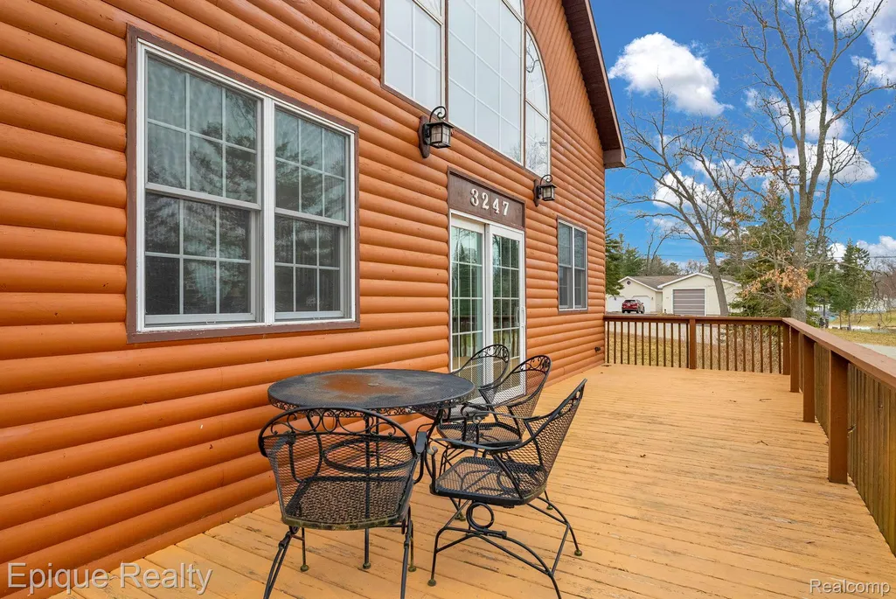
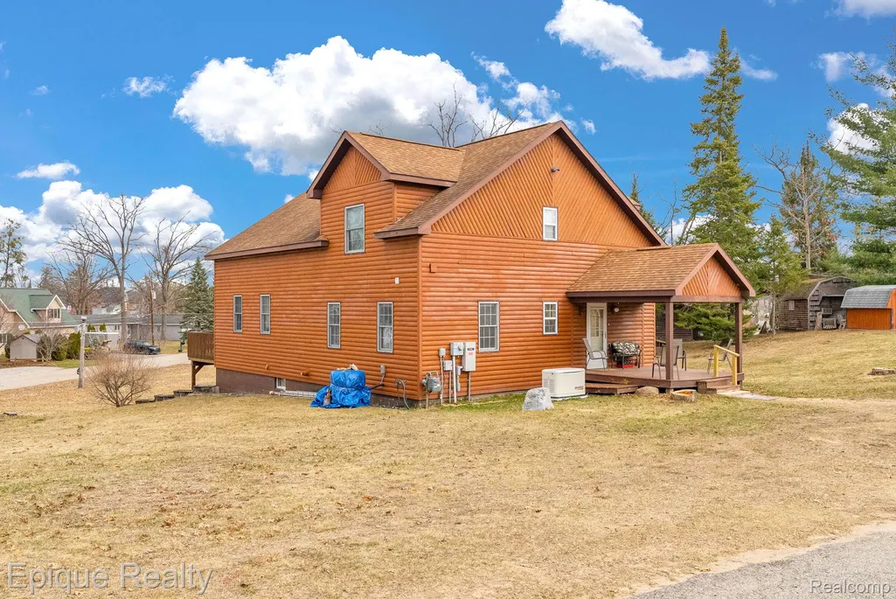
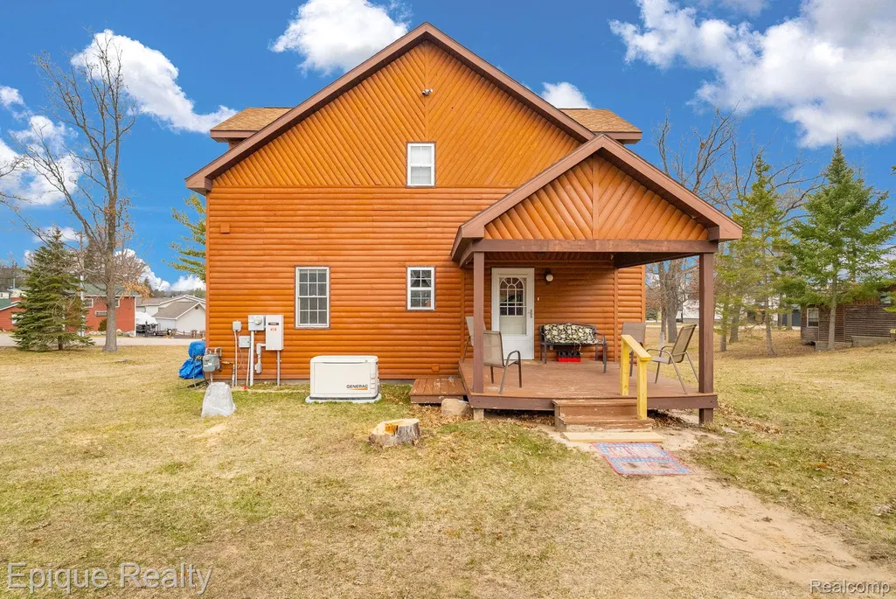
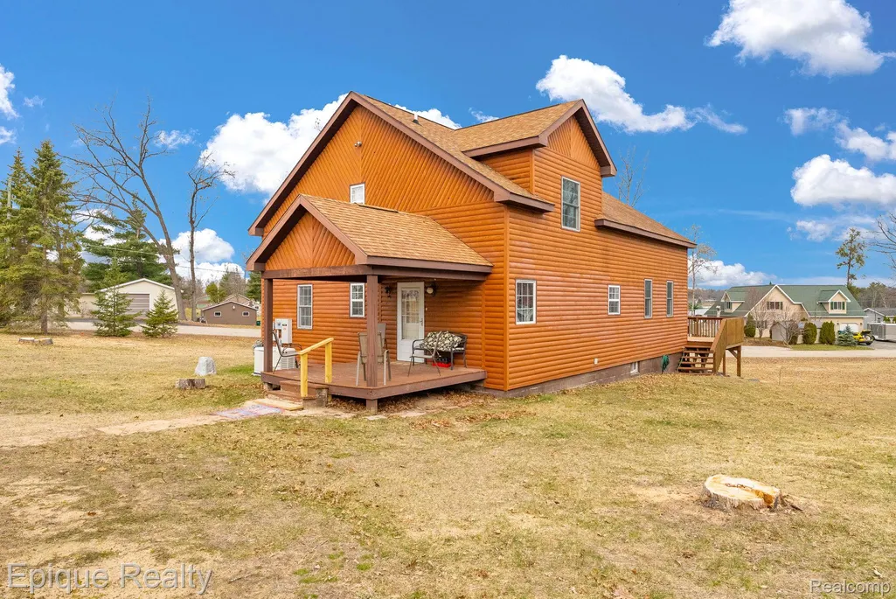
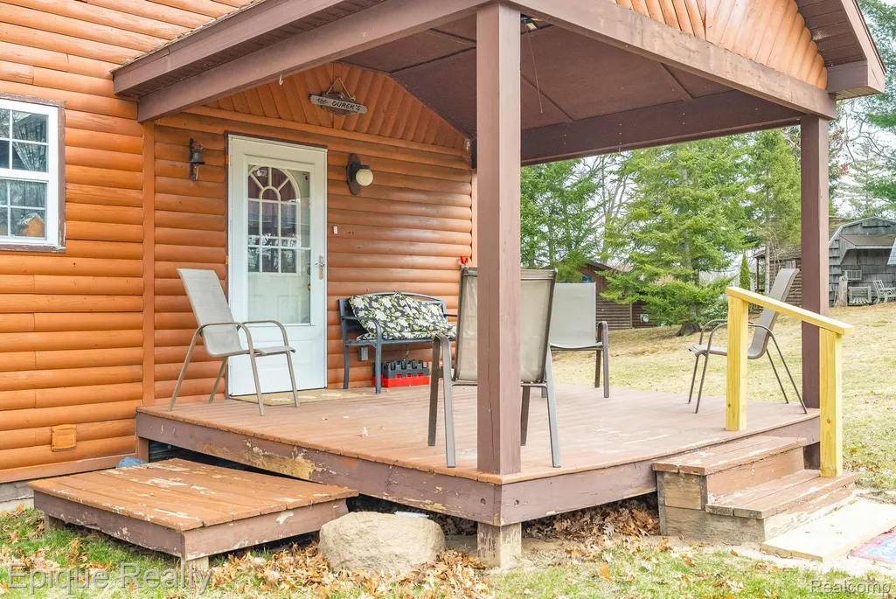
- StyleColonial,Log Home
- Year Built2002
- Taxes$ 117
- Price$ 300,000
- Bedrooms3
- Full Bathrooms2
- Half Bathrooms1
- Sqr Footage3700
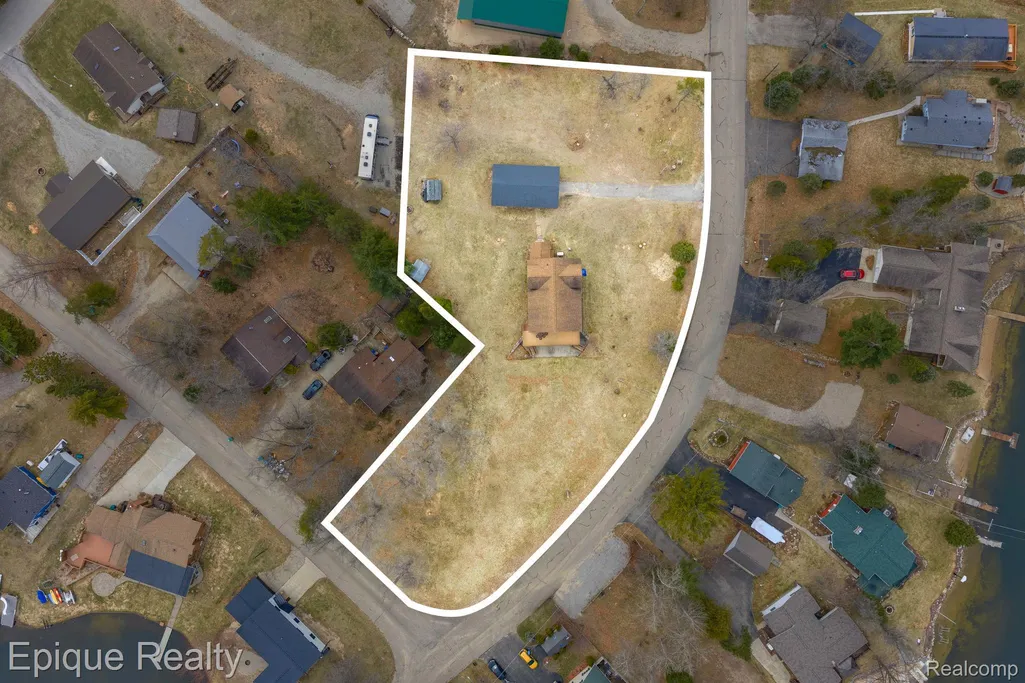
- Lot Size0.32 Acres
Data Source:
RealComp
Property Description
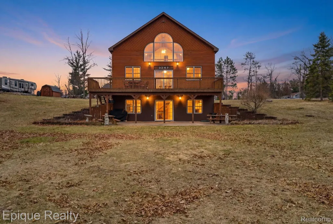
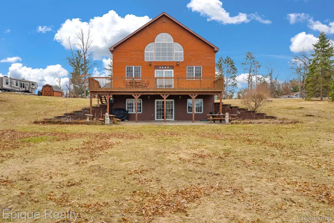
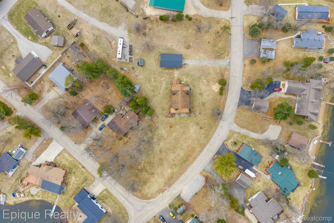
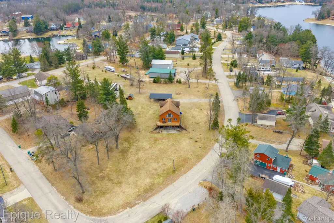
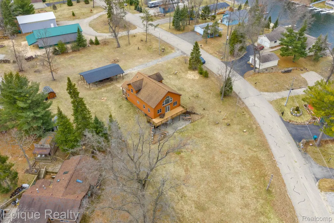
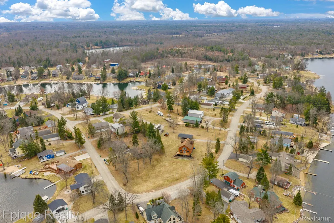
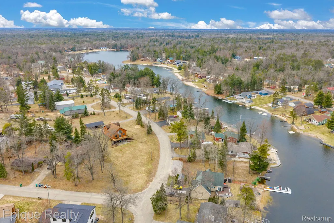
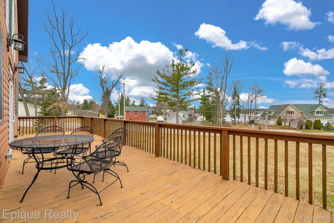
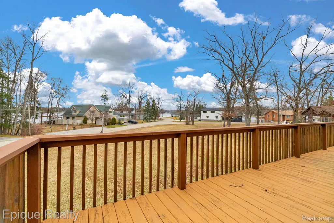
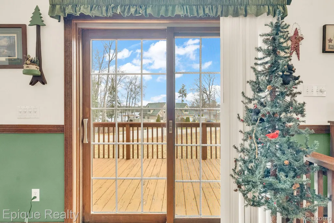
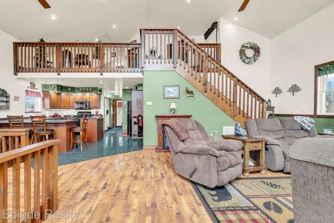
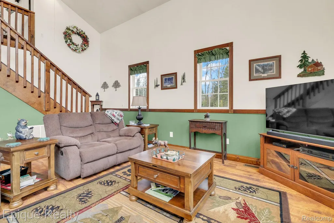
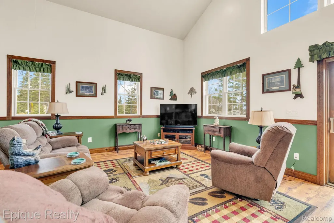
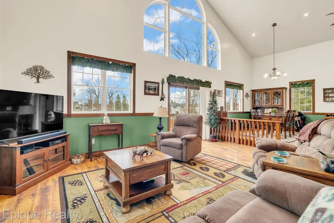
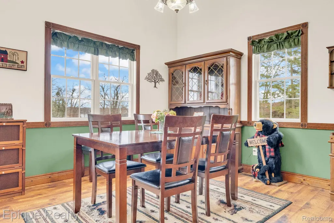
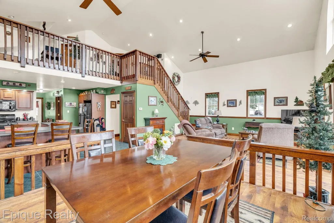
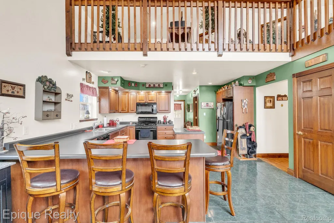
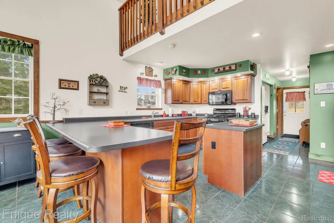
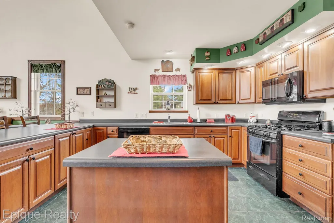
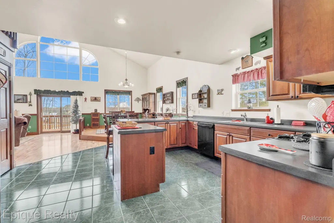
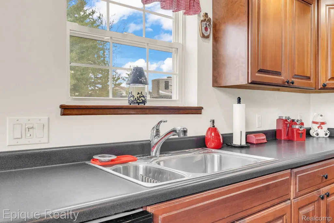
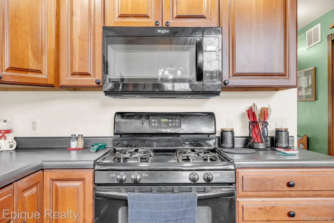
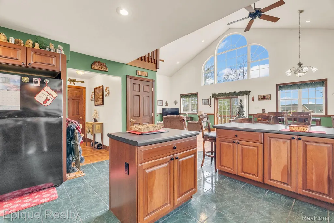
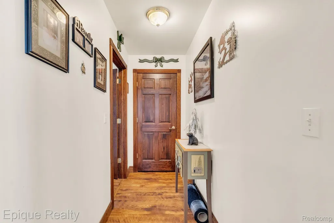
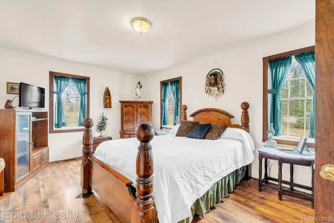
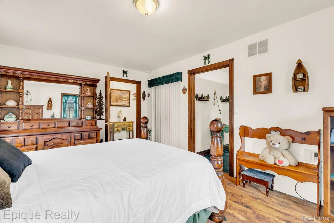
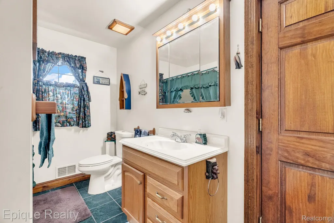
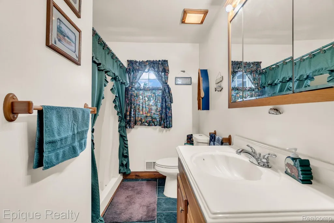
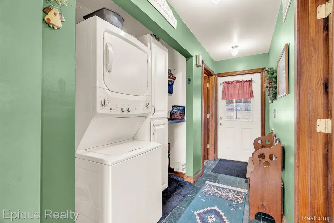
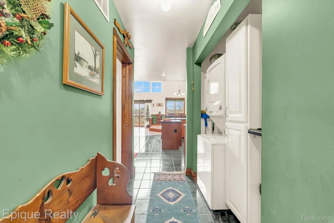
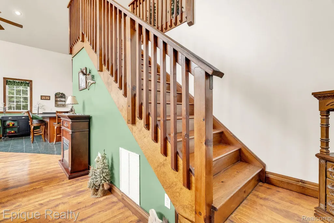
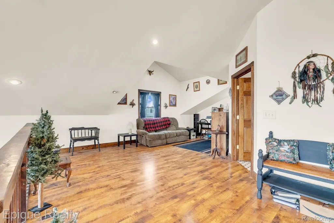
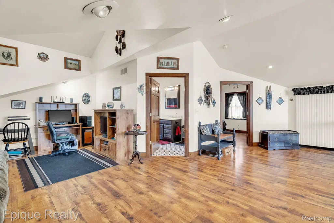
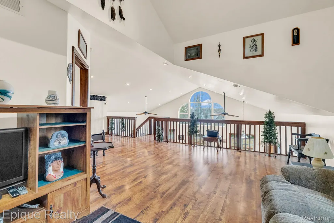
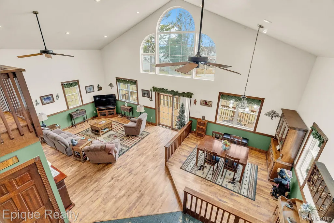
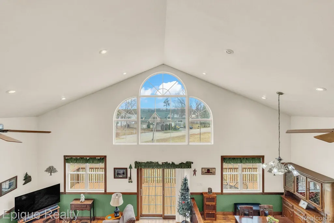
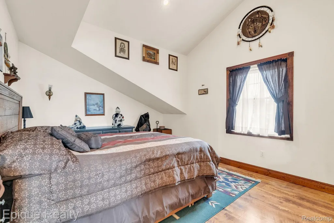
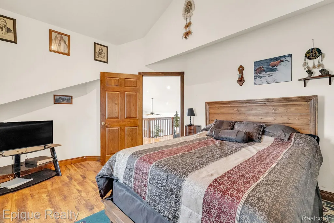
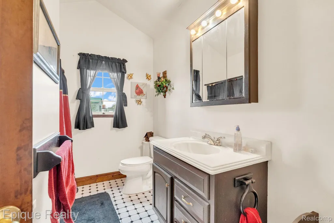
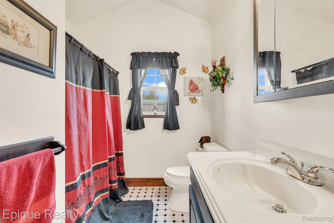
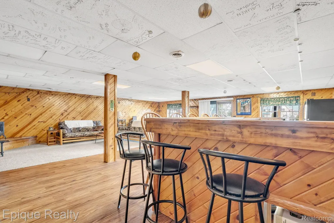
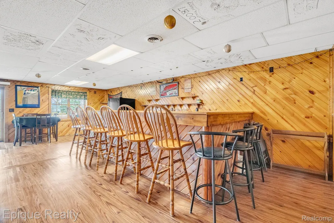
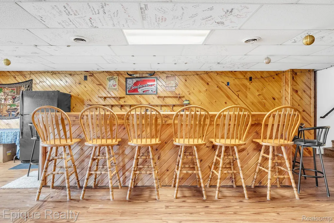
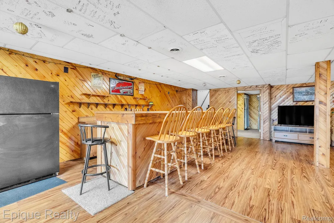
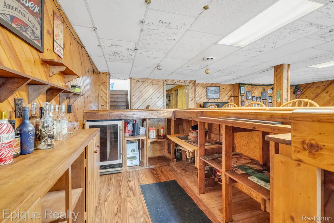
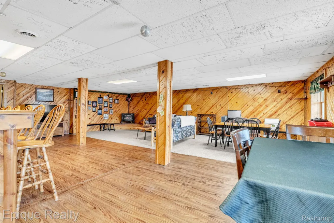
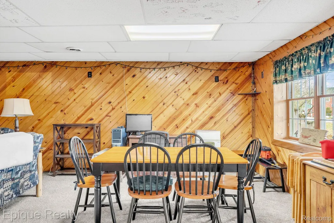
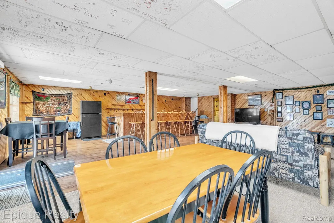
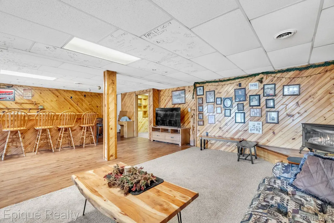
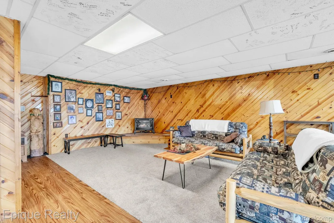
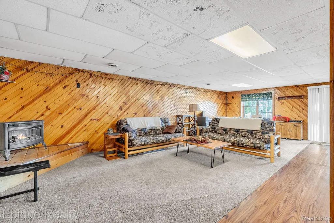
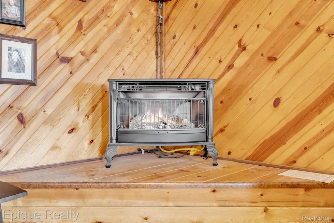
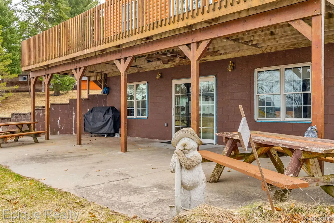
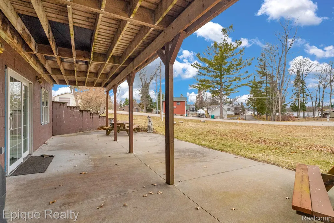
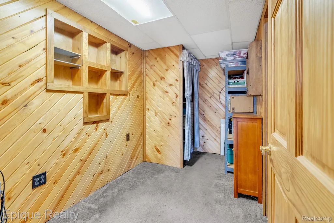
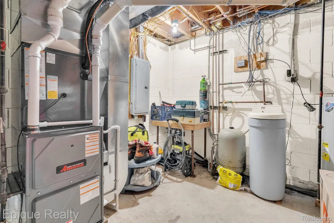
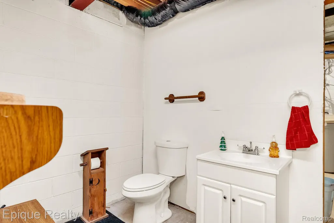
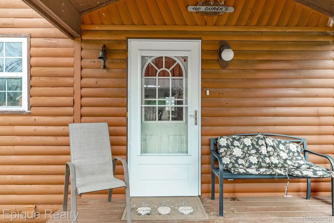
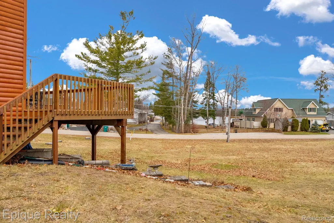
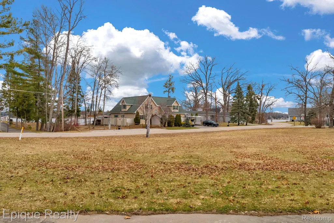
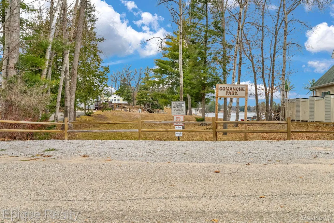
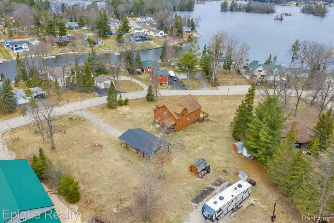
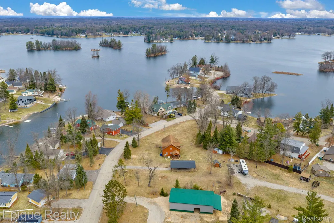
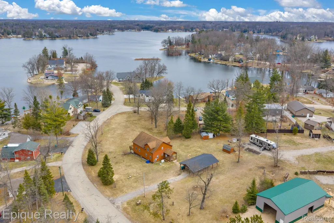
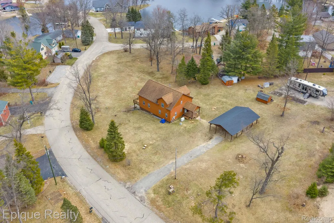
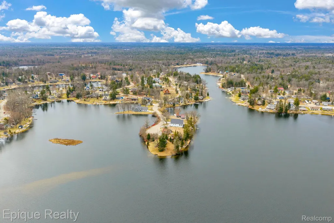
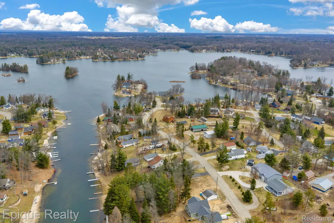
**Motivated Seller. Immediate Occupancy** Welcome to 3247 Comanche Trail Whether you’re searching for a full-time residence or the perfect getaway, this 3-bedroom, 2.5-bath home is all NEW! New Furnace. New AC. New Water Heater. New Generator and so many more updates/upgrades! The open main floor anchored by a spacious kitchen that’s ready for everything from slow mornings to full-house weekends. Flowing seamlessly into the dining and living areas, it’s an entertainer’s dream and the true heart of the home. With a main floor primary suite and laundry, everyday living is simple and convenient. Upstairs, a beautiful open stairway leads to an expansive second living space complete with a bedroom and full bath. Whether used as a private guest retreat, additional lounge, office, or overflow sleeping space, the flexibility here is unmatched. The finished walkout lower level takes things even further. Thoughtfully built into the hillside, the home enjoys ground-level exposure on three sides, allowing oversized windows to fill the space with natural light. This level offers a massive open entertaining area centered around a built-in wet bar—ideal for gatherings after a day on the water. With room for multiple seating areas, dining space, and additional sleeping setups, it’s ready to accommodate a crowd. A flex room or additional bedroom with an attached half bath adds even more versatility. Outside, the home sits on four lots, giving you space, privacy, and room to truly enjoy the outdoors. The x-large covered parking area doubles as a perfect shaded entertaining space for summer get-togethers. Located directly across from one of the lakefront parks, you’ll enjoy beautiful water views and easy access to Lake Ogemaw—an all-sports lake where you can boat, jet ski, fish, and soak in everything lake life has to offer. The community is truly one of a kind, offering year-round activities and events for all ages. IMMEDDIATE OCCUPANCY
| Price History | |
|---|---|
| 4/11/2026 | Listed $379,900 |
| 4/28/2026 | 2$375,000 |
| 5/27/2026 | 2$369,900 |
| 6/4/2026 | 1$368,900 |
| 6/19/2026 | 1$368,800 |
| 6/23/2026 | 6$350,000 |
| 7/9/2026 | 8$325,000 |
| 7/25/2026 | 8$300,000 |
General Features
| Sewer | SepticTank |
|---|---|
| Heating | ForcedAir, NaturalGas |
| Possession | ClosePlus30Days |
| HOA Fee | 230.0 |
| Garage Spaces | 4.0 |
| Architectural Style | Colonial, LogHome |
| Pool Features | None |
| Construction Materials | Log |
| Year Built | 2002 |
| Levels | Two |
| Property Subtype | SingleFamilyResidence |
| Waterfront Features | AllSportsLake, LakePrivileges |
| Assoc Fee Paid Per | Annually |
| County | Ogemaw |
| New Construction | No |
| Property Type | Residential |
| HOA | Yes |
| Attached Garage | No |
| Subdivision Name | LAKE OGEMAW SUB 10 |
| Garage Y/N | Yes |
| Total Rooms | 3 |
| Full Baths | 2 |
| Status | Active |
| Directions | I75 North to Alger Exit 202 to M33 to M55 to Rifle River Trail to S. Ogemaw to Apache to Comanche |
| City | MillsTownship_Ogemaw |
| Body of Water | Lake Ogemaw |
| Disclosures | NoRestrictions, TaxesNotHomesteadExempt |
| Entry Location | GroundLevelwSteps |
| Senior Community Y/N | No |
| High School District | WhittemorePrescott |
| MLS Area | Area65131MillsTwp |
| Lot Size Units | Acres |
| Carport Y/N | No |
| Land Lease Y/N | No |
| Tax Annual Amount | 117.0 |
| Home Warranty Y/N | No |
| Lease Renewal Y/N | No |
| Additional Parcels Y/N | No |
| Lease Considered Y/N | No |
| Rent Control Y/N | No |
| Standard Status | Active |
| Occupancy Type | Owner |
| Tax Assessed Value | 4582 |
| Expected Active Date | 2026-04-11 |
| MobileHomeRemainsYN | No |
| PostalCity | WestBranch_Ogemaw |
| Legal Description | ML-CD 1086 224-593 440-60 LAKE OGEMAW #10 LOT 1086. |
Interior Features
| Basement | Finished, WalkOutAccess |
|---|---|
| Basement (Y/N) | Yes |
| Air Conditioning Y/N | No |
| Heating Y/N | Yes |
| Fireplace Y/N | No |
| Above Grade Finished Area | 2700.0 |
| Half Baths | 1 |
| Total Bedrooms | 3 |
| Below Grade Finished Area | 1000.0 |
| LivingAreaSource | Estimated |
| Above Grade Finished Area Unit Type | SquareFeet |
| Total Baths | 3 |
Exterior Features
| Parking Features | FourCarGarage, Covered, Detached, ParkingStructure |
|---|---|
| Water Source | Well |
| Foundation Details | Basement, Block |
| Spa | No |
| Lot Dimensions | 140X178x144X200 |
| Lot Size Acres | 0.32 |
| Waterfront Y/N | No |
| Road Frontage Type | Paved |
| Crops Included Y/N | No |
| Horse Y/N | No |
| Irrigation Water Rights Y/N | No |
Amenities
- Foreclosure
- Views
- Short Sale
- New Construction
- Adult 55+
- Lease To Own
- No HOA Fees
- Furnished
- Primary On Main
- Air Conditioning
- Seller Finance
- Green
- Fixer Upper
- Horse
- Golf
- Fireplace
- Deck
- Garage
- Basement
- Pool
 IDX provided courtesy of Realcomp II Ltd., via Taylor Office and The Originating MLS(found above), © 2026 Realcomp II Ltd. Shareholders. Shareholders. The information being provided is for consumers personal, non-commercial use and may not be used for any purpose other than to identify prospective properties consumers may be interested in purchasing.
Data is updated as of September 13, 2026 5:05 AM UTC Information deemed reliable but not guaranteed.
The data relating to real estate on this web site comes in part from the Internet Data Exchange (IDX) Program of Realcomp Ltd
Property vs Single Family Average in 48661
Price
Taxes
Year Built
Visits
