
Price Reduction - Waterfront - New Construction

Address
2691 Crystal Lake Drive, Commerce Charter Township, MI
Price
$ 1,739,490
Property Attributes
- ID#20261000976
- TypeSingle Family
- Listing Status Active
- CountyOAKLAND
- CityCommerce Charter Township
- AreaCommerce Twp
- NeighborhoodOCCPN PLAN NO 2401 THE RESERVE AT CRYSTAL LAKE
- Zip48382
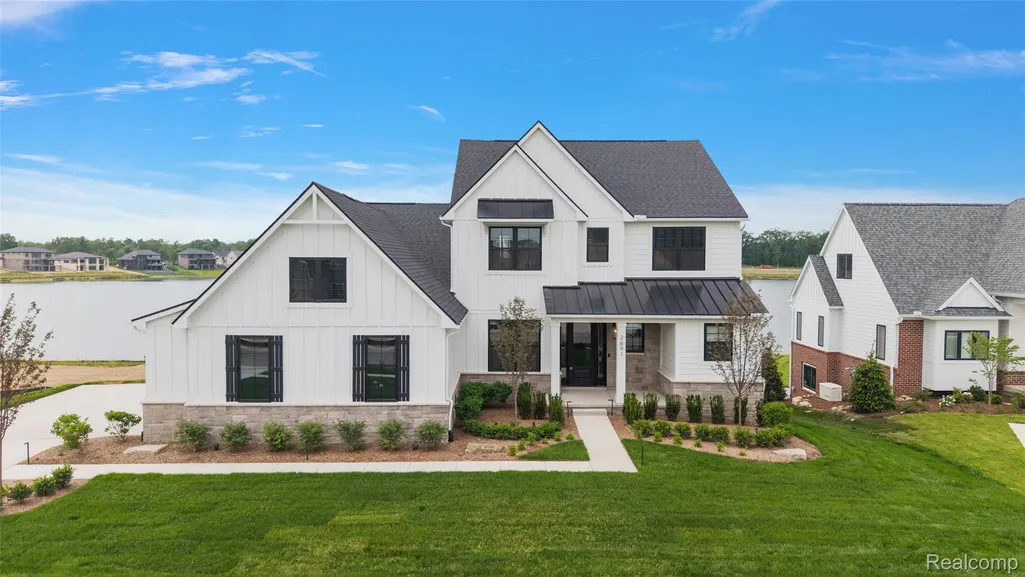
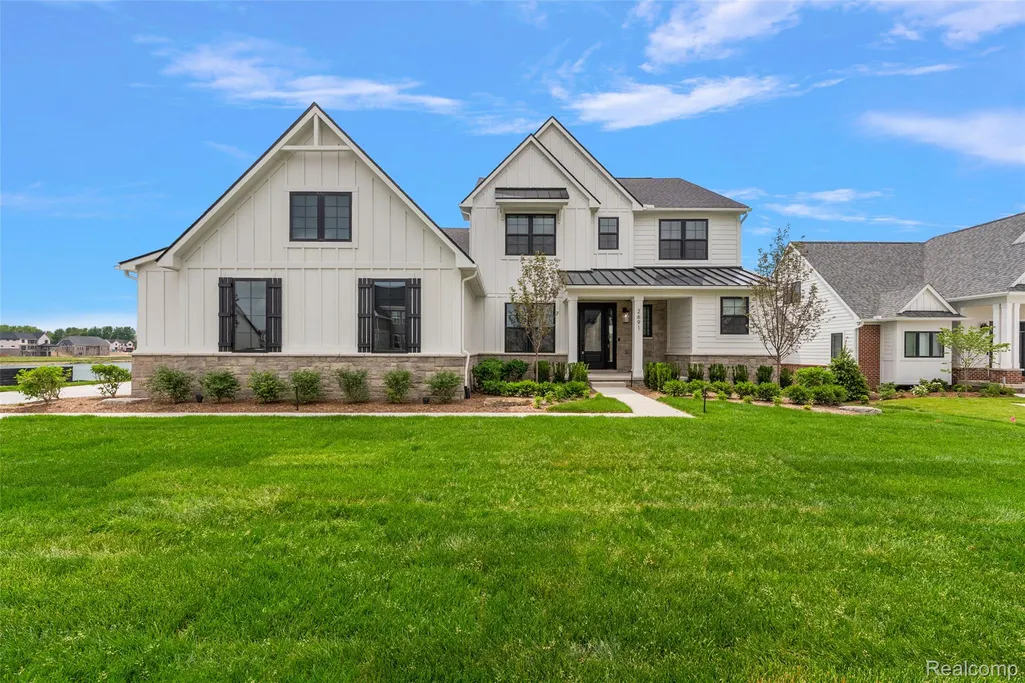
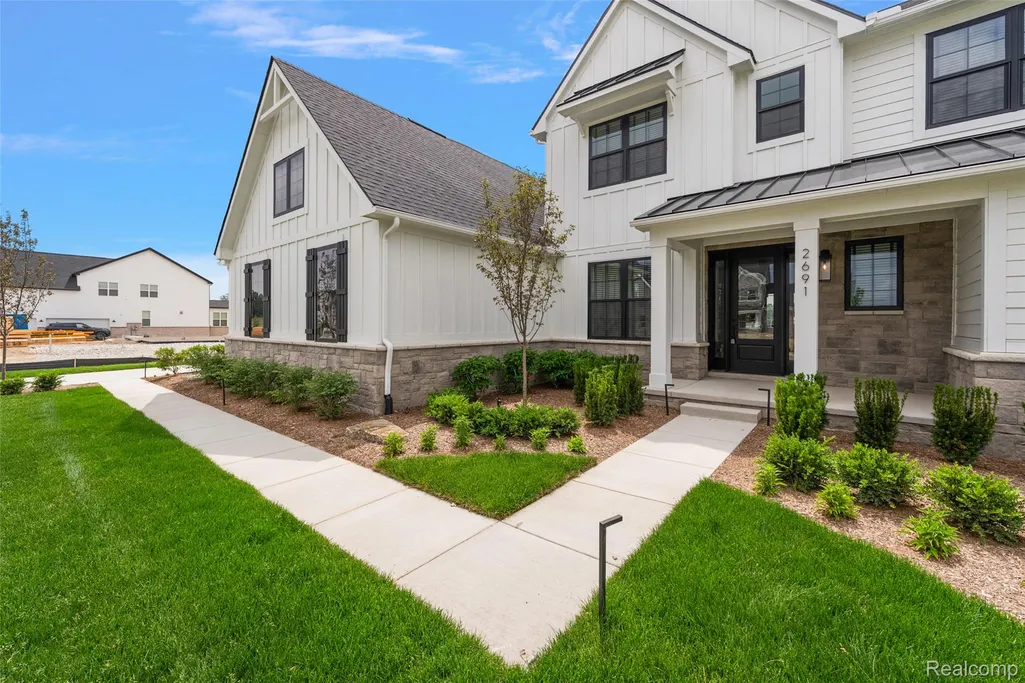
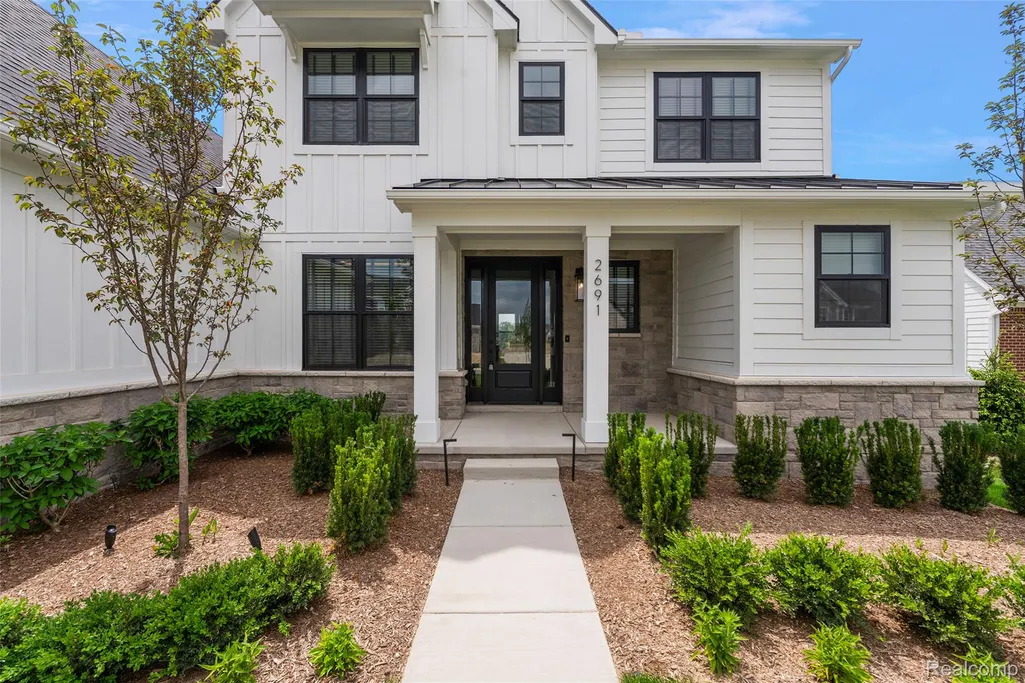
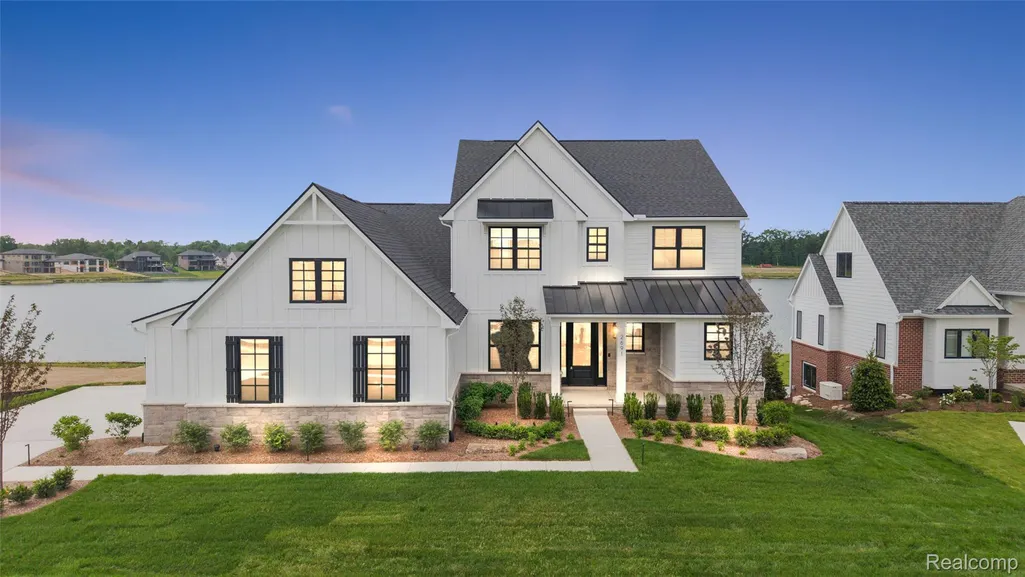
- StyleCape Cod,Contemporary,Farmhouse,Country French
- Year Built2026
- Taxes$ 7842
- Price$ 1,739,490
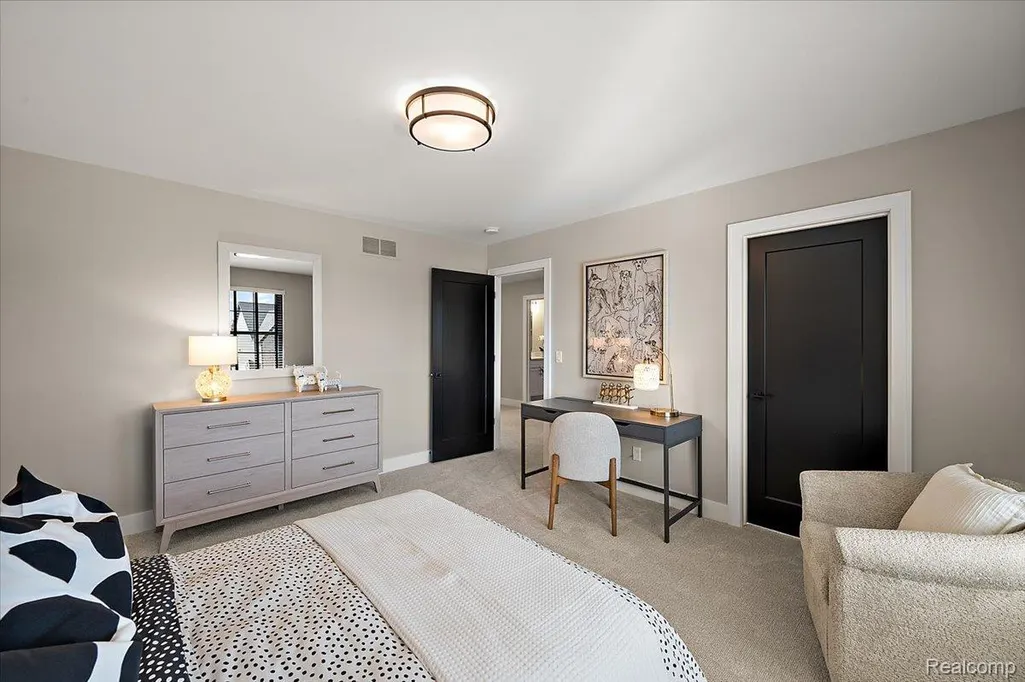
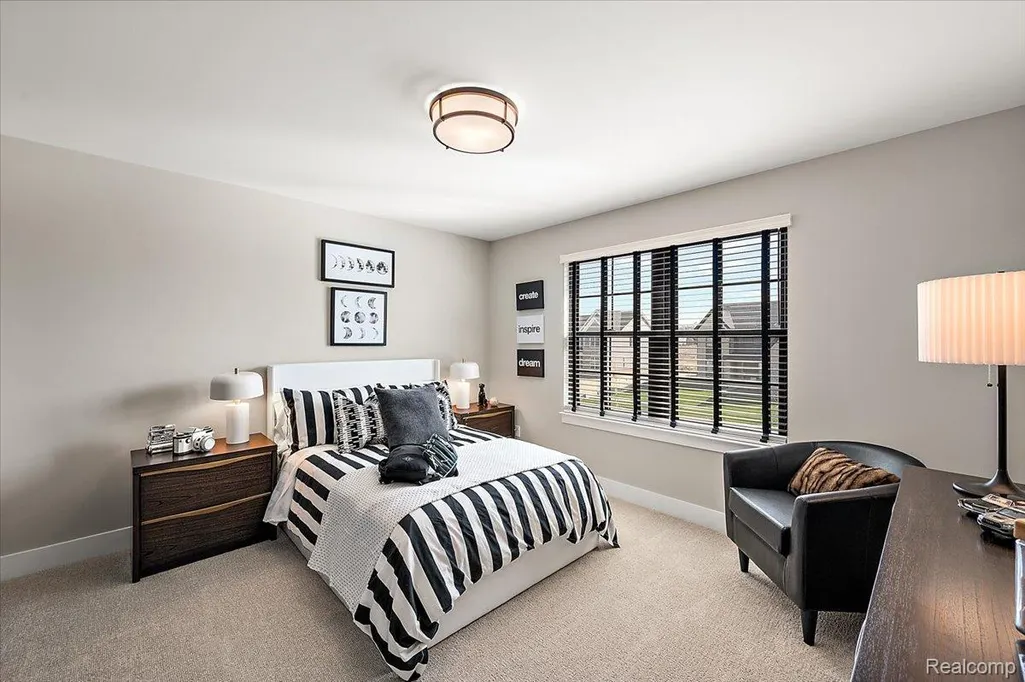
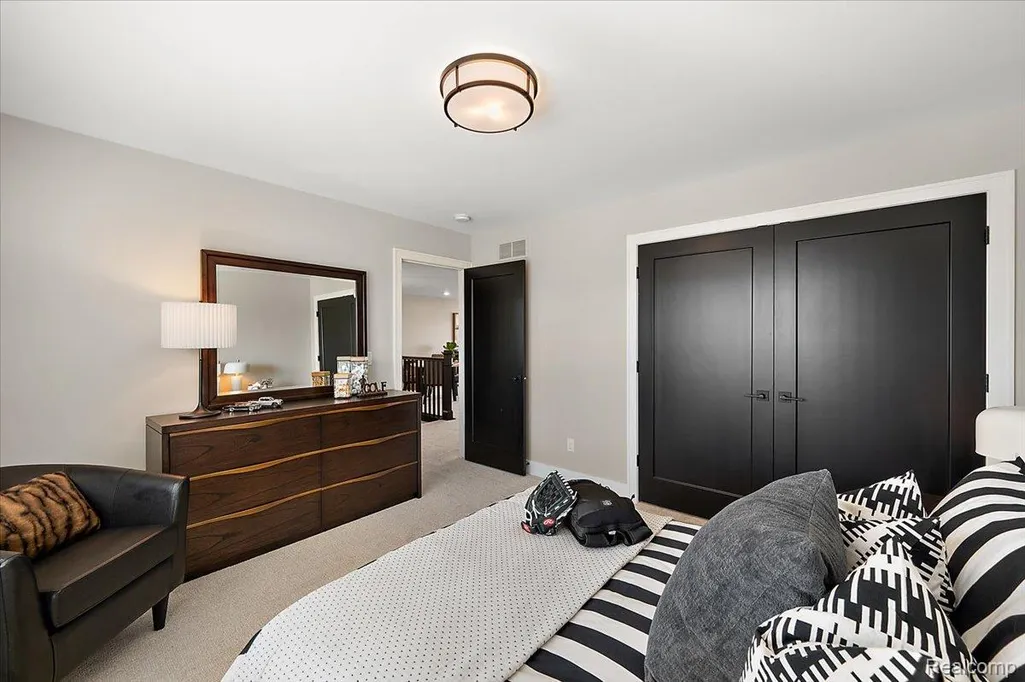
- Bedrooms5
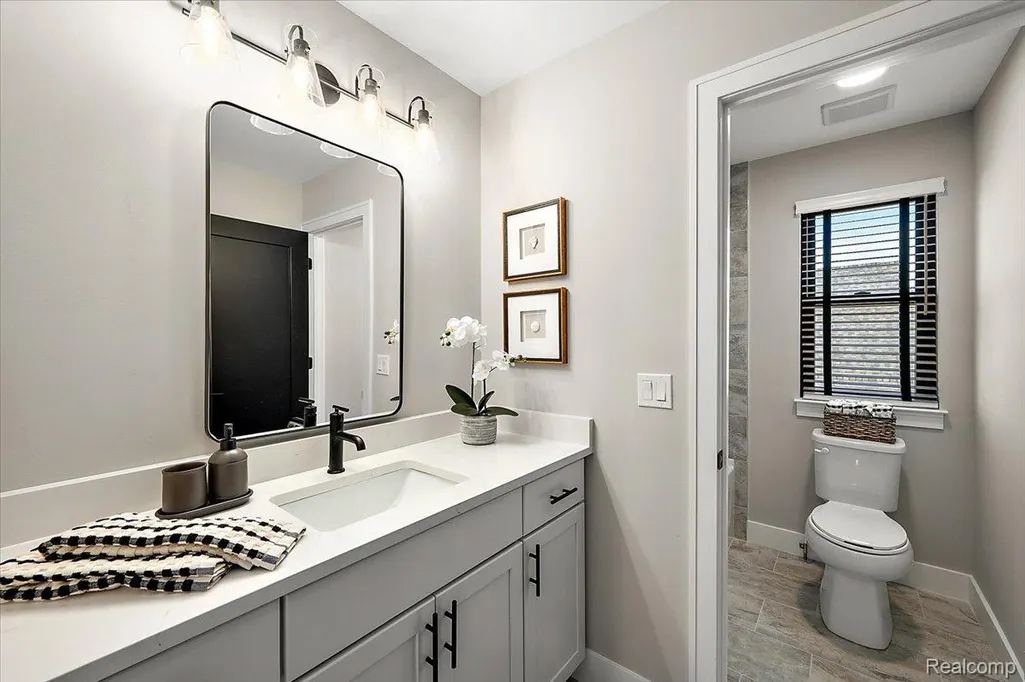
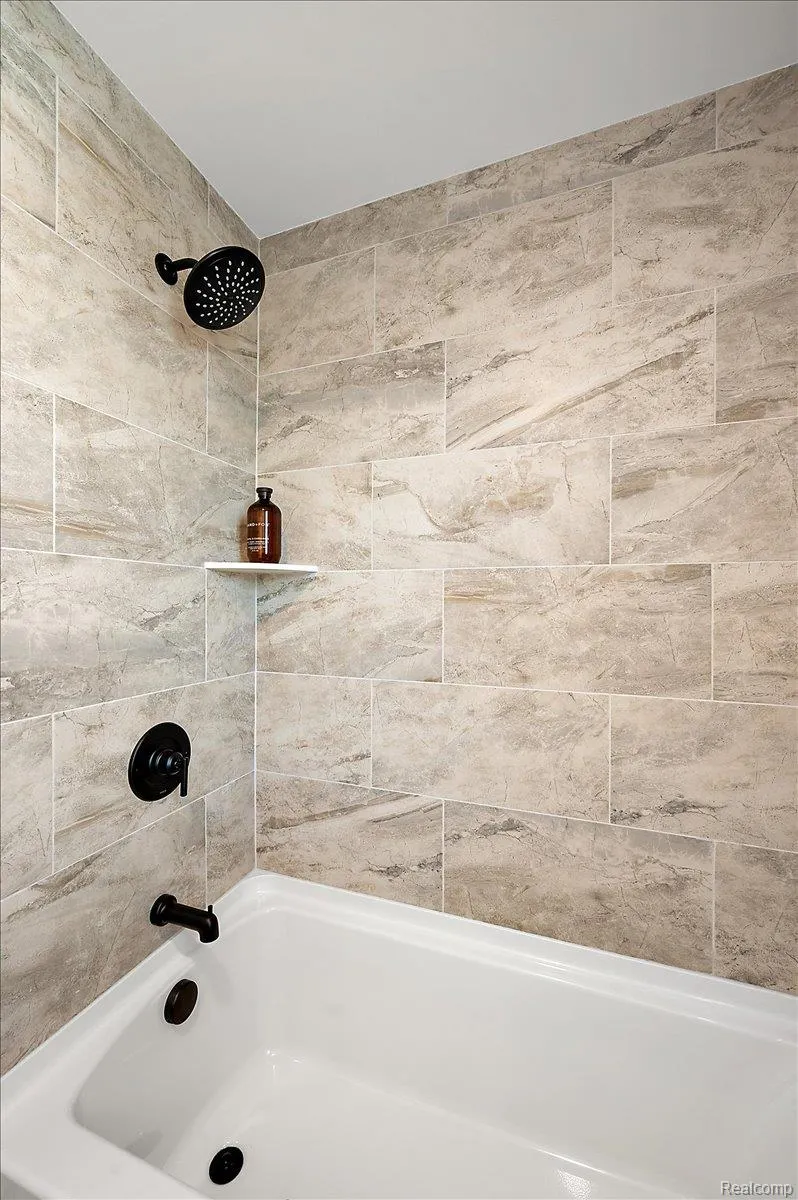
- Full Bathrooms4
- Half Bathrooms1
- Sqr Footage4253
- Lot Size0.5 Acres
Data Source:
RealComp
Property Description
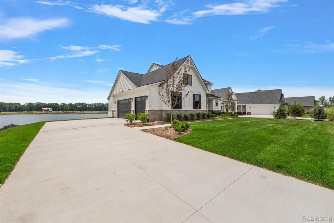
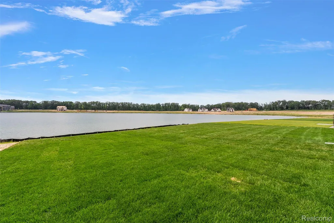
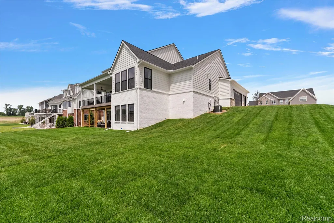
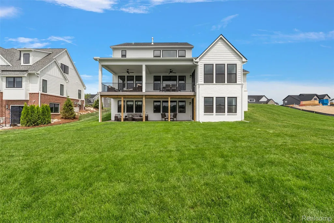
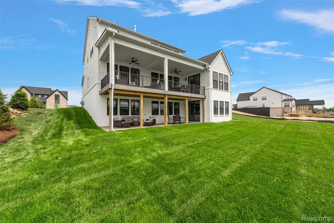
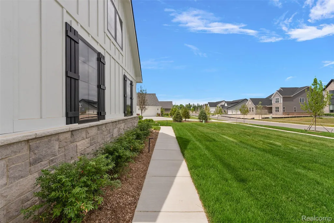
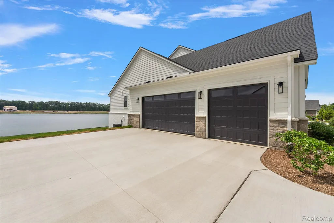
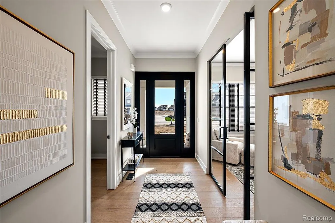
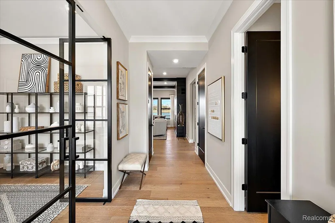
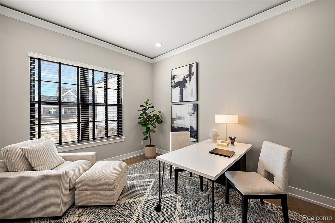
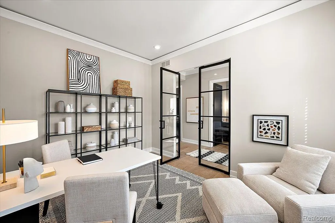
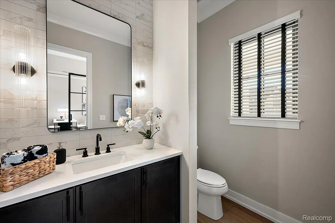
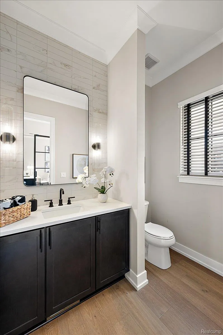
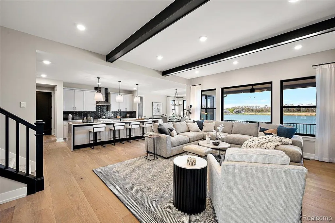
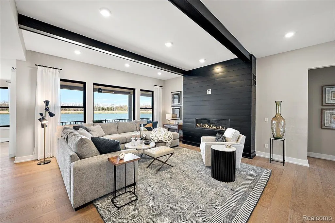
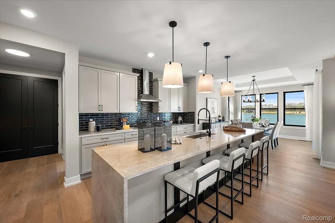
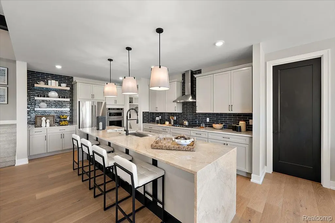
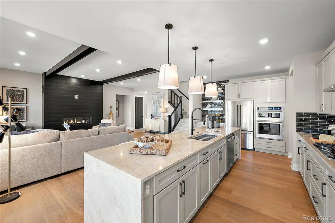
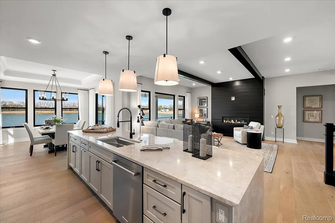
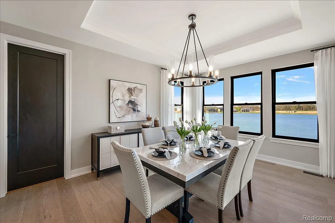
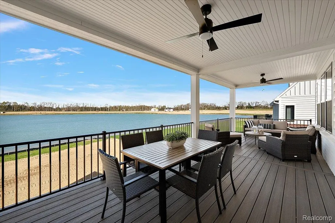
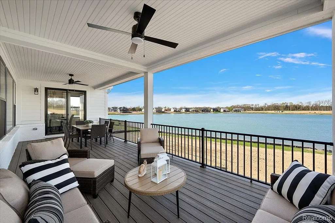
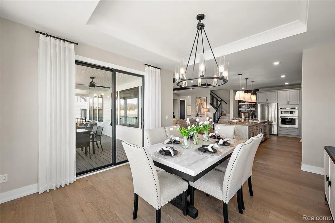
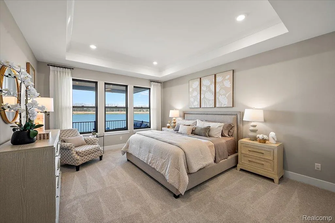
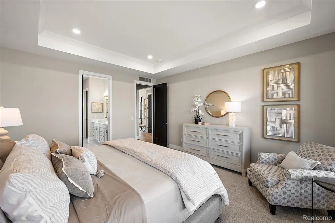
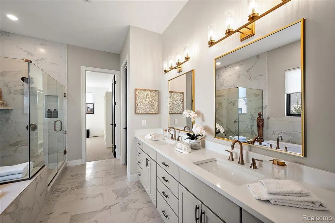
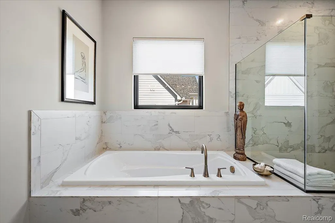
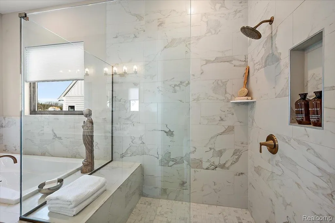
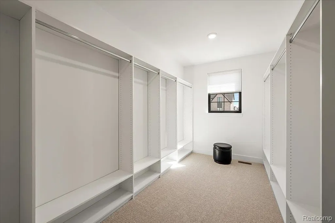
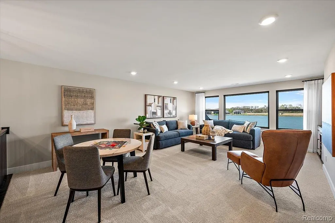
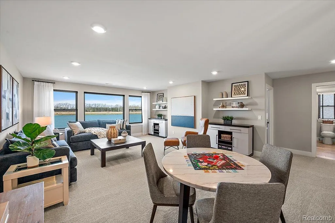
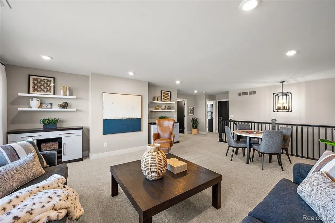
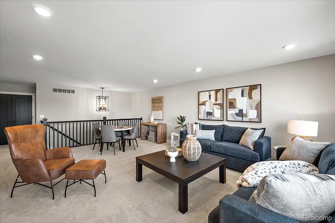
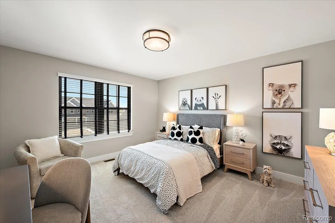
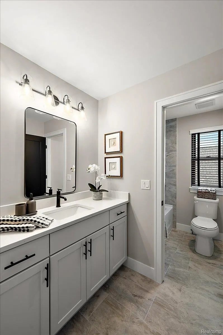
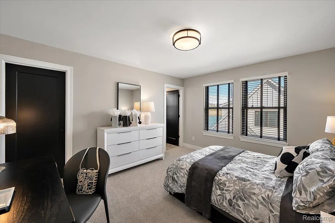
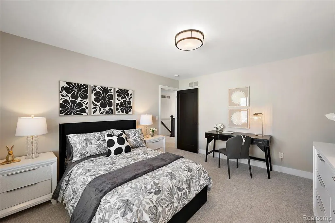
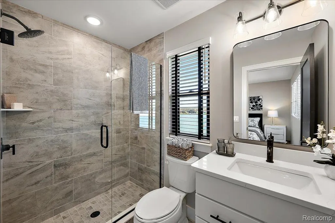
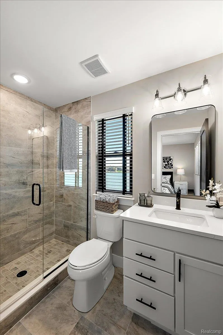
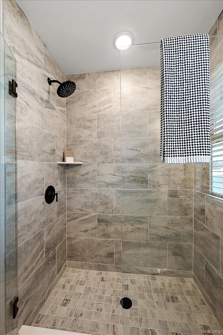
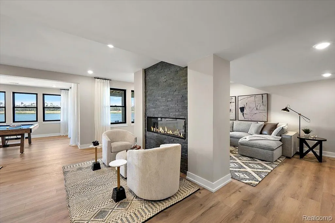
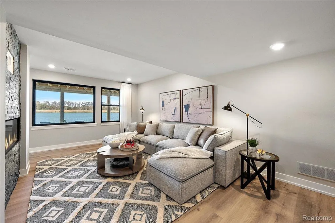
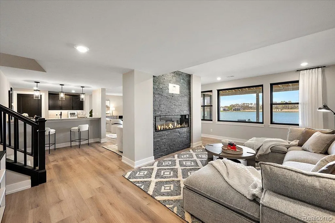
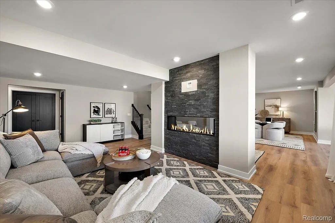
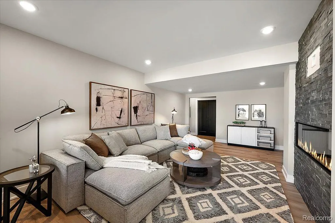
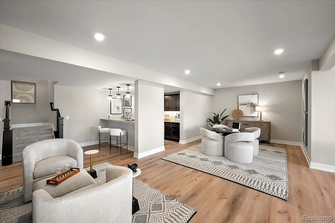
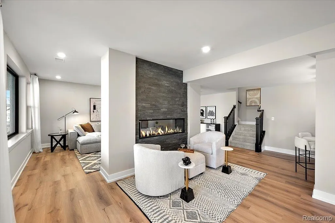
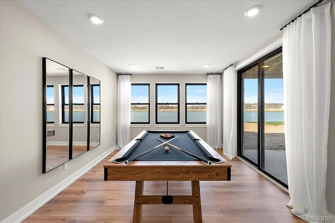
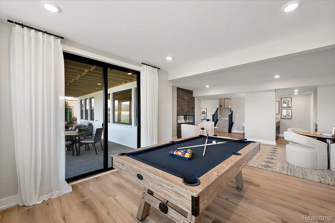
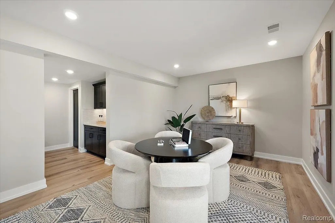
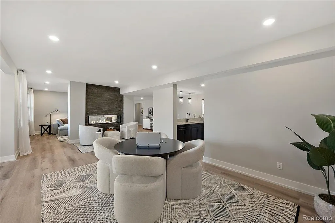
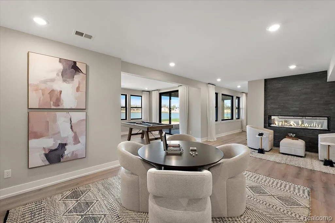
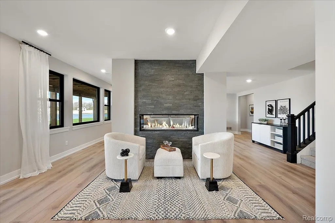
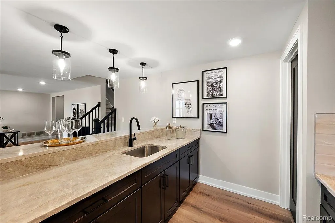
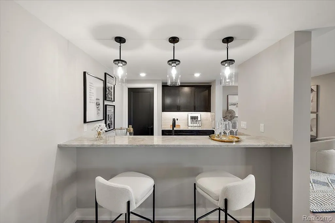
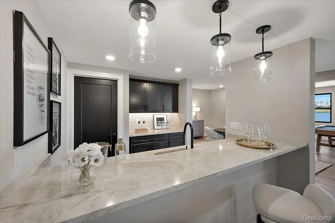
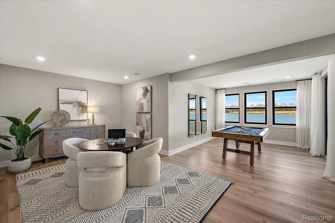
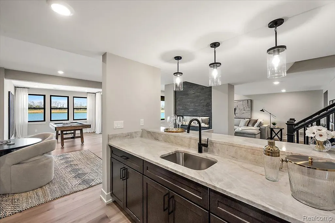
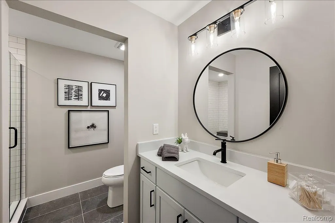
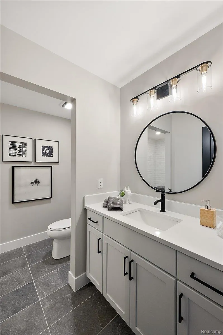
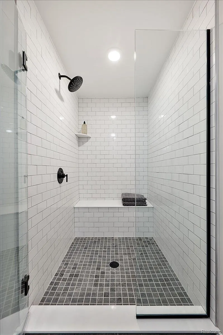
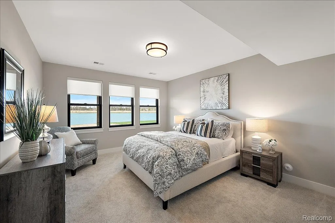
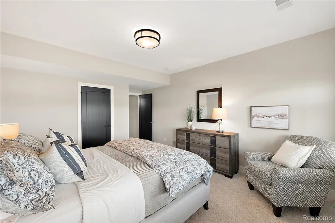
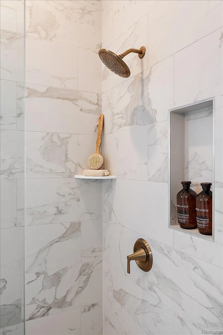
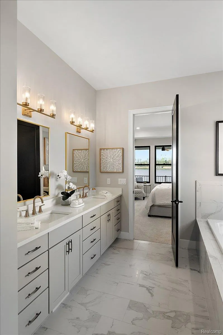
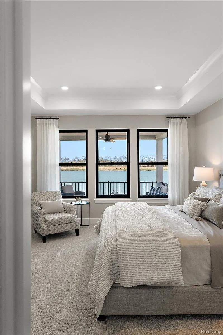
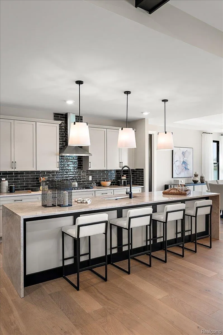
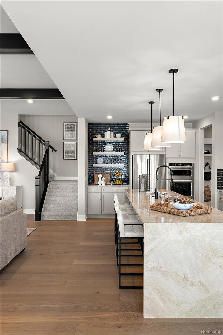
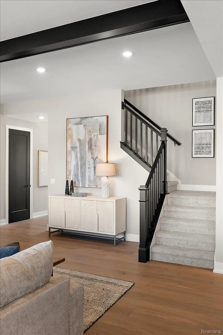
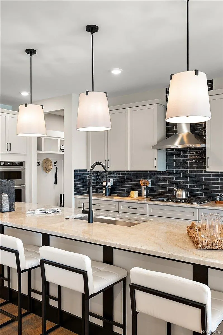
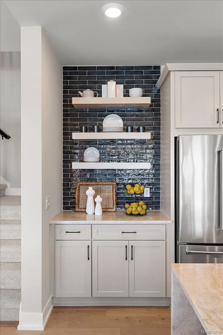
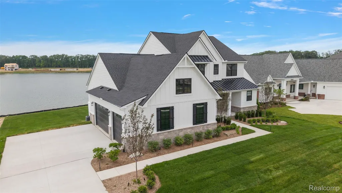
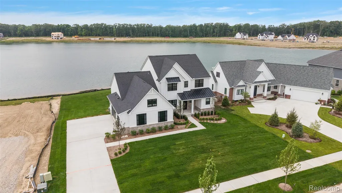
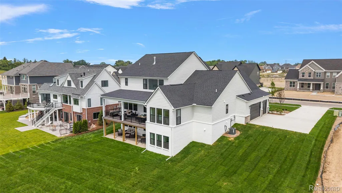
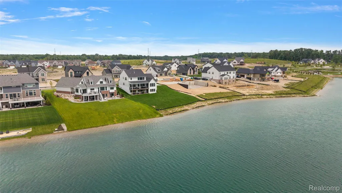
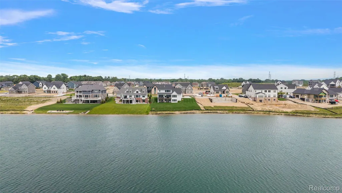
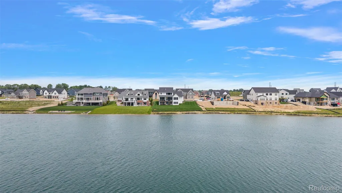
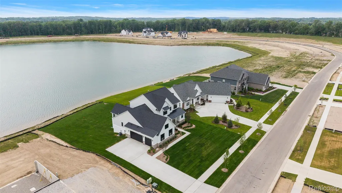
Crystal Lake is an exclusive small lake community just out side of Milford in Commerce Twp., with beautiful homes being constructed on a quiet crystal clear water feature. Robertson has designed yet another amazing floor plan that has walls of windows looking out over the lake on your own lake front homesite. This is a first floor primary suite plan with 3 additional bedrooms on the 2nd level and a finished walkout lower level which includes bedroom #5, a full bath, TV room with a centrally located fireplace, not to mention a friendly bar area where friends and family will gather. This home is breathtakingly amazing! The home is open yet comfortable. It has been beautifully outfitted so the new owner can imagine how they will furnish it. There is a complete landscaping package already installed as well. This home is ready for the new owners to enjoy!!!!
| Price History | |
|---|---|
| 1/16/2026 | Listed $1,799,990 |
| 8/5/2026 | 1$1,799,490 |
| 8/12/2026 | 1$1,794,490 |
| 8/19/2026 | 1$1,789,490 |
| 8/27/2026 | 2$1,769,490 |
| 9/3/2026 | 2$1,749,490 |
| 9/9/2026 | 1$1,744,490 |
| 9/16/2026 | 1$1,739,490 |
General Features
| Sewer | PublicSewer, SewerAtStreet |
|---|---|
| Heating | ForcedAir, NaturalGas |
| Cooling | CentralAir |
| Utilities | UndergroundUtilities |
| Possession | Negotiable |
| Roof | Asphalt, ENERGYSTARShingles |
| Appliances | BuiltInRefrigerator, BarFridge, Dishwasher, Disposal, GasCooktop, Humidifier, Microwave, RangeHood, SelfCleaningOven |
| HOA Fee | 90.0 |
| Garage Spaces | 3.0 |
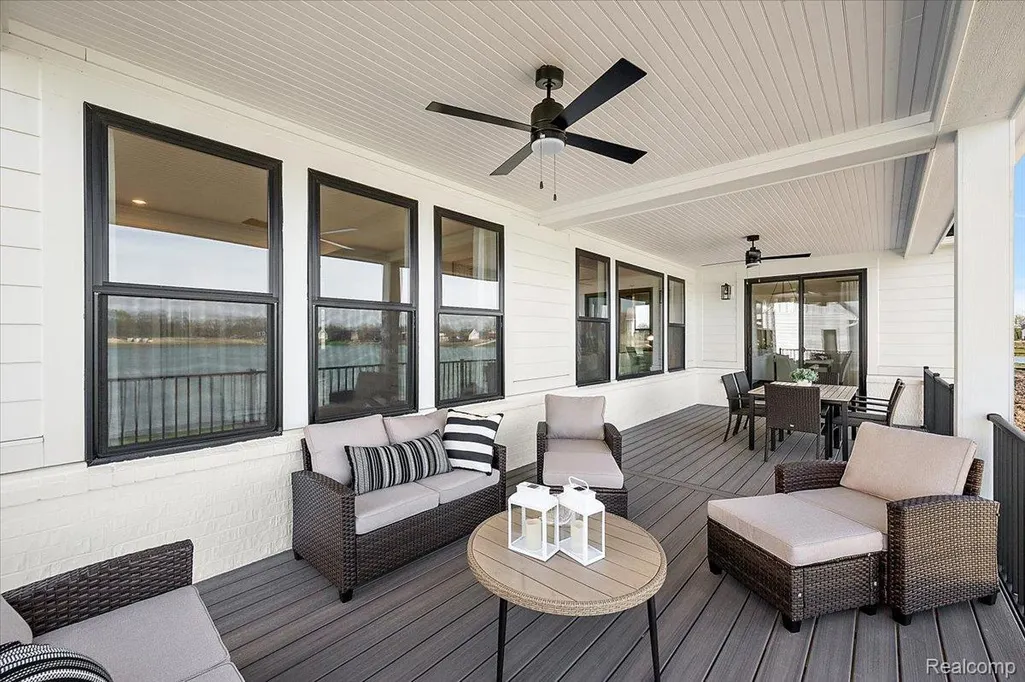
| Patio/Porch Features | Covered, Deck, Patio, Porch |
| Architectural Style | CapeCod, Contemporary, Farmhouse, CountryFrench |
| Pool Features | None |
| Construction Materials | Brick, Other, Stone |
| Pets Allowed | CatsOk, DogsOk |
| Year Built | 2026 |
| Levels | Two |
| Property Subtype | SingleFamilyResidence |
| Waterfront Features | BeachAccess, BoatFacilities, DirectWaterFrontage, LakeFront, LakePrivileges, NoMotorLake, PrivateWaterFrontage, SharedWaterFrontage, Waterfront |
| Community Features | Sidewalks |
| Assoc Fee Paid Per | Monthly |
| County | Oakland |
| New Construction | Yes |
| Property Type | Residential |
| HOA | Yes |
| Attached Garage | No |
| Subdivision Name | OCCPN PLAN NO 2401 THE RESERVE AT CRYSTAL LAKE |
| Garage Y/N | Yes |
| Total Rooms | 12 |
| Full Baths | 4 |
| Status | Active |
| Directions | Sleeth Rd. |
| City | CommerceCharterTownship_Oakland |
| Body of Water | Crystal Lake |
| Disclosures | Restrictions, TaxesHomesteadExempt |
| Entry Location | GroundLevelwSteps |
| Senior Community Y/N | No |
| High School District | HuronValley |
| MLS Area | Area02171CommerceTwp |
| Lot Size Units | Acres |
| Carport Y/N | No |
| Land Lease Y/N | No |
| Tax Annual Amount | 7842.0 |
| Home Warranty Y/N | Yes |
| Property Condition | NewConstruction |
| Lease Renewal Y/N | No |
| Additional Parcels Y/N | No |
| Lease Considered Y/N | No |
| Rent Control Y/N | No |
| Standard Status | Active |
| Occupancy Type | Vacant |
| Tax Assessed Value | 195370 |
| Expected Active Date | 2026-01-16 |
| MobileHomeRemainsYN | No |
| PostalCity | CommerceTwp_Oakland |
| Legal Description | T2N, R8E, SEC 8 OAKLAND COUNTY CONDOMINIUM PLAN NO 2401 THE RESERVE AT CRYSTAL LAKE UNIT 141 L 58768 P 2 8-22-23 FR 300-007 |
Interior Features
| Basement | PartiallyFinished, WalkOutAccess |
|---|---|
| Furnished Y/N | Unfurnished |
| Fireplace Features | Basement, DoubleSided, FamilyRoom, Gas |
| Basement (Y/N) | Yes |
| Air Conditioning Y/N | Yes |
| Heating Y/N | Yes |
| Fireplace Y/N | Yes |
| Above Grade Finished Area | 3253.0 |
| Half Baths | 1 |
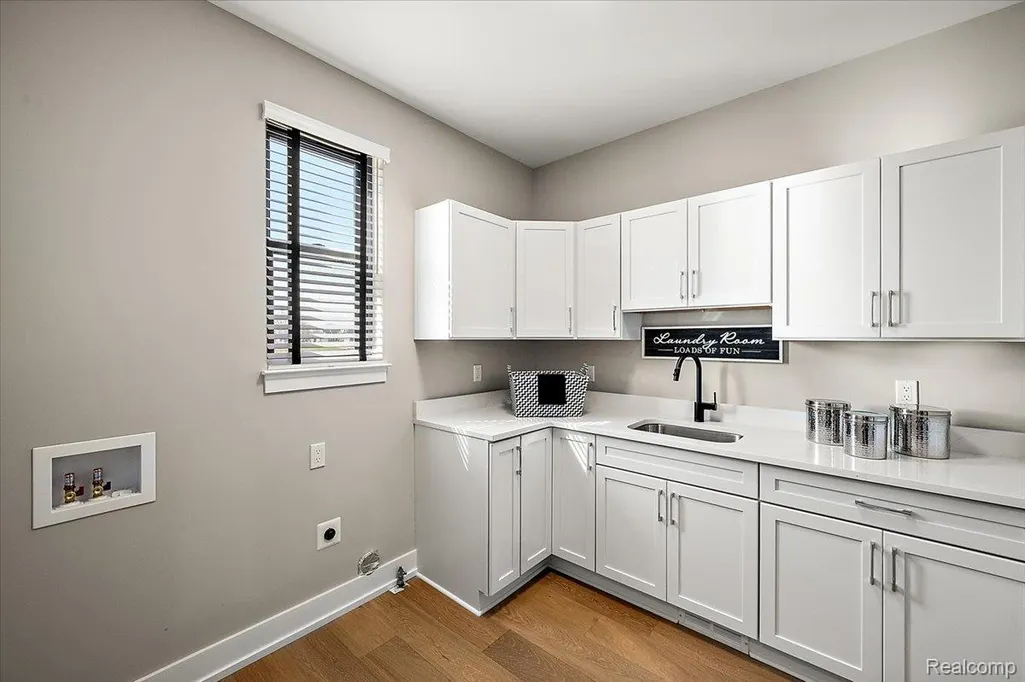
| Laundry Features | LaundryRoom |
| Total Bedrooms | 5 |
| Below Grade Finished Area | 1000.0 |
| WaterHeaterFuel | NaturalGas |
| LivingAreaSource | Builder |
| Above Grade Finished Area Unit Type | SquareFeet |
| Total Baths | 5 |
Exterior Features
| Fencing | FencingnotAllowed, Invisible |
|---|---|
| Parking Features | ThreeCarGarage, Attached, Driveway, ElectricityinGarage, GarageDoorOpener, GarageFacesSide, SideEntrance |
| Lot Features | WaterView |
| Water Source | Other, Public |
| Foundation Details | Basement, DrainageSystem, Poured, SumpPump |
| Spa | No |
| Lot Dimensions | 105x214x105x202 |
| Lot Size Acres | 0.5 |
| Waterfront Y/N | Yes |
| Road Frontage Type | Paved, PrivateRoad |
| Crops Included Y/N | No |
| Horse Y/N | No |
| Irrigation Water Rights Y/N | No |
Amenities
- Foreclosure
- Views
- Short Sale
- New Construction
- Adult 55+
- Lease To Own
- No HOA Fees
- Furnished
- Primary On Main
- Air Conditioning
- Seller Finance
- Green
- Fixer Upper
- Horse
- Golf
- Fireplace
- Deck
- Garage
- Basement
- Pool
 IDX provided courtesy of Realcomp II Ltd., via Taylor Office and The Originating MLS(found above), © 2026 Realcomp II Ltd. Shareholders. Shareholders. The information being provided is for consumers personal, non-commercial use and may not be used for any purpose other than to identify prospective properties consumers may be interested in purchasing.
Data is updated as of September 18, 2026 9:35 PM UTC Information deemed reliable but not guaranteed.
The data relating to real estate on this web site comes in part from the Internet Data Exchange (IDX) Program of Realcomp Ltd
Property vs Single Family Average in 48382
Price
Taxes
Year Built
Visits
