
Address
3026 Mount Elliott Street, Detroit, MI
Price
$ 59,500
Property Attributes
- ID#20251053230
- TypeSingle Family
- Listing Status Active
- CountyWAYNE
- CityDetroit
- AreaDet Woodward Mcclellan So Mack
- NeighborhoodWALKERS SUB
- Zip48207
- Style
- Year Built1912
- Taxes$ 3755
- Price$ 59,500
- Bedrooms1
- Full Bathrooms1
- Half Bathrooms0
- Sqr Footage1000
- Lot Size0.11 Acres
Data Source:
RealComp
Property Description
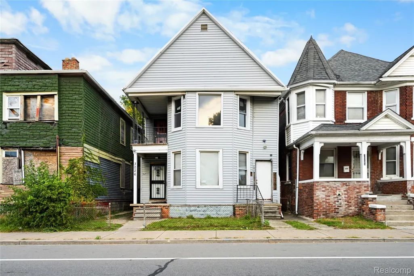
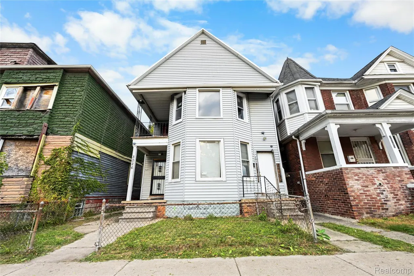
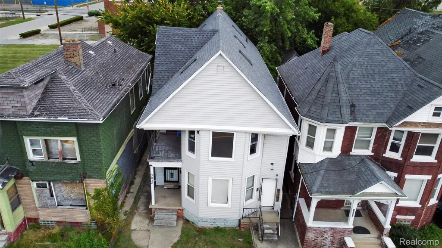
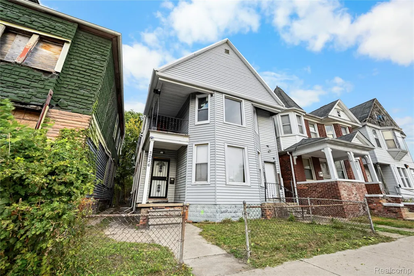
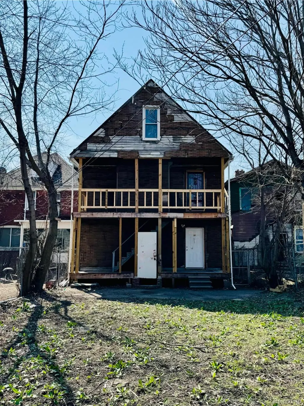
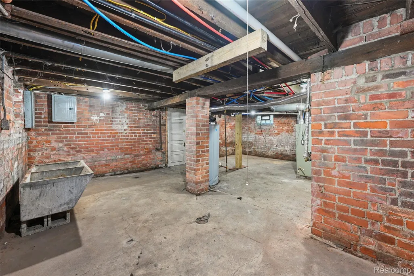
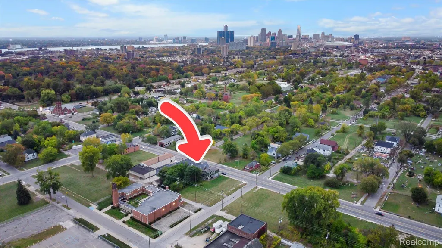
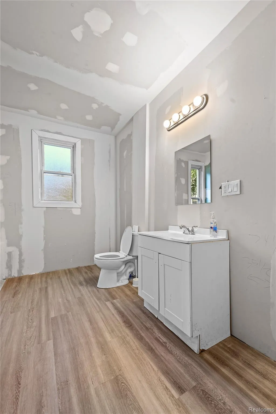
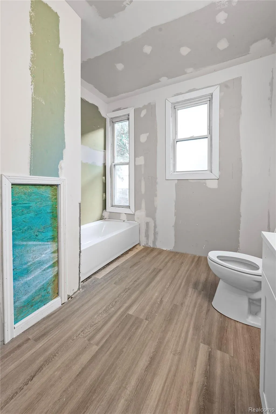
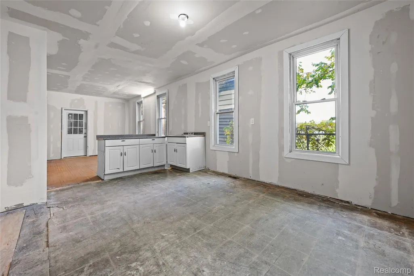
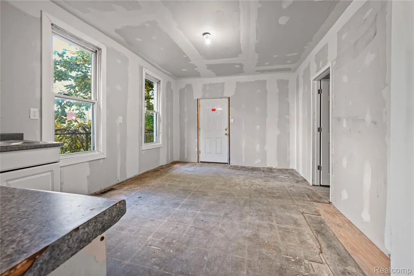
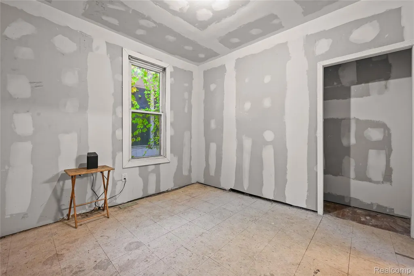
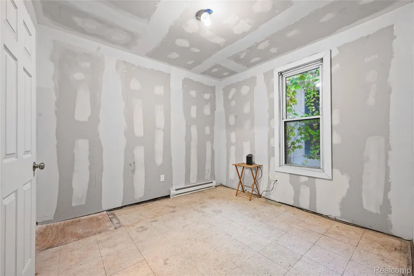
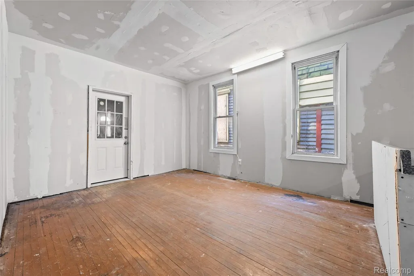
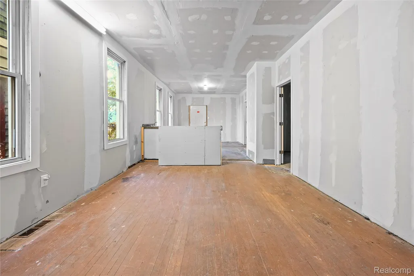
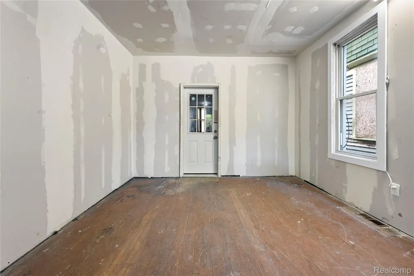
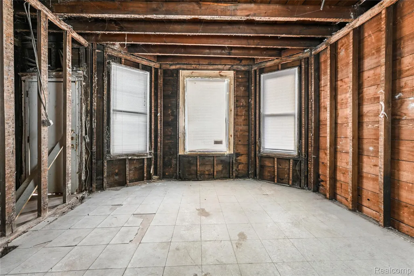
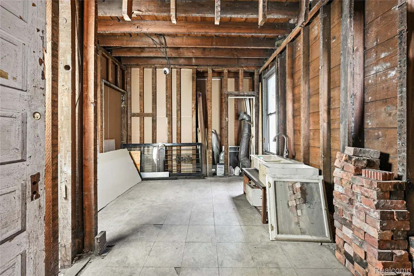
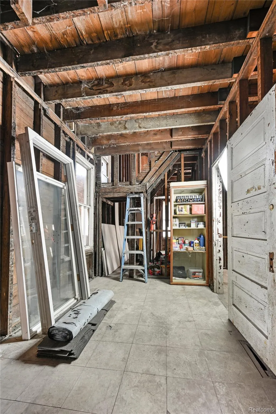
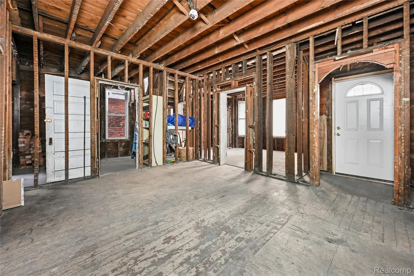
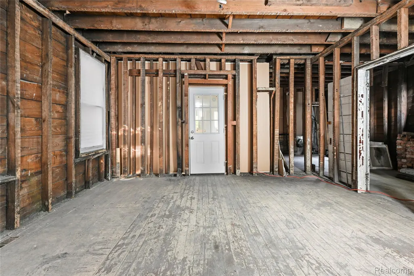
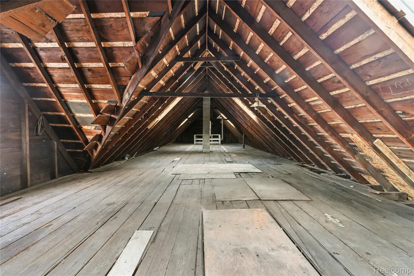
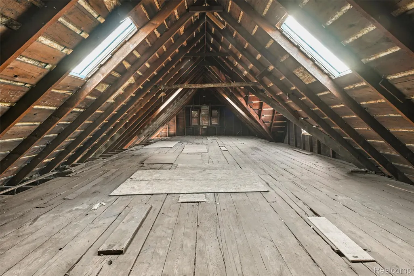
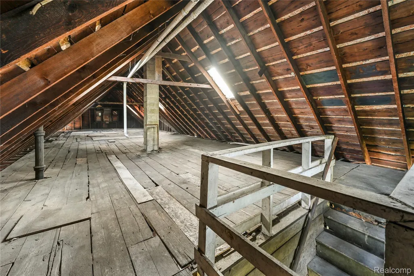
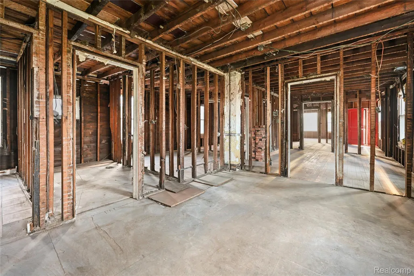
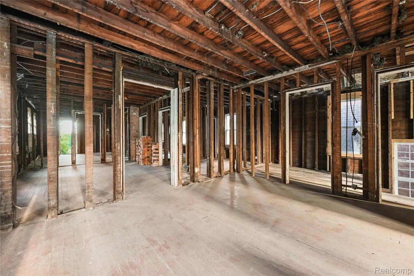
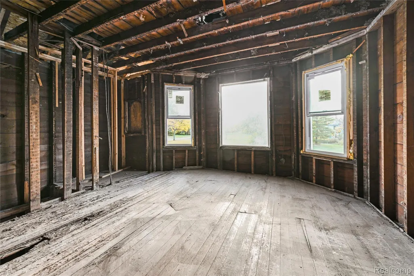
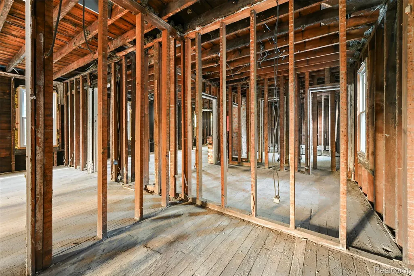
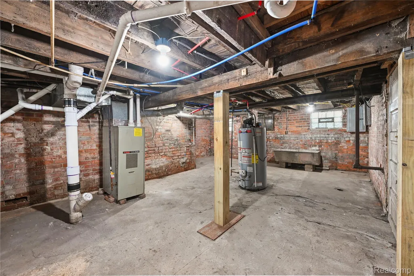
This property includes a small apartment on the first floor, suitable for one or two occupants, which can be used as temporary housing or an initial rental unit during the renovation process. The structure can be reimagined into up to four apartment units, two per floor, with additional potential for an extra unit on the third floor. Situated just 10 minutes from Downtown Detroit, residents can easily access the city’s major sports arenas, entertainment venues, and cultural attractions. The property is also conveniently located 10 minutes from Belle Isle Park, 5 minutes from the historic Eastern Market, and just steps away from the world-famous Heidelberg Project, a landmark outdoor art installation. The property has already completed the demolition phase, providing a clean slate for the next owner to design and build according to their specific vision. This flexibility makes it ideal for Airbnb conversions, long-term rentals, or custom residential development. The livable square footage is roughly 1,000sq ft. However, the total square footage of the home is 3,513 allowing for a wide variety of potential changes to the floor plan as most of the house is unfinished.
| Price History | |
|---|---|
| 11/11/2025 | Listed $100,000 |
| 12/4/2025 | 5$95,000 |
| 12/19/2025 | 11$85,000 |
| 2/4/2026 | 6$80,000 |
| 4/9/2026 | 2$78,500 |
| 7/9/2026 | 5$75,000 |
| 7/20/2026 | 14$64,500 |
| 7/31/2026 | 8$59,500 |
General Features
| Sewer | PublicSewer |
|---|---|
| Heating | ForcedAir, NaturalGas |
| Possession | AtClose |
| Garage Spaces | 0.0 |
| Architectural Style | Other |
| Pool Features | None |
| Construction Materials | VinylSiding |
| Year Built | 1912 |
| Levels | Three |
| Property Subtype | SingleFamilyResidence |
| County | Wayne |
| New Construction | No |
| Property Type | Residential |
| HOA | No |
| Attached Garage | No |
| Subdivision Name | WALKERS SUB |
| Garage Y/N | No |
| Total Rooms | 1 |
| Full Baths | 1 |
| Status | Active |
| Directions | On Mt. Elliott st. between Benson St. and Arndt St. |
| City | DetroitCity_Wayne |
| Disclosures | TaxesNotHomesteadExempt |
| Entry Location | GroundLevelwSteps |
| Senior Community Y/N | No |
| High School District | Detroit |
| MLS Area | Area05053DetWoodwardMcclellanSoMack |
| Lot Size Units | Acres |
| Carport Y/N | No |
| Land Lease Y/N | No |
| Tax Annual Amount | 3755.0 |
| Home Warranty Y/N | No |
| Lease Renewal Y/N | No |
| Additional Parcels Y/N | No |
| Lease Considered Y/N | No |
| Rent Control Y/N | No |
| Standard Status | Active |
| Occupancy Type | Owner |
| Tax Assessed Value | 61600 |
| Expected Active Date | 2025-11-11 |
| MobileHomeRemainsYN | No |
| PostalCity | Detroit_Wayne |
| Legal Description | PROPERTY EXEMPT FROM AD VALOREM TAXES AND ASSESSED ON THE SPECIAL ACT ROLL PURSUANT TO PA 261 OF 2003 EXPIRING 12/30/2029. E MT ELLIOTT 43 WALKERS SUB L7 P63 PLATS, W C R 15/29 30 X 160 |
Interior Features
| Basement | Unfinished |
|---|---|
| Basement (Y/N) | Yes |
| Air Conditioning Y/N | No |
| Heating Y/N | Yes |
| Fireplace Y/N | No |
| Above Grade Finished Area | 1000.0 |
| Total Bedrooms | 1 |
| LivingAreaSource | Estimated |
| Above Grade Finished Area Unit Type | SquareFeet |
| Total Baths | 1 |
Exterior Features
| Parking Features | NoGarage |
|---|---|
| Water Source | Public |
| Foundation Details | Basement, Poured |
| Spa | No |
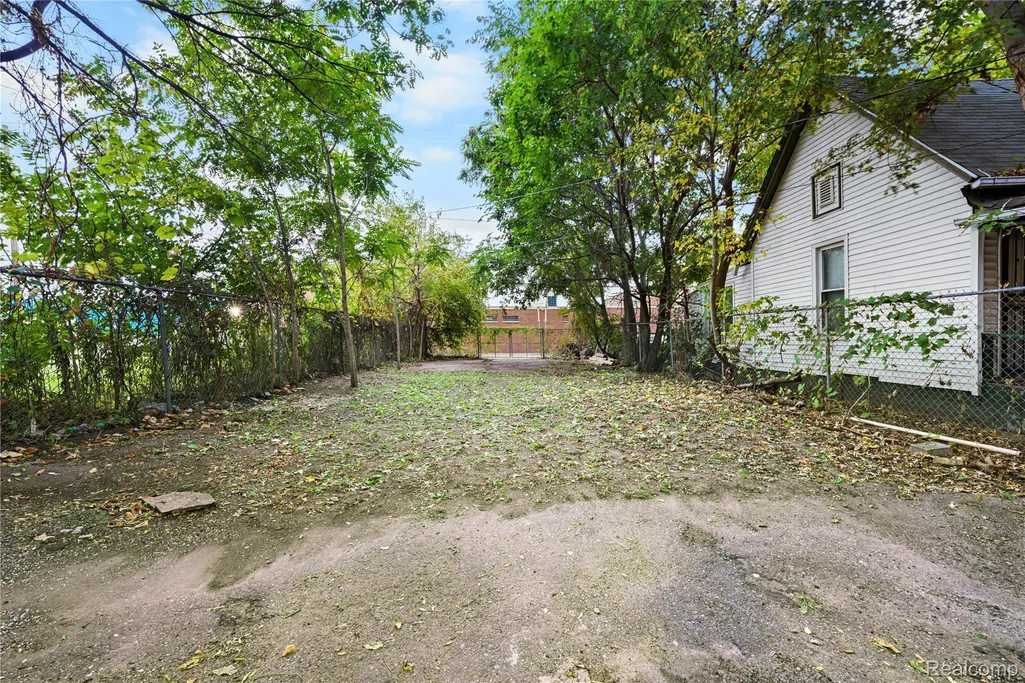
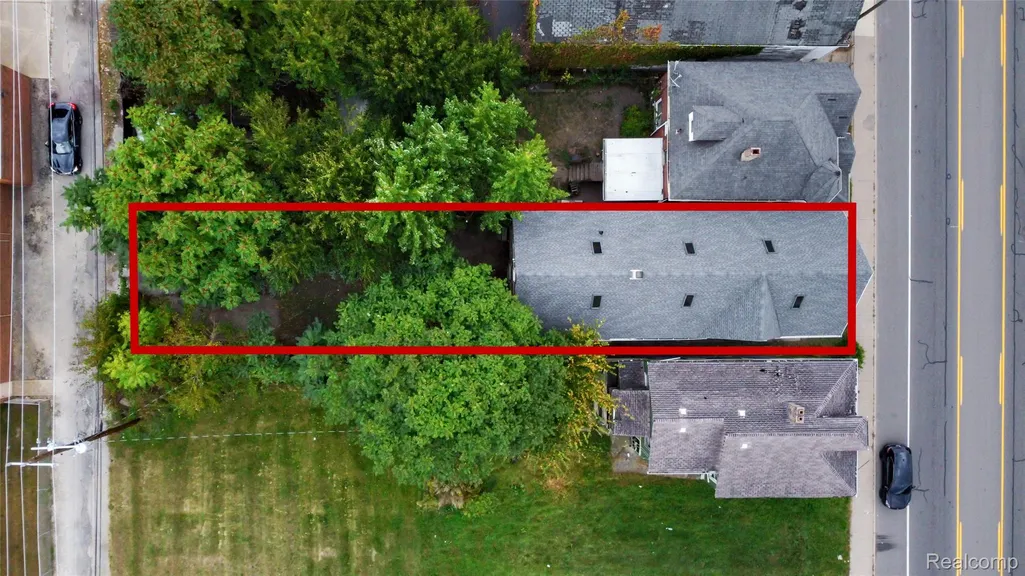
| Lot Dimensions | 30X160 |
| Lot Size Acres | 0.11 |
| Waterfront Y/N | No |
| Road Frontage Type | Paved |
| Crops Included Y/N | No |
| Horse Y/N | No |
| Irrigation Water Rights Y/N | No |
Amenities
- Foreclosure
- Views
- Short Sale
- New Construction
- Adult 55+
- Lease To Own
- No HOA Fees
- Furnished
- Primary On Main
- Air Conditioning
- Seller Finance
- Green
- Fixer Upper
- Horse
- Golf
- Fireplace
- Deck
- Garage
- Basement
- Pool
 IDX provided courtesy of Realcomp II Ltd., via Taylor Office and The Originating MLS(found above), © 2026 Realcomp II Ltd. Shareholders. Shareholders. The information being provided is for consumers personal, non-commercial use and may not be used for any purpose other than to identify prospective properties consumers may be interested in purchasing.
Data is updated as of September 14, 2026 5:48 AM UTC Information deemed reliable but not guaranteed.
The data relating to real estate on this web site comes in part from the Internet Data Exchange (IDX) Program of Realcomp Ltd
Property vs Single Family Average in 48207
Price
Taxes
Year Built
Visits
